For Sale
Just Listed
27 Garrison Drive
803 - North Grenville Twp (Kemptville South), North Grenville, ON
$1,399,900
3+1Bd
4Ba
2,250+sqft
10Parking
219.73 x 193.87 ftlot
$622/sqft
DetachedMLS# X13663934Listed 2026-08-110 DOM
Cooling
Air Exchanger
Basement
Finished
Just listed! New listings in North Grenville often receive offers within the first week.
About this home
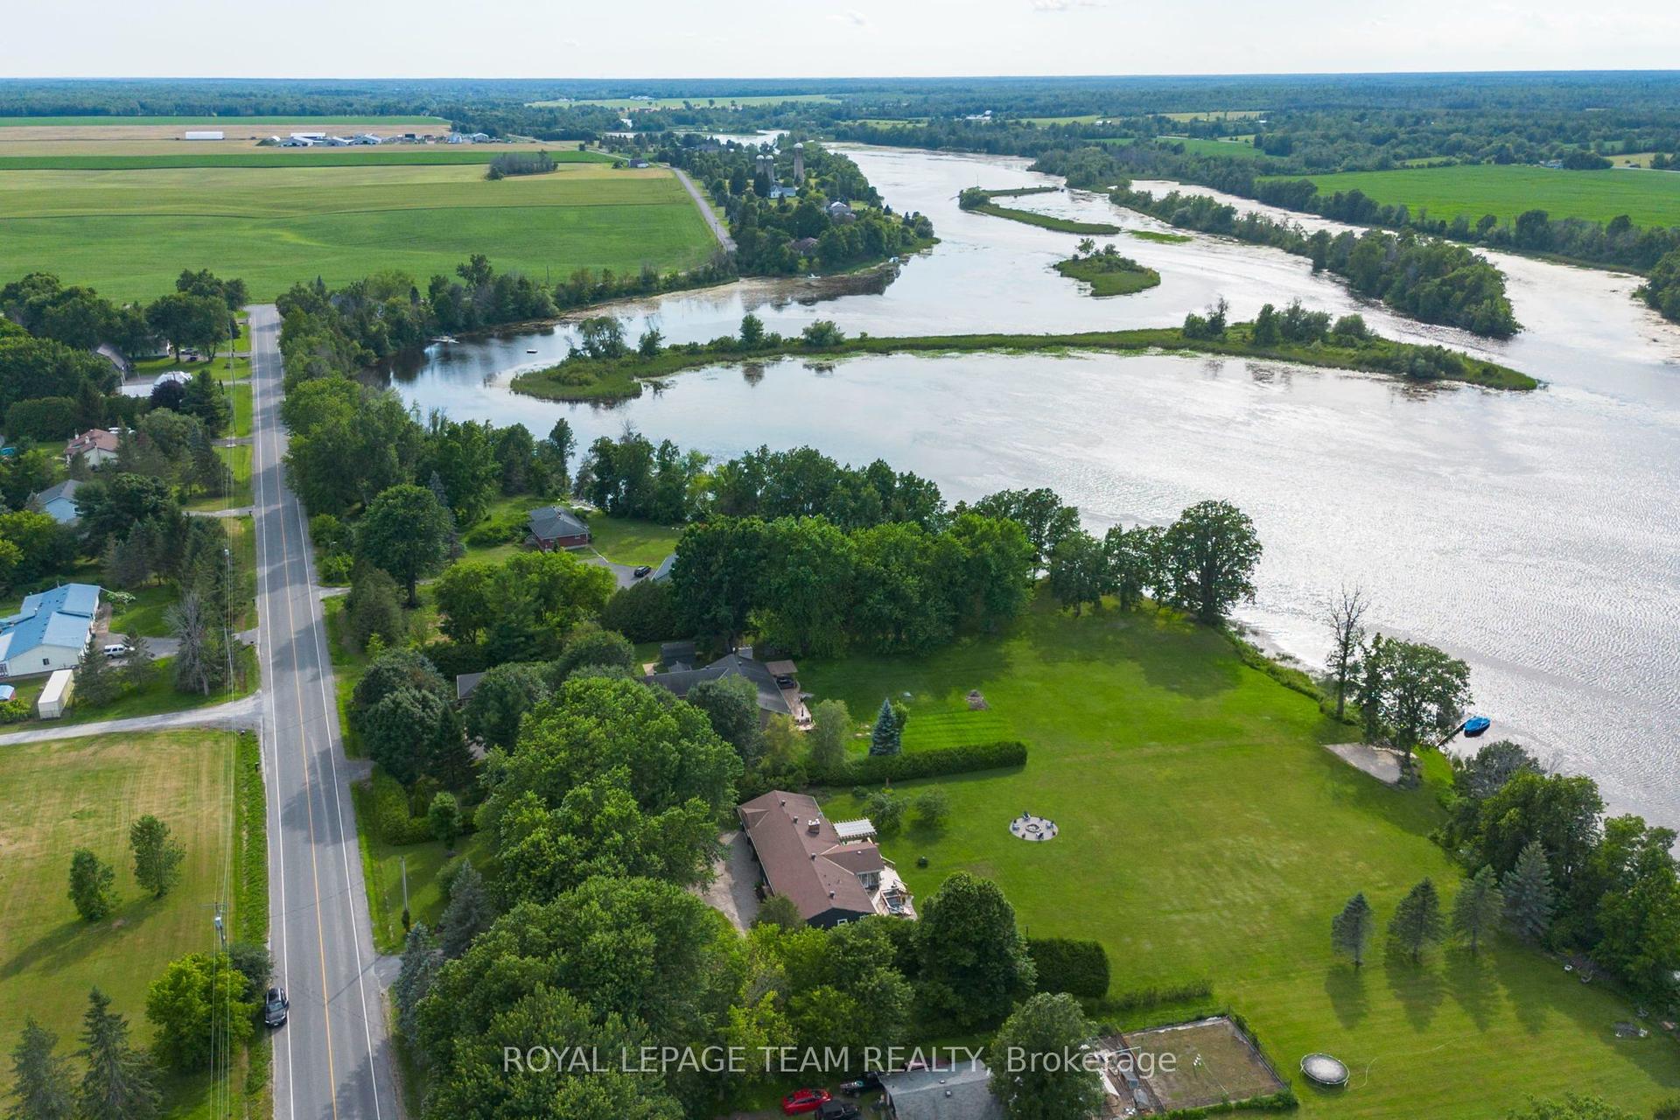
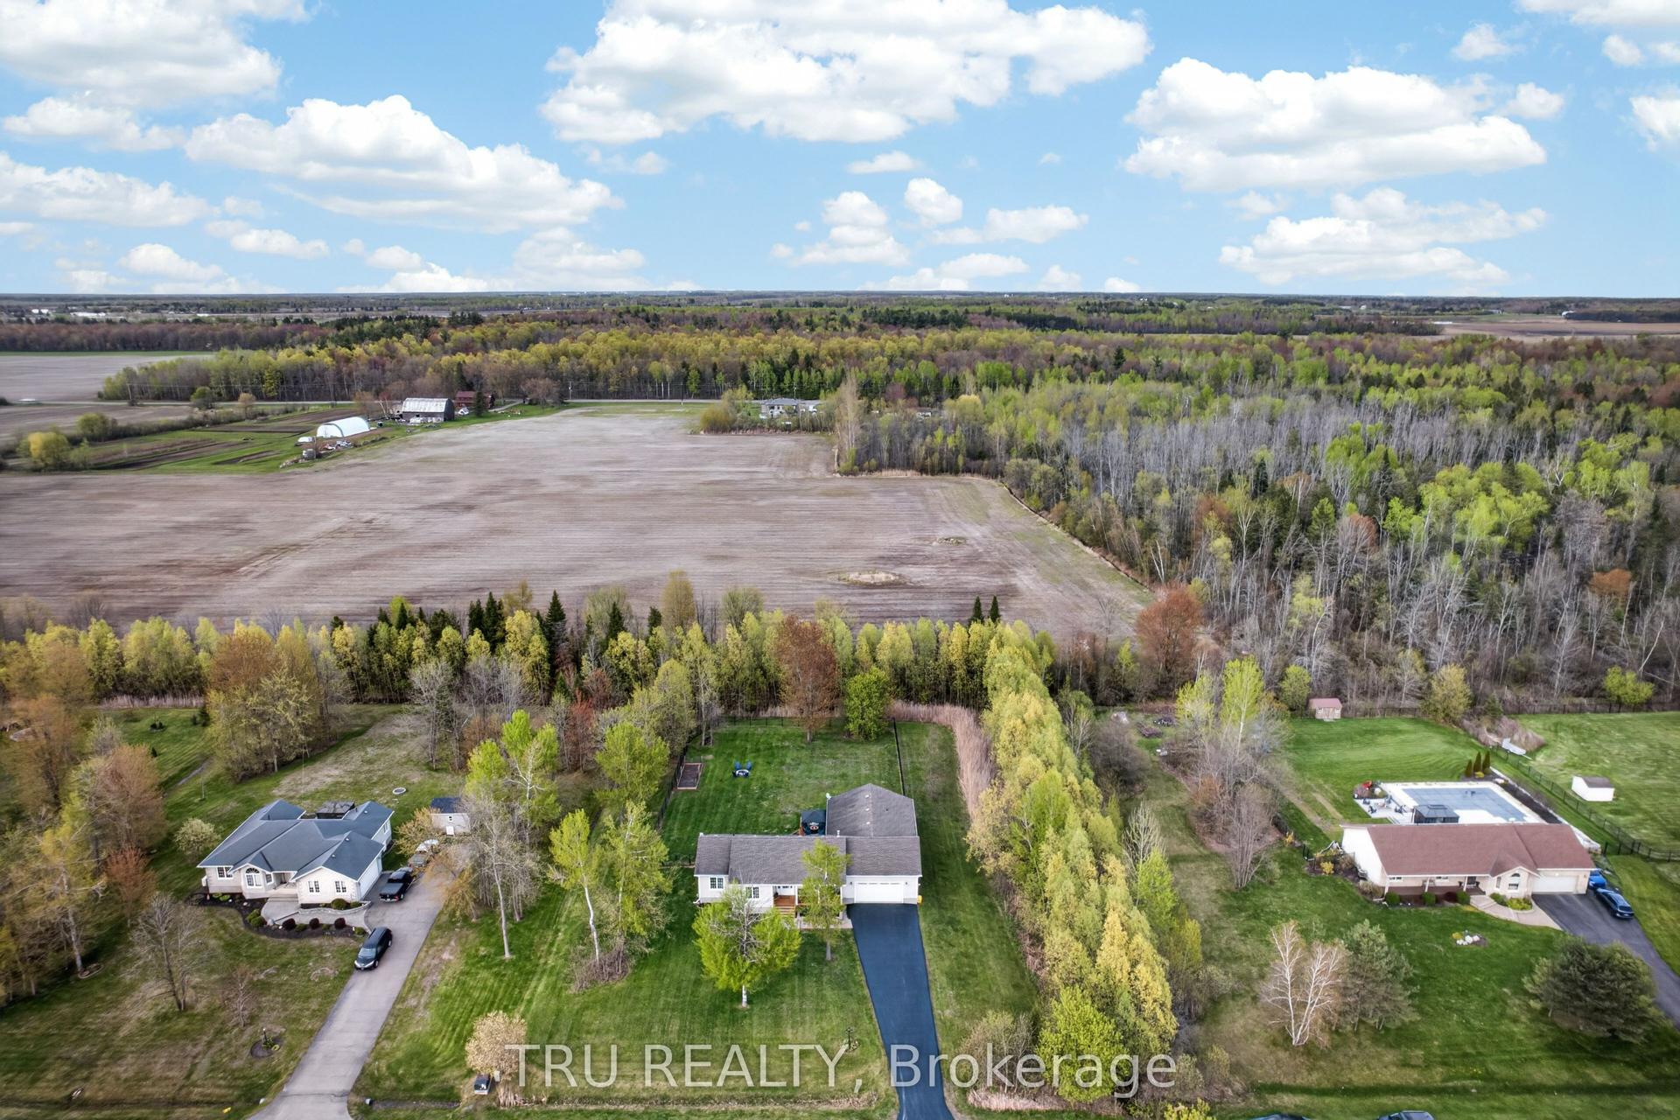
Set on a private property just minutes from Kemptville, 27 Garrison Drive offers the space, quality, and flexibility that is increasingly hard to find. This fully renovated 2-storey brick home features 3+1 bedrooms and 4 bathrooms, exceptional outdoor living, impressive garage and shop space, and a completely separate 1-bedroom apartment above the detached heated and insulated shop.Inside, the home has been extensively upgraded with a stunning kitchen featuring quartz counters, an oversized island with copper top, built in coffee nook. Refreshed bathrooms, main-floor laundry, and flexible living spaces provide room for a home office, guests, or simply more space to spread out.The four-season sunroom is a standout, with vaulted ceilings, wall-to-wall windows, and a gas fireplace overlooking the backyard. The finished basement adds another generous living area for movies, games, or gatherings.Outside, the fully fenced backyard is designed for entertaining. A new inground chlorine pool equipped with an ionizer system, hot tub, interlock patios, mature trees, manicured gardens, and extensive landscaping create the feel of a private resort at home.The detached six-car heated and insulated shop offers exceptional space for vehicles, equipment, hobbies, a workshop, or entertaining. Above the shop is a beautifully finished, fully self-contained 1-bedroom apartment with its own kitchen, dining area, living room, bedroom, bathroom, and private balcony overlooking the backyard. A stairlift provides easier access, ideal for extended family or multi-generational living while maintaining privacy and independence.Add an attached double garage, parking for approximately 10 vehicles, forced-air natural gas heat, central air, three gas fireplaces, and full backup generator. 27 Garrison Drive delivers privacy, space, versatility, and a lifestyle that is hard to replicate.
PoolGarageRenovatedFireplace
Rooms
Main Floor
| Room | — | |
| Room | — | |
| Room | — | |
| Room | — | |
| Foyer | 2.80 × 4.00 m | |
| Bedroom | 3.40 × 3.20 m | |
| Kitchen | 5.10 × 4.90 m | |
| Family Room | 6.40 × 4.70 m | |
| Dining Room | 4.50 × 5.30 m | |
| Living Room | 3.30 × 3.50 m | |
| Laundry | 2.40 × 2.20 m | |
| Bathroom | 2.40 × 1.40 m | |
| Living Room | 6.30 × 6.70 m | |
| Dining Room | 4.00 × 2.10 m | |
| Kitchen | 4.50 × 2.10 m | |
| Bedroom | 3.70 × 4.10 m | |
| Bathroom | 2.70 × 2.60 m |
Second Floor
| Primary Bedroom | 3.30 × 5.10 m | |
| Bedroom | 3.40 × 3.20 m | |
| Bedroom | 3.40 × 3.50 m | |
| Bathroom | 2.30 × 2.40 m | |
| Bathroom | 2.60 × 3.00 m |
Basement
| Recreation | 9.20 × 6.70 m | |
| Bathroom | 4.30 × 2.50 m | |
| Bedroom | 6.00 × 3.20 m | |
| Utility Room | 3.30 × 3.90 m | |
| Other | 2.90 × 2.20 m |
Features
- Air Exchanger
- Auto Garage Door Remote
- Bar Fridge
- Brick & Beam
- Built-In Oven
- Generator - Full
- Sewage Pump
- Year Round Living
- Patio
- Privacy
- Landscaped
- Hot Tub
- Finished
- Full
- Central Air
- 2-Storey
Financials
Annual Taxes
$7,985.71
Estimated Rental Income
Entire property$3,200 – $4,800/mo
Basement apartment$1,800 – $2,500/mo
Rental yield2.7% – 4.1%
*Estimates based on comparable rentals in the area. Actual income may vary.
Market Data — North Grenville
Days on market0 days
Buyer's MarketSeller's Market
Based on active listings in North Grenville. Data updates daily.
Getting around
How walkable, bikeable, and transit-friendly this neighbourhood is.
52
/ 100
Walk Score
Somewhat Walkable
41
/ 100
Transit Score
Some Transit
46
/ 100
Bike Score
Somewhat Bikeable
Scores are estimates based on neighbourhood data and are for informational purposes only.
MLS® data courtesy of the Toronto Regional Real Estate Board (TRREB).
The information provided herein must only be used by consumers that have a bona fide interest in the purchase, sale, or lease of real estate and may not be used for any commercial purpose or any other purpose. Listing information is deemed reliable but is not guaranteed accurate by the Toronto Regional Real Estate Board, the listing brokerage, or this website. The trademarks REALTOR®, REALTORS® and the REALTOR® logo are controlled by The Canadian Real Estate Association (CREA) and identify real estate professionals who are members of CREA. MLS®, Multiple Listing Service®, and the associated logos are owned by CREA. Not intended to solicit properties currently listed for sale or buyers under contract.
You may also like
More homes in North Grenville
Hand-picked listings with a similar price range and style.
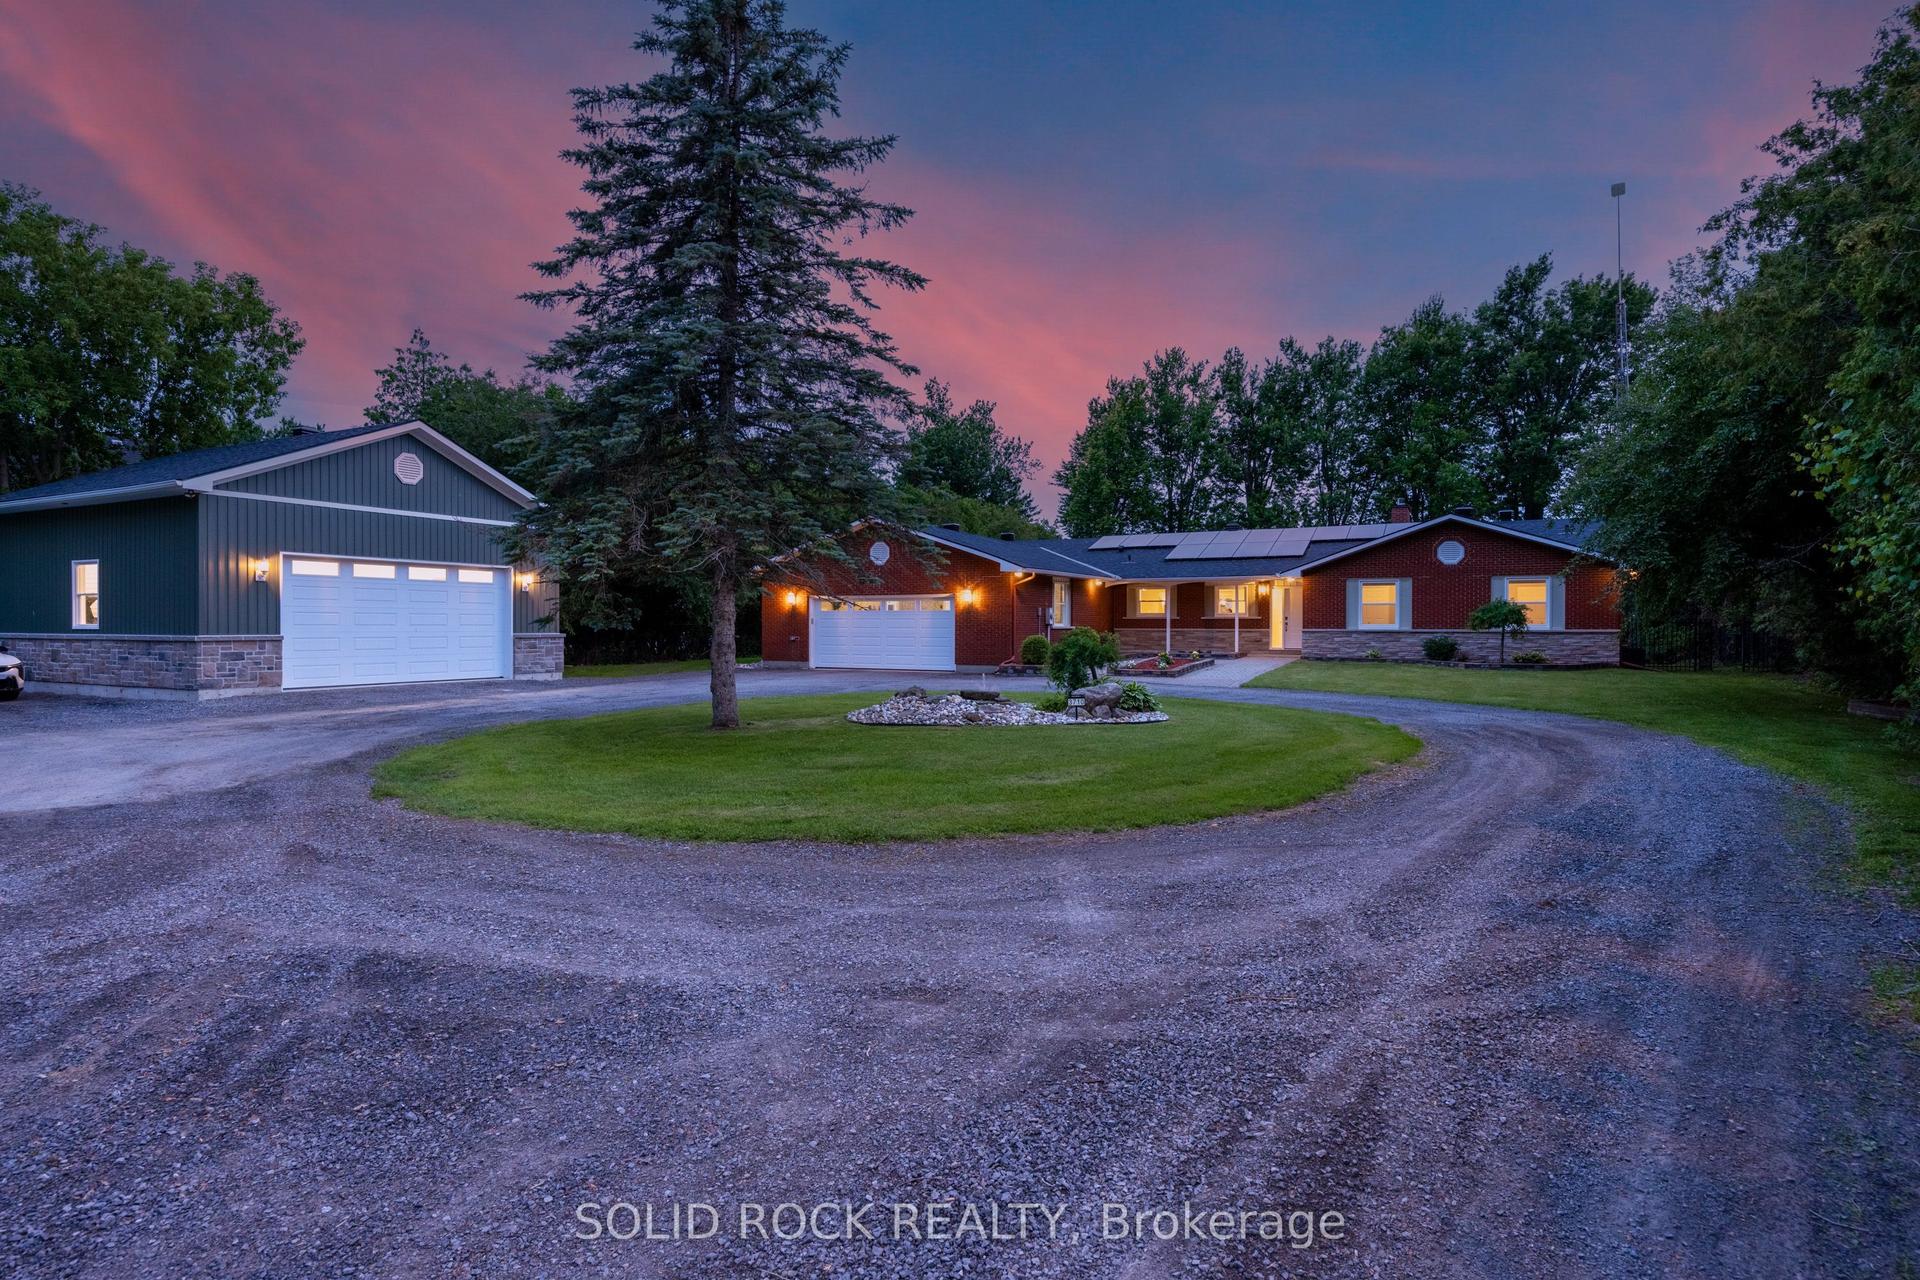
For Sale2 months ago
$1,699,000
Detached
est. $7,448/mo
3710 River Road, 802 - North Grenville Twp (Kemptville East)
North Grenville, ON
4 bd
3 ba
2,750
10
MLS# X13489038Solid Rock Realty
WhatsApp Aman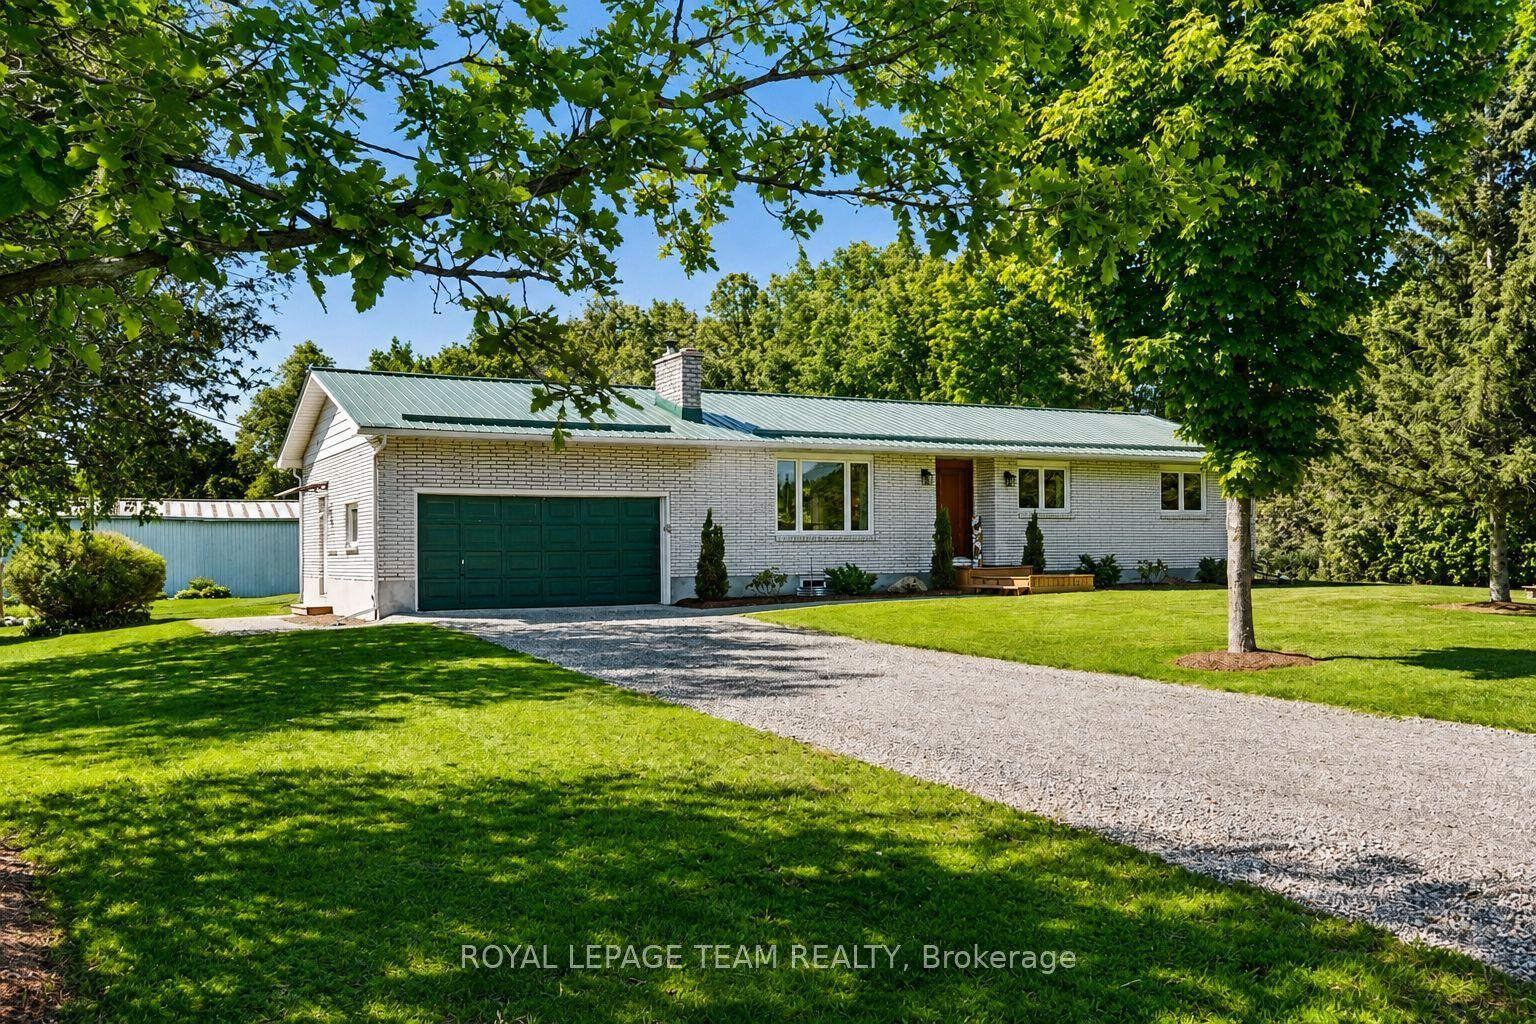
For Sale1 day ago
$1,099,900
Detached
est. $4,822/mo
512 Edward Scott Road, 802 - North Grenville Twp (Kemptville East)
North Grenville, ON
3 bd
3 ba
1,300
8
MLS# X13659588Royal Lepage Team Realty
WhatsApp Aman