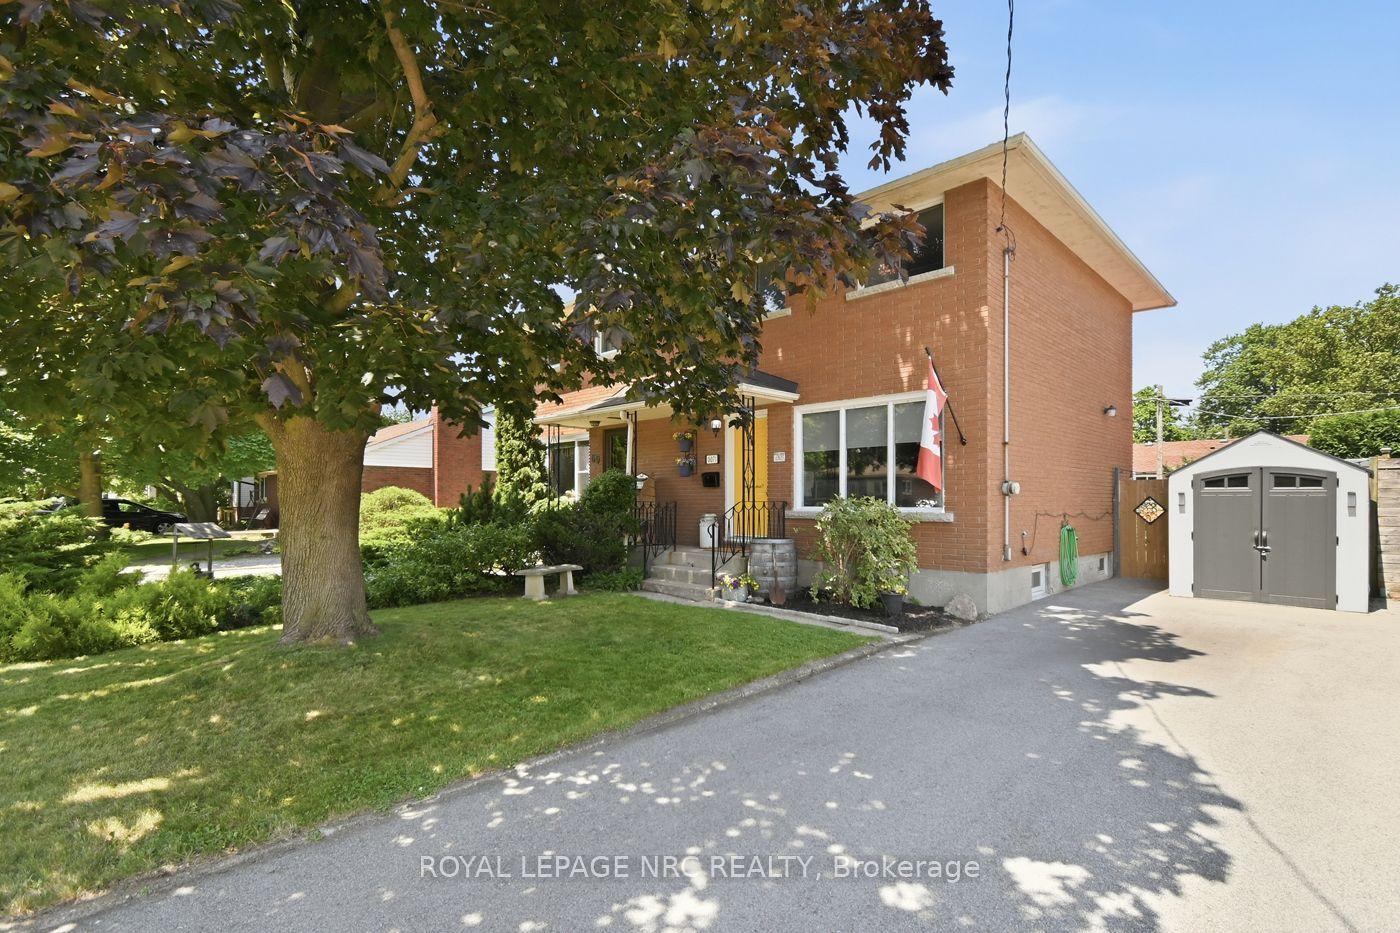
For Sale
Just Listed
89 CLAYTON Street
Mitchell, West Perth, ON
$639,900
1+2Bd
3Ba
2,250+sqft
2Parking
38.1 x 147.82 ftlot
$284/sqft
Semi-DetachedMLS# X13664222Listed 2026-08-110 DOM
Heating
Water Heater
Just listed! New listings in West Perth often receive offers within the first week.
About this home
The best of both worlds! This semi detached bungaloft comes with size and versatility; at over 2100 square feet of finished space above grade, this home offers both a main floor primary bedroom and two-bedrooms plus loft up above. The main level spans 1225 square feet with an open concept kitchen, dining room, and family room leading to a massive 16' x 14' ground floor private covered patio; a large four panel glass assembly separates the two. The master suite features a 4-piece ensuite with 5' x 4' glass shower and double vanity. The spacious laundry is also conveniently located on the main floor adjacent to the double car garage. The second-floor loft is a true bonus space with both front and rear facing balconies overlooking the foyer and the great room. A 5-piece jack and jill bathroom separates the two upper-level bedrooms, complete with walk in closets. Stunning façade and excellent layout! To be built with spring of 2027 closings. Price reflects full HST rebate, buyer to qualify.
Garage
Rooms
Main Floor
| Powder Room | 2.29 × 1.17 m | 2 Pc Bath |
| Kitchen | 3.51 × 4.27 m | Combined w/Dining |
| Family Room | 4.52 × 4.98 m | |
| Primary Bedroom | 3.81 × 4.27 m | |
| Bathroom | 3.15 × 2.16 m | 4 Pc Ensuite |
| Laundry | 3.15 × 1.93 m |
Second Floor
| Loft | 4.52 × 4.37 m | |
| Bedroom 2 | 4.67 × 3.73 m | |
| Bathroom | 5.56 × 2.08 m | 4 Pc Bath |
| Bedroom 3 | 4.09 × 4.37 m |
Features
- Primary Bedroom - Main Floor
- Water Heater
- Full
- None
- Bungaloft
Financials
Annual Taxes
$0
Estimated Rental Income
Entire property$2,000 – $3,000/mo
Rental yield3.8% – 5.6%
*Estimates based on comparable rentals in the area. Actual income may vary.
Market Data — West Perth
Days on market0 days
Buyer's MarketSeller's Market
Based on active listings in West Perth. Data updates daily.
Getting around
How walkable, bikeable, and transit-friendly this neighbourhood is.
53
/ 100
Walk Score
Somewhat Walkable
44
/ 100
Transit Score
Some Transit
41
/ 100
Bike Score
Somewhat Bikeable
Scores are estimates based on neighbourhood data and are for informational purposes only.
MLS® data courtesy of the Toronto Regional Real Estate Board (TRREB).
The information provided herein must only be used by consumers that have a bona fide interest in the purchase, sale, or lease of real estate and may not be used for any commercial purpose or any other purpose. Listing information is deemed reliable but is not guaranteed accurate by the Toronto Regional Real Estate Board, the listing brokerage, or this website. The trademarks REALTOR®, REALTORS® and the REALTOR® logo are controlled by The Canadian Real Estate Association (CREA) and identify real estate professionals who are members of CREA. MLS®, Multiple Listing Service®, and the associated logos are owned by CREA. Not intended to solicit properties currently listed for sale or buyers under contract.
You may also like
More homes in West Perth
Hand-picked listings with a similar price range and style.
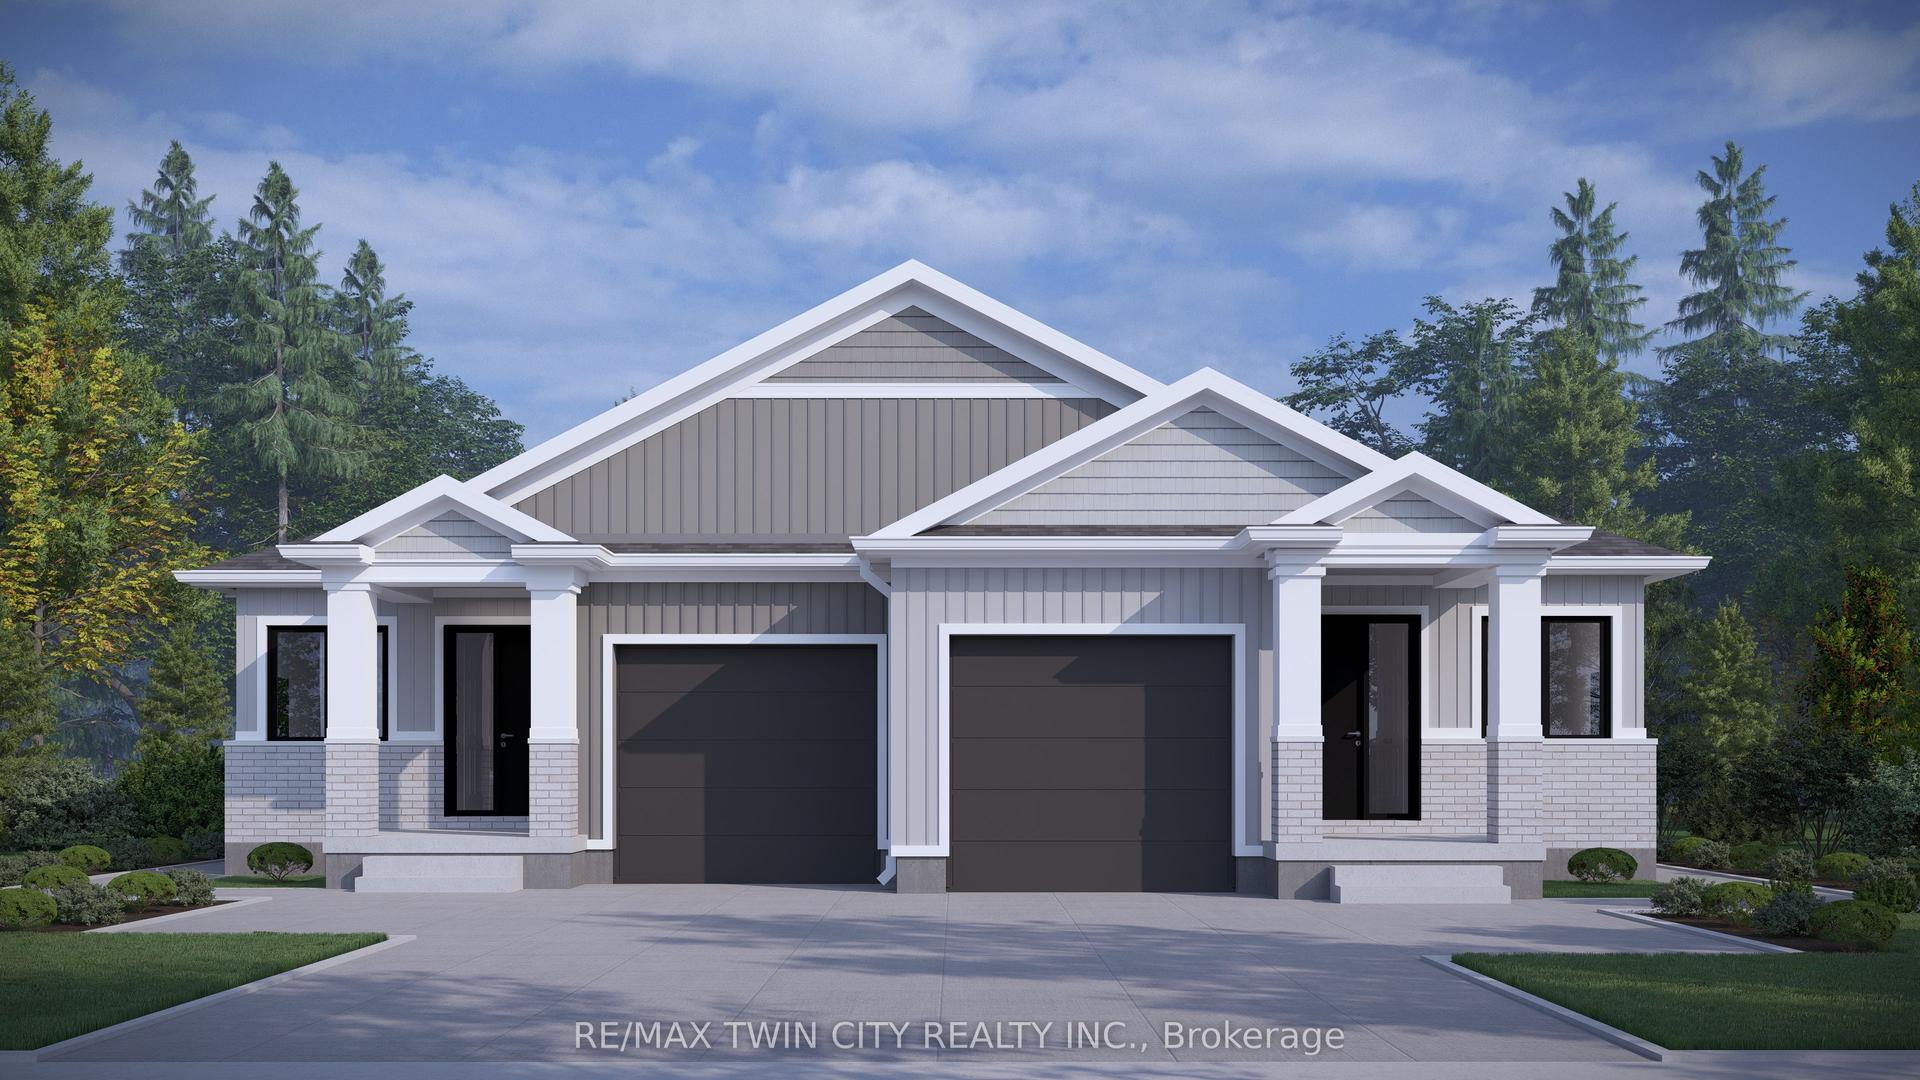
For Sale2 months ago
$547,788
Semi-Detached
est. $2,402/mo
119 Kenton Street, Mitchell
West Perth, ON
2 bd
2 ba
1,300
2
MLS# X13446376Re/Max Twin City Realty Inc.
WhatsApp Aman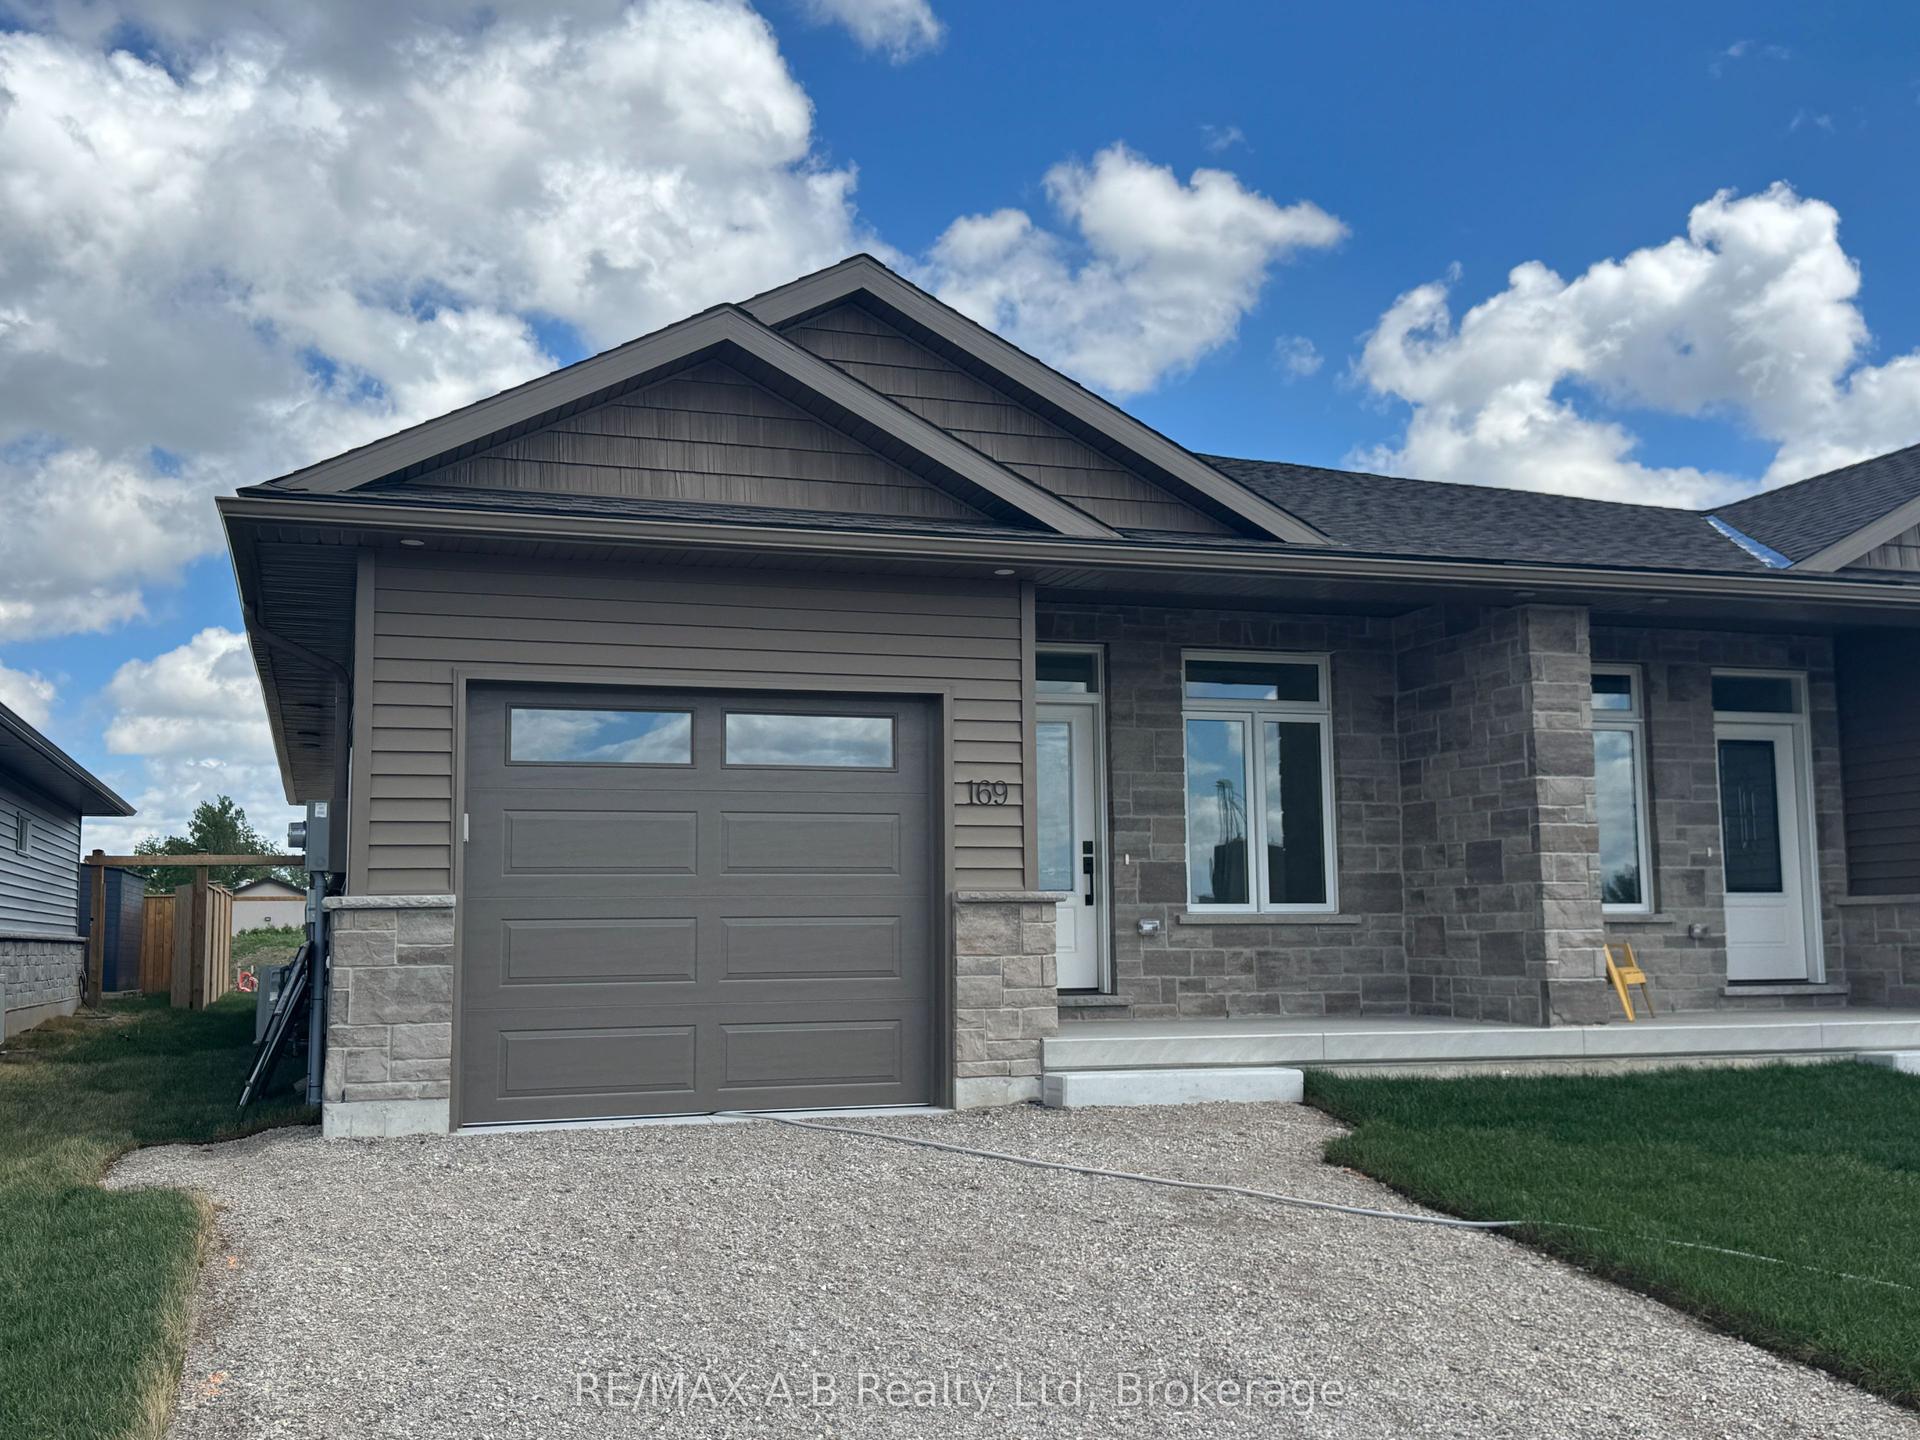
For Sale2 months ago
$549,900
Semi-Detached
est. $2,411/mo
169 Wimpole Street, Mitchell
West Perth, ON
2 bd
1 ba
1,300
2
MLS# X13441138RE/MAX A-B Realty Ltd
WhatsApp Aman