For Sale
Just Listed
290 Anna Street
Parkhill, North Middlesex, ON
$519,000
3+1Bd
2Ba
1,300+sqft
8Parking
73 x 175.89 ftlot
$399/sqft
DetachedMLS# X13664234Listed 2026-08-110 DOM
Cooling
Central Vacuum
Basement
Finished
Just listed! New listings in North Middlesex often receive offers within the first week.
About this home
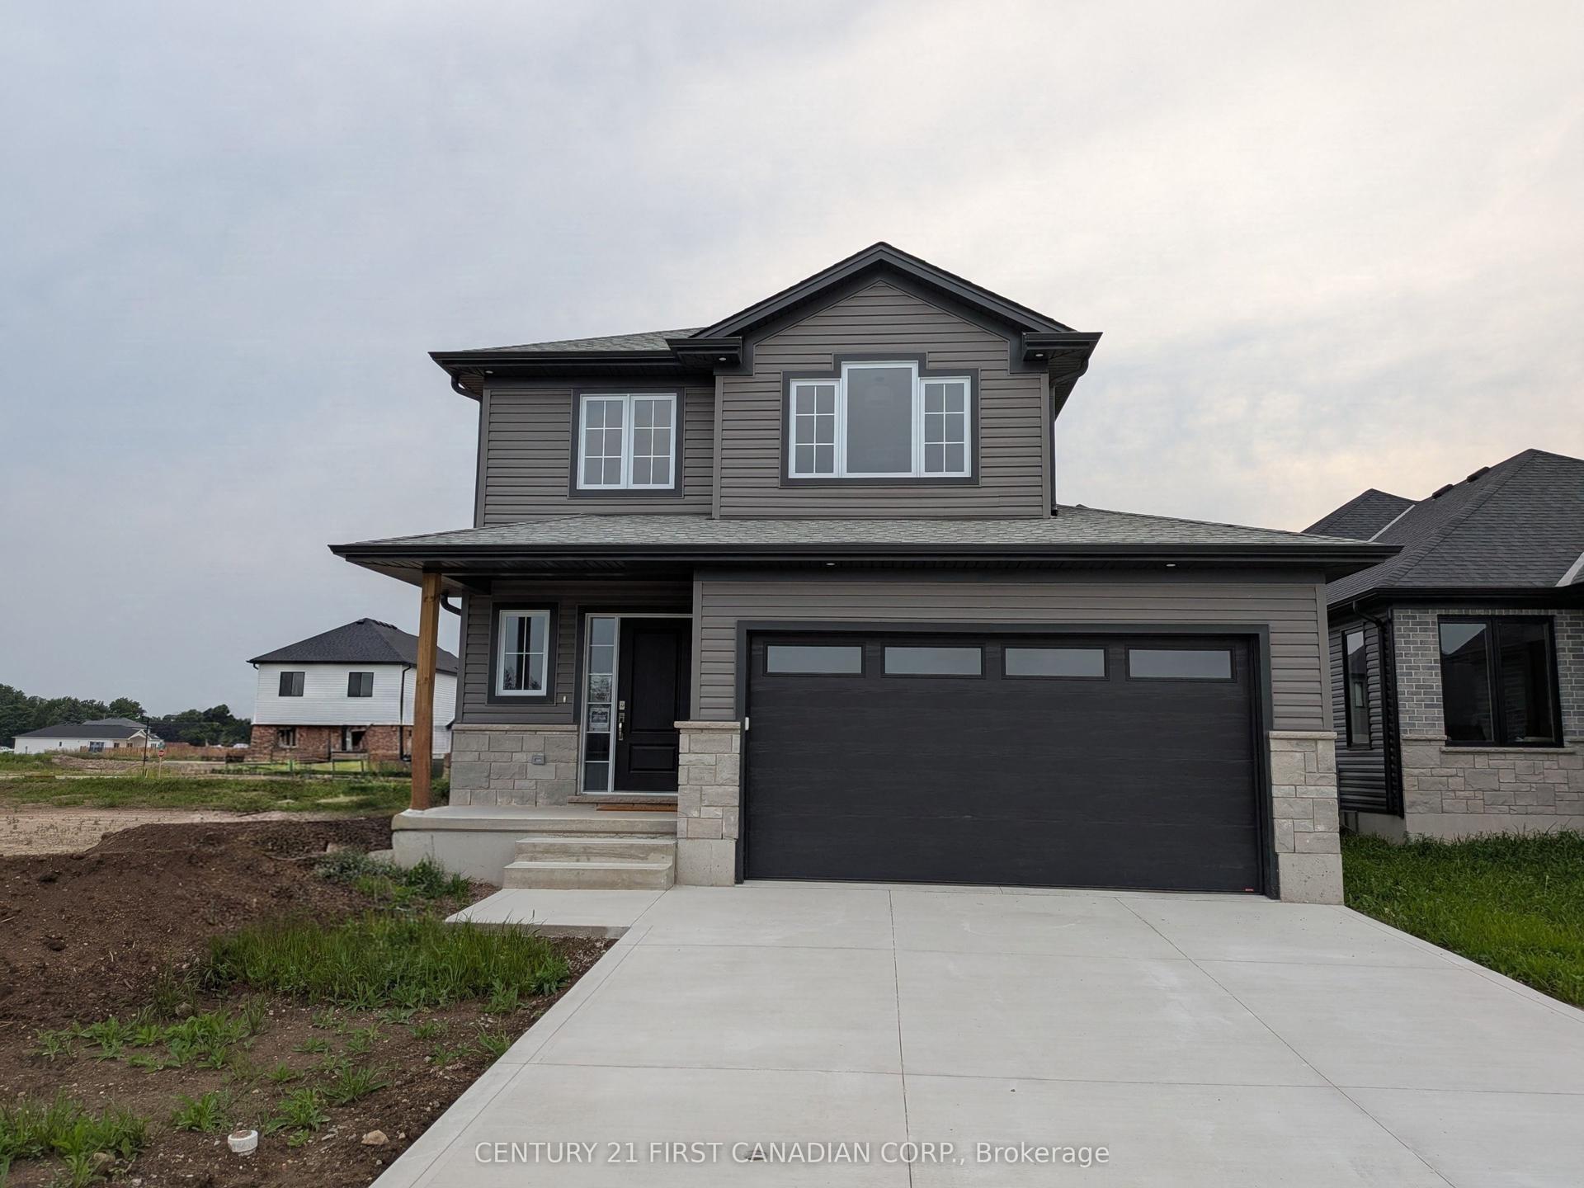
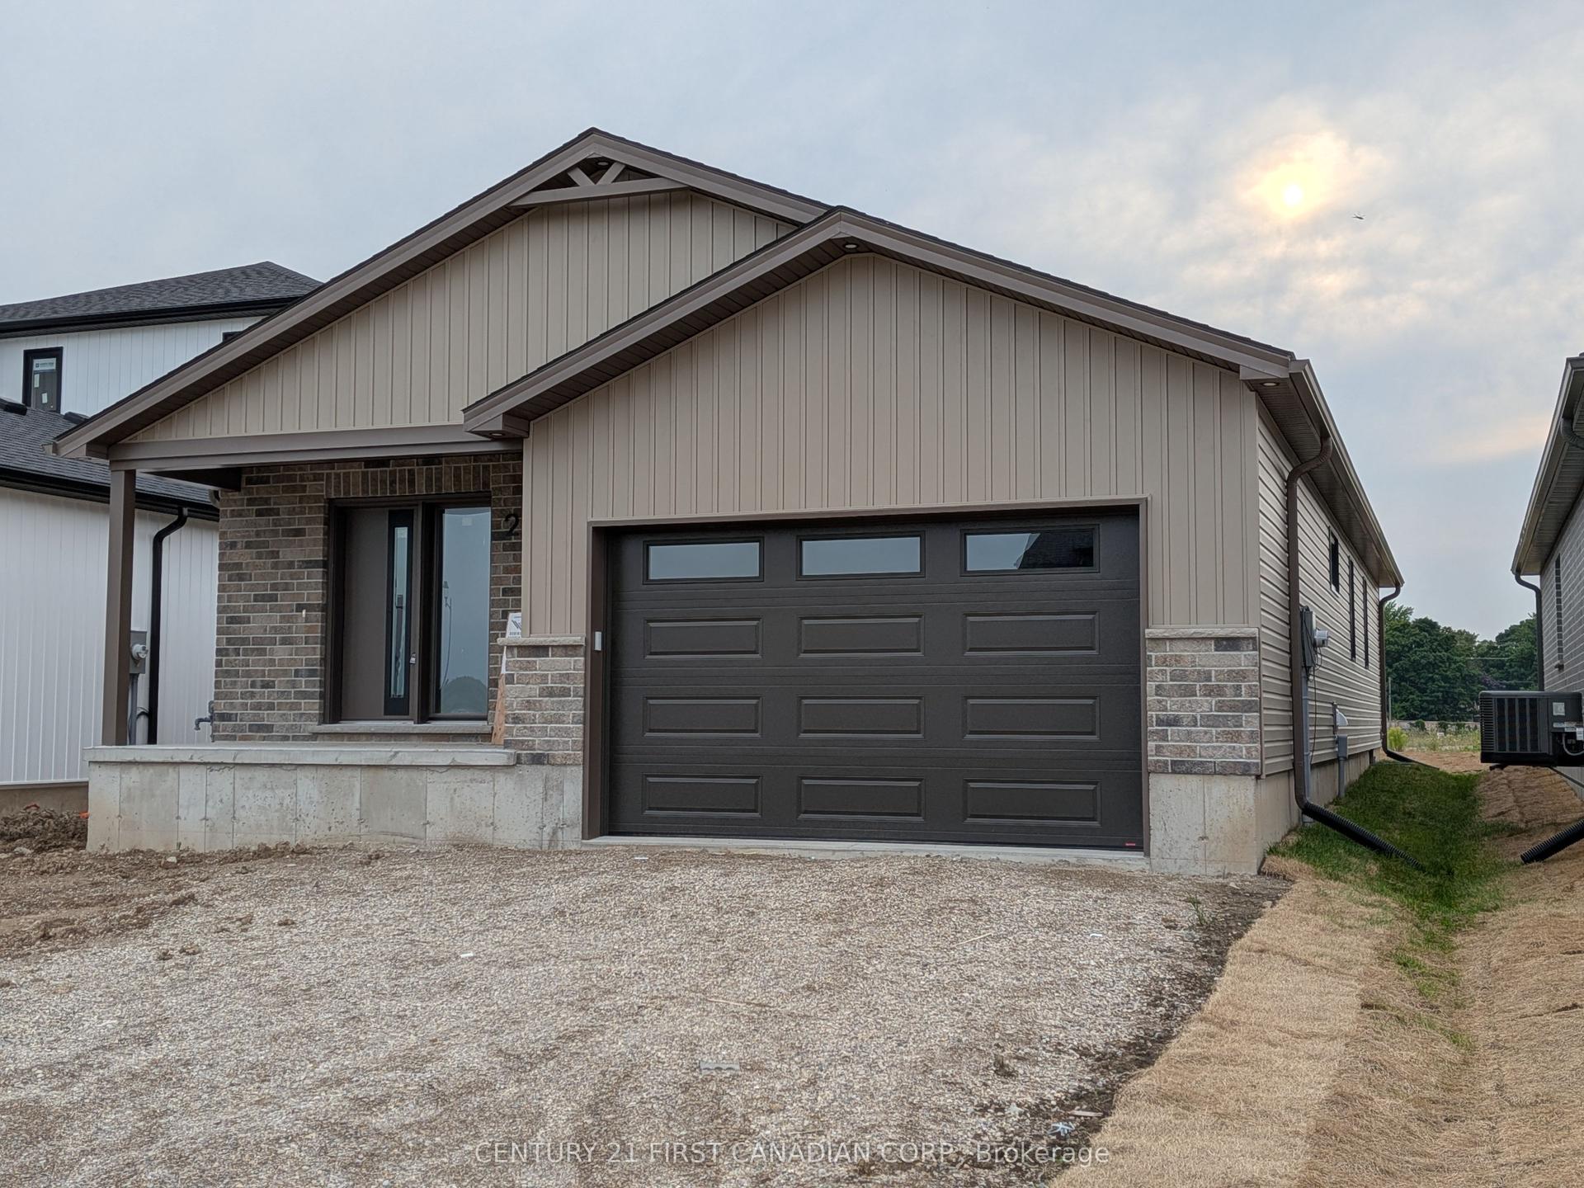
Spacious family home with a double car garage in the vibrant community of Parkhill. Welcome to 290 Anna Street, a raised bungalow design situated in a quiet peaceful setting on a large 73' x 175' lot. Great curb appeal with brick the vinyl siding exterior, double asphalt drive and covered front entrance that welcomes you to the home. The backyard is nicely landscaped featuring stone walkways, concrete patio, large firepit and mature trees for natural shade. Inside, the main level has an entrance foyer allowing you lots of space to enter with access to the garage and sunroom overlooking the backyard. Main floor features a large living room with pot lighting and laminate flooring, eating area overlooking the front yard with large windows that allow natural light to flow through the floor plan. Spacious kitchen with oak cabinetry that offers lots of cabinetry and counter space for hosting. 3 bedrooms on the main level plus the fully updated main floor bath. Primary bedroom suite complete with an ensuite bathroom. Fully finished lower level includes a large family room with built in library and wood fireplace on a brick accent wall. The lower level includes the 4th bedroom, laundry and room for storage, working out or hobbies. Parkhill has lots to offer including primary and secondary schools, small town amenities, vibrant down town core, restaurants, arena, grocery store and community center. Just 30 minutes to London and 15 minutes to the beaches of Lake Huron at Grand Bend.
GarageFireplace
Rooms
Main Floor
| Foyer | 2.28 × 3.17 m | Access To Garage Tile Floor W/O To Sunroom |
| Kitchen | 3.86 × 3.57 m | Vinyl Floor Wood |
| Dining Room | 3.86 × 3.05 m | Laminate Large Window |
| Living Room | 6.97 × 4.35 m | Laminate Pot Lights Large Window |
| Bedroom | 3.27 × 3.02 m | Laminate |
| Bedroom | 3.02 × 4.33 m | Laminate |
| Primary Bedroom | 3.87 × 4.26 m | Laminate Ensuite Bath |
| Bathroom | 1.56 × 2.23 m | 3 Pc Ensuite Vinyl Floor |
| Bathroom | 3.95 × 2.18 m | 4 Pc Bath Updated Double Sink |
Lower
| Family Room | 7.80 × 4.12 m | Fireplace Brick Fireplace |
| Family Room | 3.81 × 3.60 m | Combined w/Family |
| Laundry | 3.70 × 4.40 m | |
| Bedroom | 4.93 × 4.11 m | |
| Exercise Room | 3.70 × 4.63 m |
Features
- Storage
- Primary Bedroom - Main Floor
- Central Vacuum
- Landscaped
- Patio
- Full
- Finished
- Central Air
- Bungalow-Raised
Financials
Annual Taxes
$3,637
Estimated Rental Income
Entire property$3,200 – $4,800/mo
Rental yield7.4% – 11.1%
*Estimates based on comparable rentals in the area. Actual income may vary.
Market Data — North Middlesex
Days on market0 days
Buyer's MarketSeller's Market
Based on active listings in North Middlesex. Data updates daily.
Getting around
How walkable, bikeable, and transit-friendly this neighbourhood is.
62
/ 100
Walk Score
Somewhat Walkable
39
/ 100
Transit Score
Some Transit
56
/ 100
Bike Score
Bikeable
Scores are estimates based on neighbourhood data and are for informational purposes only.
MLS® data courtesy of the Toronto Regional Real Estate Board (TRREB).
The information provided herein must only be used by consumers that have a bona fide interest in the purchase, sale, or lease of real estate and may not be used for any commercial purpose or any other purpose. Listing information is deemed reliable but is not guaranteed accurate by the Toronto Regional Real Estate Board, the listing brokerage, or this website. The trademarks REALTOR®, REALTORS® and the REALTOR® logo are controlled by The Canadian Real Estate Association (CREA) and identify real estate professionals who are members of CREA. MLS®, Multiple Listing Service®, and the associated logos are owned by CREA. Not intended to solicit properties currently listed for sale or buyers under contract.
You may also like
More homes in North Middlesex
Hand-picked listings with a similar price range and style.
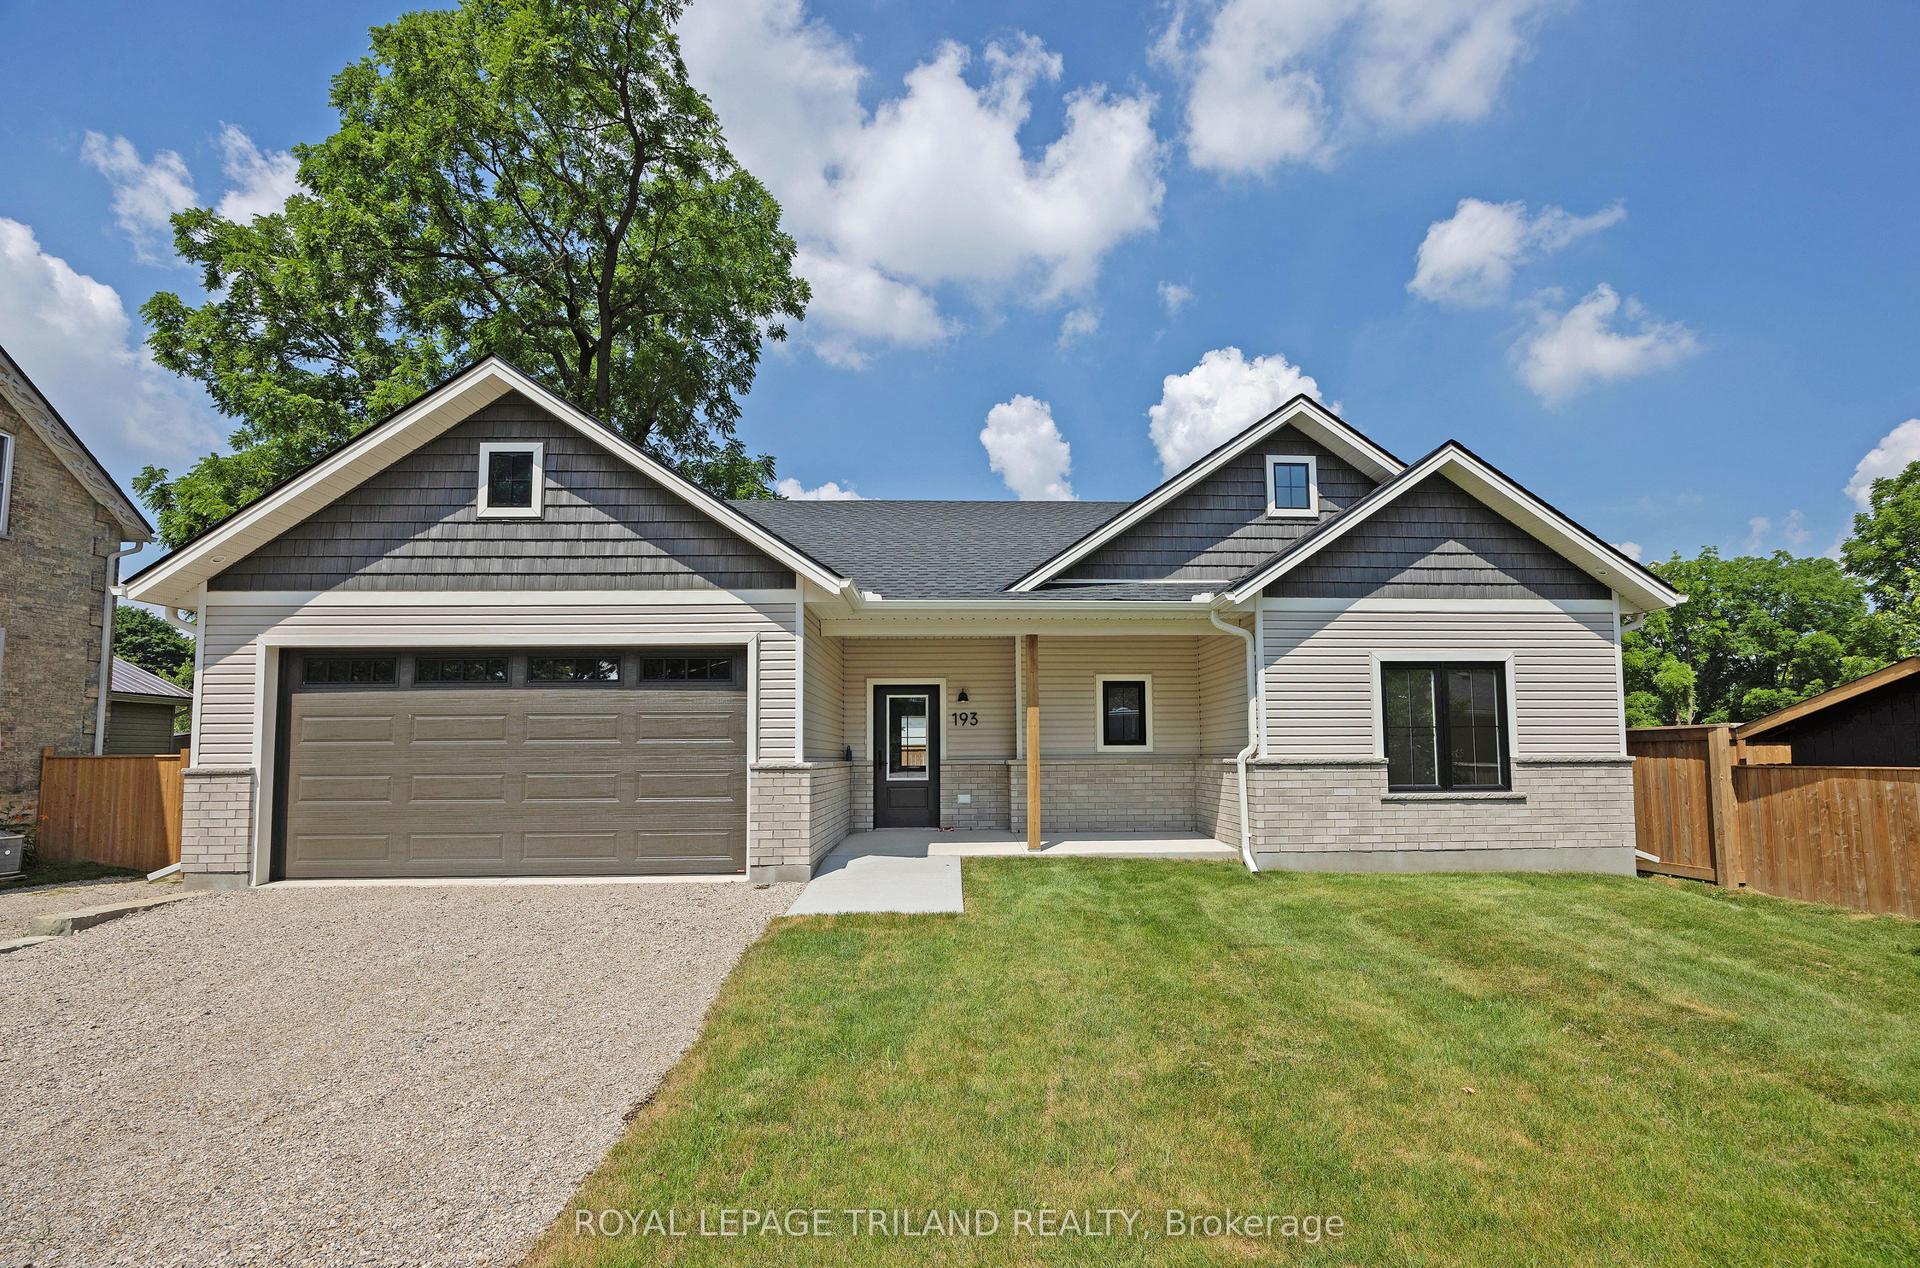
For Sale1 month ago
$599,900
Detached
est. $2,630/mo
193 Catherine Street, Parkhill
North Middlesex, ON
2 bd
2 ba
1,300
4
MLS# X13543232Royal Lepage Triland Realty
WhatsApp Aman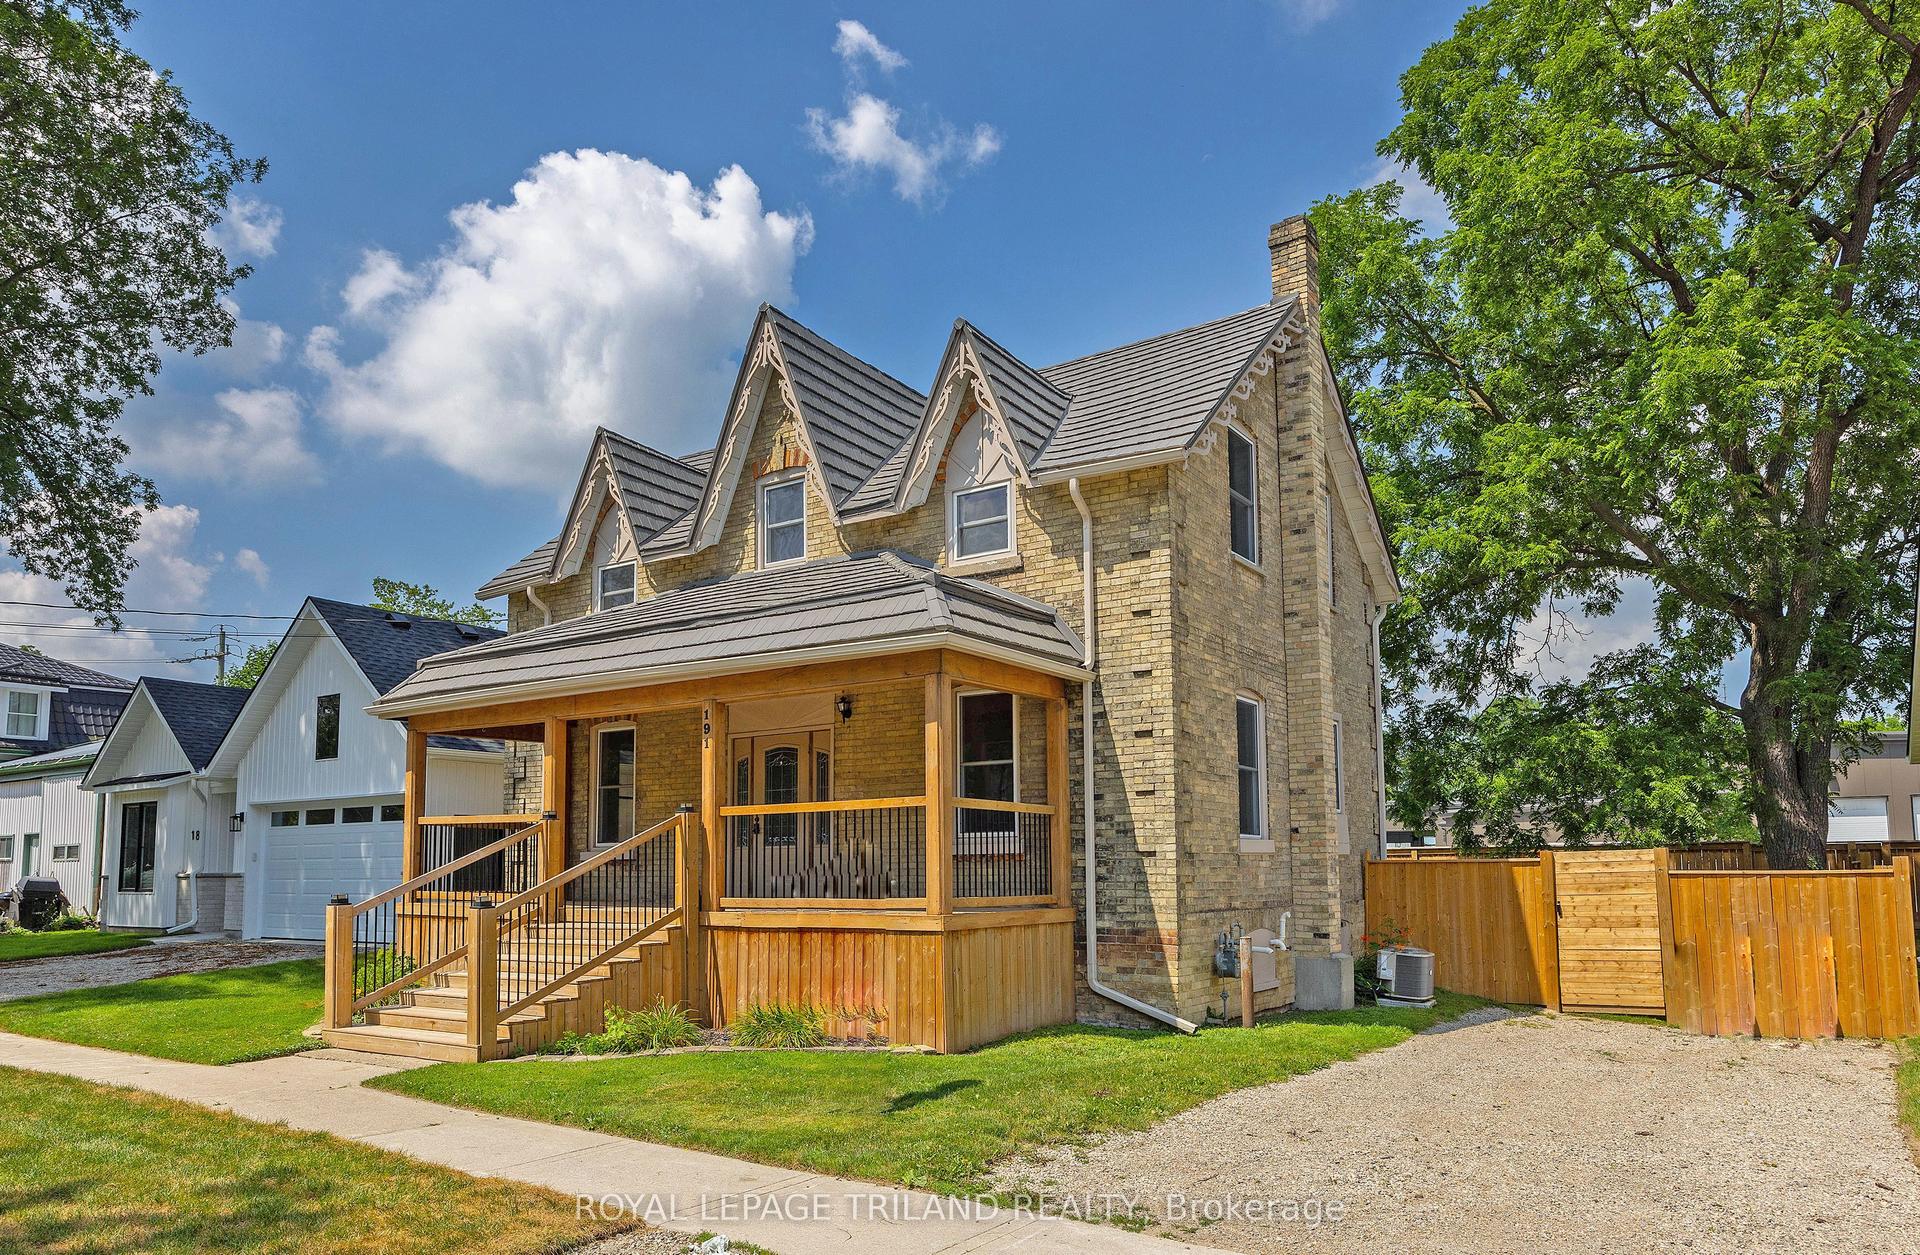
For Sale13 days ago
$464,900
Detached
est. $2,038/mo
191 Catherine Street, Parkhill
North Middlesex, ON
3 bd
2 ba
1,750
2
MLS# X13618032Royal Lepage Triland Realty
WhatsApp Aman