For Sale
Just Listed
1235 Flood's Drive
Selwyn, Selwyn, ON
$739,000
3Bd
2Ba
1,750+sqft
4Parking
144.68 x 2.37 ftlot
$422/sqft
DetachedMLS# X13664242Listed 2026-08-110 DOM
Just listed! New listings in Selwyn often receive offers within the first week.
About this home
Privacy, Space & Pigeon Lake Access on Flood's Drive! Welcome to a wonderful opportunity in one of Ennismore's sought-after cul-de-sac locations. Set back on a gorgeous, level 2.37-acre lot, this brick bungalow offers the space, privacy and setting that are increasingly hard to find - along with deeded waterfront access to Pigeon Lake.Inside, the bright and inviting main floor features vaulted ceilings and an open-concept layout, creating a spacious atmosphere for everyday living and entertaining. The primary bedroom is thoughtfully appointed with a walk-in closet, 4-piece ensuite and convenient laundry, while two additional bedrooms provide plenty of room for family, guests or a home office.The lower level is already framed, insulated and vapour-barriered, ready for drywall and your finishing touches. A separate entrance from the basement to the garage adds excellent potential for future living space, a recreation area, workshop or additional accommodation.Outside, enjoy a large private driveway, double car garage and expansive level grounds with plenty of room to enjoy the outdoors, garden, play or simply appreciate the peace and privacy of your surroundings.And with deeded access to beautiful Pigeon Lake, recreational opportunities are right at your doorstep - from boating and fishing to swimming and enjoying long summer days by the water.A sought-after Ennismore location, 2.37 private acres, Pigeon Lake access and a home with room to grow - all at a great price. Your countryside lifestyle starts here.
GarageWaterfrontCul-de-sac
Rooms
Main Floor
| Kitchen | 7.21 × 3.05 m | Combined w/Dining |
| Dining Room | 7.21 × 3.05 m | Combined w/Kitchen |
| Living Room | 5.11 × 4.47 m | Vaulted Ceiling(s) French Doors W/O To Deck |
| Primary Bedroom | 4.42 × 3.81 m | 4 Pc Ensuite Combined w/Laundry |
| Laundry | 4.14 × 2.11 m | Combined w/Primary |
| Bedroom 2 | 3.91 × 3.15 m | Double Closet |
| Bedroom 3 | 3.81 × 3.10 m | Closet |
Lower
| Other | 7.11 × 5.44 m | W/O To Garage |
| Other | 6.99 × 4.39 m | |
| Other | 6.63 × 4.39 m |
Features
- In-Law Capability
- Primary Bedroom - Main Floor
- Development Potential
- None
- Bungalow
Financials
Annual Taxes
$3,611
Estimated Rental Income
Entire property$3,200 – $4,800/mo
Rental yield5.2% – 7.8%
*Estimates based on comparable rentals in the area. Actual income may vary.
Market Data — Selwyn
Days on market0 days
Buyer's MarketSeller's Market
Based on active listings in Selwyn. Data updates daily.
Getting around
How walkable, bikeable, and transit-friendly this neighbourhood is.
63
/ 100
Walk Score
Somewhat Walkable
46
/ 100
Transit Score
Some Transit
41
/ 100
Bike Score
Somewhat Bikeable
Scores are estimates based on neighbourhood data and are for informational purposes only.
MLS® data courtesy of the Toronto Regional Real Estate Board (TRREB).
The information provided herein must only be used by consumers that have a bona fide interest in the purchase, sale, or lease of real estate and may not be used for any commercial purpose or any other purpose. Listing information is deemed reliable but is not guaranteed accurate by the Toronto Regional Real Estate Board, the listing brokerage, or this website. The trademarks REALTOR®, REALTORS® and the REALTOR® logo are controlled by The Canadian Real Estate Association (CREA) and identify real estate professionals who are members of CREA. MLS®, Multiple Listing Service®, and the associated logos are owned by CREA. Not intended to solicit properties currently listed for sale or buyers under contract.
You may also like
More homes in Selwyn
Hand-picked listings with a similar price range and style.
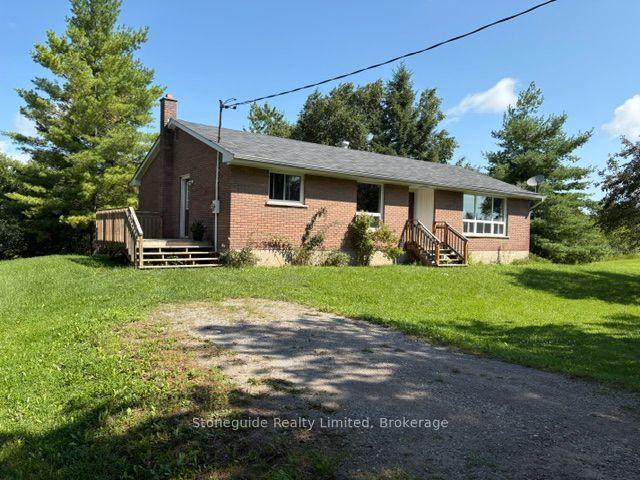
For Sale12 h ago
$899,900
Detached
est. $3,945/mo
100 Moloney Line, Selwyn
Selwyn, ON
4 bd
1 ba
1,300
8
MLS# X13663102Stoneguide Realty Limited
WhatsApp Aman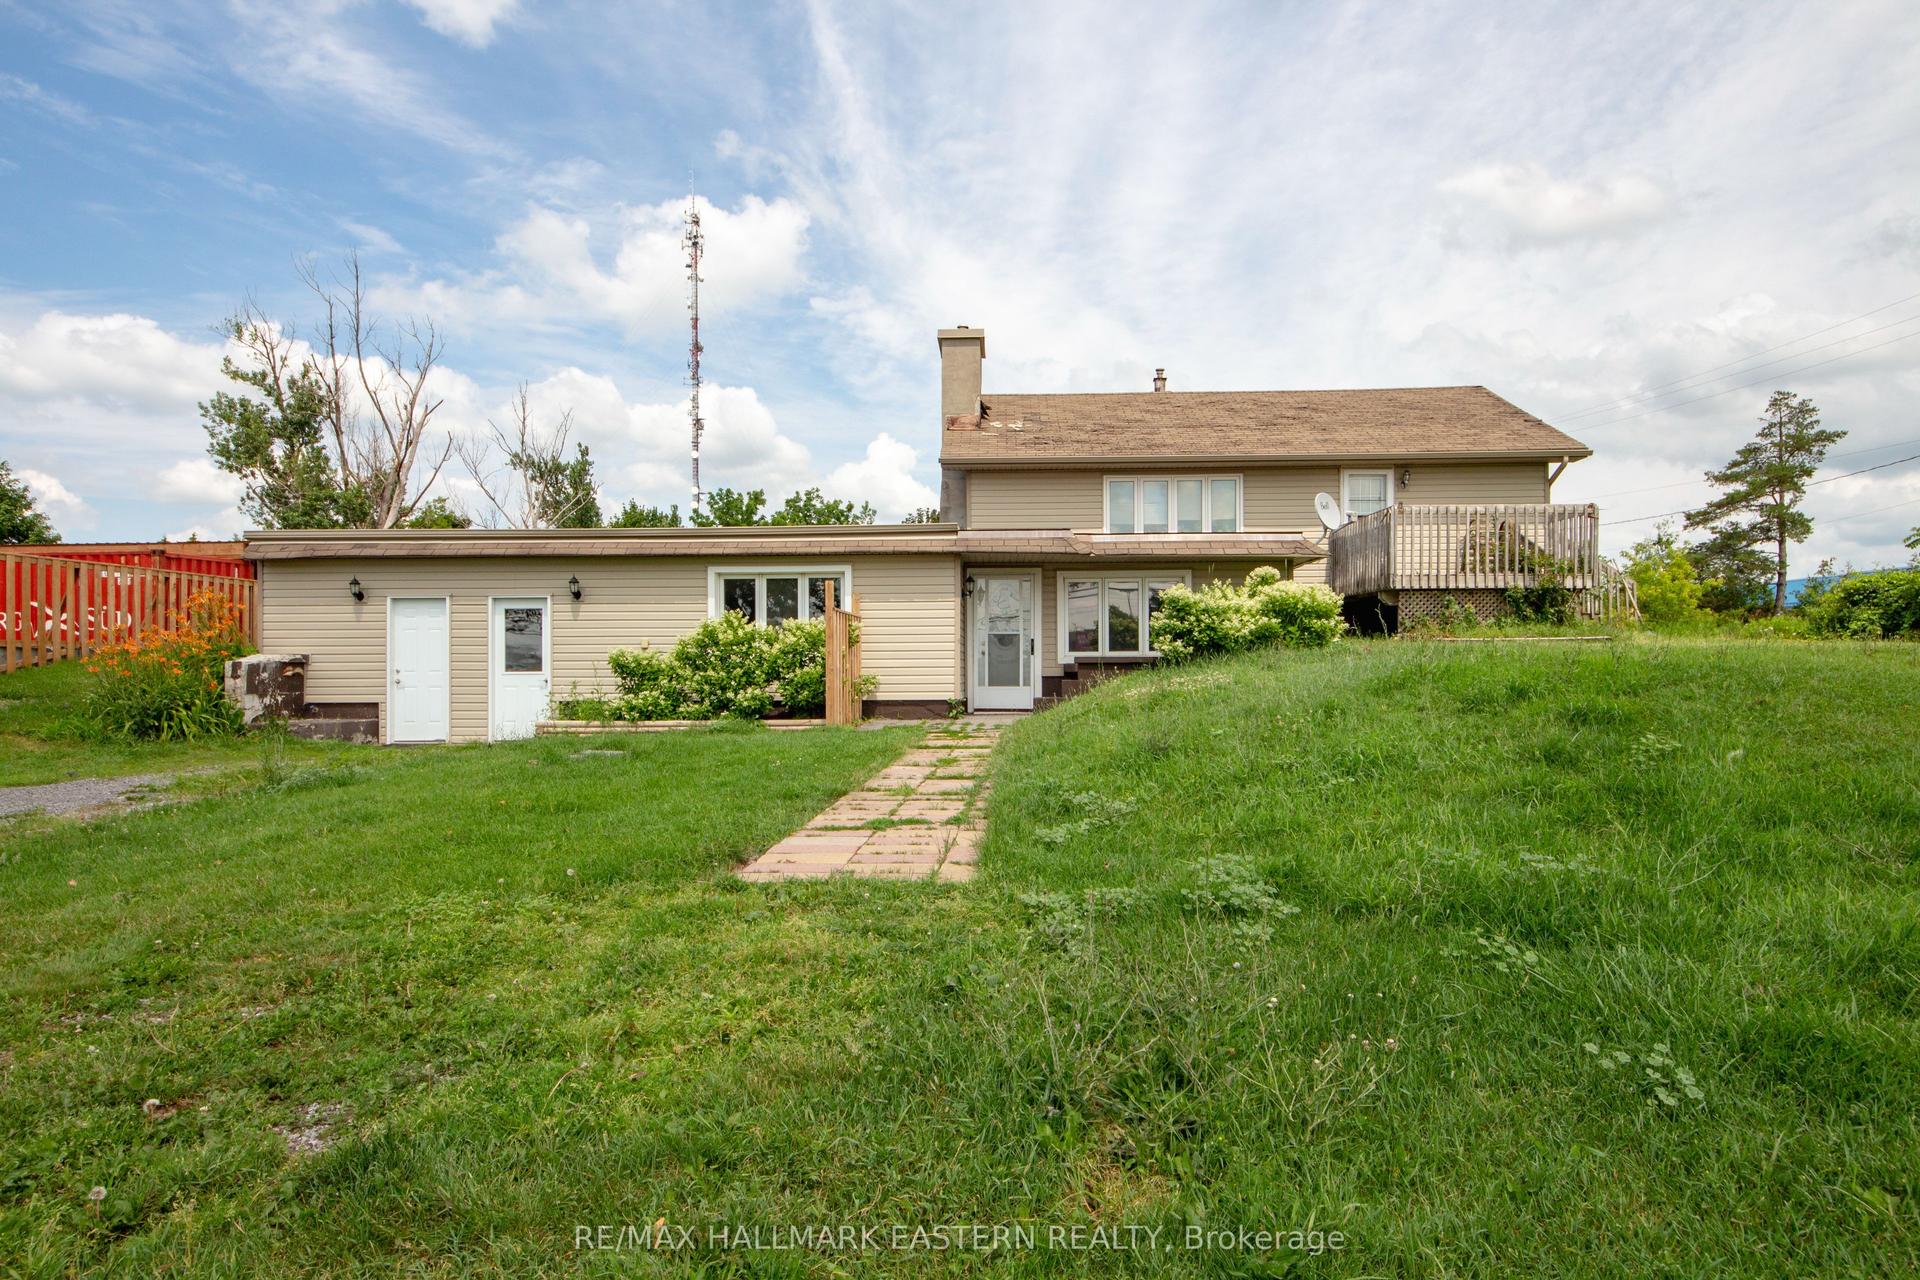
For Sale1 month ago
$725,000
Detached
est. $3,178/mo
1624 Chemong Road, Selwyn
Selwyn, ON
2+1 bd
1 ba
2,750
6
MLS# X13532222Re/Max Hallmark Eastern Realty
WhatsApp Aman