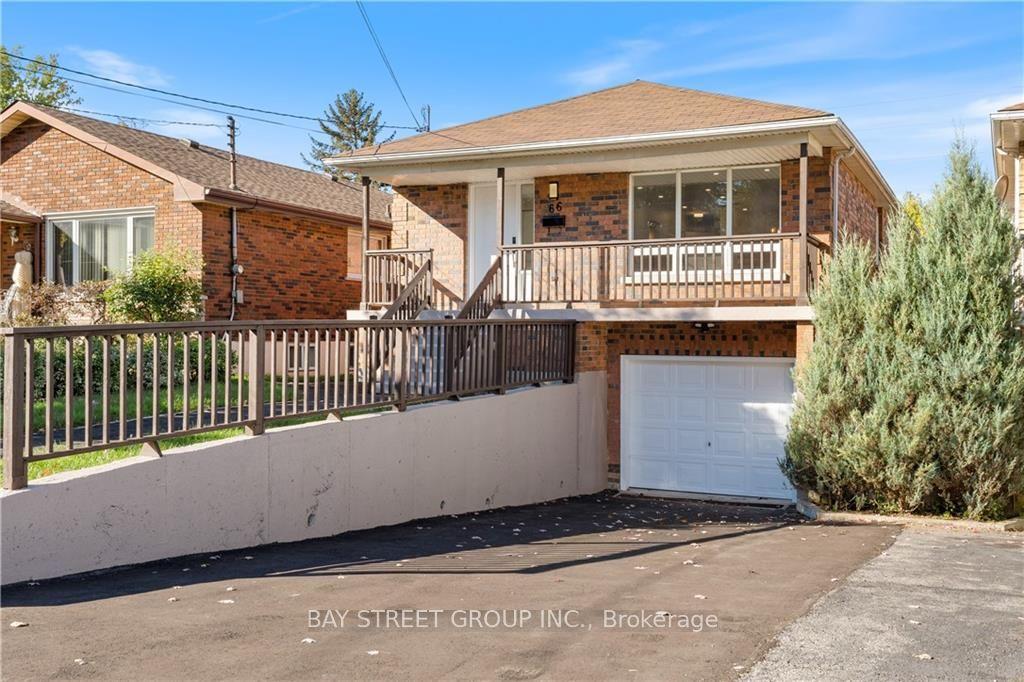
For Sale
Just Listed
132 Emerald Street S
Stinson, Hamilton, ON
$949,900
9Bd
4Ba
4,250+sqft
2Parking
60 x 121 ftlot
$224/sqft
DetachedMLS# X13664268Listed 2026-08-116 DOM
Basement
Unfinished
About this home
Welcome to 132 Emerald, an impressive four-unit Victorian property filled with timeless character and outstanding potential. Set on a deep, beautifully landscaped lot, this stately home offers a generous backyard and parking for approximately three vehicles.Inside, soaring ceilings, oversized windows, original flooring, elegant Victorian trim, crown moulding, and a striking marble fireplace create an unforgettable sense of charm. The spacious residences feature functional layouts, abundant natural light, generous bedrooms, and inviting living areas.Ideal for investors, multigenerational living, or those seeking a distinctive income property, 132 Emerald is a rare opportunity to own a substantial character home with four self-contained units, excellent outdoor space, and long-term potential.
Fireplace
Rooms
Main Floor
| Foyer | 2.10 × 1.82 m | |
| Living Room | 4.29 × 6.20 m | |
| Kitchen | 3.12 × 3.63 m | |
| Bedroom | 2.69 × 3.61 m | |
| Bedroom | 4.29 × 3.38 m | |
| Bathroom | 1.80 × 1.40 m | |
| Foyer | 2.44 × 1.57 m | |
| Living Room | 4.17 × 3.30 m | |
| Dining Room | 4.17 × 2.29 m | |
| Kitchen | 4.17 × 3.38 m | |
| Bedroom | 3.00 × 2.29 m | |
| Bedroom | 2.67 × 2.72 m | |
| Bedroom | 3.23 × 2.26 m | |
| Bathroom | 1.85 × 1.73 m |
Second Floor
| Foyer | 1.96 × 2.54 m | |
| Living Room | 4.32 × 5.18 m | |
| Dining Room | 3.51 × 4.34 m | |
| Kitchen | 3.48 × 4.88 m | |
| Bedroom | 3.20 × 3.38 m | |
| Bedroom | 4.32 × 3.63 m | |
| Bathroom | 2.26 × 3.63 m |
Basement
| Other | 2.79 × 3.45 m | |
| Laundry | 2.79 × 3.20 m | |
| Utility Room | 1.78 × 5.41 m |
Other
| Living Room | 4.60 × 3.61 m | |
| Kitchen | 2.95 × 2.90 m | |
| Bedroom | 2.82 × 2.51 m | |
| Bedroom | 3.17 × 3.53 m | |
| Bathroom | 2.01 × 1.65 m |
Features
- None
- Full
- Unfinished
- Window Unit(s)
- 2-Storey
Financials
Annual Taxes
$5,777.33
Estimated Rental Income
Entire property$4,500 – $7,000/mo
Basement apartment$1,800 – $2,500/mo
Rental yield5.7% – 8.8%
*Estimates based on comparable rentals in the area. Actual income may vary.
Market Data — Hamilton
Days on market6 days
Buyer's MarketSeller's Market
Based on active listings in Hamilton. Data updates daily.
Demographics — Hamilton
Population
569,353
Avg Household Income
$90,000
Age Distribution
0-19
20%
20-34
21%
35-49
19%
50-64
20%
65+
20%
Ownership65% own · 35% rent
EnglishFrenchArabicItalianTagalog
Getting around
How walkable, bikeable, and transit-friendly this neighbourhood is.
67
/ 100
Walk Score
Somewhat Walkable
59
/ 100
Transit Score
Good Transit
71
/ 100
Bike Score
Very Bikeable
Scores are estimates based on neighbourhood data and are for informational purposes only.
MLS® data courtesy of the Toronto Regional Real Estate Board (TRREB).
The information provided herein must only be used by consumers that have a bona fide interest in the purchase, sale, or lease of real estate and may not be used for any commercial purpose or any other purpose. Listing information is deemed reliable but is not guaranteed accurate by the Toronto Regional Real Estate Board, the listing brokerage, or this website. The trademarks REALTOR®, REALTORS® and the REALTOR® logo are controlled by The Canadian Real Estate Association (CREA) and identify real estate professionals who are members of CREA. MLS®, Multiple Listing Service®, and the associated logos are owned by CREA. Not intended to solicit properties currently listed for sale or buyers under contract.
You may also like
More homes in Hamilton
Hand-picked listings with a similar price range and style.
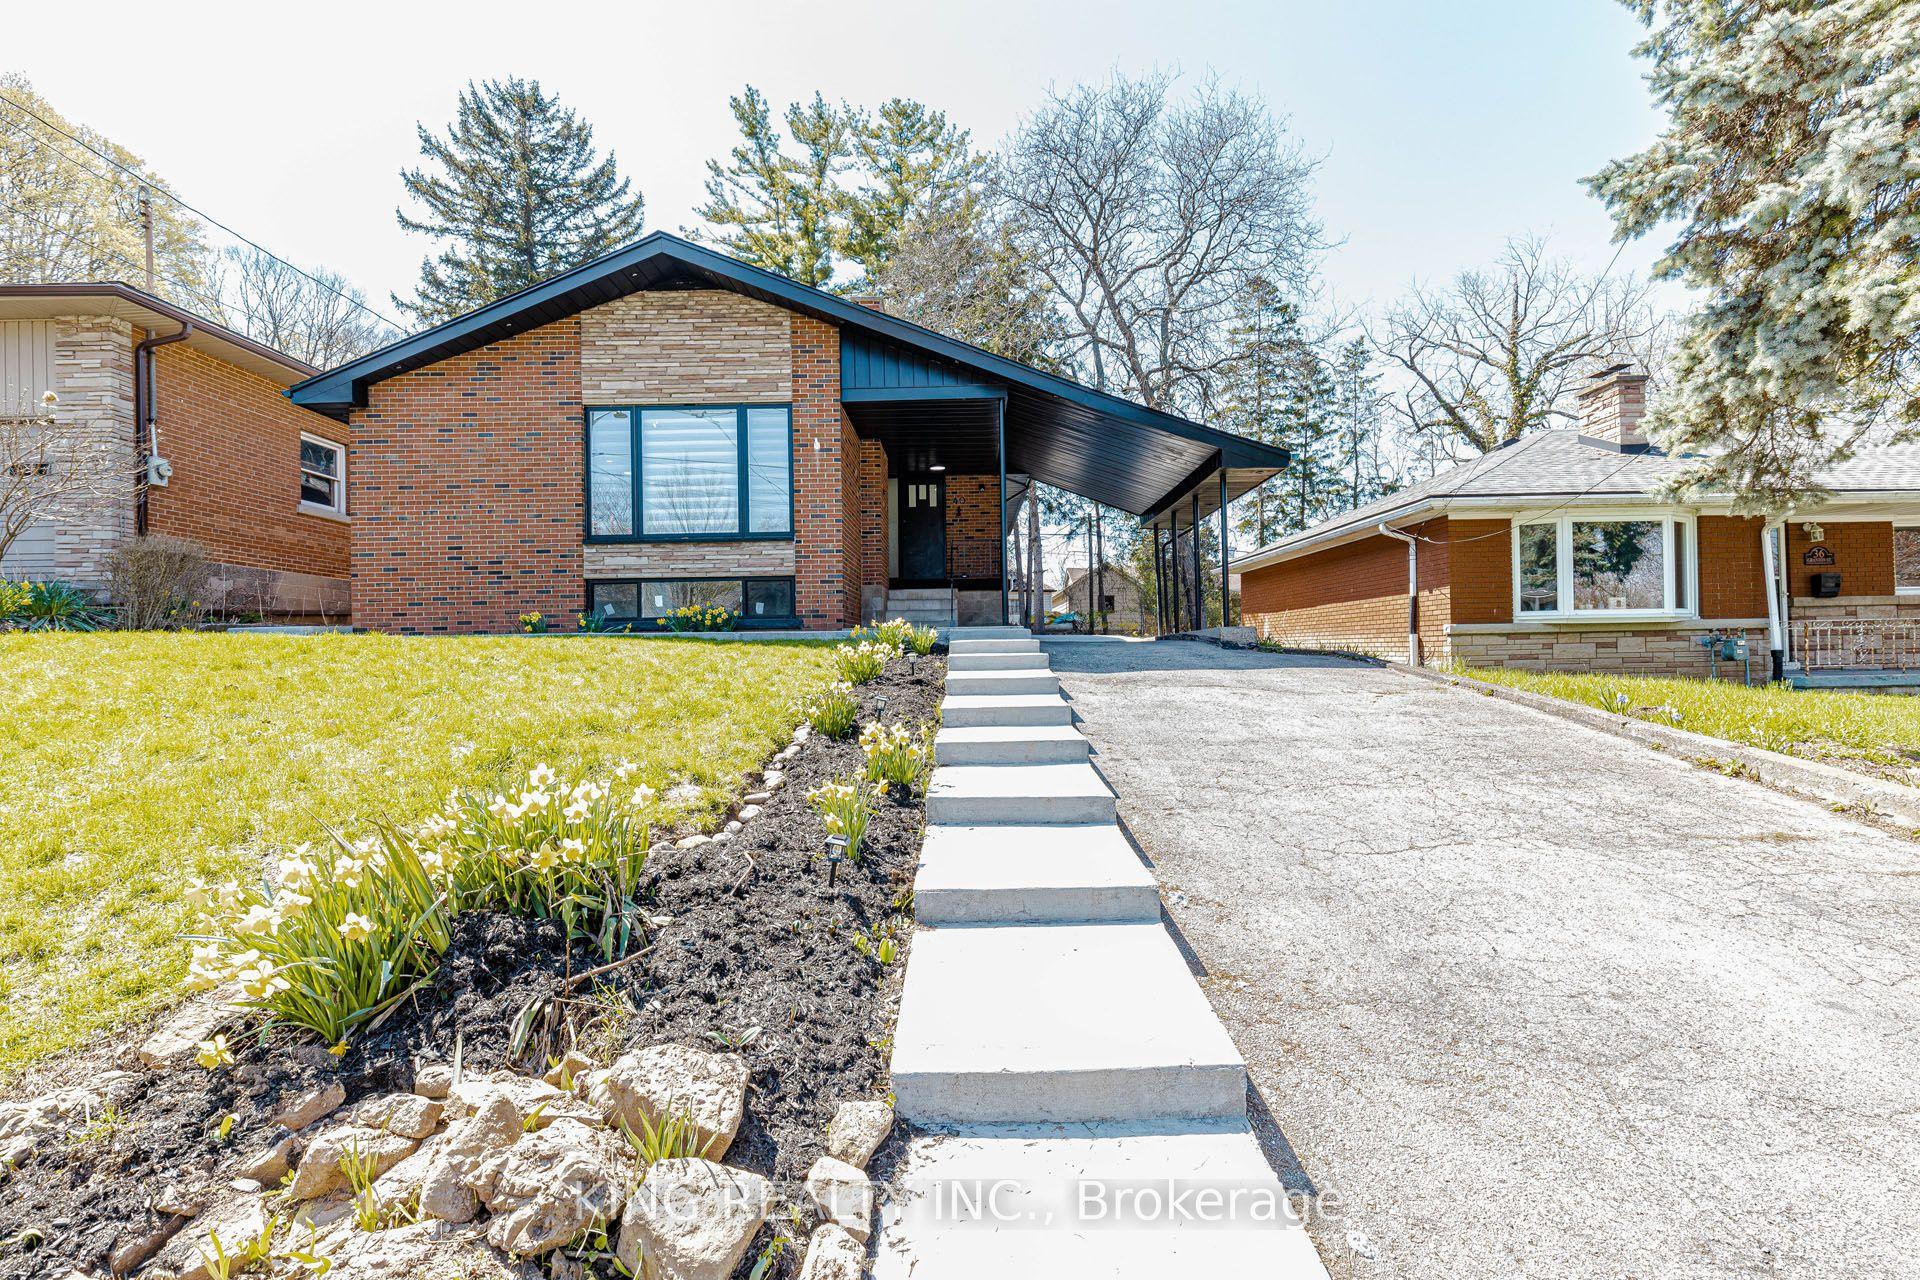
For Sale1 month ago
$849,000
Detached
est. $3,722/mo
40 Granton Street, Ainslie Wood
Hamilton, ON
3+5 bd
3 ba
1,300
5
MLS# X13573214King Realty Inc.
WhatsApp Aman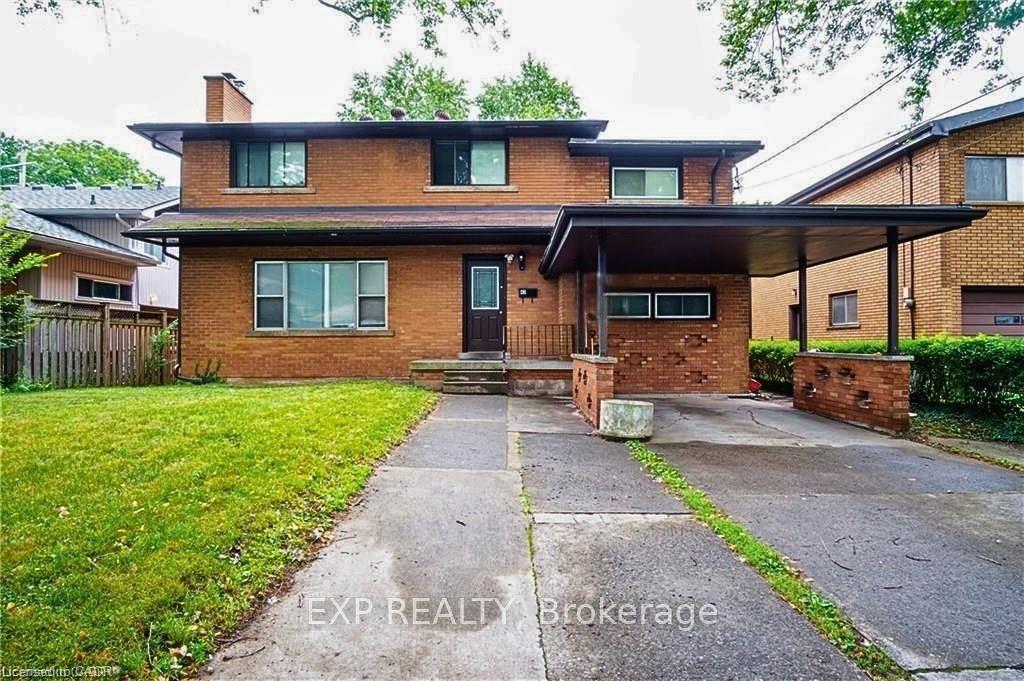
For Sale19 days ago
$999,900
Detached
est. $4,384/mo
47 Bowman Street, Ainslie Wood
Hamilton, ON
8+2 bd
6 ba
2,250
4
MLS# X13622782Exp Realty
WhatsApp Aman