For Sale
514 Landswood Way
8203 - Stittsville (South), Stittsville - Munster - Richmond, ON
$1,229,900
3+3Bd
4Ba
2,250+sqft
8Parking
84.89 x 160.55 ftlot
$547/sqft
DetachedMLS# X13664328Listed 2026-08-1113 DOM
Cooling
Central Air
Basement
Finished
About this home
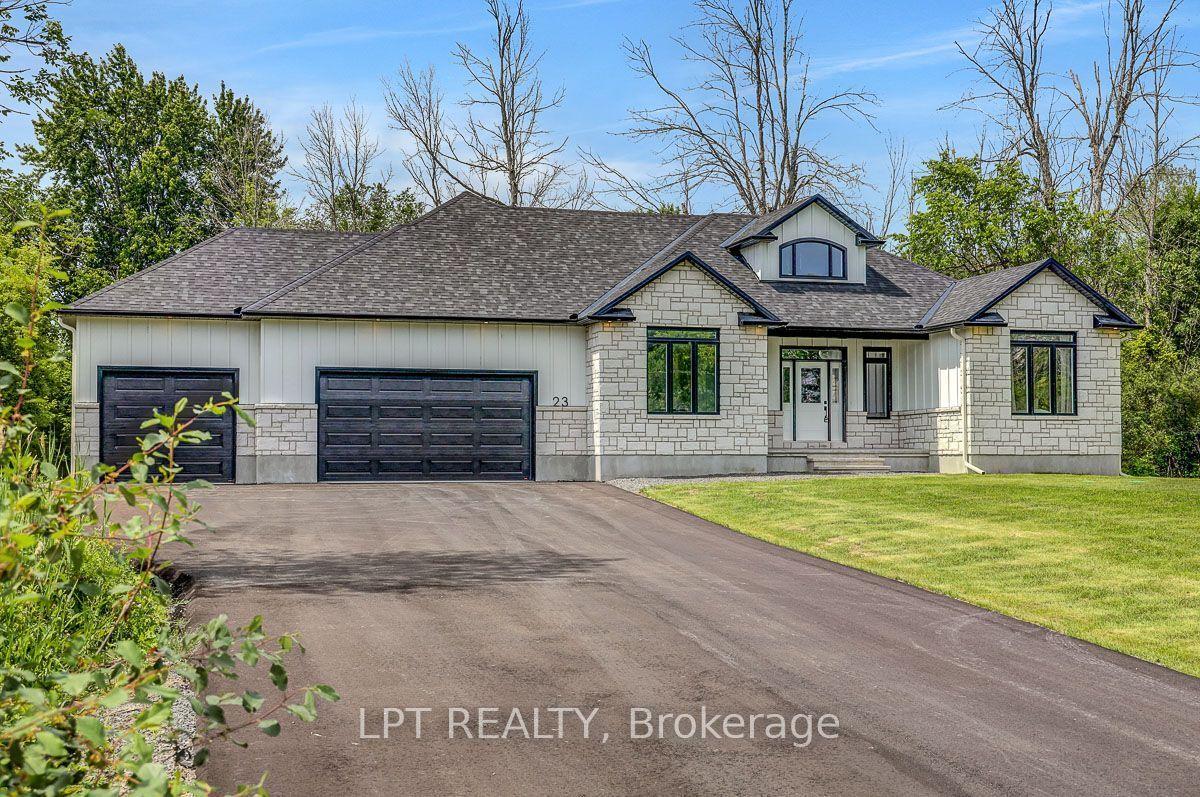
OPEN HOUSE SUN AUG 23rd, 2-4PM. Rarely does a custom bungalow like this come to market in sought-after Deer Run! Set on a large, private treed lot on one of Stittsville's most desirable streets, with over 4,000 sq ft of finished living space. A stone-&-stucco facade opens to a spacious foyer with coffered ceilings & double glass doors. Open-concept rooms soar under cathedral & coffered ceilings, anchored by a stunning 2-sided gas fireplace stoned to the ceiling. The chef's kitchen shines with quartz counters, gas stove, walk-in pantry & oversized breakfast island with wine rack. Thoughtfully split for real living: two bedrooms & a full bath in their own private wing-ideal as a home office or guest suite-while the primary bedroom is secluded at the rear with a spa-like 5-pc ensuite (corner tub, double vanity, glass shower), walk-in closet & private walkout to the covered porch. Main-floor laundry & mudroom complete easy single-level living. The finished lower level has its own separate entrance from the garage-perfect for an in-law suite or income-with 3 more large bedrooms, a huge rec/games room, full bath & storage. Outside, your private escape: a fenced, treed backyard with covered porch, deck, stone fire pit & shed. Add an oversized fully insulated double garage, double laneway parking for six & a 2024 furnace-move-in ready. Homes like this don't come along often. Come see it Sunday!
GarageWalkoutFireplaceIn-law Suite
Rooms
Main Floor
| Foyer | 2.81 × 2.13 m | Tile Floor Coffered Ceiling(s) Glass Doors |
| Bathroom | 0.00 × 0.00 m | Tile Floor Pedestal Sink |
| Living Room | 5.94 × 4.57 m | 2 Way Fireplace Cathedral Ceiling(s) Hardwood Floor |
| Other | — | |
| Dining Room | 4.57 × 3.14 m | Hardwood Floor W/O To Porch Picture Window |
| Kitchen | 4.57 × 4.26 m | 2 Way Fireplace Breakfast Bar Hardwood Floor |
| Laundry | 0.00 × 0.00 m | Tile Floor B/I Vanity |
| Primary Bedroom | 4.29 × 4.26 m | 5 Pc Ensuite Walk-In Closet(s) W/O To Porch |
| Bedroom | 4.34 × 4.24 m | Hardwood Floor Glass Doors B/I Vanity |
| Bedroom | 3.60 × 3.63 m | Hardwood Floor Closet Window |
Basement
| Foyer | 0.00 × 0.00 m | Access To Garage Tile Floor Double Closet |
| Family Room | 5.94 × 4.57 m | Laminate Window Pot Lights |
| Game Room | 5.94 × 4.57 m | Laminate Pot Lights |
| Bedroom | 5.18 × 3.96 m | Laminate Window |
| Bedroom | 4.26 × 4.08 m | Laminate Window |
| Bedroom | 4.26 × 2.74 m | Laminate Window |
Features
- Auto Garage Door Remote
- In-Law Capability
- Primary Bedroom - Main Floor
- Storage
- Deck
- Landscaped
- Privacy
- Porch
- Finished
- Full
- Separate Entrance
- Central Air
- Bungalow
Financials
Annual Taxes
$7,723
Estimated Rental Income
Entire property$3,200 – $4,800/mo
Basement apartment$1,800 – $2,500/mo
Rental yield3.1% – 4.7%
*Estimates based on comparable rentals in the area. Actual income may vary.
Market Data — Stittsville - Munster - Richmond
Days on market13 days
Buyer's MarketSeller's Market
Based on active listings in Stittsville - Munster - Richmond. Data updates daily.
Getting around
How walkable, bikeable, and transit-friendly this neighbourhood is.
54
/ 100
Walk Score
Somewhat Walkable
39
/ 100
Transit Score
Some Transit
40
/ 100
Bike Score
Somewhat Bikeable
Scores are estimates based on neighbourhood data and are for informational purposes only.
MLS® data courtesy of the Toronto Regional Real Estate Board (TRREB).
The information provided herein must only be used by consumers that have a bona fide interest in the purchase, sale, or lease of real estate and may not be used for any commercial purpose or any other purpose. Listing information is deemed reliable but is not guaranteed accurate by the Toronto Regional Real Estate Board, the listing brokerage, or this website. The trademarks REALTOR®, REALTORS® and the REALTOR® logo are controlled by The Canadian Real Estate Association (CREA) and identify real estate professionals who are members of CREA. MLS®, Multiple Listing Service®, and the associated logos are owned by CREA. Not intended to solicit properties currently listed for sale or buyers under contract.
You may also like
More homes in Stittsville - Munster - Richmond
Hand-picked listings with a similar price range and style.
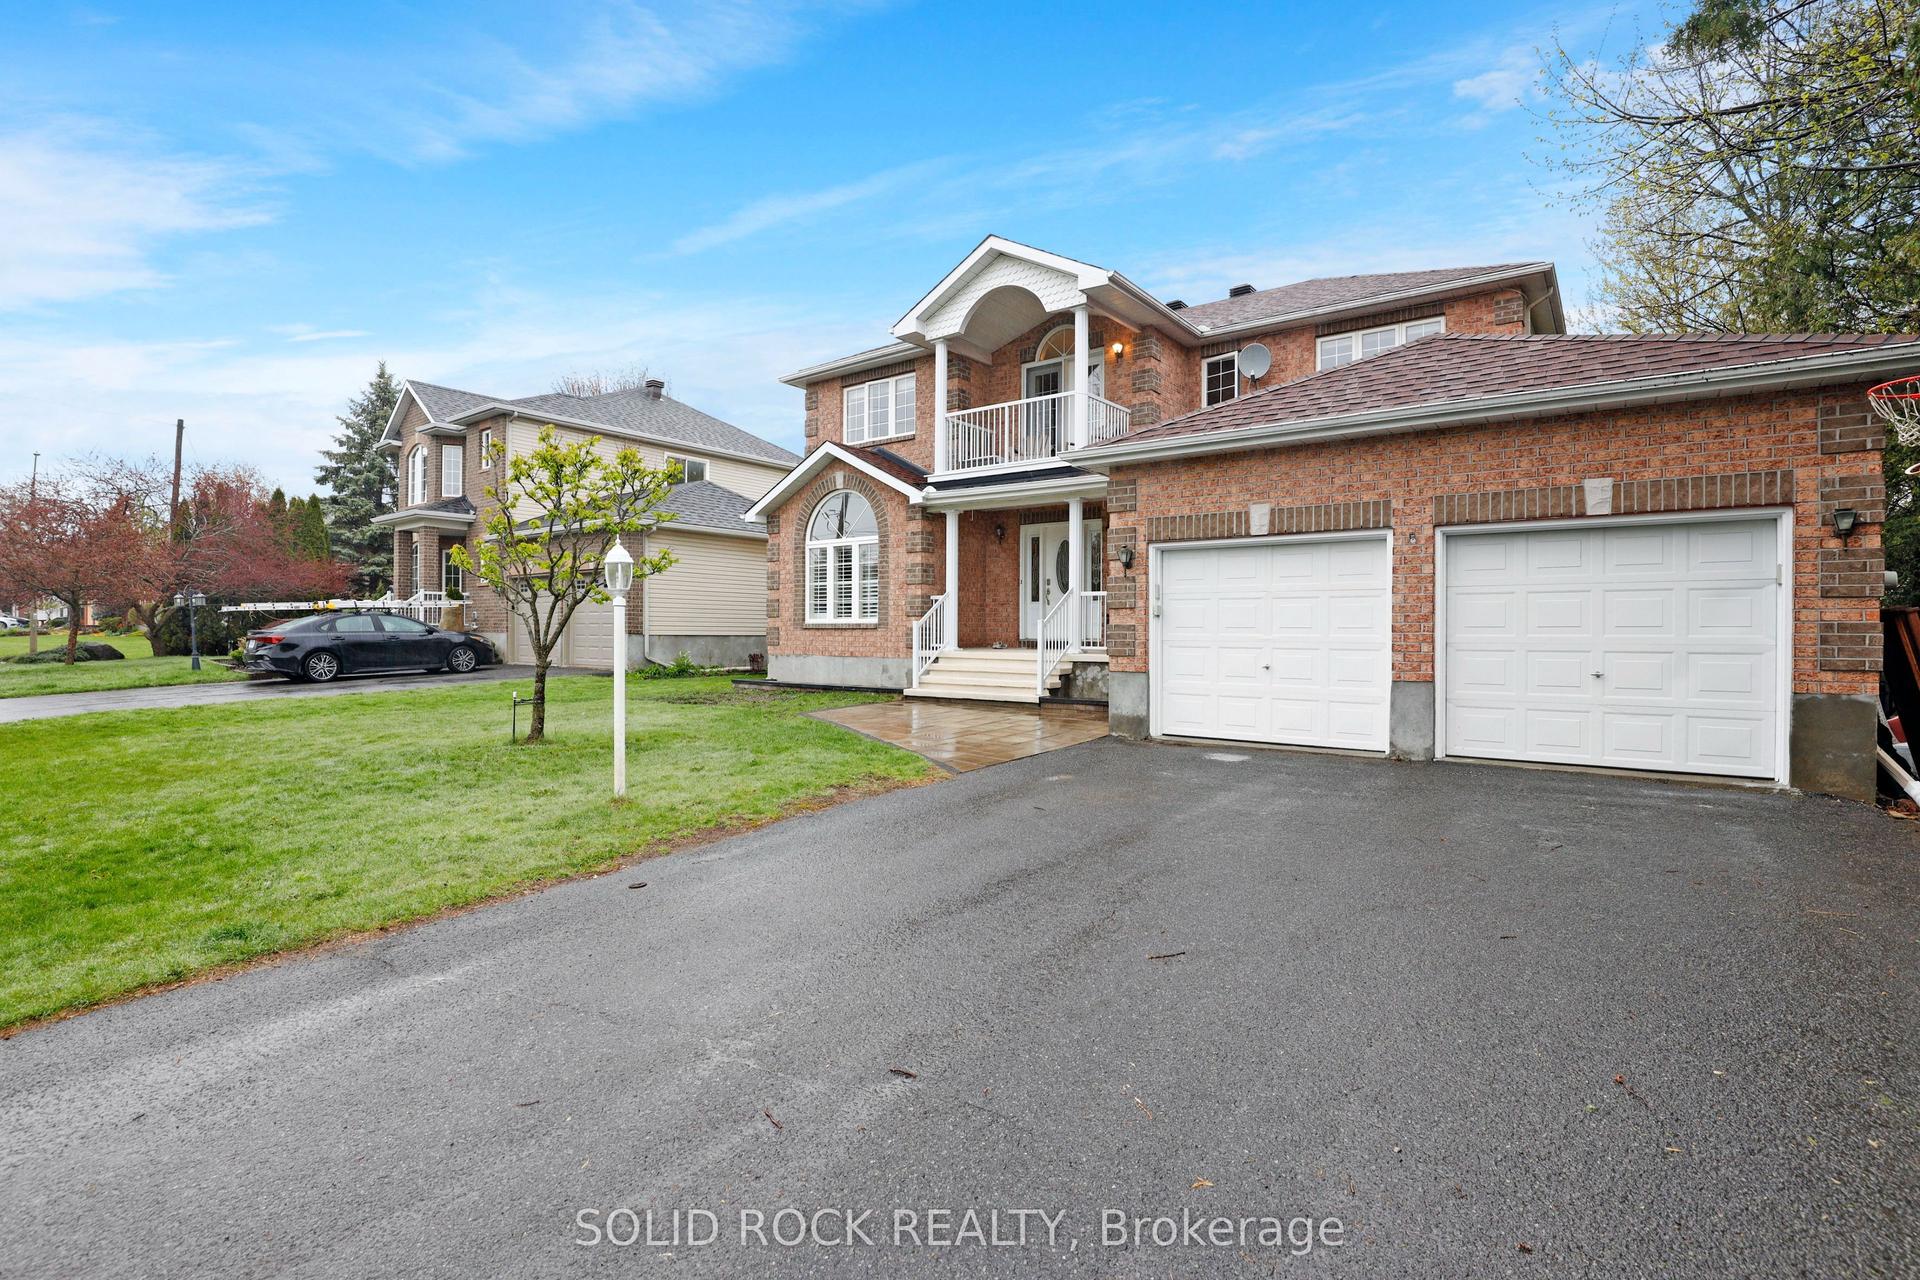
For Sale19 days ago
$929,900
Detached
est. $4,077/mo
45 Basswood Avenue, 8203 - Stittsville (South)
Stittsville - Munster - Richmond, ON
4 bd
4 ba
2,750
6
MLS# X13641930Solid Rock Realty
WhatsApp Aman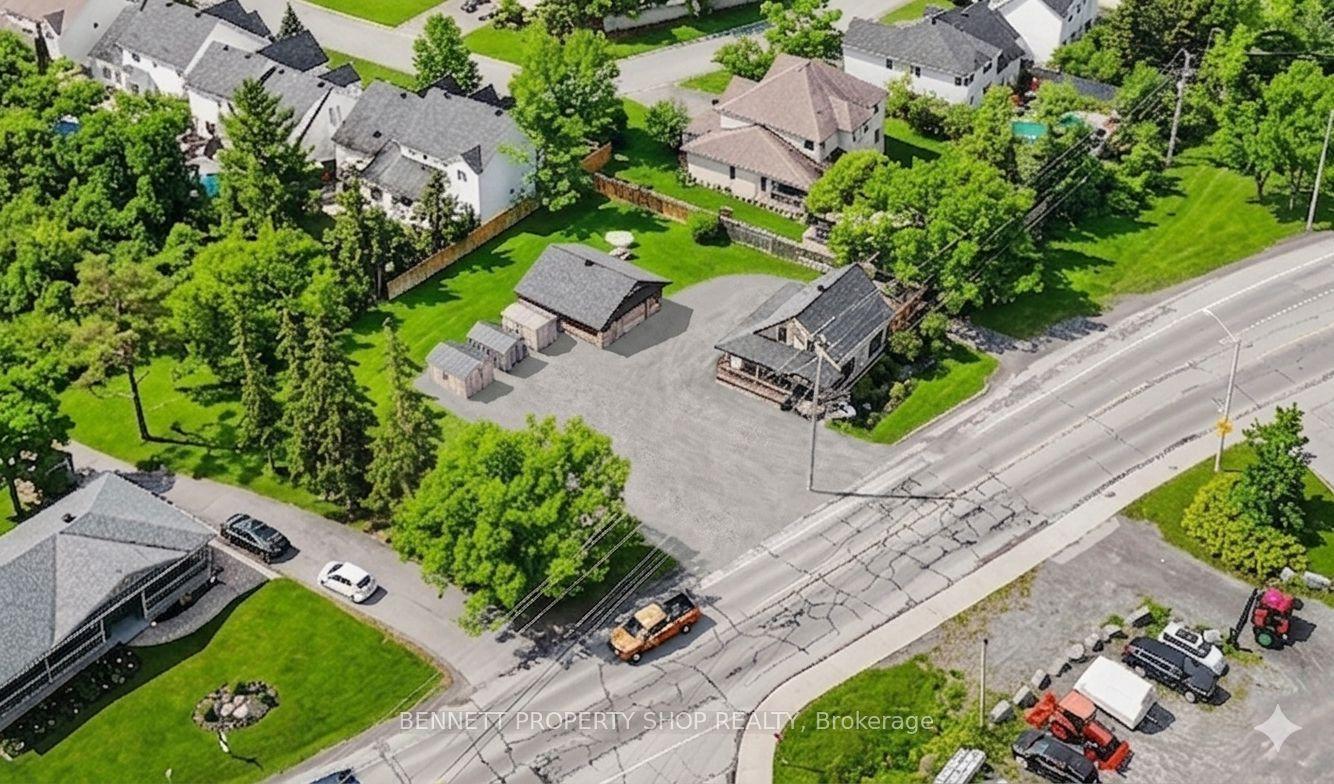
For Sale5 days ago
$1,498,000
Detached
est. $6,567/mo
1194-1200 Carp Road, 8202 - Stittsville (Central)
Stittsville - Munster - Richmond, ON
3 bd
2 ba
1,300
8
MLS# X13693548Bennett Property Shop Realty
WhatsApp Aman