For Sale
Just Listed
391 James Street W 404 #404
Muskoka (S), Gravenhurst, ON
$420,000
2Bd
2Ba
950+sqft
1Parking
$442/sqft
CondoMLS# X13664504Listed 2026-08-112 DOM
Cooling
Central Air
Just listed! New listings in Gravenhurst often receive offers within the first week.
About this home
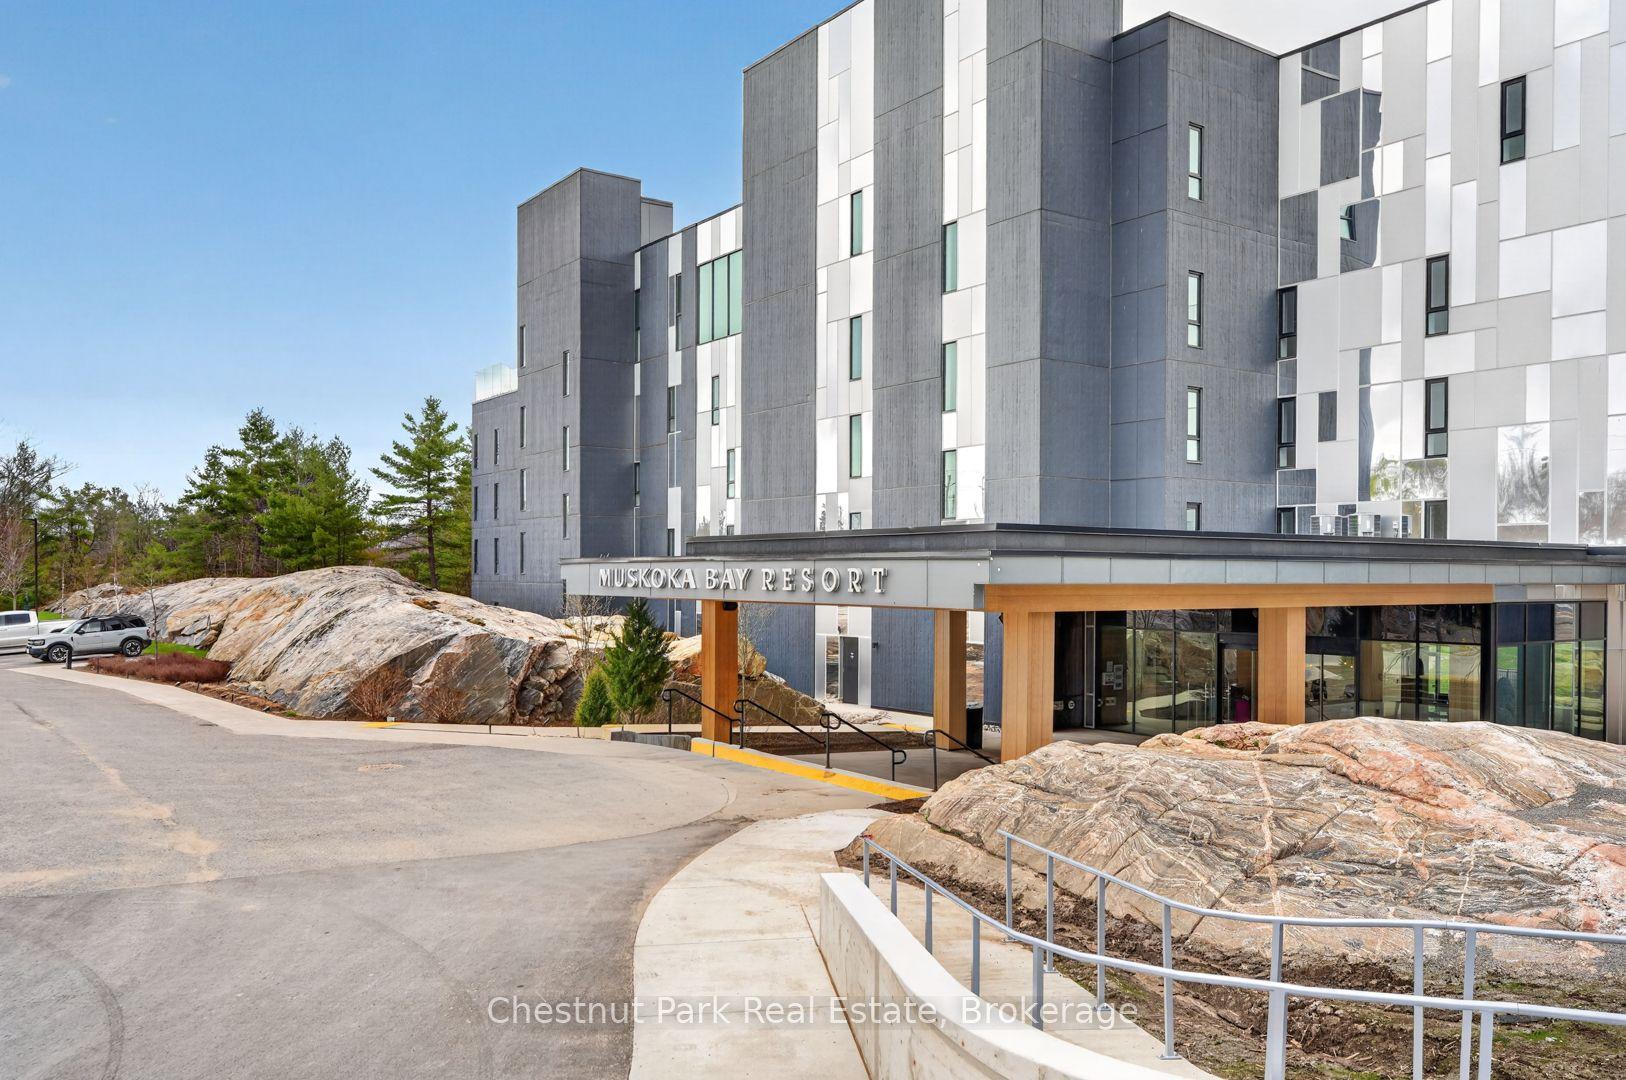
Welcome to Suite 404 at 391 James St W, located in one of Gravenhurst's most sought-after condominium communities. Offering comfort, convenience, and a peaceful setting, this beautifully maintained 2 bedroom suite is just steps to downtown amenities and the waterfront. Enjoy a thoughtfully designed layout featuring warm oak flooring, a cozy oak fireplace, and a versatile den ideal for a home office or guest space. The kitchen is equipped with stainless steel appliances, a breakfast bar for casual dining, and seamless flow into the living area. Recent upgrades include updated bathroom fixtures and an upgraded stackable washer and dryer for added convenience. Step outside to your private balcony complete with a natural gas hookup, perfect for summer BBQs and outdoor relaxation. Residents enjoy premium building amenities including underground parking, same-floor locker access, a meeting room, and a tranquil outdoor pond with seating areas. Ideally located within walking distance to shops, dining, the wharf, and everyday conveniences, this is Muskoka condo living at its finest
WaterfrontFireplace
Rooms
Main Floor
| Kitchen | 3.65 × 3.65 m | |
| Living Room | 6.09 × 3.65 m | |
| Primary Bedroom | 3.65 × 3.04 m | |
| Bedroom 2 | 2.74 × 2.74 m |
Features
- Carpet Free
- None
- Central Air
- Apartment
Financials
Annual Taxes
$2,528
Estimated Rental Income
Entire property$2,600 – $3,500/mo
Rental yield7.4% – 10.0%
*Estimates based on comparable rentals in the area. Actual income may vary.
Market Data — Gravenhurst
Days on market2 days
Buyer's MarketSeller's Market
Based on active listings in Gravenhurst. Data updates daily.
Getting around
How walkable, bikeable, and transit-friendly this neighbourhood is.
71
/ 100
Walk Score
Very Walkable
60
/ 100
Transit Score
Good Transit
54
/ 100
Bike Score
Bikeable
Scores are estimates based on neighbourhood data and are for informational purposes only.
MLS® data courtesy of the Toronto Regional Real Estate Board (TRREB).
The information provided herein must only be used by consumers that have a bona fide interest in the purchase, sale, or lease of real estate and may not be used for any commercial purpose or any other purpose. Listing information is deemed reliable but is not guaranteed accurate by the Toronto Regional Real Estate Board, the listing brokerage, or this website. The trademarks REALTOR®, REALTORS® and the REALTOR® logo are controlled by The Canadian Real Estate Association (CREA) and identify real estate professionals who are members of CREA. MLS®, Multiple Listing Service®, and the associated logos are owned by CREA. Not intended to solicit properties currently listed for sale or buyers under contract.
You may also like
More homes in Gravenhurst
Hand-picked listings with a similar price range and style.

For Sale7 days ago
$320,000
Condo
est. $1,403/mo
120 Carrick Trail 107 #107, Muskoka (S)
Gravenhurst, ON
1+1 bd
1 ba
650
1
MLS# X13642758Meta Realty Inc.
WhatsApp Aman
For Sale5 months ago
$349,000
Condo
est. $1,530/mo
120 Carrick Trail 410 #410, Muskoka (S)
Gravenhurst, ON
1 bd
1 ba
550
1
MLS# X12856766Chestnut Park Real Estate
WhatsApp Aman