For Lease
Just Listed
45 Dominion Crescent
105 - St. Davids, Niagara-on-the-Lake, ON
$2,950
3+1Bd
4Ba
1,750+sqft
2Parking
32.51 x 103.31 ftlot
$2/sqft
MultiplexMLS# X13664534Listed 2026-08-110 DOM
Cooling
Central Air
Basement
Finished
Just listed! New listings in Niagara-on-the-Lake often receive offers within the first week.
About this home
Welcome to 45 Dominion Crescent, a spacious 3+1 bedroom, 4-bathroom semi-detached home in the quiet and welcoming community of St. Davids. Offering over 2,000 sq. ft. of finished living space, this home is designed with growing families, everyday comfort and effortless entertaining in mind. The open-concept living room and kitchen create a bright, inviting space where everyone can gather, while the fully finished layout provides the flexibility your family needs, including a versatile additional bedroom or living space. Step outside to a fully fenced backyard, perfect for relaxing, entertaining or enjoying time with the kids. Custom LED lighting and stylish zebra blinds add thoughtful modern touches throughout. Ideally situated within walking distance of the St. Davids Lions Carnival, with scenic trails and a nearby vineyard adding to the area's charm, this home offers the perfect blend of convenience, community and lifestyle. Spacious, comfortable and ready to enjoy, 45 Dominion Crescent is a wonderful opportunity to put down roots in St. Davids.
Rooms
Main Floor
| Living Room | 4.39 × 5.21 m | |
| Kitchen | 6.43 × 3.15 m | |
| Dining Room | 3.00 × 3.23 m | |
| Bathroom | 1.63 × 1.78 m | 2 Pc Bath |
Second Floor
| Primary Bedroom | 4.34 × 4.55 m | |
| Bathroom | 3.73 × 2.51 m | 4 Pc Bath |
| Bedroom 2 | 4.37 × 3.63 m | |
| Bedroom 2 | 3.71 × 3.33 m | |
| Bathroom | 2.72 × 1.65 m | 4 Pc Bath |
Basement
| Recreation | 4.39 × 8.38 m | |
| Bedroom 2 | 3.43 × 3.25 m | |
| Bathroom | 2.31 × 1.78 m | 2 Pc Bath |
Features
- None
- Finished
- Full
- Central Air
- 2-Storey
Financials
Estimated Rental Income
Entire property$3,200 – $4,800/mo
Rental yield1301.7% – 1952.5%
*Estimates based on comparable rentals in the area. Actual income may vary.
Market Data — Niagara-on-the-Lake
Days on market0 days
Buyer's MarketSeller's Market
Based on active listings in Niagara-on-the-Lake. Data updates daily.
Other rentals like this
Similar rentals in Niagara-on-the-Lake
Same property type, similar price, similar size — currently for rent.

For Lease14 h ago
$2,850
Multiplex
274 Rumsey Road Side #Side, Leaside
Toronto, ON
2 bd
2 ba
900
2
MLS# C13664382Real Estate Homeward
WhatsApp Aman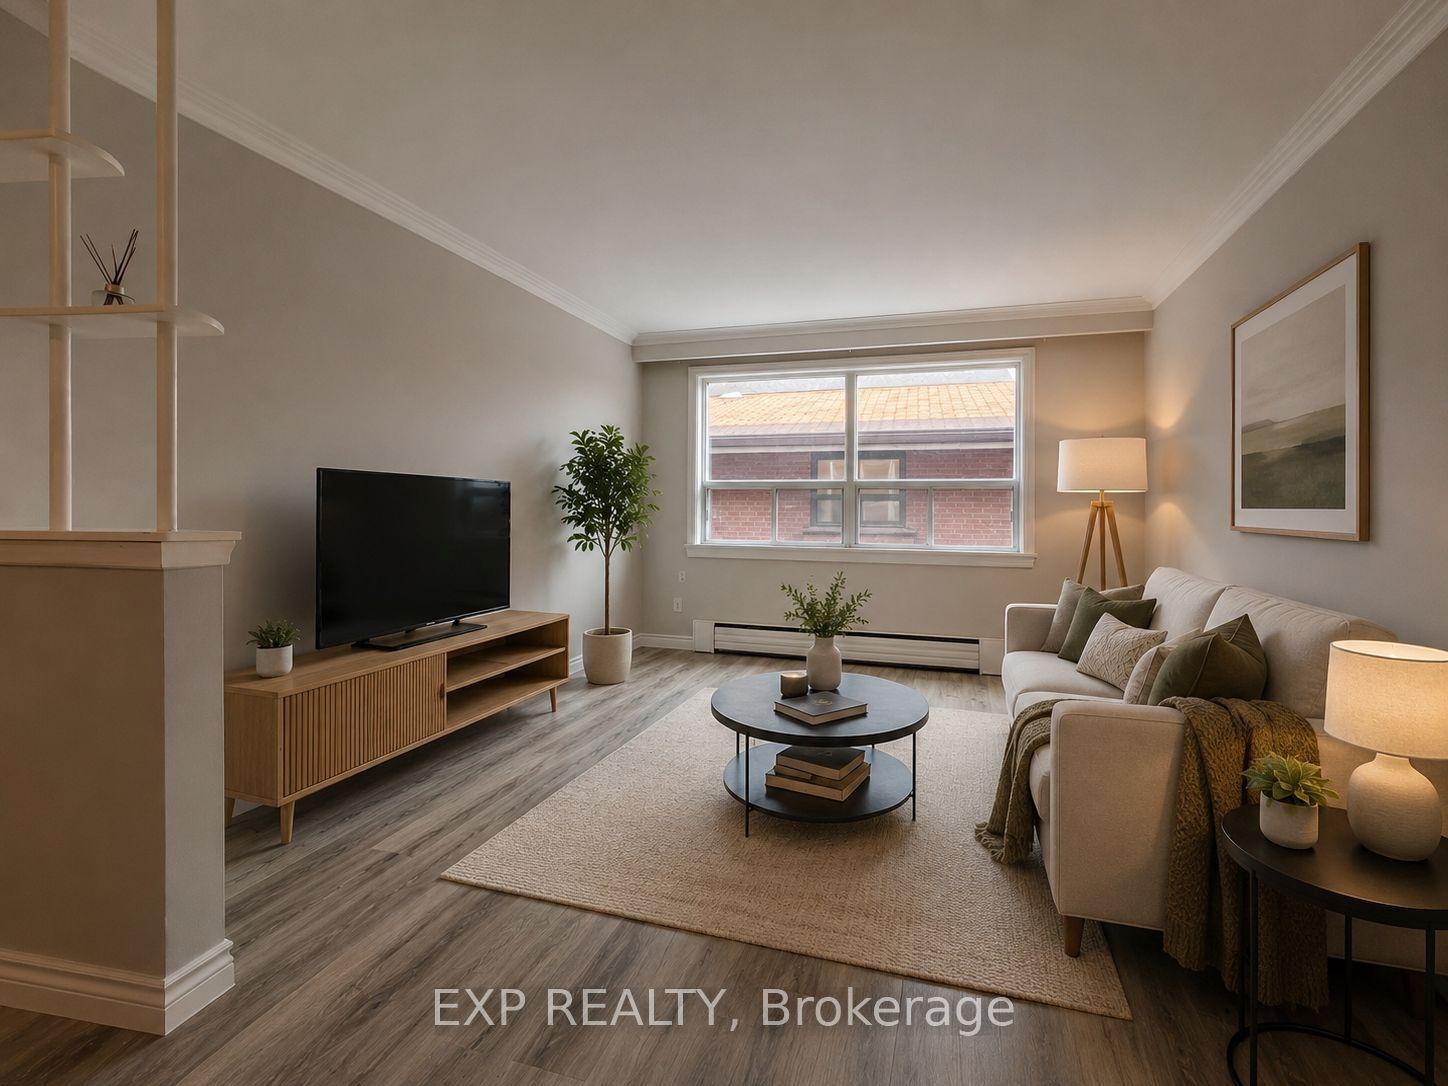
For Lease14 h ago
$2,400
Multiplex
32 Heman Street 3 #3, Mimico
Toronto, ON
2 bd
1 ba
900
1
MLS# W13660414Exp Realty
WhatsApp Aman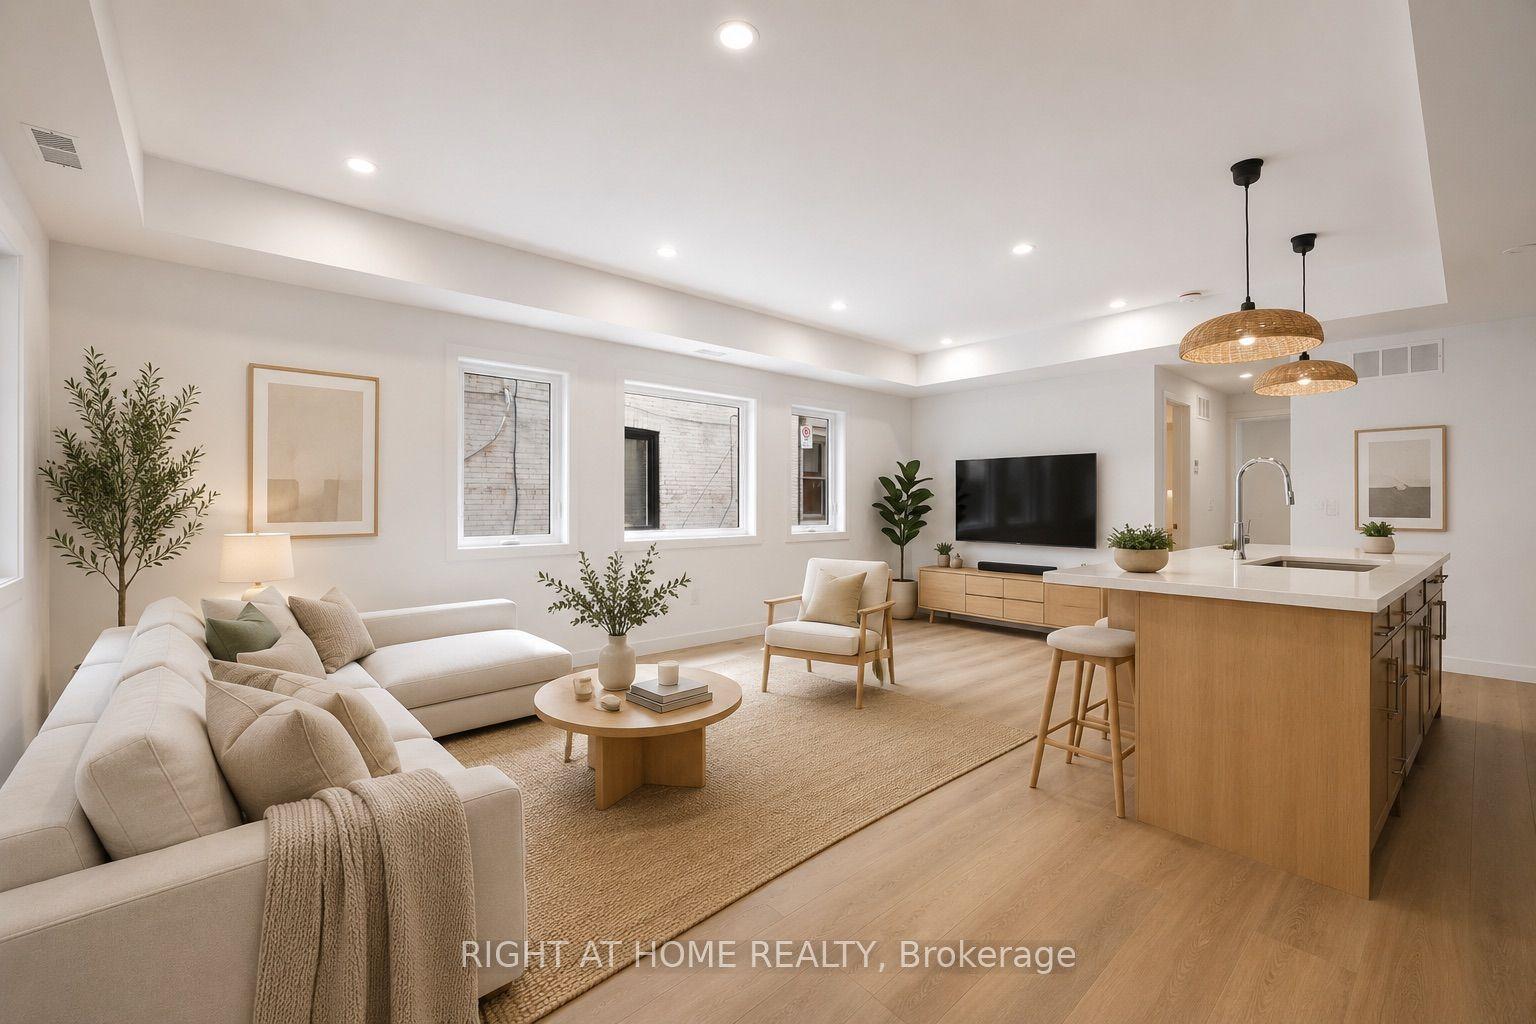
Getting around
How walkable, bikeable, and transit-friendly this neighbourhood is.
57
/ 100
Walk Score
Somewhat Walkable
40
/ 100
Transit Score
Some Transit
53
/ 100
Bike Score
Bikeable
Scores are estimates based on neighbourhood data and are for informational purposes only.
MLS® data courtesy of the Toronto Regional Real Estate Board (TRREB).
The information provided herein must only be used by consumers that have a bona fide interest in the purchase, sale, or lease of real estate and may not be used for any commercial purpose or any other purpose. Listing information is deemed reliable but is not guaranteed accurate by the Toronto Regional Real Estate Board, the listing brokerage, or this website. The trademarks REALTOR®, REALTORS® and the REALTOR® logo are controlled by The Canadian Real Estate Association (CREA) and identify real estate professionals who are members of CREA. MLS®, Multiple Listing Service®, and the associated logos are owned by CREA. Not intended to solicit properties currently listed for sale or buyers under contract.