For Lease
Just Listed
460 Dundas Street E 221 #221
Waterdown, Hamilton, ON
$2,200
1+1Bd
1Ba
650+sqft
1Parking
$3/sqft
CondoMLS# X13664616Listed 2026-08-110 DOM
Cooling
Central Air
Just listed! New listings in Hamilton often receive offers within the first week.
About this home
Trend Condos, Waterdown. 1 bed plus den, refreshed and ready to move into. Stainless steel appliances in the kitchen. Plank vinyl floors throughout, no carpet anywhere. Open concept layout. Floor-to-ceiling windows in the living room and bedroom flood both spaces with light from morning to evening. The den is currently set up as a home office. Flex it however you want. Guest space, workout corner, meditation zone, media nook or just extra room to breathe. 4-piece bath. Laundry tucks into a closet that actually has breathing room. Washer and dryer fit comfortably with space alongside for storage. Parking spot and locker included. The building delivers on the lifestyle. Gym and fitness room for your morning routine. Party or social room for when you want to host without packing the unit. Rooftop terrace with a BBQ area, the kind of summer evening spot that makes a Tuesday feel different. Visitor parking for everyone who'll want to come see what you found. Walk to parks. Minutes to the QEW, the 403, the 407 and the GO. Waterdown sits right between downtown Burlington and downtown Hamilton, two cores with real restaurants and a real night out. Point your Friday in either direction.
Rooms
Main Floor
| Bedroom | 3.76 × 2.95 m | |
| Kitchen | 2.26 × 2.34 m | |
| Living Room | 5.64 × 3.17 m | |
| Den | 2.46 × 2.01 m | |
| Bedroom | 1.00 × 1.00 m | 4 Pc Bath |
Other
| Bedroom | 3.76 × 2.95 m | |
| Kitchen | 2.26 × 2.34 m | |
| Living Room | 5.64 × 3.17 m | |
| Den | — | |
| Den | — | |
| Bathroom | 1.00 × 1.00 m | 4 Pc Bath |
Features
- Carpet Free
- None
- Central Air
- 1 Storey/Apt
Financials
Estimated Rental Income
Entire property$2,100 – $2,800/mo
Rental yield1145.5% – 1527.3%
*Estimates based on comparable rentals in the area. Actual income may vary.
Market Data — Hamilton
Days on market0 days
Buyer's MarketSeller's Market
Based on active listings in Hamilton. Data updates daily.
Demographics — Hamilton
Population
569,353
Avg Household Income
$90,000
Age Distribution
0-19
20%
20-34
21%
35-49
19%
50-64
20%
65+
20%
Ownership65% own · 35% rent
EnglishFrenchArabicItalianTagalog
Other rentals like this
Similar rentals in Hamilton
Same property type, similar price, similar size — currently for rent.
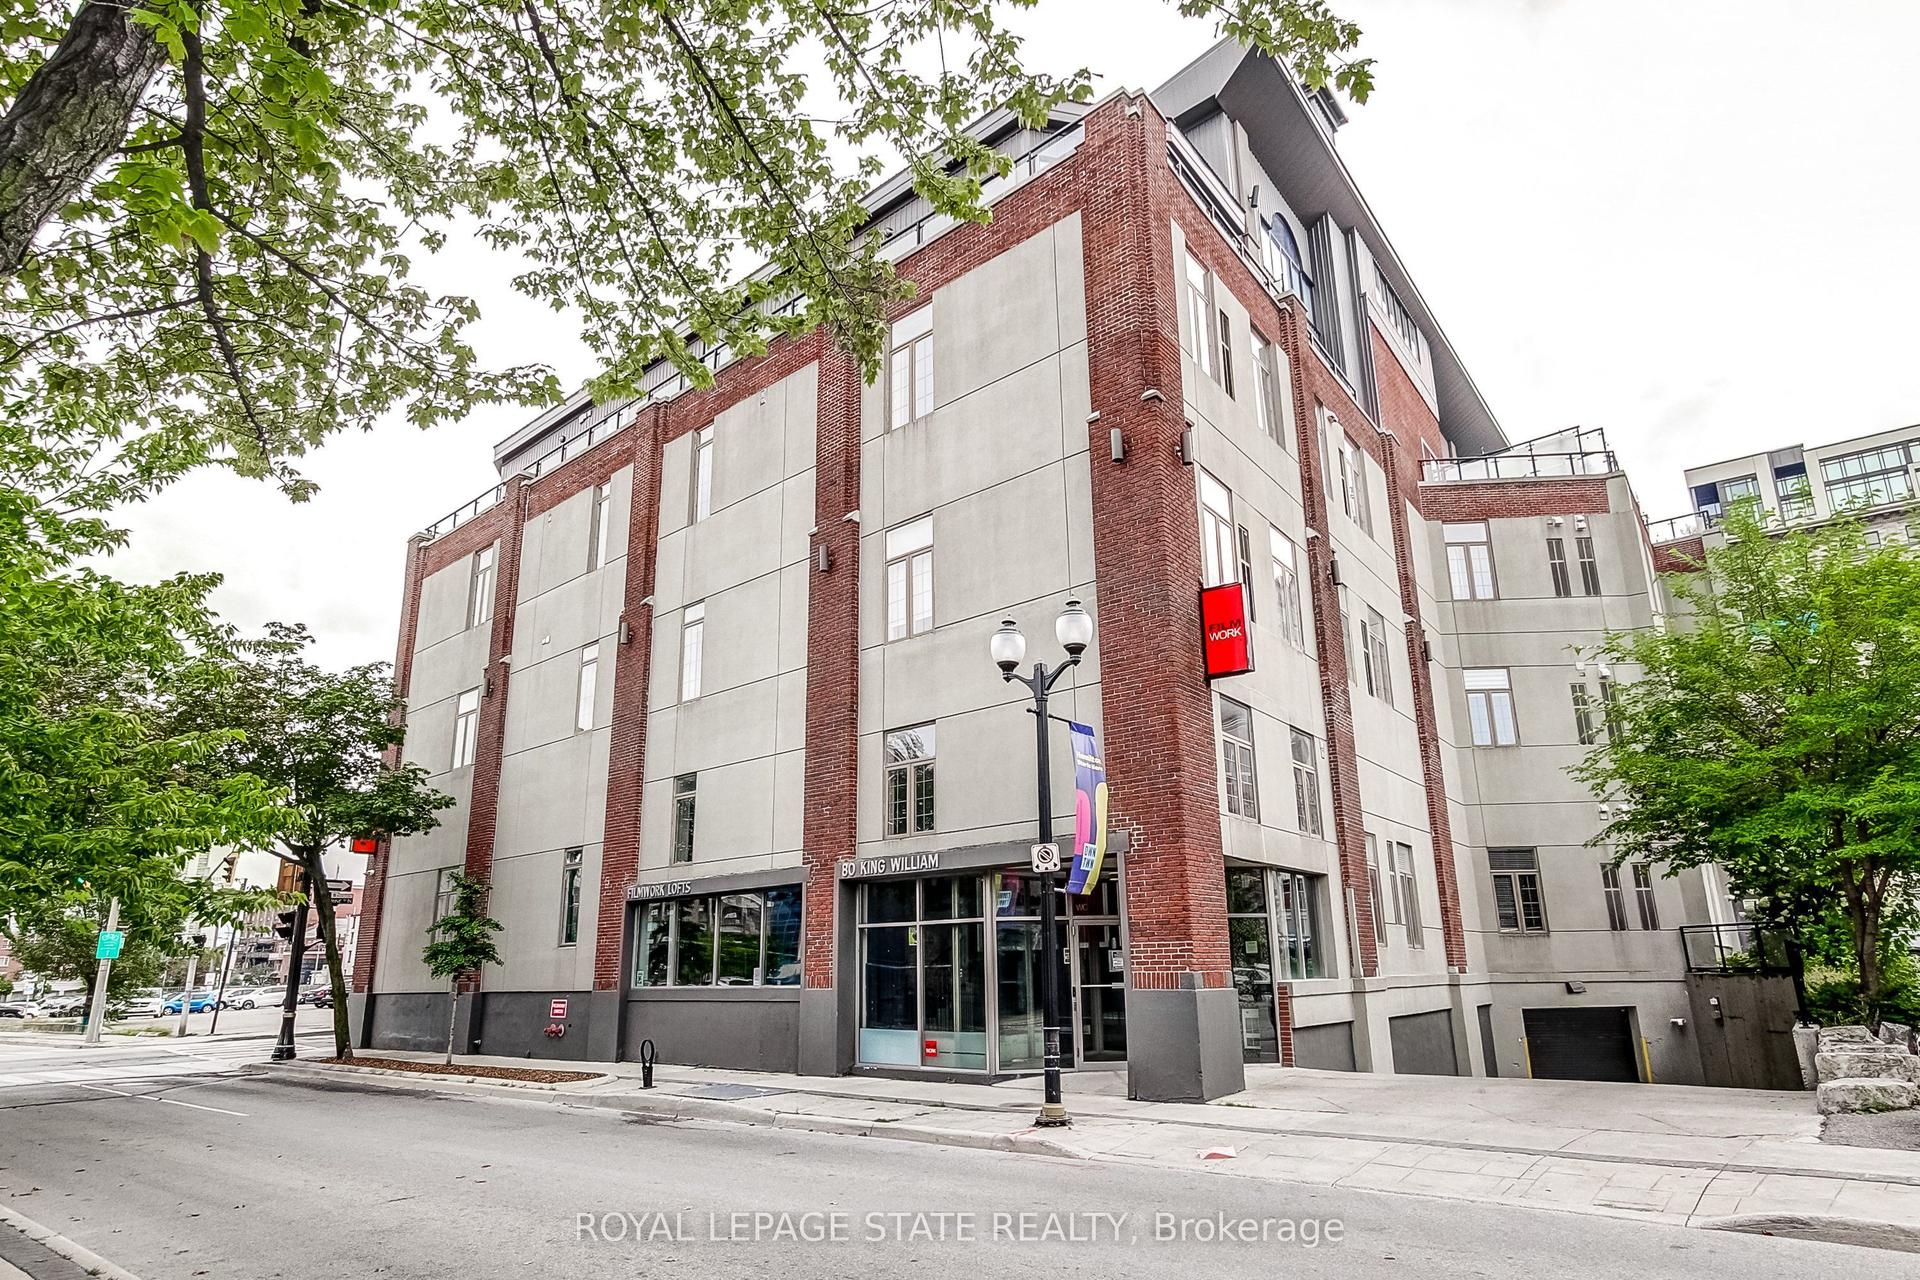
For Lease2 days ago
$1,800
Condo
80 King William Street 214 #214, Beasley
Hamilton, ON
1 bd
1 ba
850
0
MLS# X13658594Royal Lepage State Realty
WhatsApp Aman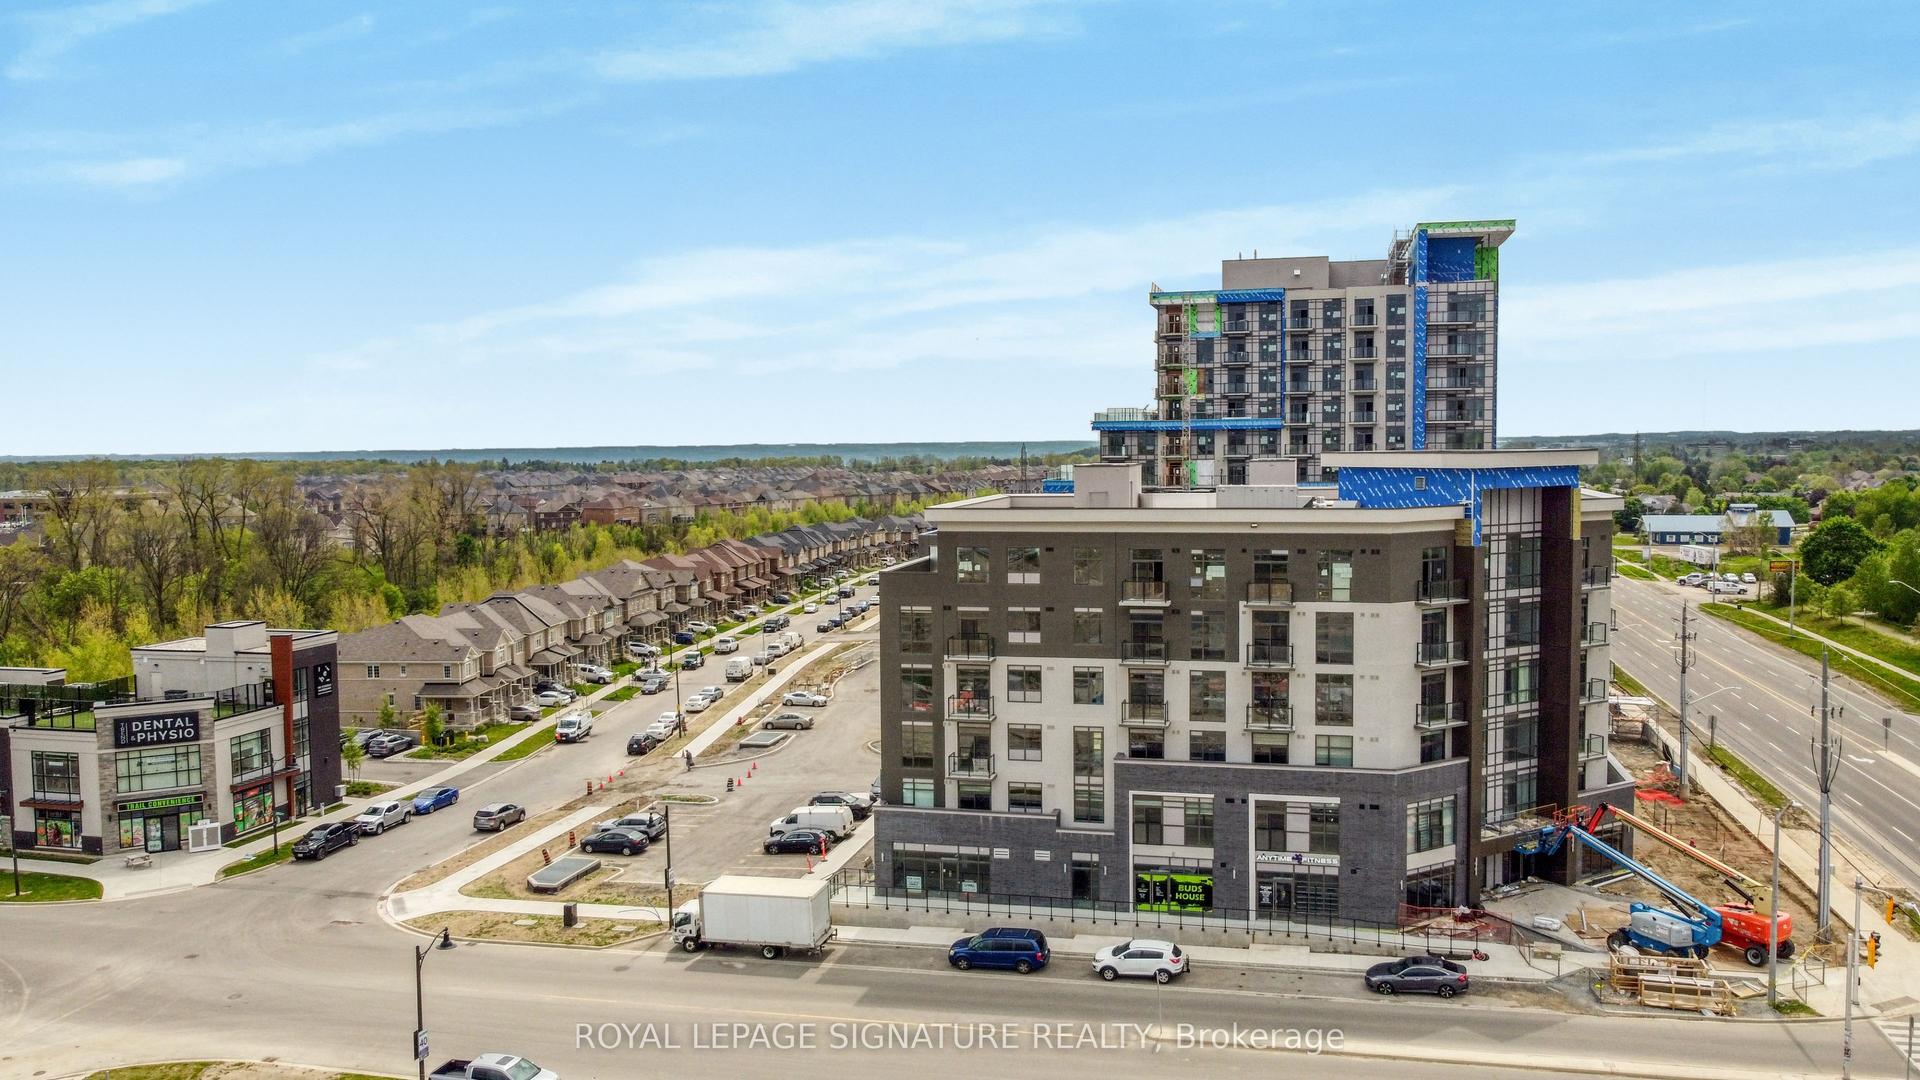
For Lease22 days ago
$2,100
Condo
10 Mallard Trail 437 #437, Waterdown
Hamilton, ON
1 bd
1 ba
550
1
MLS# X13587308Royal Lepage Signature Realty
WhatsApp Aman

Getting around
How walkable, bikeable, and transit-friendly this neighbourhood is.
87
/ 100
Walk Score
Very Walkable
73
/ 100
Transit Score
Excellent Transit
66
/ 100
Bike Score
Bikeable
Scores are estimates based on neighbourhood data and are for informational purposes only.
MLS® data courtesy of the Toronto Regional Real Estate Board (TRREB).
The information provided herein must only be used by consumers that have a bona fide interest in the purchase, sale, or lease of real estate and may not be used for any commercial purpose or any other purpose. Listing information is deemed reliable but is not guaranteed accurate by the Toronto Regional Real Estate Board, the listing brokerage, or this website. The trademarks REALTOR®, REALTORS® and the REALTOR® logo are controlled by The Canadian Real Estate Association (CREA) and identify real estate professionals who are members of CREA. MLS®, Multiple Listing Service®, and the associated logos are owned by CREA. Not intended to solicit properties currently listed for sale or buyers under contract.