For Sale
Just Listed
38 Activa Avenue
Kitchener, ON
$649,000
3Bd
2Ba
1,300+sqft
3Parking
24.61 x 107.32 ftlot
$499/sqft
Semi-DetachedMLS# X13664690Listed 2026-08-110 DOM
Cooling
Central Air
Basement
Unfinished
Just listed! New listings in Kitchener often receive offers within the first week.
About this home
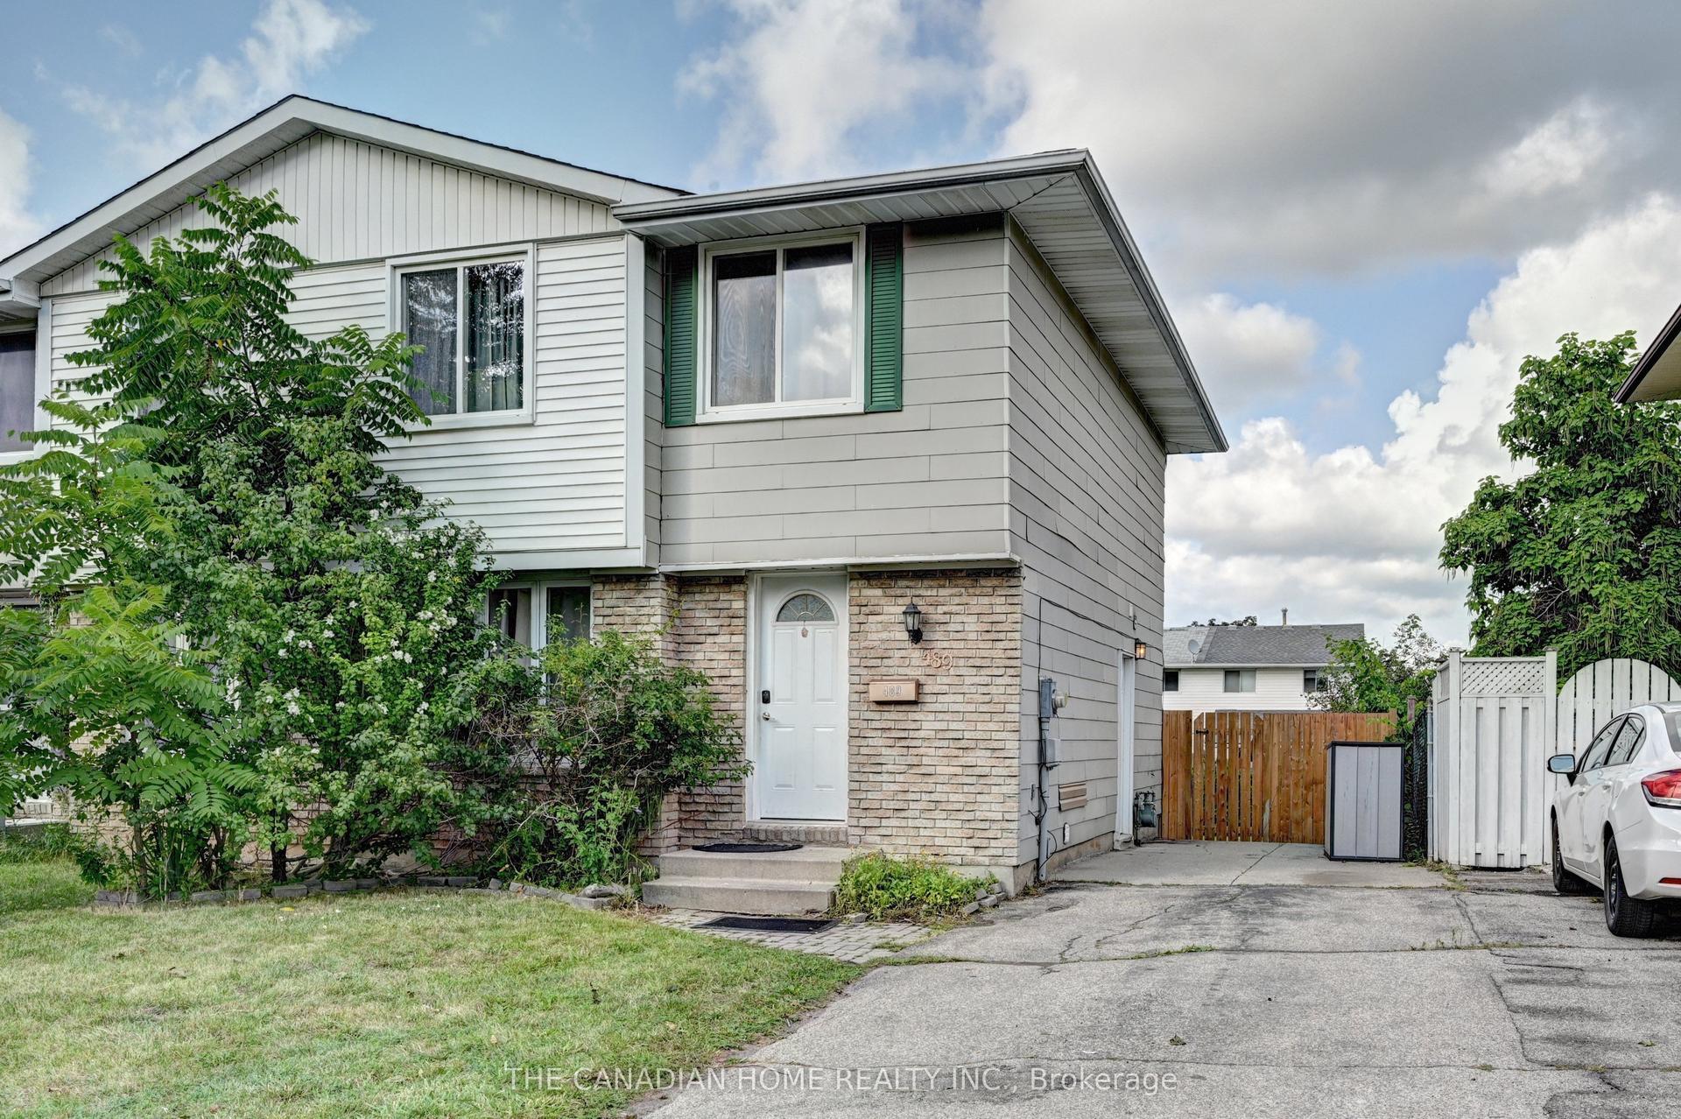
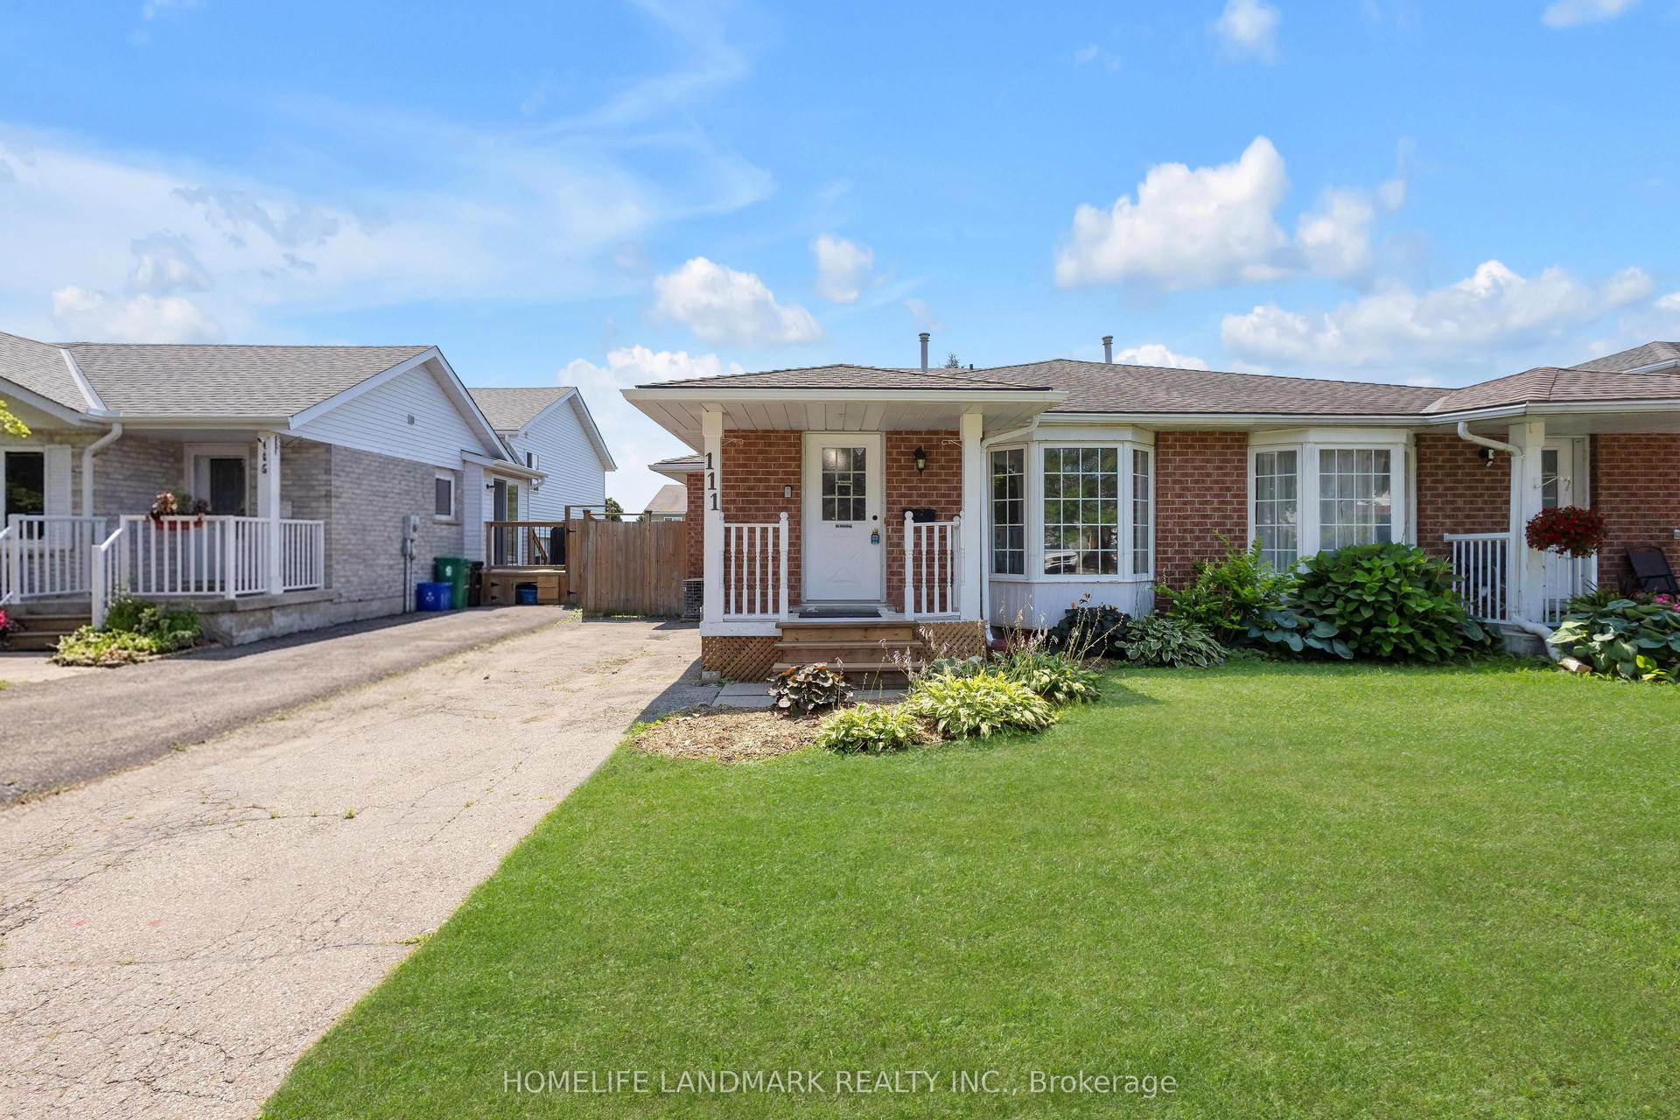
Welcome to 38 Activa, nestled in the family-friendly Laurentian West/Williamsburg community of Kitchener. This inviting 3-bedroom, 2-bathroom semi-detached home offers the space, comfort and outdoor living today's growing family needs. Step inside and immediately appreciate the sense of calm and connection to the outdoors, with beautiful backyard views visible from any corner of the home. The spacious family-sized kitchen is equipped with stainless steel appliances, abundant cabinetry and generous counter space, making everyday meal preparation a true family affair. The bright living and dining areas provide plenty of room to gather, entertain and create memories, while patio doors extend the living space outdoors. Step onto the expansive deck with a large gazebo, offering the perfect shaded retreat for summer entertaining, morning coffee or keeping an eye on the kids and the family pup as they enjoy the backyard. Upstairs, 3 generous sized bedrooms offer excellent natural light and ample closet space, complemented by a convenient 4-piece family bathroom. Freshly painted throughout, this home is move-in ready and waiting for its next chapter. The high-ceiling unfinished basement offers a blank canvas ready to be transformed into a recreation room, home gym, office, or entertainment space tailored to your family's needs. Located just minutes from Williamsburg P.S., Queensmount P.S. and Forest Heights C.I., as well as parks, shopping and everyday amenities. With easy highway access, commuting to Toronto or heading west toward London is a breeze. Bring your family, your plans and your dreams - 38 Activa offers the space, setting and lifestyle to make them all happen. ROOF 2017, LAUNDRY 2020
Rooms
Main Floor
| Foyer | 5.14 × 1.57 m | Tile Floor 2 Pc Bath |
| Living Room | 4.40 × 3.37 m | Laminate Window |
| Dining Room | 3.03 × 2.59 m | Tile Floor Overlooks Backyard |
| Kitchen | 3.02 × 2.59 m | Tile Floor Stainless Steel Appl |
Second Floor
| Primary Bedroom | 4.92 × 3.50 m | Broadloom 4 Pc Bath Walk-In Closet(s) |
| Bedroom 2 | 3.47 × 2.84 m | Broadloom Double Closet |
| Bedroom 3 | 3.52 × 3.20 m | Broadloom Double Closet |
Basement
| Recreation | 9.28 × 5.88 m |
Features
- None
- Unfinished
- Central Air
- 2-Storey
Financials
Annual Taxes
$3,669.66
Estimated Rental Income
Entire property$3,200 – $4,800/mo
Basement apartment$1,800 – $2,500/mo
Rental yield5.9% – 8.9%
*Estimates based on comparable rentals in the area. Actual income may vary.
Market Data — Kitchener
Days on market0 days
Buyer's MarketSeller's Market
Based on active listings in Kitchener. Data updates daily.
Getting around
How walkable, bikeable, and transit-friendly this neighbourhood is.
62
/ 100
Walk Score
Somewhat Walkable
47
/ 100
Transit Score
Some Transit
44
/ 100
Bike Score
Somewhat Bikeable
Scores are estimates based on neighbourhood data and are for informational purposes only.
MLS® data courtesy of the Toronto Regional Real Estate Board (TRREB).
The information provided herein must only be used by consumers that have a bona fide interest in the purchase, sale, or lease of real estate and may not be used for any commercial purpose or any other purpose. Listing information is deemed reliable but is not guaranteed accurate by the Toronto Regional Real Estate Board, the listing brokerage, or this website. The trademarks REALTOR®, REALTORS® and the REALTOR® logo are controlled by The Canadian Real Estate Association (CREA) and identify real estate professionals who are members of CREA. MLS®, Multiple Listing Service®, and the associated logos are owned by CREA. Not intended to solicit properties currently listed for sale or buyers under contract.
You may also like
More homes in Kitchener
Hand-picked listings with a similar price range and style.
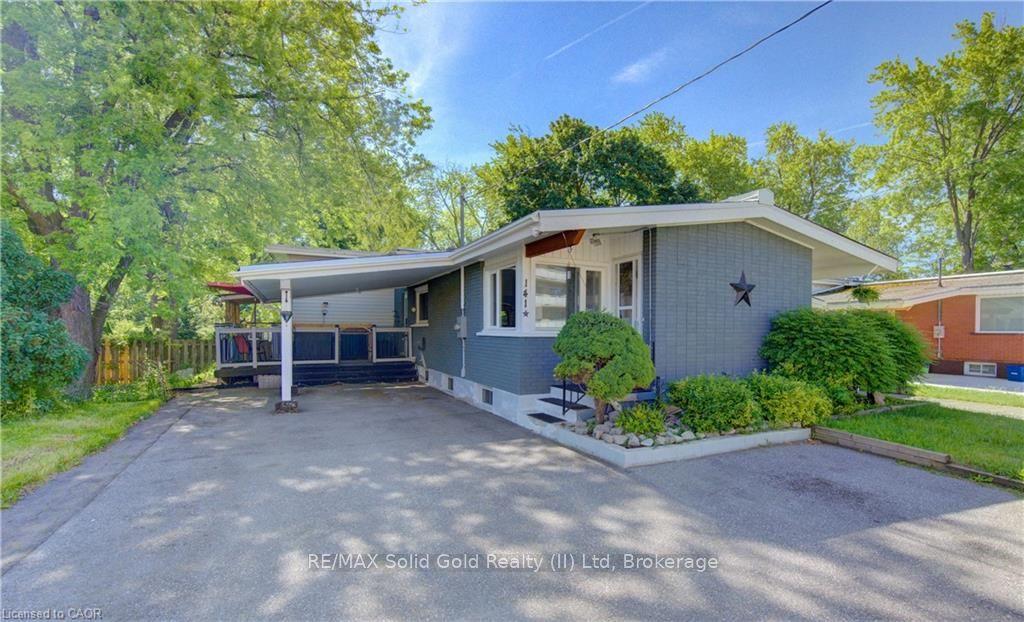
For Sale2 months ago
$535,000
Semi-Detached
est. $2,345/mo
141 Franklin Street N
Kitchener, ON
4 bd
1 ba
1,300
7
MLS# X13440694RE/MAX Solid Gold Realty (II) Ltd
WhatsApp Aman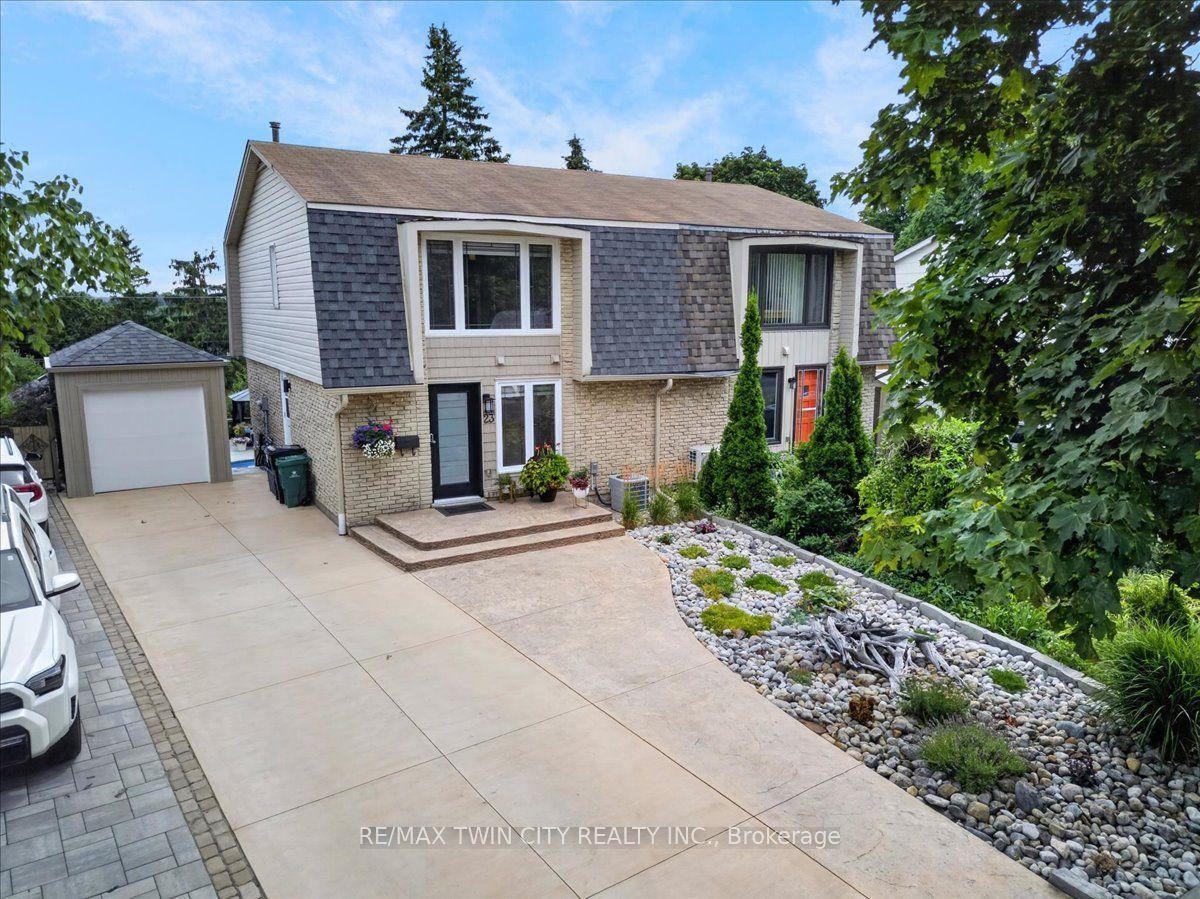
For Sale8 days ago
$675,000
Semi-Detached
est. $2,959/mo
23 Briar Knoll Drive
Kitchener, ON
3 bd
2 ba
1,300
3
MLS# X13636070Re/Max Twin City Realty Inc.
WhatsApp Aman