For Sale
Just Listed
122318 Grey Road 5
Georgian Bluffs, Georgian Bluffs, ON
$775,000
4Bd
3Ba
1,300+sqft
7Parking
165 x 265 ftlot
$596/sqft
DetachedMLS# X13665432Listed 2026-08-121 DOM
Heating
Water Heater
Cooling
Central Air
Basement
Finished with Walk-Out
Just listed! New listings in Georgian Bluffs often receive offers within the first week.
About this home
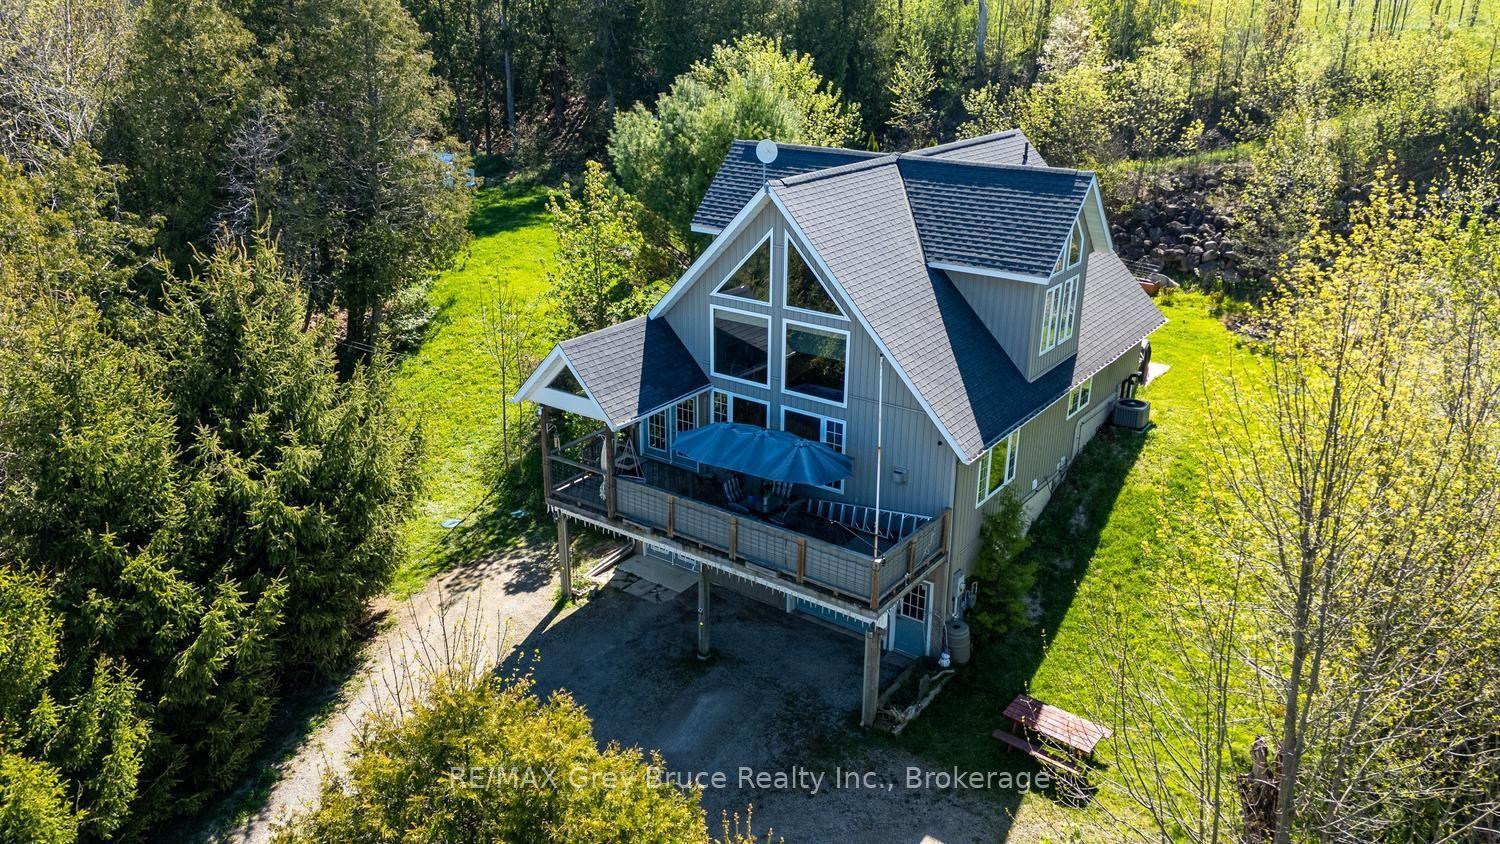
Looking for space to breathe and a family home with room to truly settle in? Welcome to 122318 Grey Road 5 in Waverley Heights. Set on just over an acre and only minutes from Owen Sound, this impressive 4-bedroom home has been proudly owned and meticulously maintained by the same family since it was built in 1991. With generous living spaces, a beautiful pasture backdrop, and plenty of room for the whole family - including the in-laws - this is a home designed for comfortable everyday living. Move in with confidence knowing many of the major updates have already been completed, including updated windows and doors, beautiful hardwood flooring, new shingles, a brand-new furnace, and a brand-new water heater - thoughtful improvements selected with longevity in mind. After more than 30 years as the backdrop to one family's story, this well-loved home is ready for its next chapter. Come see just how much home, property, and value you'll find at 122318 Grey Road 5 in family-friendly Georgian Bluffs. Book your private showing today!
Hardwood
Rooms
Main Floor
| Living Room | 6.46 × 4.08 m | |
| Dining Room | 3.98 × 3.38 m | |
| Kitchen | 4.06 × 3.98 m | |
| Bathroom | 2.46 × 2.24 m | 4 Pc Bath |
| Primary Bedroom | 3.98 × 3.96 m | |
| Bathroom | 3.18 × 1.63 m | 3 Pc Ensuite Combined w/Primary |
| Bedroom 2 | 3.05 × 2.81 m | |
| Bedroom 3 | 3.04 × 2.71 m |
Basement
| Family Room | 8.21 × 6.21 m | |
| Other | 4.08 × 2.19 m | Bar Sink |
| Bedroom 4 | 6.20 × 3.86 m | |
| Bathroom | 2.38 × 1.88 m | 3 Pc Bath |
| Utility Room | 6.27 × 4.01 m | Walk-Out Access To Garage |
Features
- Auto Garage Door Remote
- Generator - Full
- Guest Accommodations
- Primary Bedroom - Main Floor
- Storage
- Sump Pump
- Water Heater
- Water Treatment
- In-Law Capability
- On Demand Water Heater
- Deck
- Landscaped
- Patio
- Porch
- Privacy
- Finished with Walk-Out
- Full
- Separate Entrance
- Central Air
- Bungalow-Raised
Financials
Annual Taxes
$3,681.3
Estimated Rental Income
Entire property$4,000 – $6,500/mo
Basement apartment$1,800 – $2,500/mo
Rental yield6.2% – 10.1%
*Estimates based on comparable rentals in the area. Actual income may vary.
Market Data — Georgian Bluffs
Days on market1 days
Buyer's MarketSeller's Market
Based on active listings in Georgian Bluffs. Data updates daily.
Getting around
How walkable, bikeable, and transit-friendly this neighbourhood is.
53
/ 100
Walk Score
Somewhat Walkable
36
/ 100
Transit Score
Some Transit
41
/ 100
Bike Score
Somewhat Bikeable
Scores are estimates based on neighbourhood data and are for informational purposes only.
MLS® data courtesy of the Toronto Regional Real Estate Board (TRREB).
The information provided herein must only be used by consumers that have a bona fide interest in the purchase, sale, or lease of real estate and may not be used for any commercial purpose or any other purpose. Listing information is deemed reliable but is not guaranteed accurate by the Toronto Regional Real Estate Board, the listing brokerage, or this website. The trademarks REALTOR®, REALTORS® and the REALTOR® logo are controlled by The Canadian Real Estate Association (CREA) and identify real estate professionals who are members of CREA. MLS®, Multiple Listing Service®, and the associated logos are owned by CREA. Not intended to solicit properties currently listed for sale or buyers under contract.
You may also like
More homes in Georgian Bluffs
Hand-picked listings with a similar price range and style.
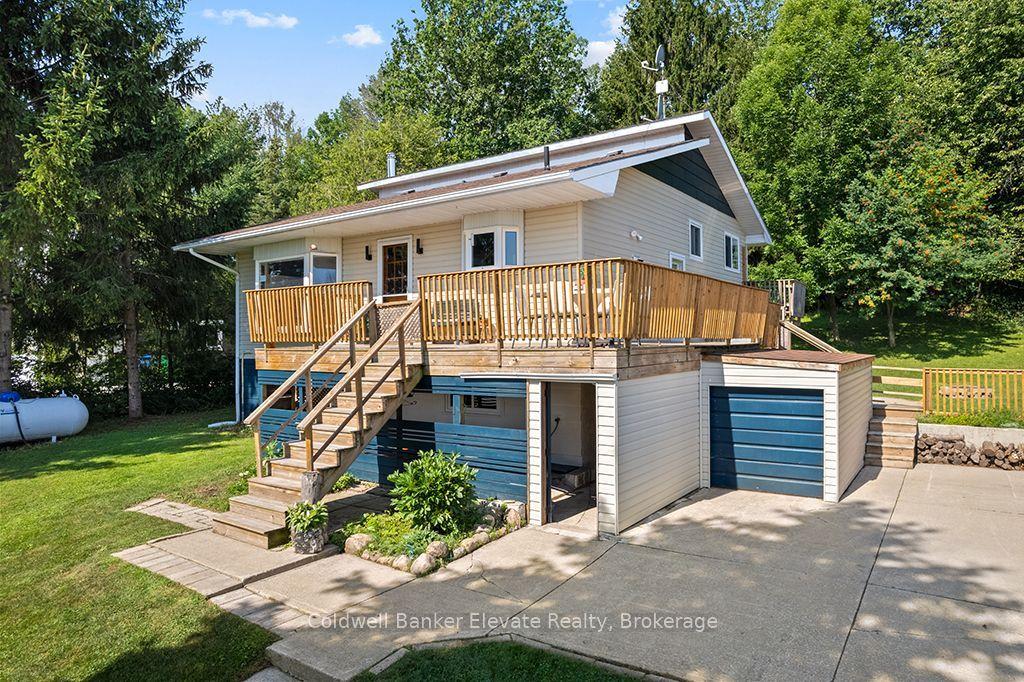
For Sale3 days ago
$750,000
Detached
est. $3,288/mo
150 MacIntosh Drive, Georgian Bluffs
Georgian Bluffs, ON
3 bd
2 ba
1,750
8
MLS# X13660984Coldwell Banker Elevate Realty
WhatsApp Aman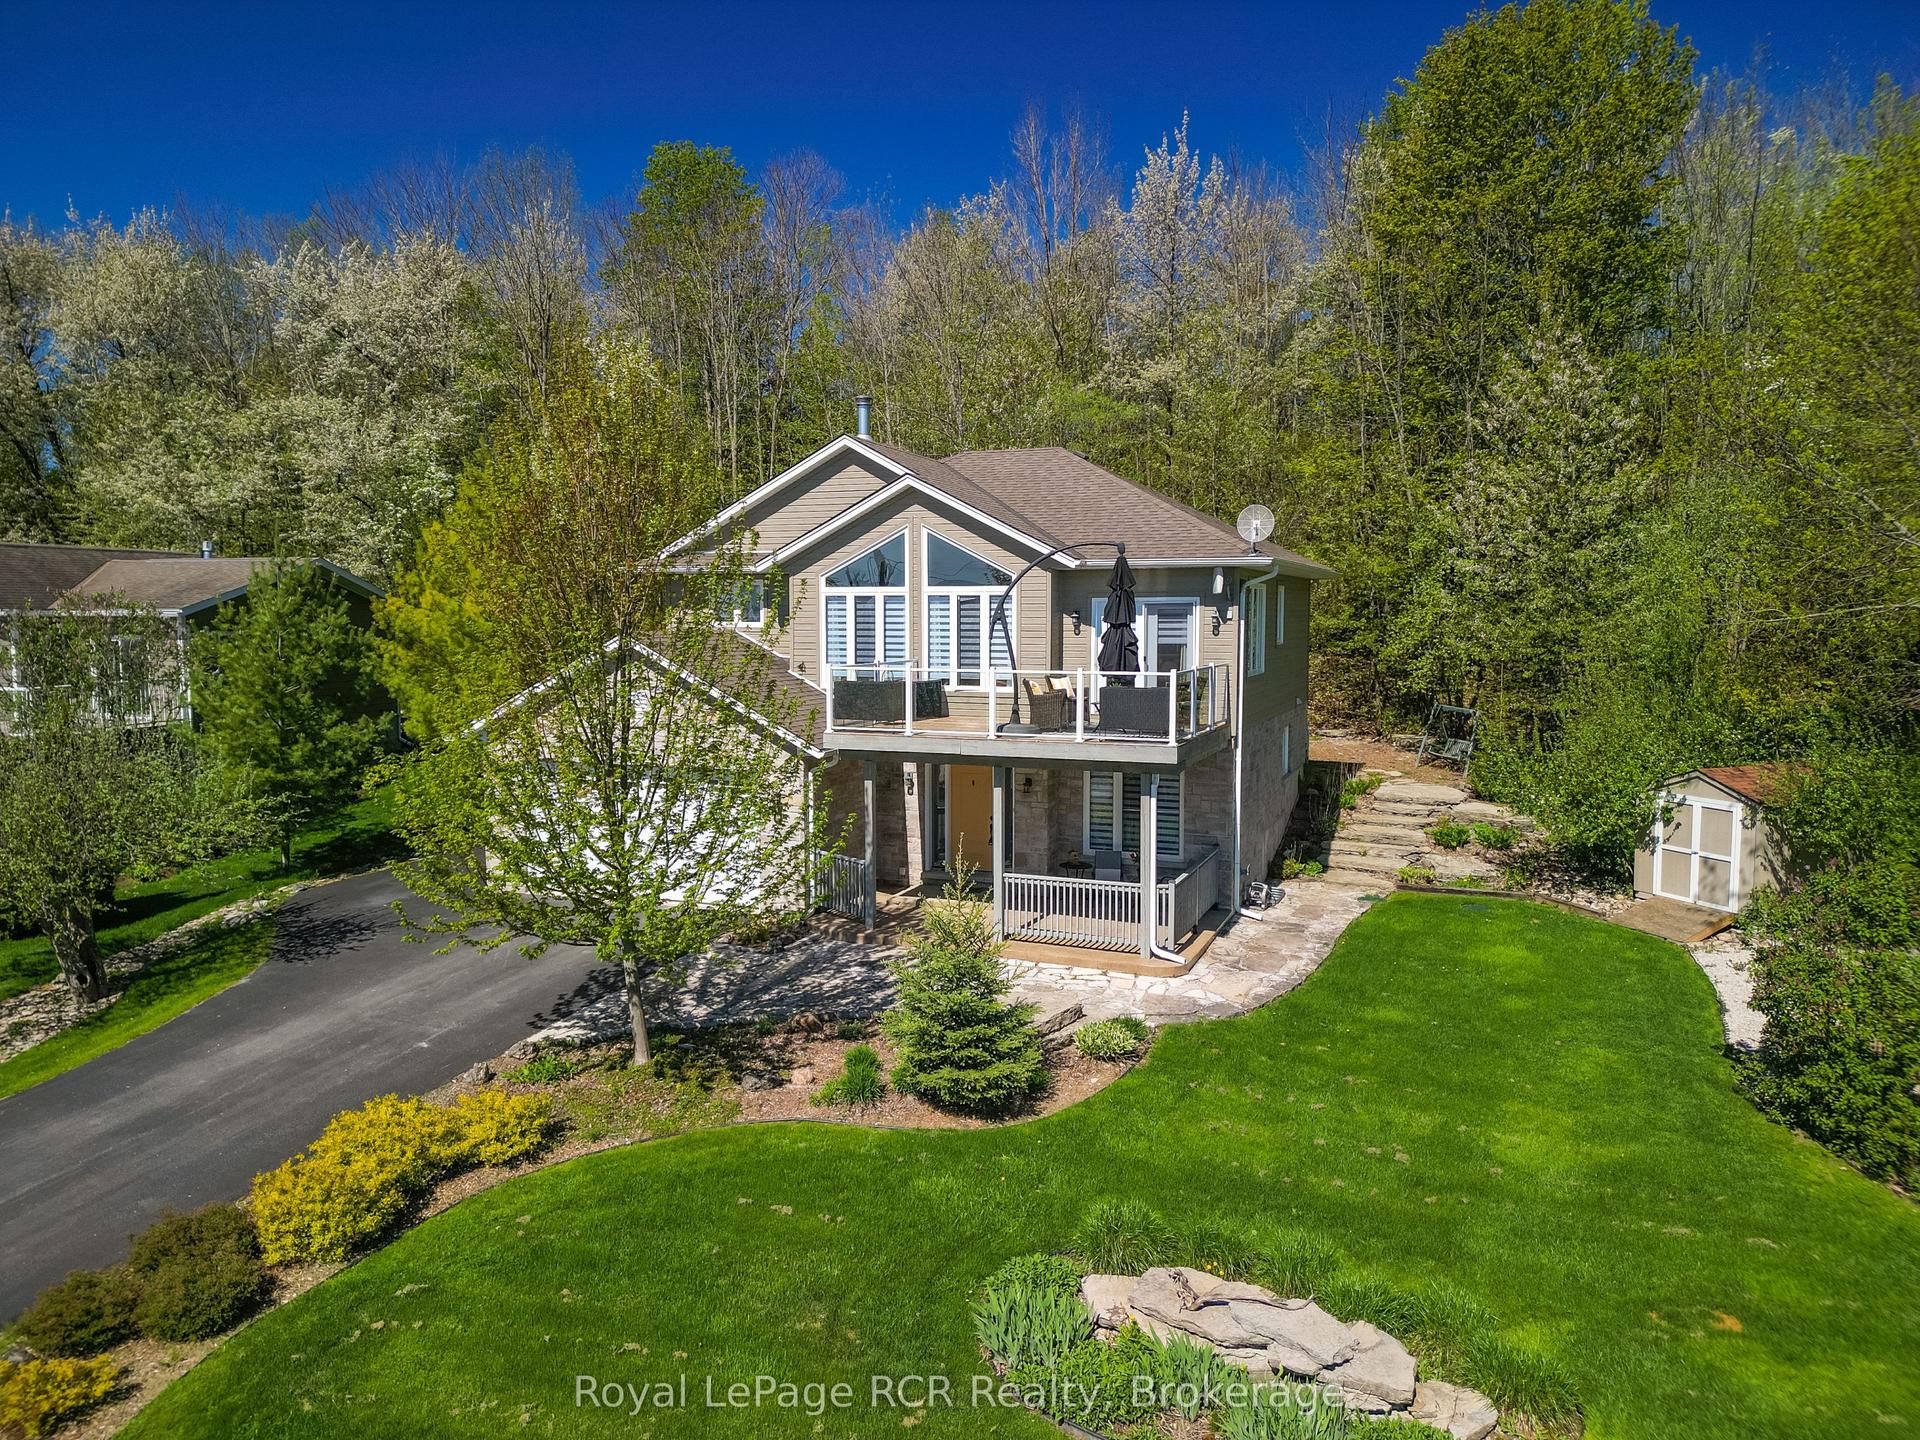
For Sale10 days ago
$950,000
Detached
est. $4,165/mo
154 MacIntosh Drive, Georgian Bluffs
Georgian Bluffs, ON
4 bd
3 ba
2,250
6
MLS# X13634634Royal LePage RCR Realty
WhatsApp Aman