For Lease
Just Listed
89 Hackamore Crescent
8209 - Goulbourn Twp From Franktown Rd/South To Rideau, Stittsville - Munster - Richmond, ON
$3,750
5Bd
4Ba
3,250+sqft
4Parking
12.8 x 27.44 mlot
$1/sqft
DetachedMLS# X13665450Listed 2026-08-121 DOM
Cooling
Central Air
Basement
Finished
Just listed! New listings in Stittsville - Munster - Richmond often receive offers within the first week.
About this home
Welcome to 89 Hackamore Crescent. Located in the family friendly neighbourhood of Fox Run in Richmond this expansive home is sure to please. Step inside and you will find a main floor den, 9ft ceilings, beautiful oak harwood and a kitchen with a large pantry facing the backyard with no rear neighbours! This is the Caivan Series III, Plan 3 and measures over 3000sf on the top two floors, and just shy of 1,000 sf in the basement. The upper level features 5-Bedrooms, 3-Full Bathrooms, a laundry room and views of the backyard. The basement is fully finished and Rental Application, Letter of Employment, Pay Stubs from the past 2 months, Credit Report from Equifax or Transunion, Government Issued ID required in order to Apply. Available September 1, 2026. Some photos have been adjusted with AI.
Rooms
Main Floor
| Den | 2.95 × 8.10 m | |
| Dining Room | 4.57 × 3.23 m | |
| Living Room | 4.57 × 2.32 m | |
| Kitchen | 3.05 × 4.61 m | |
| Breakfast | 2.74 × 4.61 m |
Second Floor
| Primary Bedroom | 4.79 × 4.88 m | |
| Bedroom 2 | 3.14 × 1.62 m | |
| Bedroom 3 | 3.66 × 3.17 m | |
| Bedroom 4 | 3.63 × 3.78 m | |
| Bedroom 5 | 3.32 × 3.05 m |
Basement
| Room | 9.79 × 7.35 m |
Features
- Water Softener
- Finished
- Full
- Central Air
- 2-Storey
Financials
Estimated Rental Income
Entire property$4,500 – $7,000/mo
Basement apartment$1,800 – $2,500/mo
Rental yield1440.0% – 2240.0%
*Estimates based on comparable rentals in the area. Actual income may vary.
Market Data — Stittsville - Munster - Richmond
Days on market1 days
Buyer's MarketSeller's Market
Based on active listings in Stittsville - Munster - Richmond. Data updates daily.
Other rentals like this
Similar rentals in Stittsville - Munster - Richmond
Same property type, similar price, similar size — currently for rent.
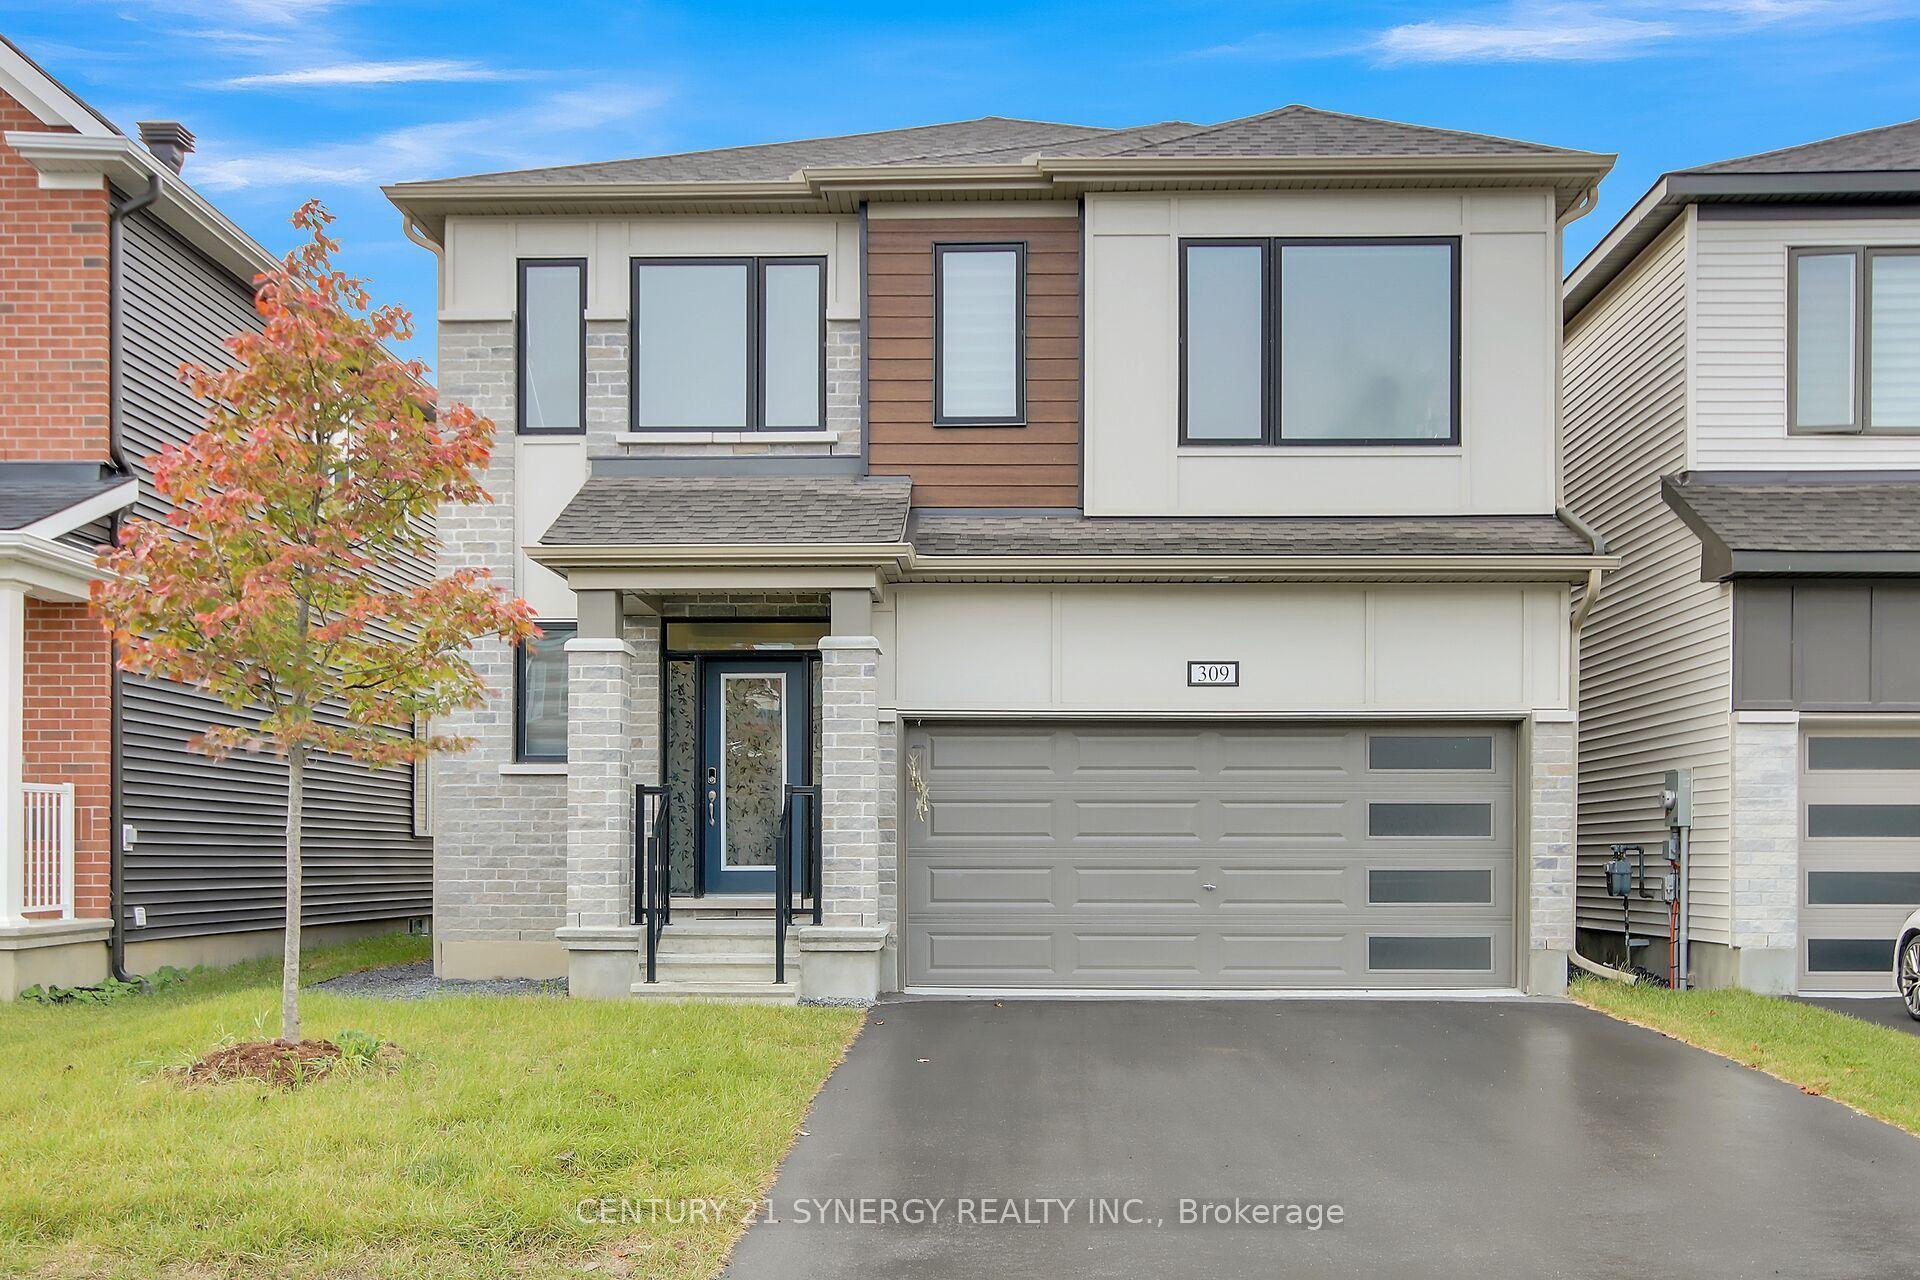
For Lease2 days ago
$3,100
Detached
309 Crossway Terrace, 8211 - Stittsville (North)
Stittsville - Munster - Richmond, ON
4 bd
4 ba
2,750
4
MLS# X13667452Century 21 Synergy Realty Inc.
WhatsApp Aman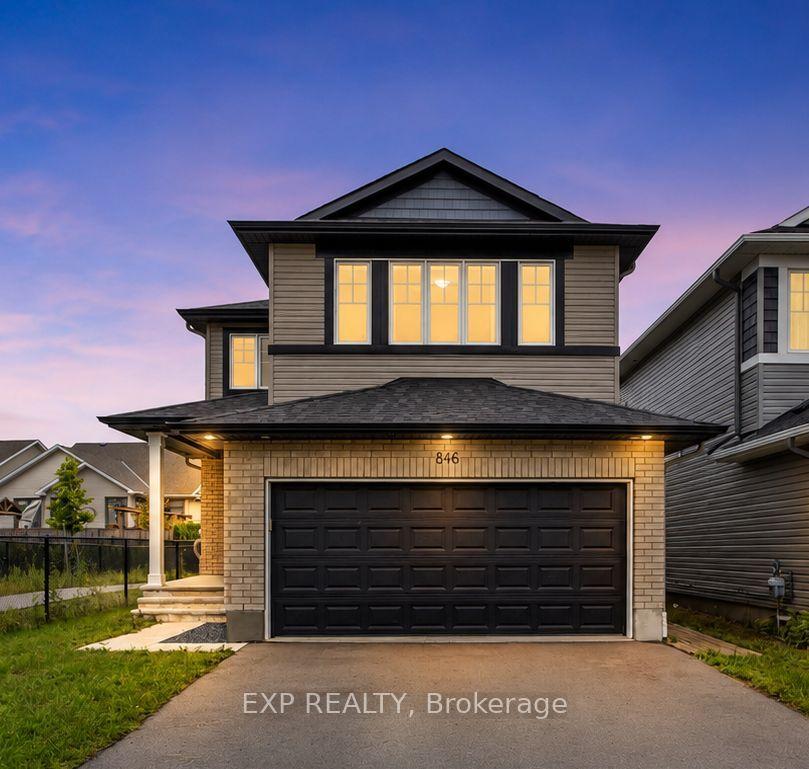
For Lease16 days ago
$2,900
Detached
846 Sendero Way, 8207 - Remainder of Stittsville & Area
Stittsville - Munster - Richmond, ON
4 bd
4 ba
2,250
3
MLS# X13615128Exp Realty
WhatsApp Aman

Getting around
How walkable, bikeable, and transit-friendly this neighbourhood is.
51
/ 100
Walk Score
Somewhat Walkable
48
/ 100
Transit Score
Some Transit
55
/ 100
Bike Score
Bikeable
Scores are estimates based on neighbourhood data and are for informational purposes only.
MLS® data courtesy of the Toronto Regional Real Estate Board (TRREB).
The information provided herein must only be used by consumers that have a bona fide interest in the purchase, sale, or lease of real estate and may not be used for any commercial purpose or any other purpose. Listing information is deemed reliable but is not guaranteed accurate by the Toronto Regional Real Estate Board, the listing brokerage, or this website. The trademarks REALTOR®, REALTORS® and the REALTOR® logo are controlled by The Canadian Real Estate Association (CREA) and identify real estate professionals who are members of CREA. MLS®, Multiple Listing Service®, and the associated logos are owned by CREA. Not intended to solicit properties currently listed for sale or buyers under contract.