For Sale
Just Listed
Open House Sat 17–19
14 Heatherington Street
451 - Downtown, St. Catharines, ON
$469,900
4Bd
2Ba
1,300+sqft
2Parking
40 x 163 ftlot
$361/sqft
DetachedMLS# X13665530Listed 2026-08-120 DOM
Cooling
Central Air
Basement
Partial Basement
Just listed! New listings in St. Catharines often receive offers within the first week.
About this home
Welcome to 14 Hetherington Street! This wonderful 1.5-storey family home sits on a gorgeous, shady, tree-lined lot. Offering 4 bedrooms, with 2 on the main floor and an additional 2 upstairs, plus 2 full bathrooms, one on each level. High ceilings give the home a spacious feel, with a separate dining room, large kitchen, rear foyer, and a bright front sunporch - perfect for a cozy morning coffee. Located close to everyday amenities, including restaurants, cafes, nightlife, and easy access to transportation no matter where you need to go in Niagara. The 40 x 163 ft tree-lined lot is a standout! Enjoy the newly built extra-large deck, perfect for summer BBQs and entertaining, while the kids enjoy the generous, shaded backyard. Gardeners, this space is for you! Dream BIG when it comes to this backyard! Imagine an additional dwelling unit (ADU) in the spacious yard, or maybe expanded living space? Qualifying homeowners may also be able to take advantage of available grants for ADU builds to help offset eligible building costs. Some updates include a newer roof, furnace, a/c, upgraded 200-amp panel, gas stove and dryer, and BBQ gas hookup on the back deck. Come see what 14 Heatherington Street has to offer!
Rooms
Main Floor
| Bedroom 3 | 3.15 × 2.74 m | |
| Bedroom 4 | 4.72 × 3.89 m | |
| Bathroom | 2.67 × 1.78 m | |
| Dining Room | 3.15 × 3.10 m | |
| Living Room | 6.25 × 3.12 m | |
| Kitchen | 3.15 × 3.10 m |
Second Floor
| Bedroom | 4.52 × 2.41 m | |
| Bedroom 2 | 4.27 × 2.85 m | |
| Bathroom | 2.31 × 1.98 m | 3 Pc Bath |
Other
| Room | — |
Features
- None
- Partial Basement
- Central Air
- 2-Storey
Financials
Annual Taxes
$3,389.63
Estimated Rental Income
Entire property$4,000 – $6,500/mo
Basement apartment$1,800 – $2,500/mo
Rental yield10.2% – 16.6%
*Estimates based on comparable rentals in the area. Actual income may vary.
Market Data — St. Catharines
Days on market0 days
Buyer's MarketSeller's Market
Based on active listings in St. Catharines. Data updates daily.
Getting around
How walkable, bikeable, and transit-friendly this neighbourhood is.
64
/ 100
Walk Score
Somewhat Walkable
37
/ 100
Transit Score
Some Transit
50
/ 100
Bike Score
Bikeable
Scores are estimates based on neighbourhood data and are for informational purposes only.
MLS® data courtesy of the Toronto Regional Real Estate Board (TRREB).
The information provided herein must only be used by consumers that have a bona fide interest in the purchase, sale, or lease of real estate and may not be used for any commercial purpose or any other purpose. Listing information is deemed reliable but is not guaranteed accurate by the Toronto Regional Real Estate Board, the listing brokerage, or this website. The trademarks REALTOR®, REALTORS® and the REALTOR® logo are controlled by The Canadian Real Estate Association (CREA) and identify real estate professionals who are members of CREA. MLS®, Multiple Listing Service®, and the associated logos are owned by CREA. Not intended to solicit properties currently listed for sale or buyers under contract.
You may also like
More homes in St. Catharines
Hand-picked listings with a similar price range and style.
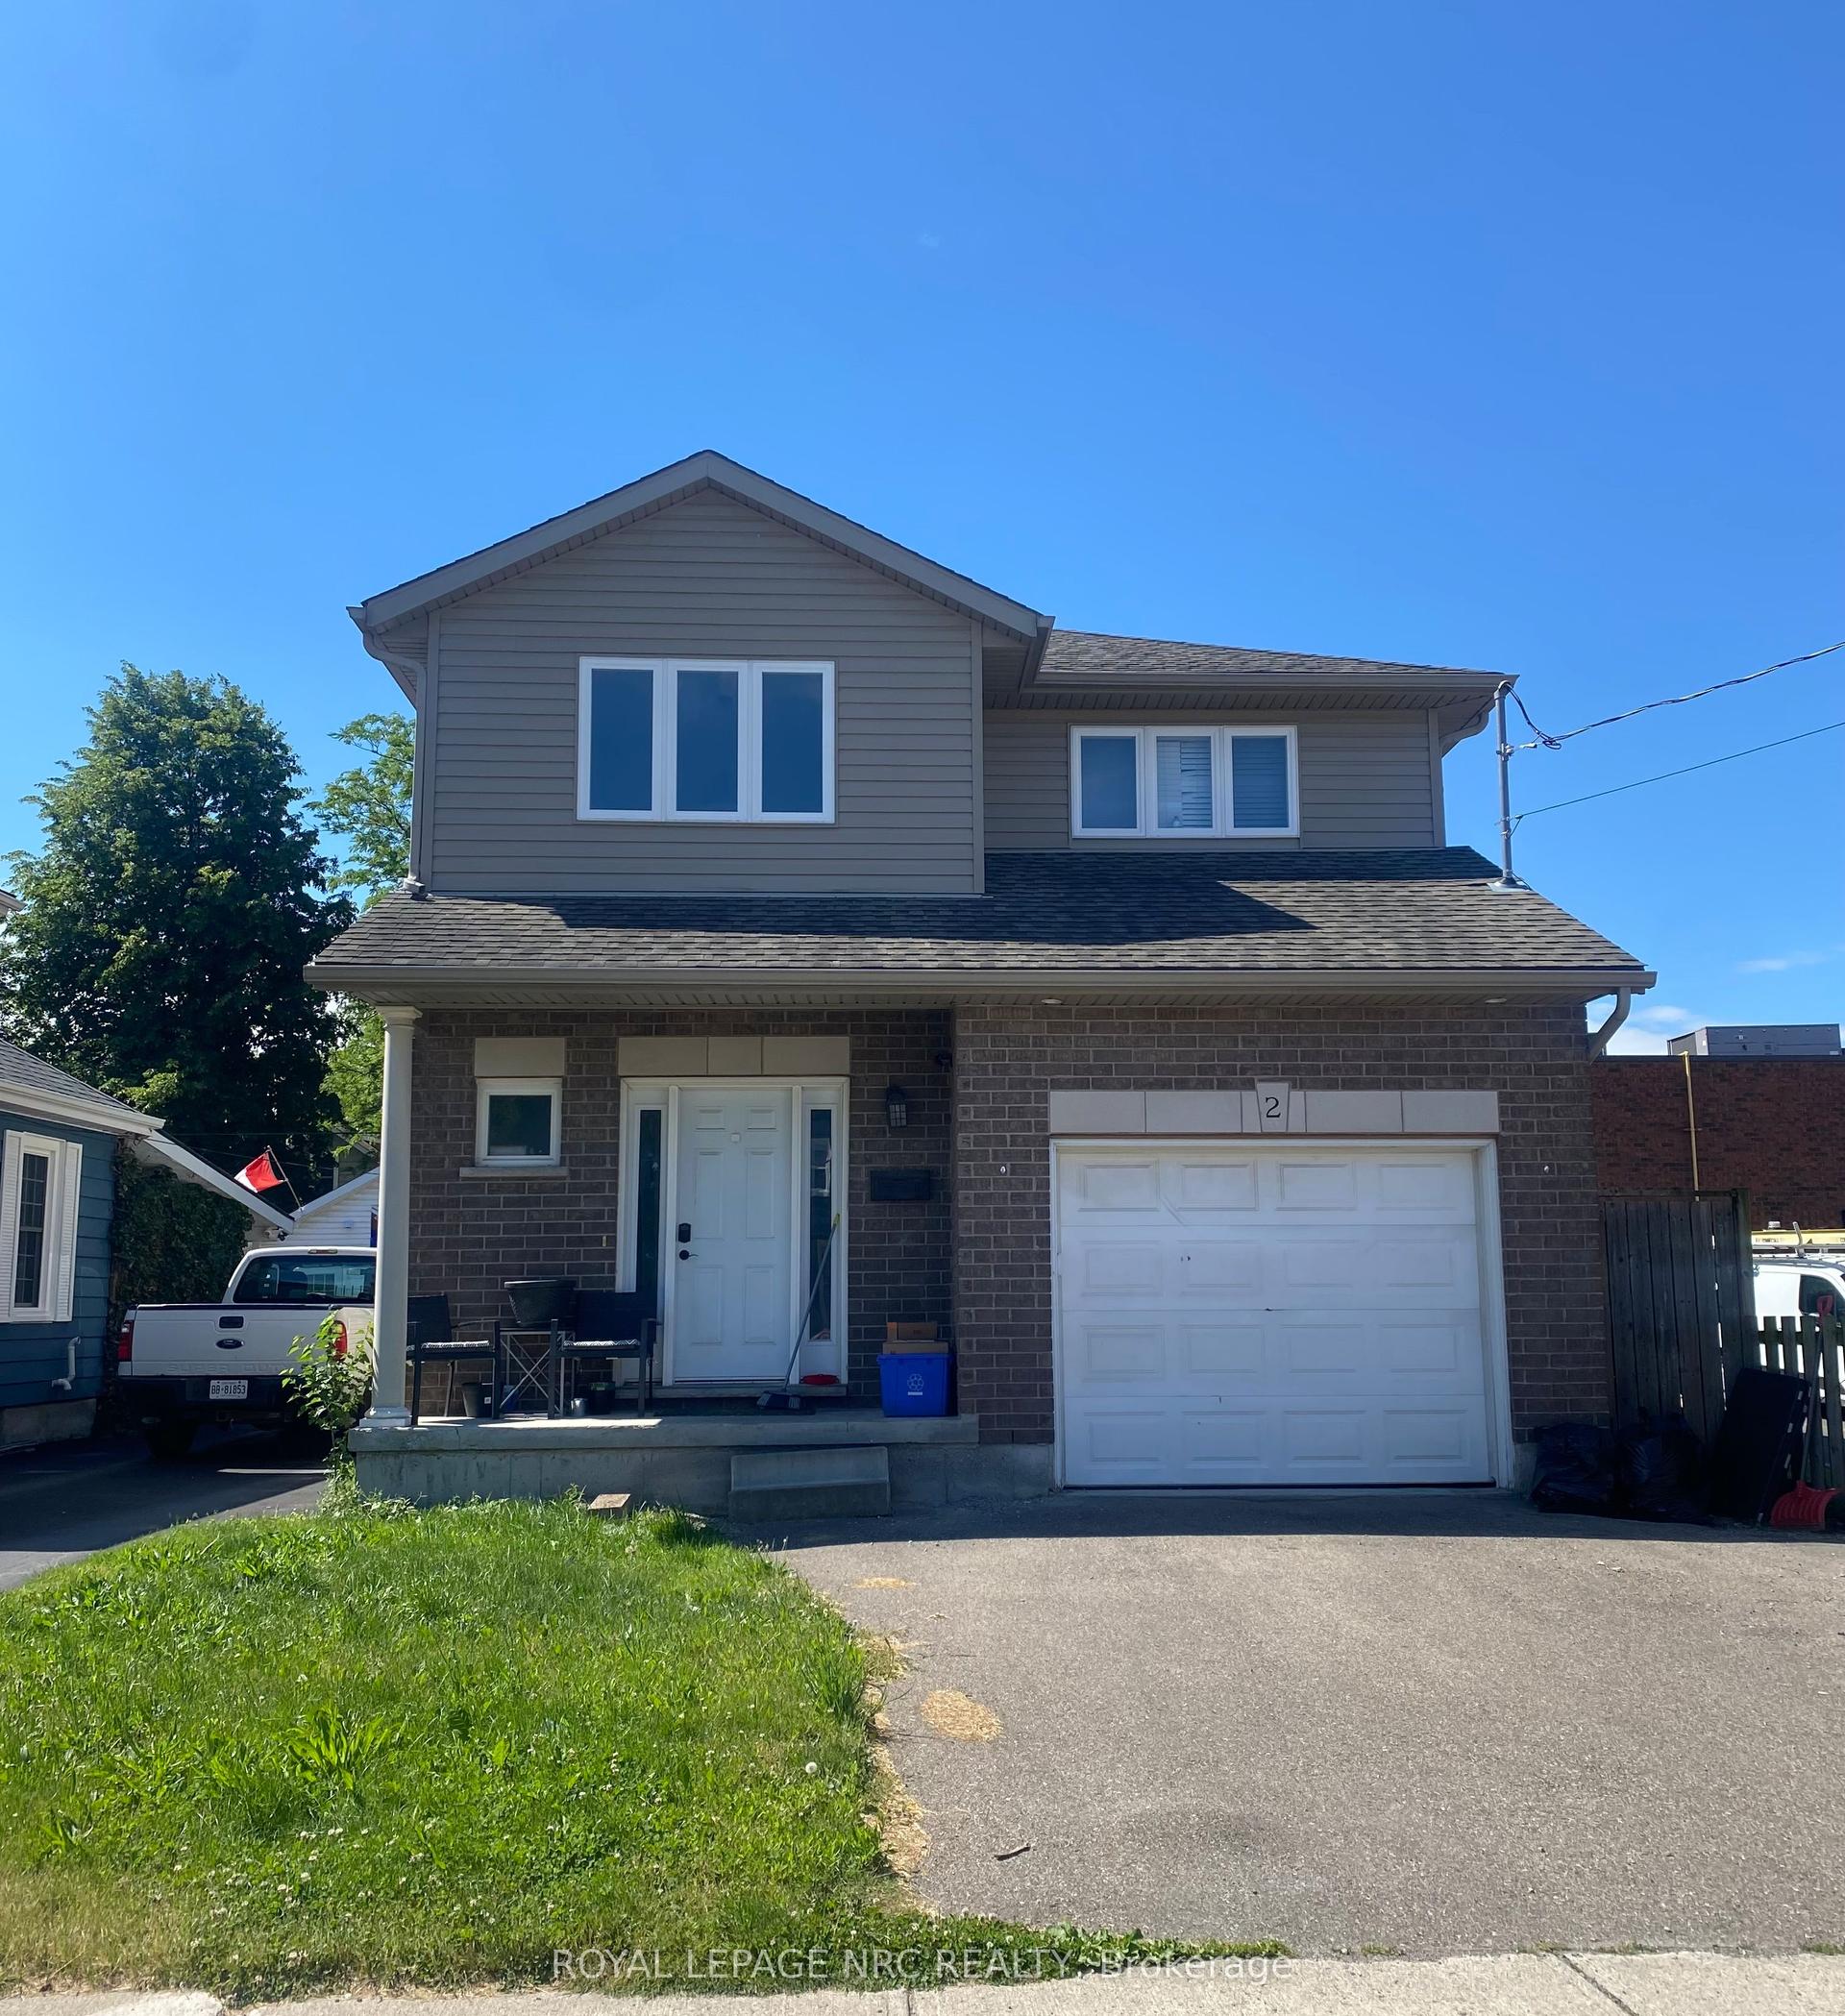
For Sale23 h ago
$499,000
Detached
est. $2,188/mo
2 Burness Drive, 455 - Secord Woods
St. Catharines, ON
3 bd
3 ba
1,300
2
MLS# X13665034Royal Lepage Nrc Realty
WhatsApp Aman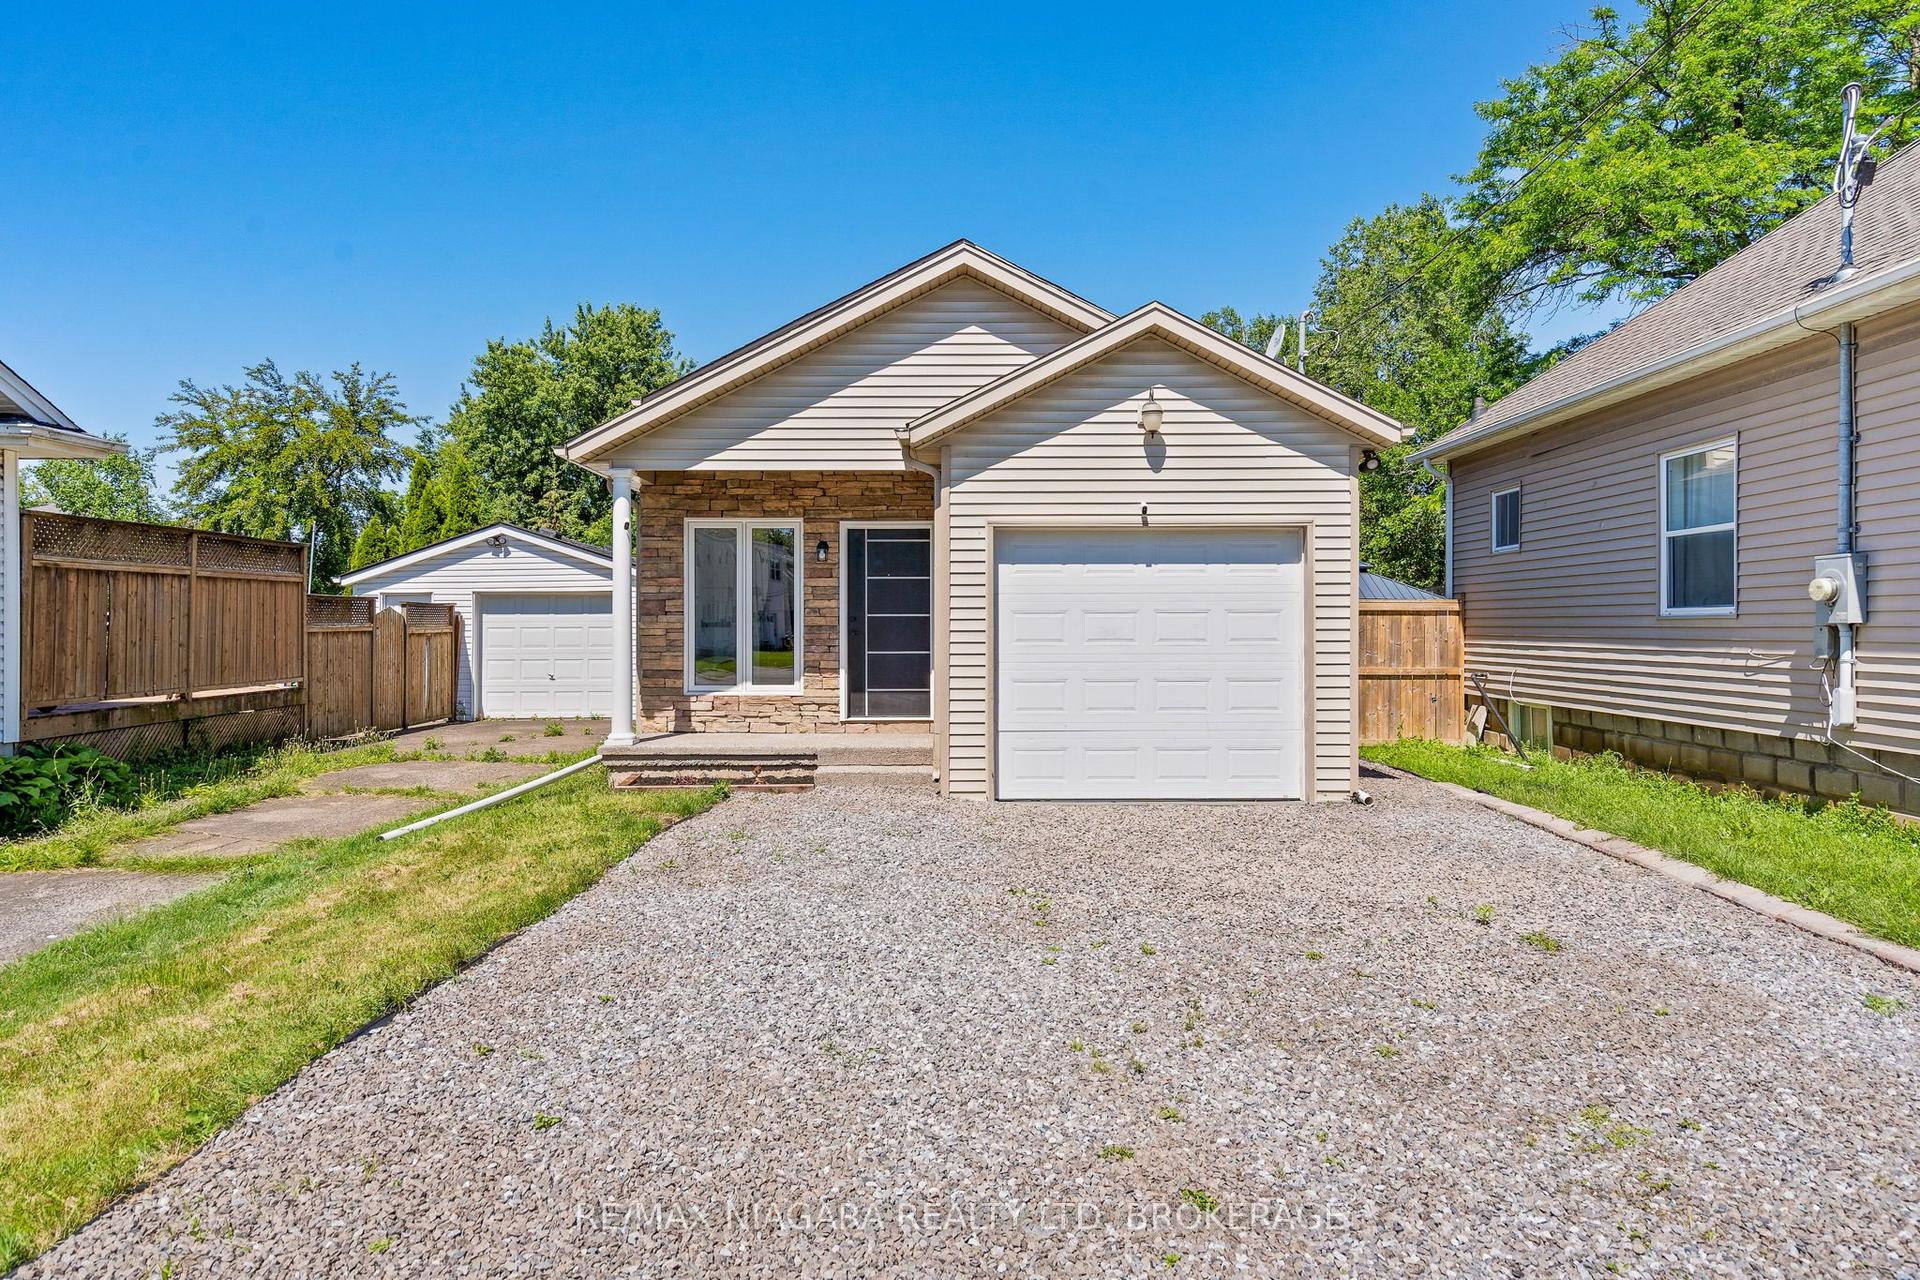
For Sale7 days ago
$499,900
Detached
est. $2,192/mo
46A Pelham Road, 458 - Western Hill
St. Catharines, ON
2+3 bd
2 ba
900
4
MLS# X13647288Re/Max Niagara Realty Ltd, Broker…
WhatsApp Aman