For Sale
Just Listed
Open House Sun 18–20
777 Apricot Drive 41 #41
South K, London South, ON
$669,900
3Bd
3Ba
1,500+sqft
4Parking
$447/sqft
CondoMLS# X13665538Listed 2026-08-122 DOM
Basement
Walk-Out
Just listed! New listings in London South often receive offers within the first week.
About this home
A well maintained 2 story home in Byron Hills. This 3 bedroom, 2.5 bath detached vacant land condo offers a rare combination of natural views, functional living space, and a prime location. Backing directly onto a retention pond and surrounding greenspace, the home gives peaceful views from all three levels of the home. The walkout lower level opens to a stone patio and fully fenced backyard, with plenty of potential to finish the space to suit your needs. The main floor features a bright, open living room with vaulted ceilings, skylights, hardwood flooring, and a natural gas fireplace. Hardwood continues through the spacious dining area and into the kitchen, which overlooks the pond and offers an open-concept layout with a centre island, quartz countertops, and stainless steel appliances. The dining room also provides access to the enclosed balcony, creating an additional space to enjoy the views all year round. A convenient 2 piece powder room completes the main level. Upstairs, the primary bedroom features a tray ceiling, pond views, a custom walk-in closet added in 2025, and a 5-piece ensuite with a soaker tub and walk-in shower. Two additional bedrooms, a 4-piece main bathroom, and a dedicated laundry room complete the upper level. The unfinished walkout basement provides excellent potential for additional living space, with direct access to the backyard and pond views from the lower level. Additional updates include the laundry room and hallway to the garage in 2024, all tile flooring replaced, primary bedroom updates in 2025, and a new water softener in 2025. The attached double garage adds convenience and storage. Located in desirable Byron, this home is close to parks, trails, schools, shopping, restaurants, golf, and the many amenities of West London, with easy access to major routes and the 401.
GarageWalkoutHardwoodFireplace
Rooms
Main Floor
| Living Room | 4.11 × 7.54 m | Vaulted Ceiling(s) Skylight Fireplace |
| Dining Room | 3.06 × 4.11 m | Balcony Hardwood Floor Open Concept |
| Kitchen | 3.84 × 3.53 m | Centre Island Quartz Counter Stainless Steel Appl |
Second Floor
| Primary Bedroom | 3.53 × 4.63 m | 5 Pc Ensuite Walk-In Closet(s) |
| Bedroom | 3.08 × 4.00 m | |
| Bedroom | 3.19 × 3.60 m | |
| Laundry | 2.00 × 1.51 m |
Features
- Sump Pump
- Water Softener
- Deck
- Landscaped
- Patio
- Porch
- Walk-Out
- Unfinished
- Full
- Other
- 2-Storey
Financials
Annual Taxes
$5,566
Estimated Rental Income
Entire property$3,200 – $4,200/mo
Rental yield5.7% – 7.5%
*Estimates based on comparable rentals in the area. Actual income may vary.
Market Data — London South
Days on market2 days
Buyer's MarketSeller's Market
Based on active listings in London South. Data updates daily.
Getting around
How walkable, bikeable, and transit-friendly this neighbourhood is.
69
/ 100
Walk Score
Somewhat Walkable
60
/ 100
Transit Score
Good Transit
42
/ 100
Bike Score
Somewhat Bikeable
Scores are estimates based on neighbourhood data and are for informational purposes only.
MLS® data courtesy of the Toronto Regional Real Estate Board (TRREB).
The information provided herein must only be used by consumers that have a bona fide interest in the purchase, sale, or lease of real estate and may not be used for any commercial purpose or any other purpose. Listing information is deemed reliable but is not guaranteed accurate by the Toronto Regional Real Estate Board, the listing brokerage, or this website. The trademarks REALTOR®, REALTORS® and the REALTOR® logo are controlled by The Canadian Real Estate Association (CREA) and identify real estate professionals who are members of CREA. MLS®, Multiple Listing Service®, and the associated logos are owned by CREA. Not intended to solicit properties currently listed for sale or buyers under contract.
You may also like
More homes in London South
Hand-picked listings with a similar price range and style.
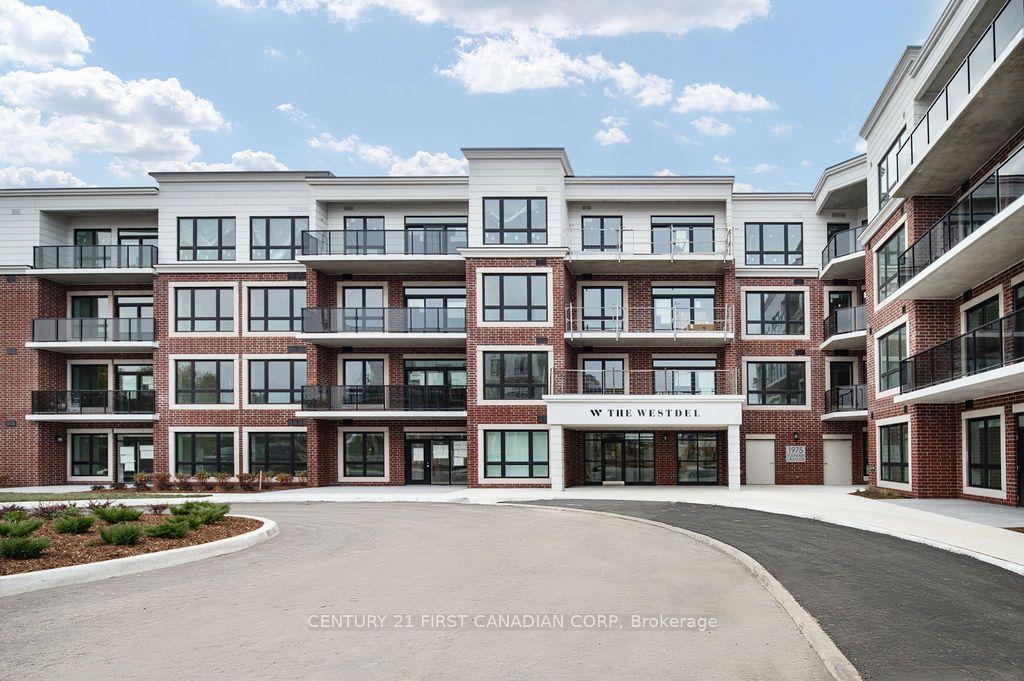
For Sale14 h ago
$617,699
Condo
est. $2,708/mo
1975 Fountain Grass Drive 206 #206, South B
London South, ON
2 bd
2 ba
1,300
2
MLS# X13674948Century 21 First Canadian Corp
WhatsApp Aman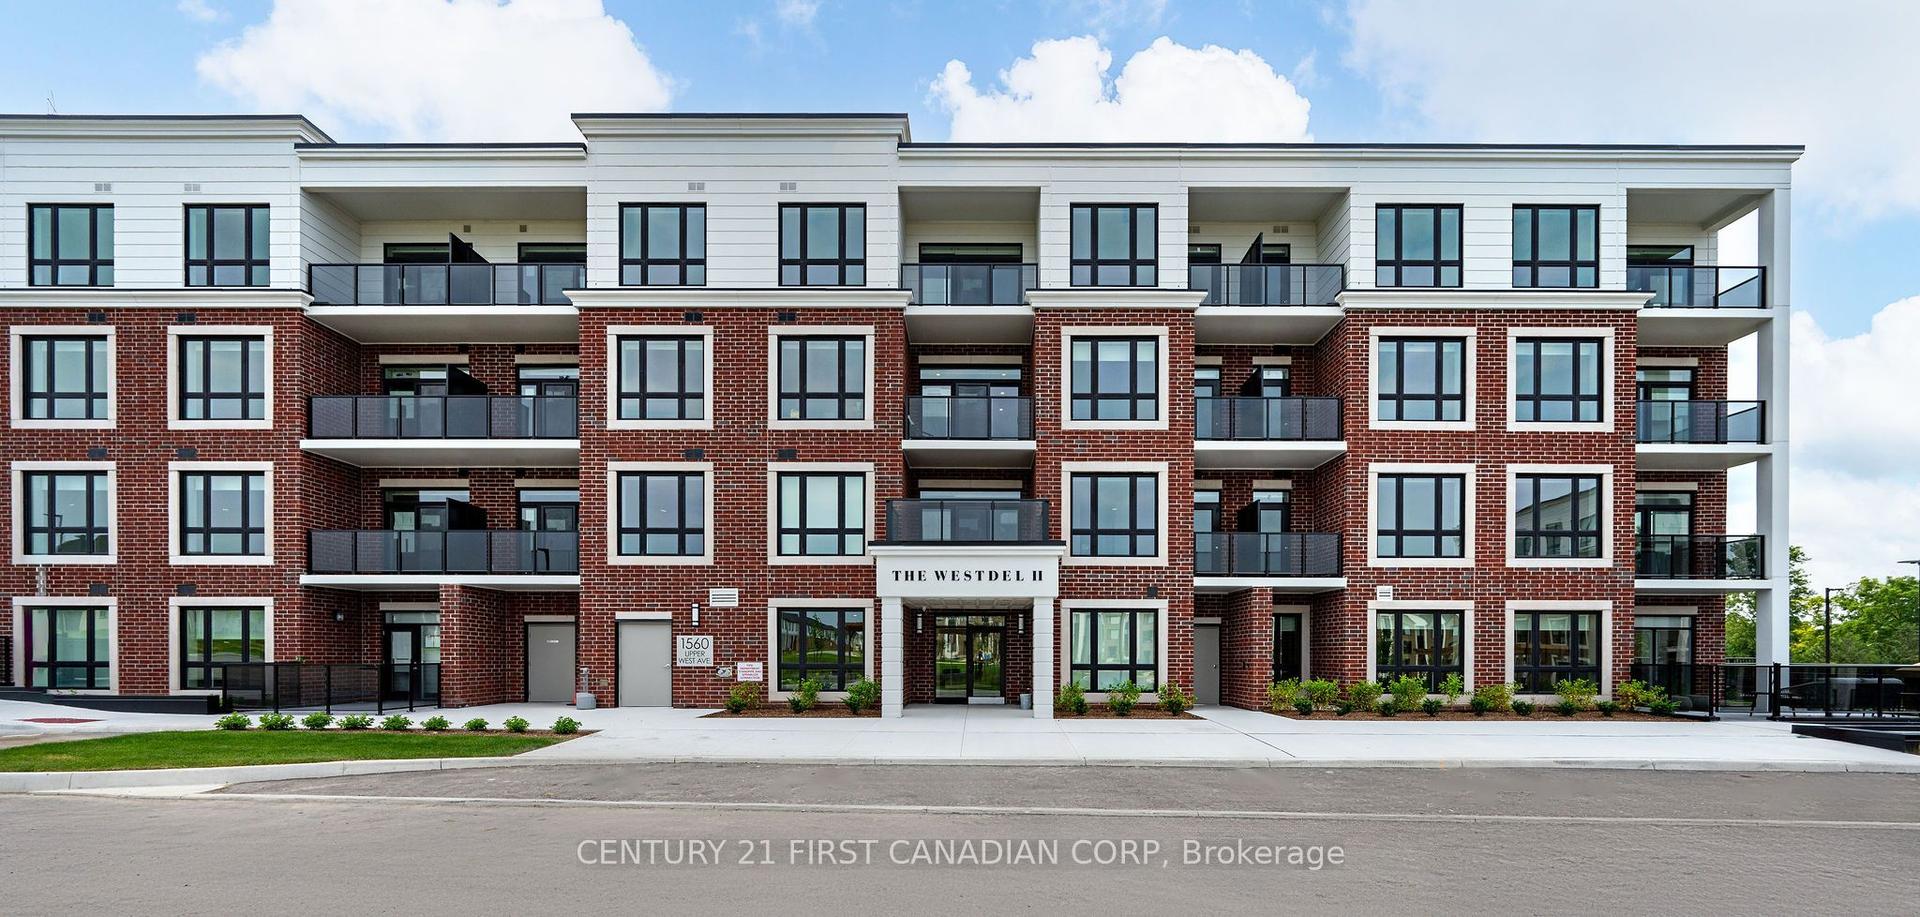
For Sale5 days ago
$604,425
Condo
est. $2,650/mo
1560 Upper West Avenue 307 #307, South B
London South, ON
2 bd
2 ba
1,300
1
MLS# X13658878Century 21 First Canadian Corp
WhatsApp Aman