For Sale
Just Listed
Open House Sat 17–19
41 Second Avenue
Trenton Ward, Quinte West, ON
$470,000
3+1Bd
2Ba
900+sqft
6Parking
59.89 x 99.97 ftlot
$522/sqft
DetachedMLS# X13665684Listed 2026-08-121 DOM
Heating
Water Heater Owned
Cooling
Central Air
Basement
Finished
Just listed! New listings in Quinte West often receive offers within the first week.
About this home
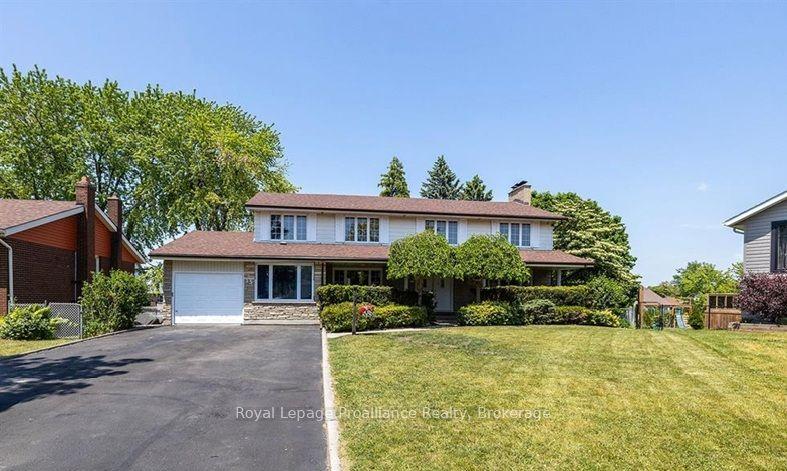
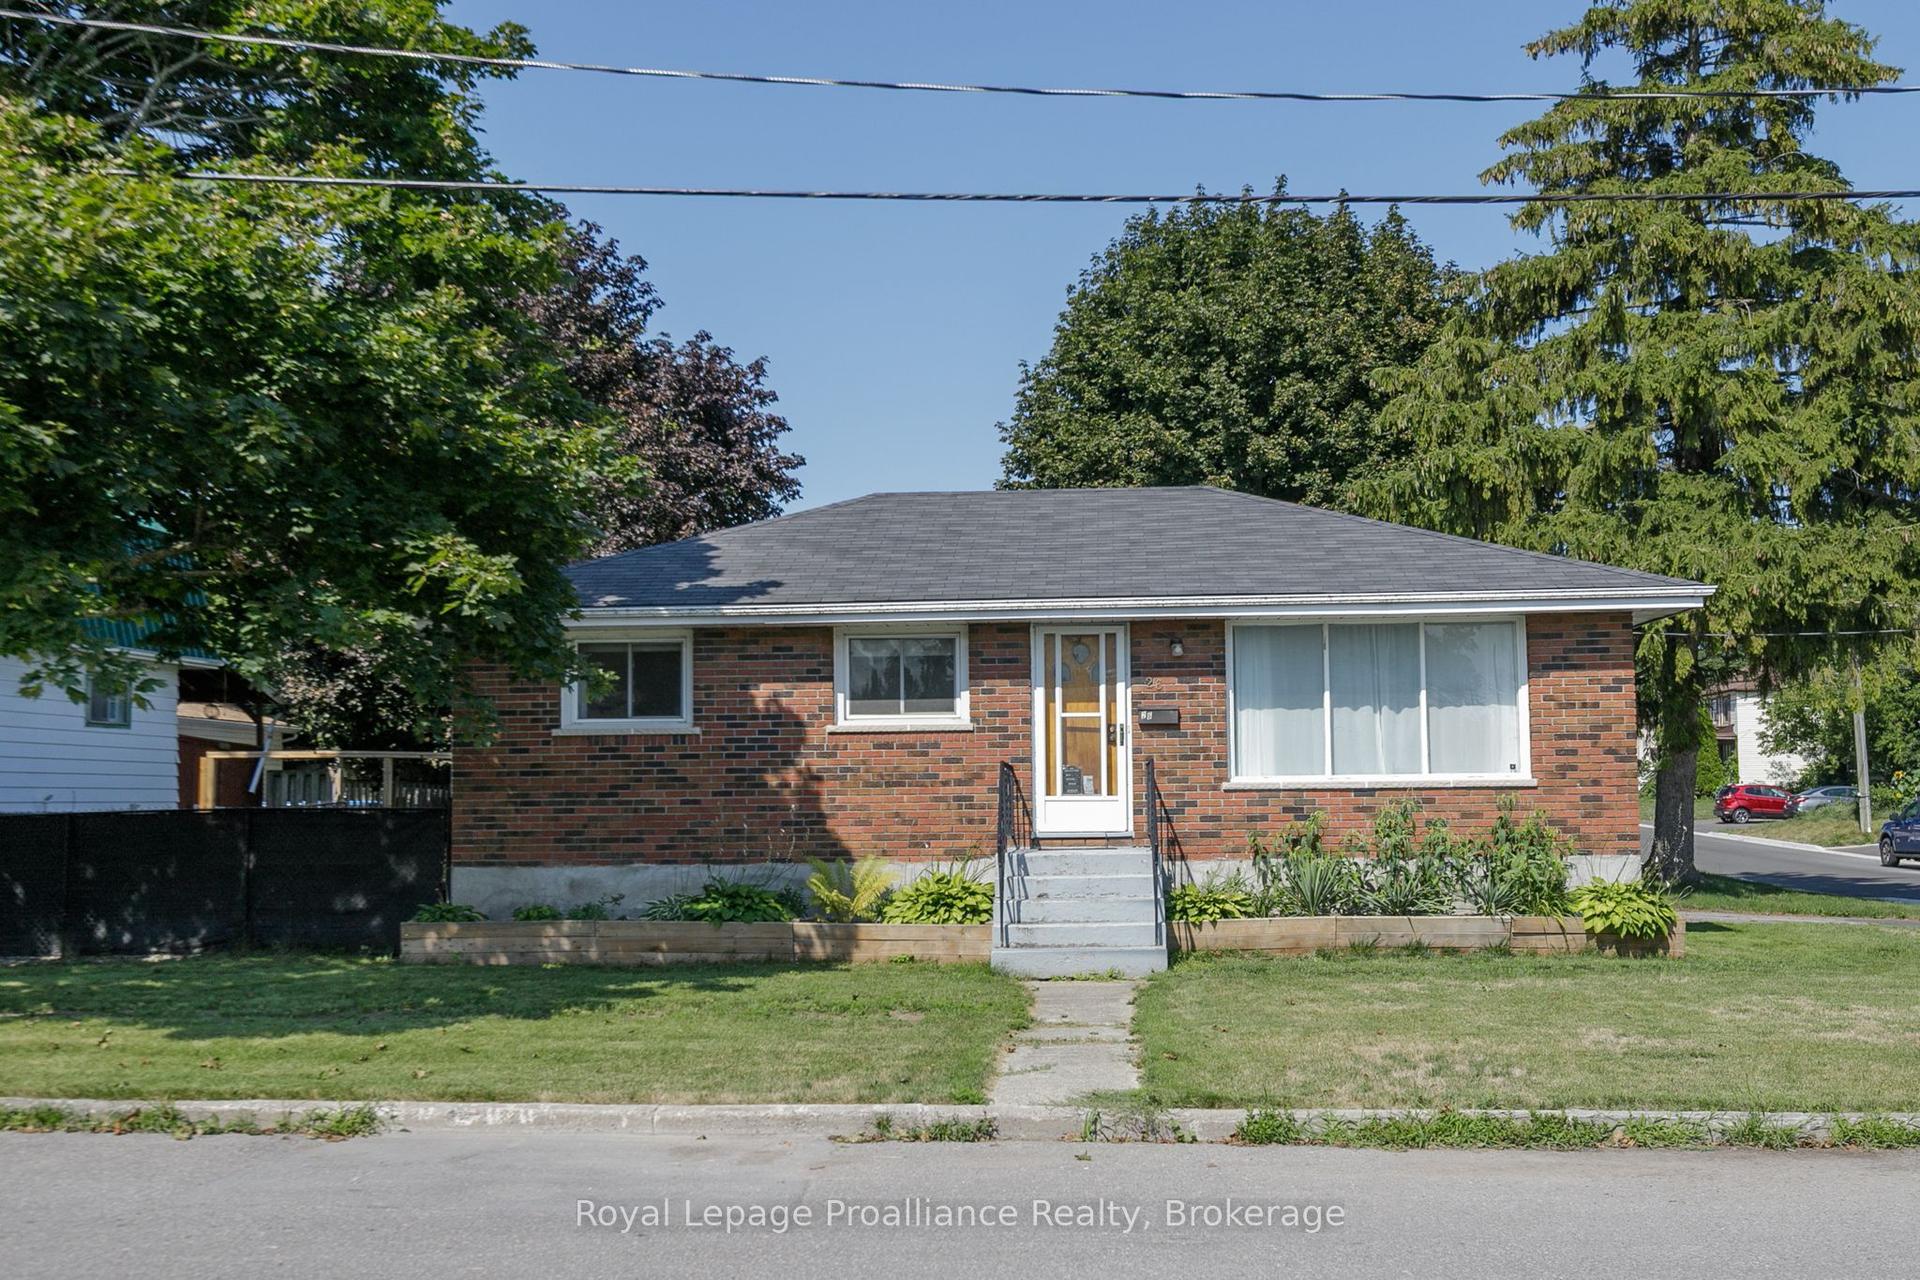
Hidden gem brick home in one of Trenton/Quite West's most desirable neighbourhoods. Enjoy exceptional convenience with close proximity to Trenton High School, St. Peter and St. Paul Catholic Schools, daycare, CFB Trenton, Highway 401, walking distance to parks, shopping, and everyday amenities, all while being tucked away on mature landscape and quiet streets. The main floor features a formal living room with a cozy gas fireplace, kitchen, dining area, a full bathroom and three bedrooms. The lower level offers additional living space with a family room, one more bedroom, a 3 piece bathroom - perfect for guests, a home office or extended family. Beautifully landscaped outside with a detached 1.5 car garage - ideal for convenience, relaxing or entertaining. Lovingly cared for by the current owners for almost 20 years, this home is designed for low-maintenance living. Whether downsizing for a happy retirement or starting new for first time home buyers, or an investment, this home is ready for its next owners to move in and enjoy.
GarageFireplace
Rooms
Basement
| Recreation | 7.03 × 6.32 m | |
| Bedroom 4 | 3.45 × 3.41 m | |
| Bathroom | 2.76 × 1.64 m | 3 Pc Bath |
| Utility Room | 7.03 × 3.22 m | Combined w/Laundry Laundry Sink |
| Other | 3.43 × 2.51 m |
Other
| Foyer | 2.11 × 1.24 m | |
| Living Room | 5.98 × 3.47 m | Gas Fireplace |
| Dining Room | 3.70 × 2.55 m | Sliding Doors W/O To Deck |
| Kitchen | 3.43 × 2.57 m | |
| Primary Bedroom | 3.68 × 3.09 m | |
| Bedroom 2 | 3.25 × 2.70 m | |
| Bedroom 3 | 3.09 × 2.47 m | |
| Bathroom | 2.20 × 1.48 m | 4 Pc Bath |
Features
- Auto Garage Door Remote
- In-Law Capability
- Water Heater Owned
- Water Meter
- Full
- Finished
- Separate Entrance
- Central Air
- Bungalow
Financials
Annual Taxes
$3,432
Estimated Rental Income
Entire property$3,200 – $4,800/mo
Basement apartment$1,800 – $2,500/mo
Rental yield8.2% – 12.3%
*Estimates based on comparable rentals in the area. Actual income may vary.
Market Data — Quinte West
Days on market1 days
Buyer's MarketSeller's Market
Based on active listings in Quinte West. Data updates daily.
Getting around
How walkable, bikeable, and transit-friendly this neighbourhood is.
62
/ 100
Walk Score
Somewhat Walkable
37
/ 100
Transit Score
Some Transit
50
/ 100
Bike Score
Bikeable
Scores are estimates based on neighbourhood data and are for informational purposes only.
MLS® data courtesy of the Toronto Regional Real Estate Board (TRREB).
The information provided herein must only be used by consumers that have a bona fide interest in the purchase, sale, or lease of real estate and may not be used for any commercial purpose or any other purpose. Listing information is deemed reliable but is not guaranteed accurate by the Toronto Regional Real Estate Board, the listing brokerage, or this website. The trademarks REALTOR®, REALTORS® and the REALTOR® logo are controlled by The Canadian Real Estate Association (CREA) and identify real estate professionals who are members of CREA. MLS®, Multiple Listing Service®, and the associated logos are owned by CREA. Not intended to solicit properties currently listed for sale or buyers under contract.
You may also like
More homes in Quinte West
Hand-picked listings with a similar price range and style.
For Sale3 days ago
$565,000
Detached
est. $2,477/mo
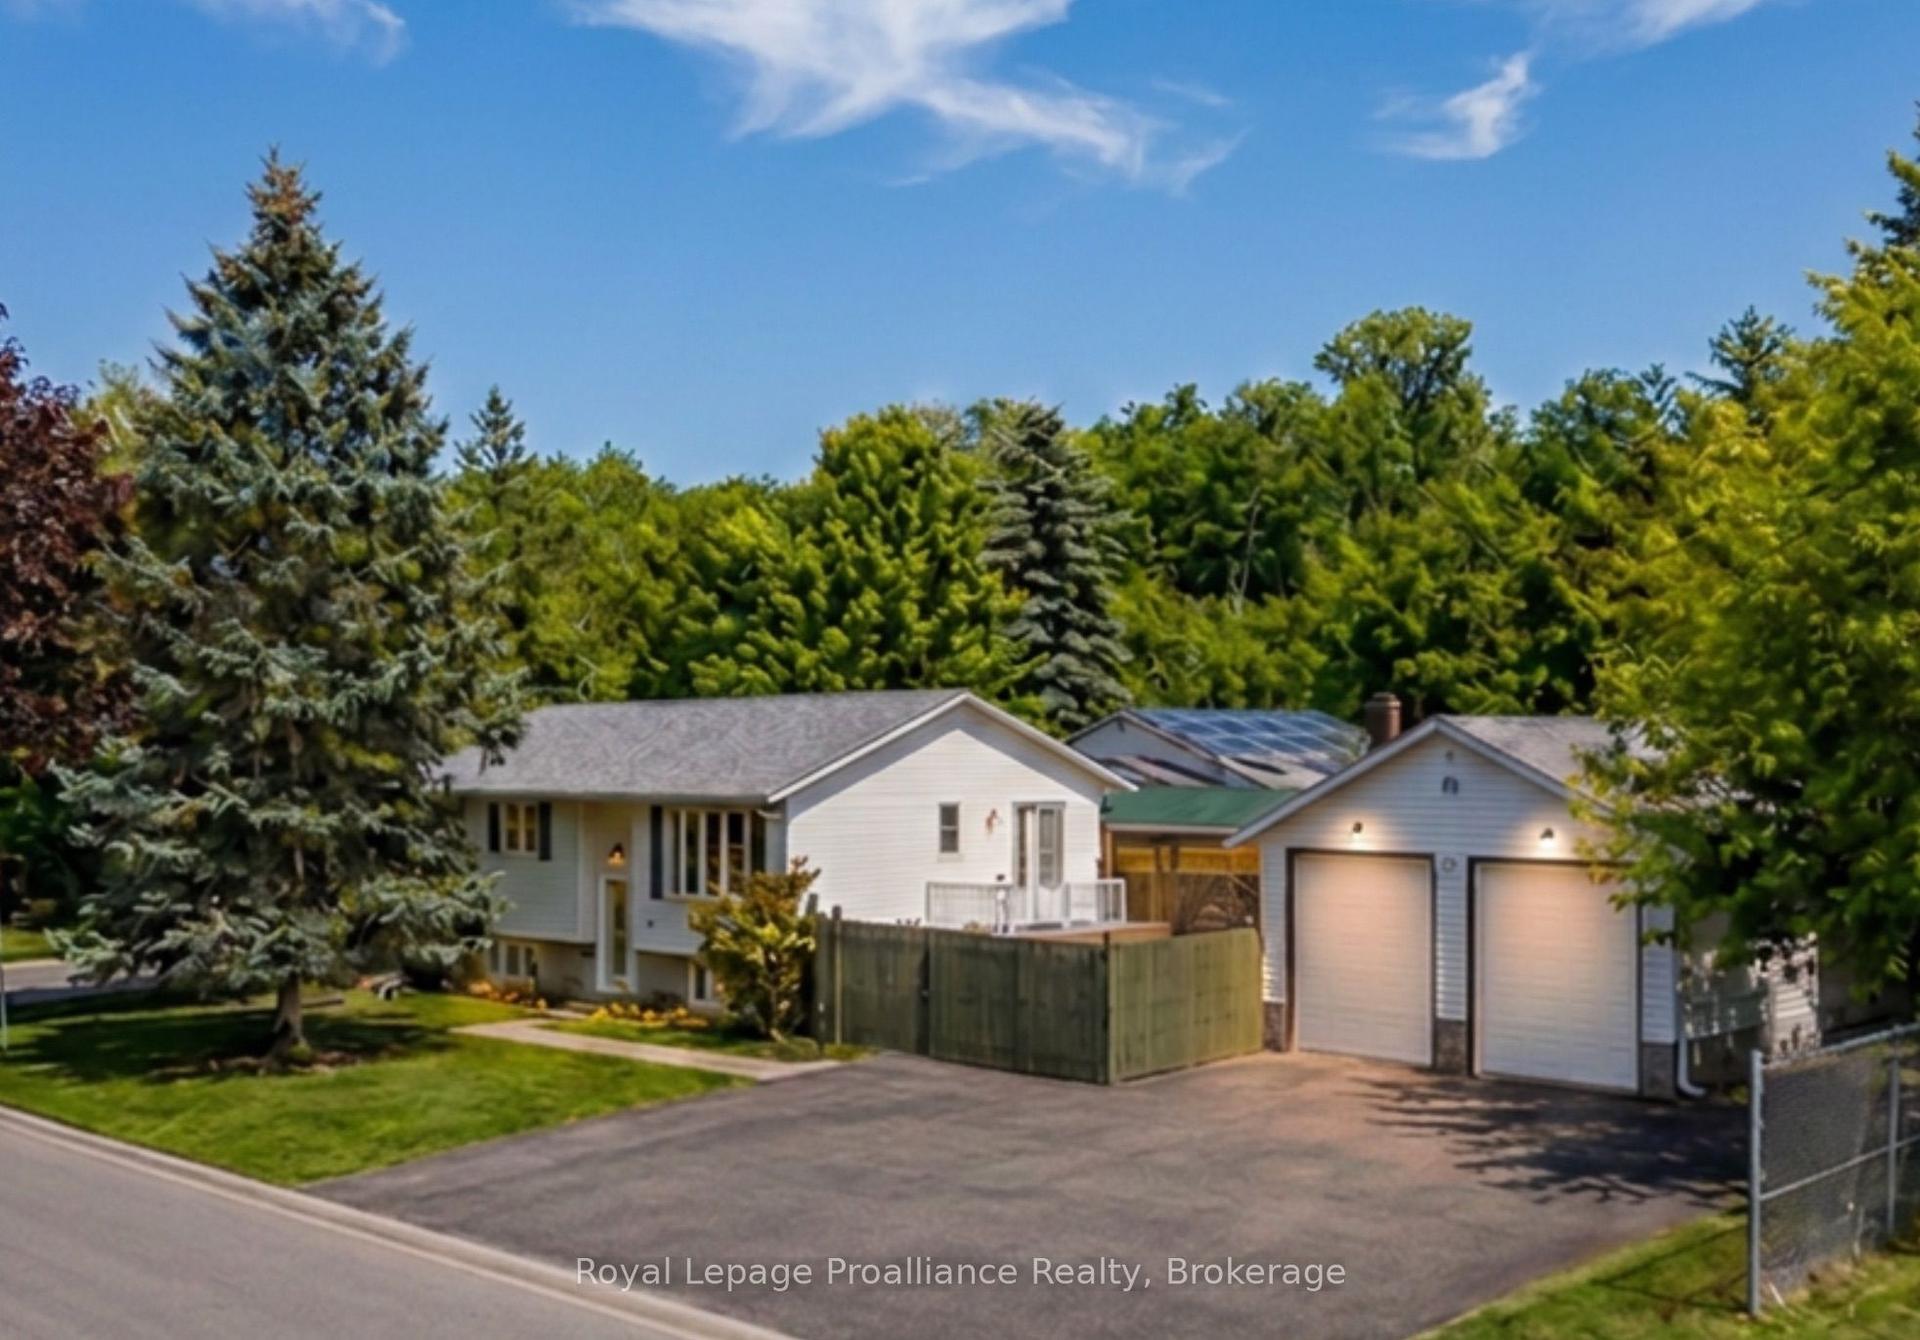
115 Nicholas Street, Trenton Ward
Quinte West, ON
3+1 bd
2 ba
1,300
5
MLS# X13663162Royal Lepage Proalliance Realty
WhatsApp Aman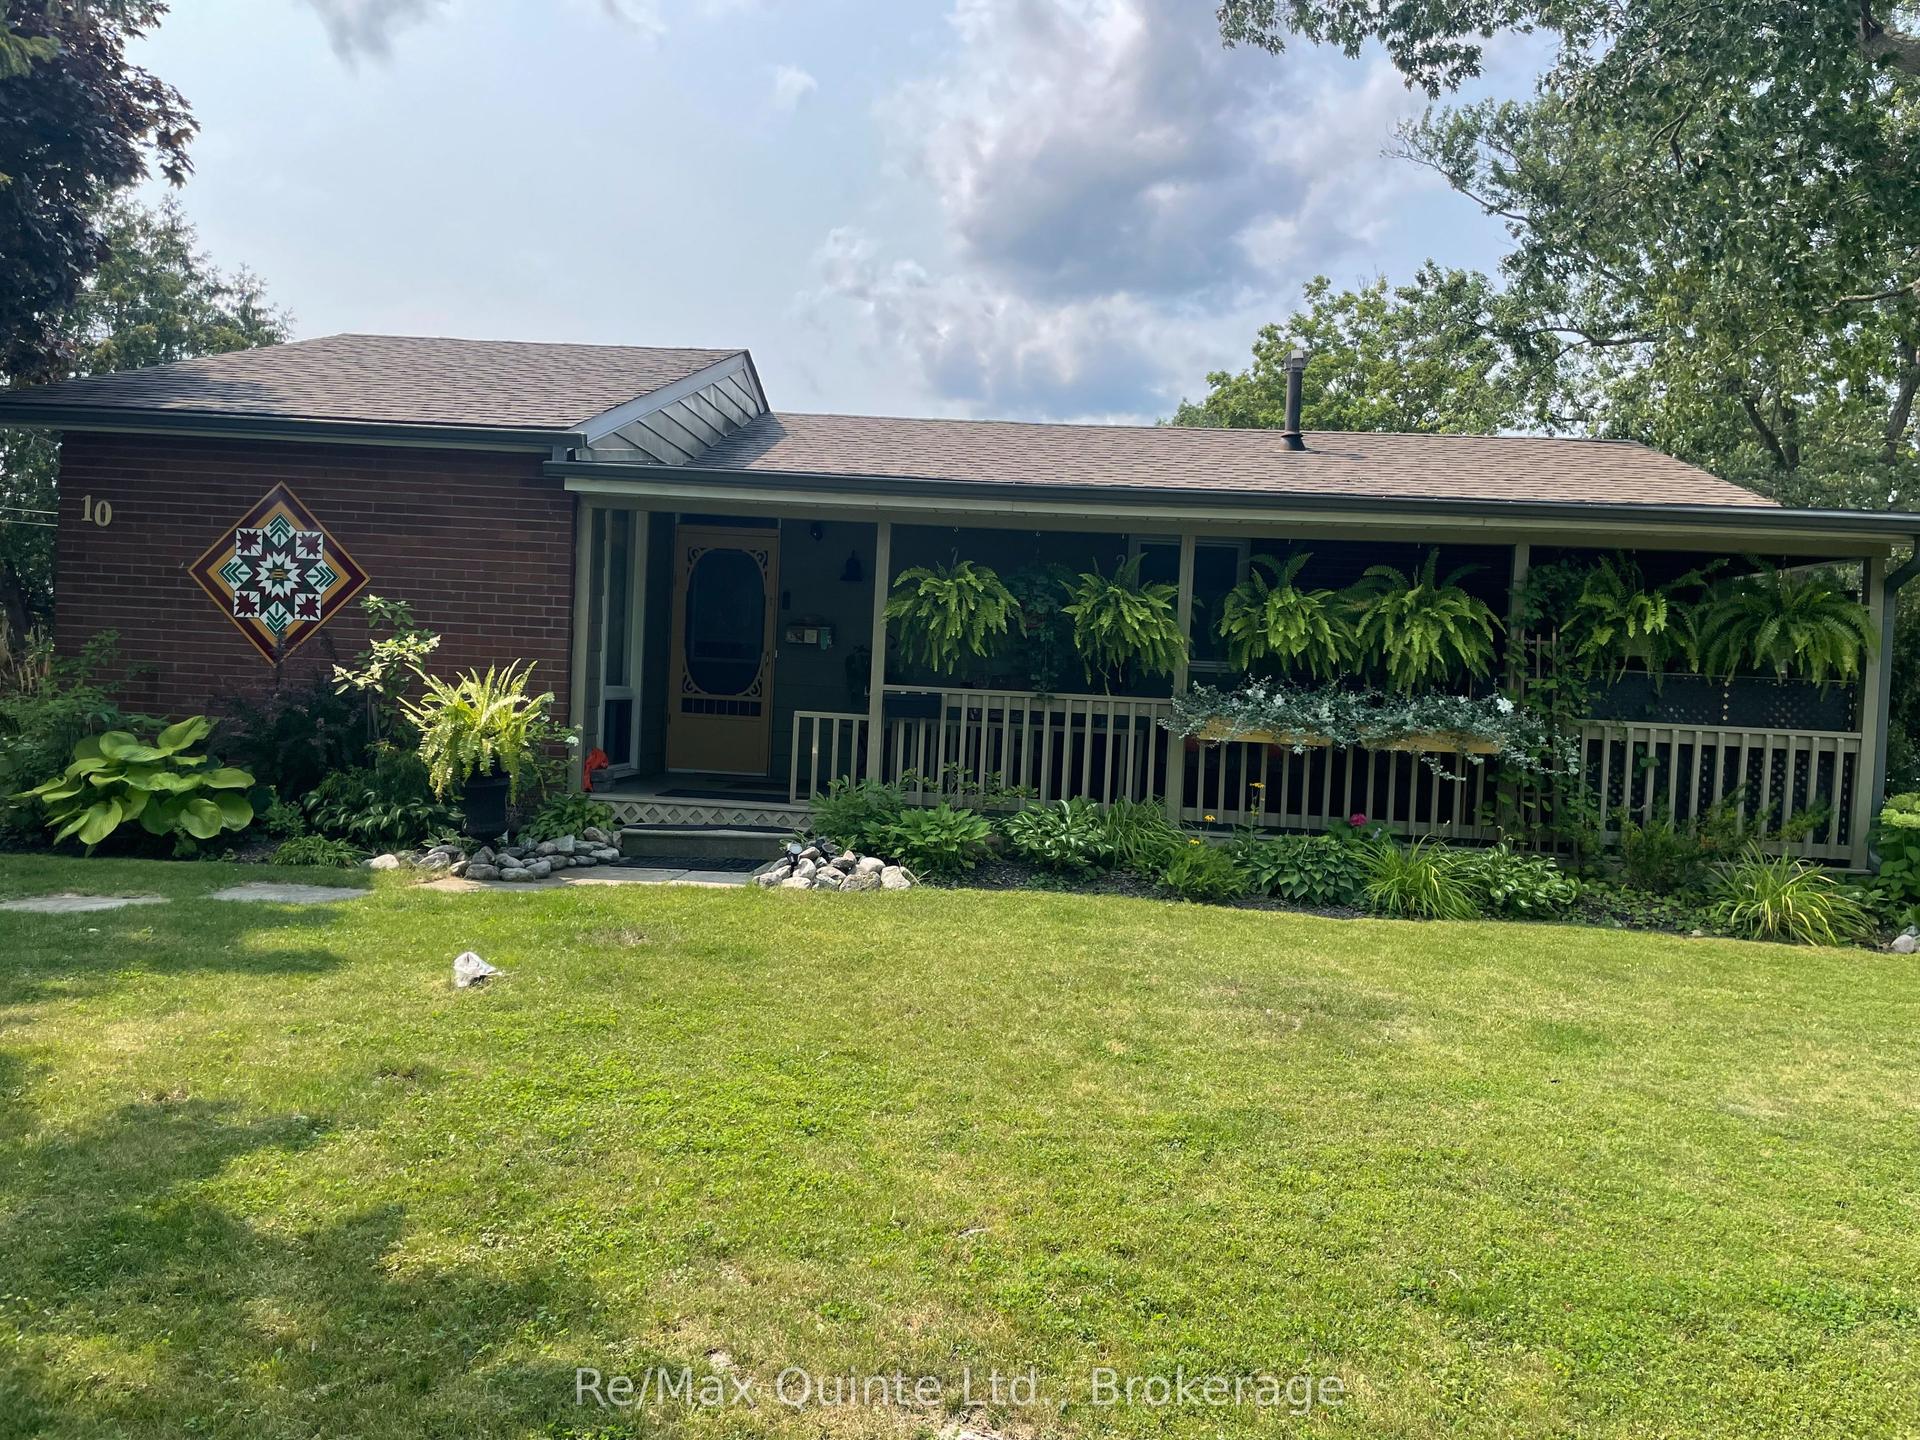
For Sale2 days ago
$459,900
Detached
est. $2,016/mo
10 Mcquade Drive, Trenton Ward
Quinte West, ON
3 bd
2 ba
1,300
5
MLS# X13668638Re/Max Quinte Ltd.
WhatsApp Aman