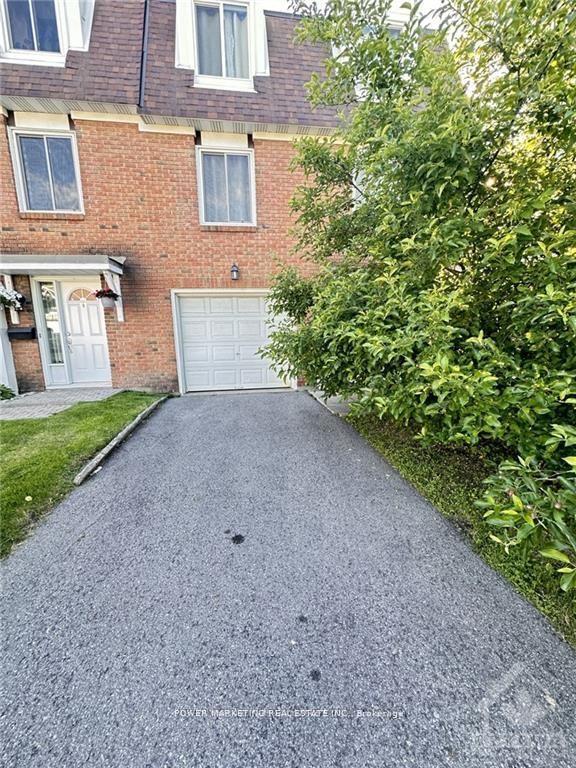
For Sale
Just Listed
359 Axis Way
2013 - Mer Bleue/Bradley Estates/Anderson Park, Orleans - Convent Glen and Area, ON
$495,900
3Bd
3Ba
1,300+sqft
2Parking
$381/sqft
Condo TownMLS# X13665906Listed 2026-08-123 DOM
Cooling
Central Air
Just listed! New listings in Orleans - Convent Glen and Area often receive offers within the first week.
About this home
Rarely offered Richcraft 3-bedroom, 3-bathroom upper-level condo with 2 parking spaces in sought-after Trailsedge! Nestled in a quiet Orléans neighbourhood, this bright and spacious open-concept home is filled with natural light and showcases 9-foot ceilings, gleaming hardwood floors, California shutters, and a thoughtfully designed layout. The stylish kitchen features crisp white cabinetry, quartz countertops, stainless steel appliances, and an extended island with seating that overlooks the inviting living and dining area. Step out from the living room onto your private balcony, perfect for relaxing or entertaining. The main level is completed by a convenient partial bathroom and a versatile nook ideal for a home office. Upstairs, you'll find a generous primary bedroom with a wall of closet and its own 3 piece ensuite, two well-sized secondary bedrooms, a full bathroom, and a dedicated laundry area. Low maintenance fees include snow removal, exterior landscaping and grass cutting, bike storage and general upkeep. Enjoy being surrounded by parks, nature trails, and bike paths, while still just minutes from shopping, amenities, and transit.
Hardwood
Rooms
Main Floor
| Dining Room | 5.41 × 2.36 m | |
| Kitchen | 3.33 × 5.92 m | |
| Living Room | 4.65 × 3.20 m | |
| Bathroom | 1.43 × 1.20 m | |
| Utility Room | 2.11 × 1.73 m |
Second Floor
| Laundry | 1.08 × 0.94 m | |
| Bedroom | 3.34 × 2.84 m | |
| Primary Bedroom | 4.28 × 3.39 m | |
| Bedroom | 3.34 × 3.21 m | |
| Bathroom | 1.54 × 2.21 m | |
| Bathroom | 2.34 × 1.36 m |
Features
- None
- Central Air
- Stacked Townhouse
Financials
Annual Taxes
$3,762.41
Estimated Rental Income
Entire property$3,200 – $4,200/mo
Rental yield7.7% – 10.2%
*Estimates based on comparable rentals in the area. Actual income may vary.
Market Data — Orleans - Convent Glen and Area
Days on market3 days
Buyer's MarketSeller's Market
Based on active listings in Orleans - Convent Glen and Area. Data updates daily.
Getting around
How walkable, bikeable, and transit-friendly this neighbourhood is.
72
/ 100
Walk Score
Very Walkable
51
/ 100
Transit Score
Good Transit
47
/ 100
Bike Score
Somewhat Bikeable
Scores are estimates based on neighbourhood data and are for informational purposes only.
MLS® data courtesy of the Toronto Regional Real Estate Board (TRREB).
The information provided herein must only be used by consumers that have a bona fide interest in the purchase, sale, or lease of real estate and may not be used for any commercial purpose or any other purpose. Listing information is deemed reliable but is not guaranteed accurate by the Toronto Regional Real Estate Board, the listing brokerage, or this website. The trademarks REALTOR®, REALTORS® and the REALTOR® logo are controlled by The Canadian Real Estate Association (CREA) and identify real estate professionals who are members of CREA. MLS®, Multiple Listing Service®, and the associated logos are owned by CREA. Not intended to solicit properties currently listed for sale or buyers under contract.
You may also like
More homes in Orleans - Convent Glen and Area
Hand-picked listings with a similar price range and style.
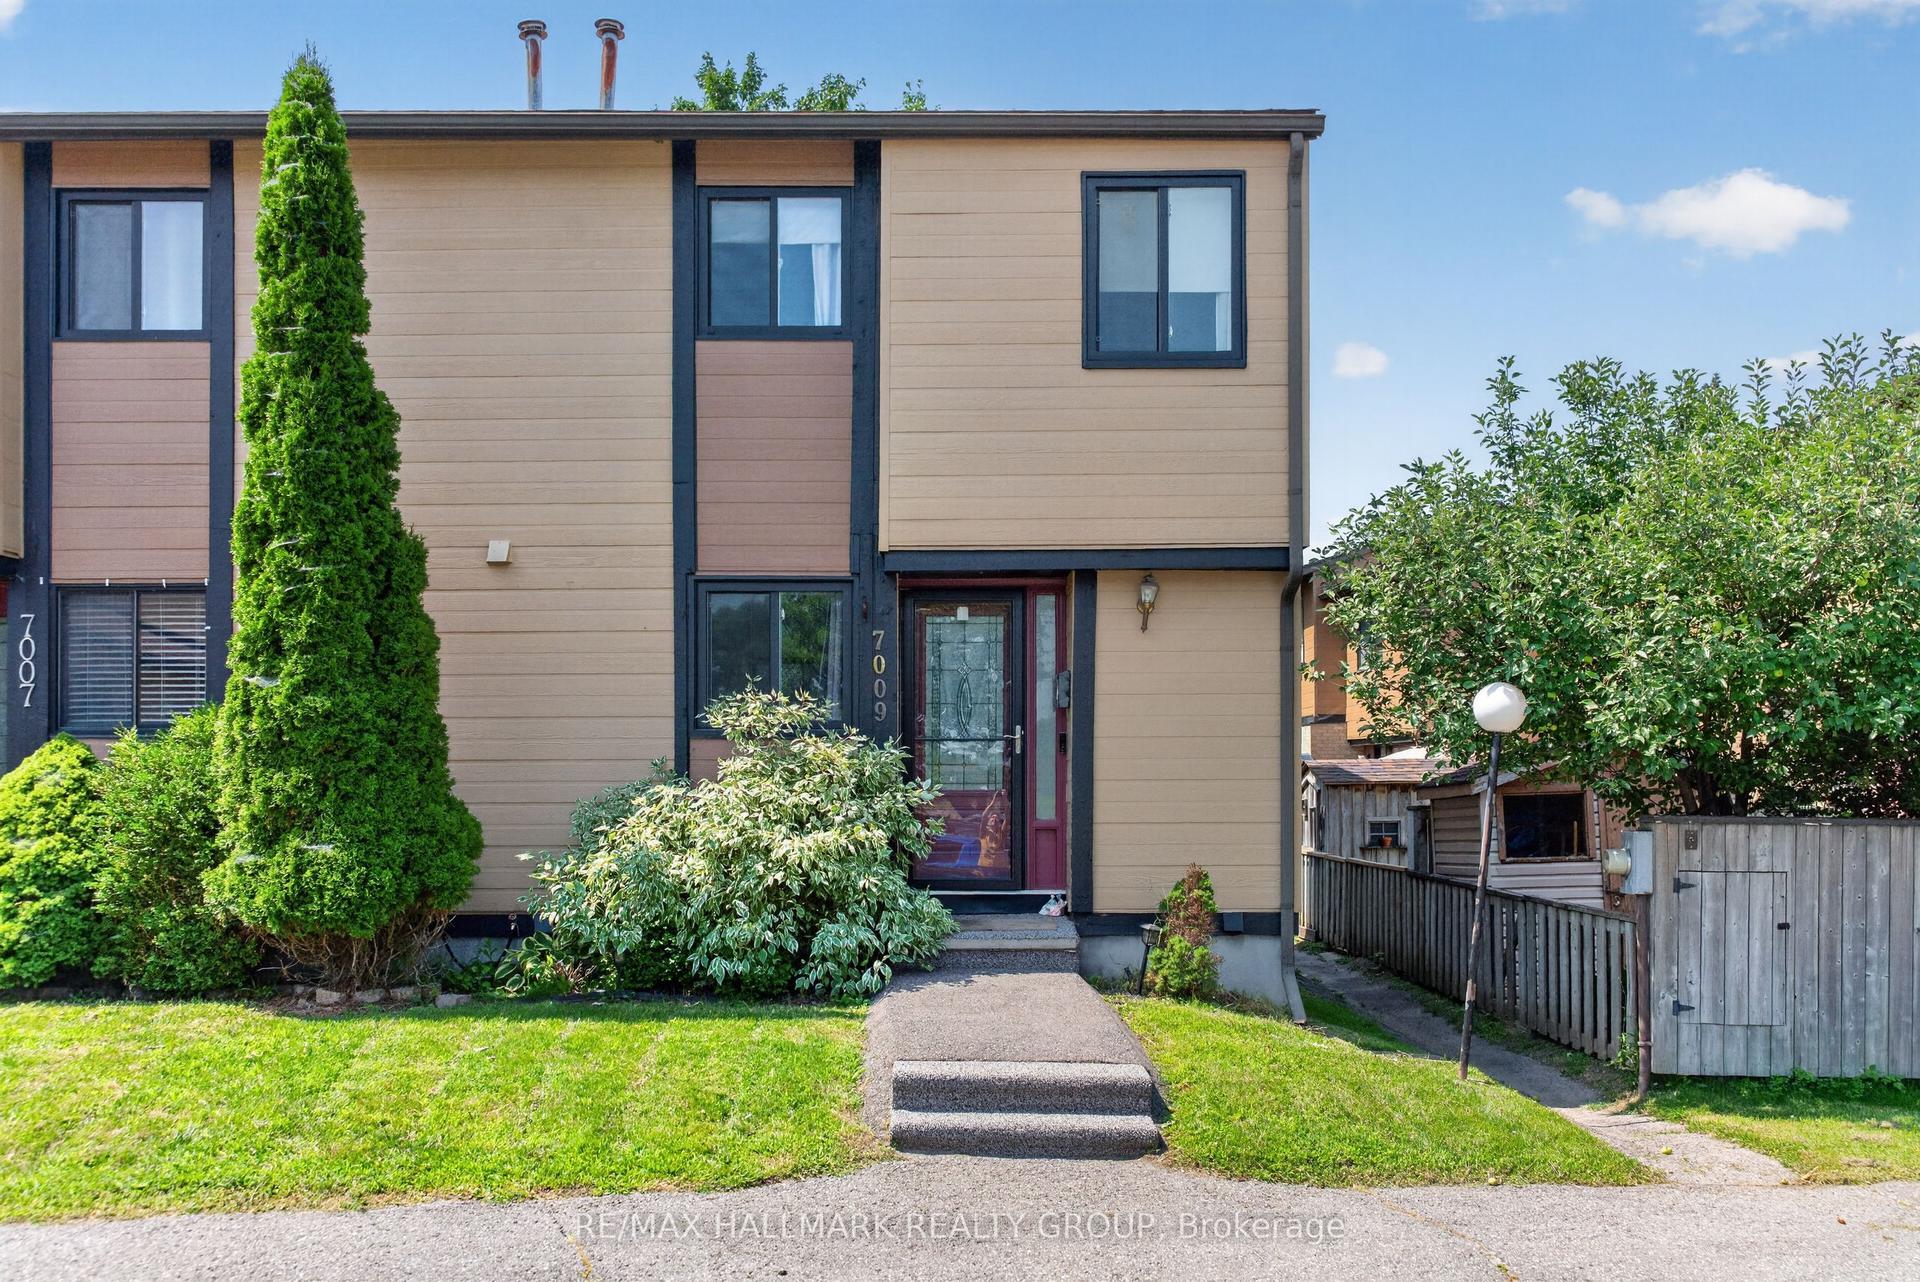
For Sale2 days ago
$419,000
Condo Town
est. $1,837/mo
7009 Bilberry Drive, 2005 - Convent Glen North
Orleans - Convent Glen and Area, ON
3 bd
2 ba
1,100
1
MLS# X13678004Re/Max Hallmark Realty Group
WhatsApp Aman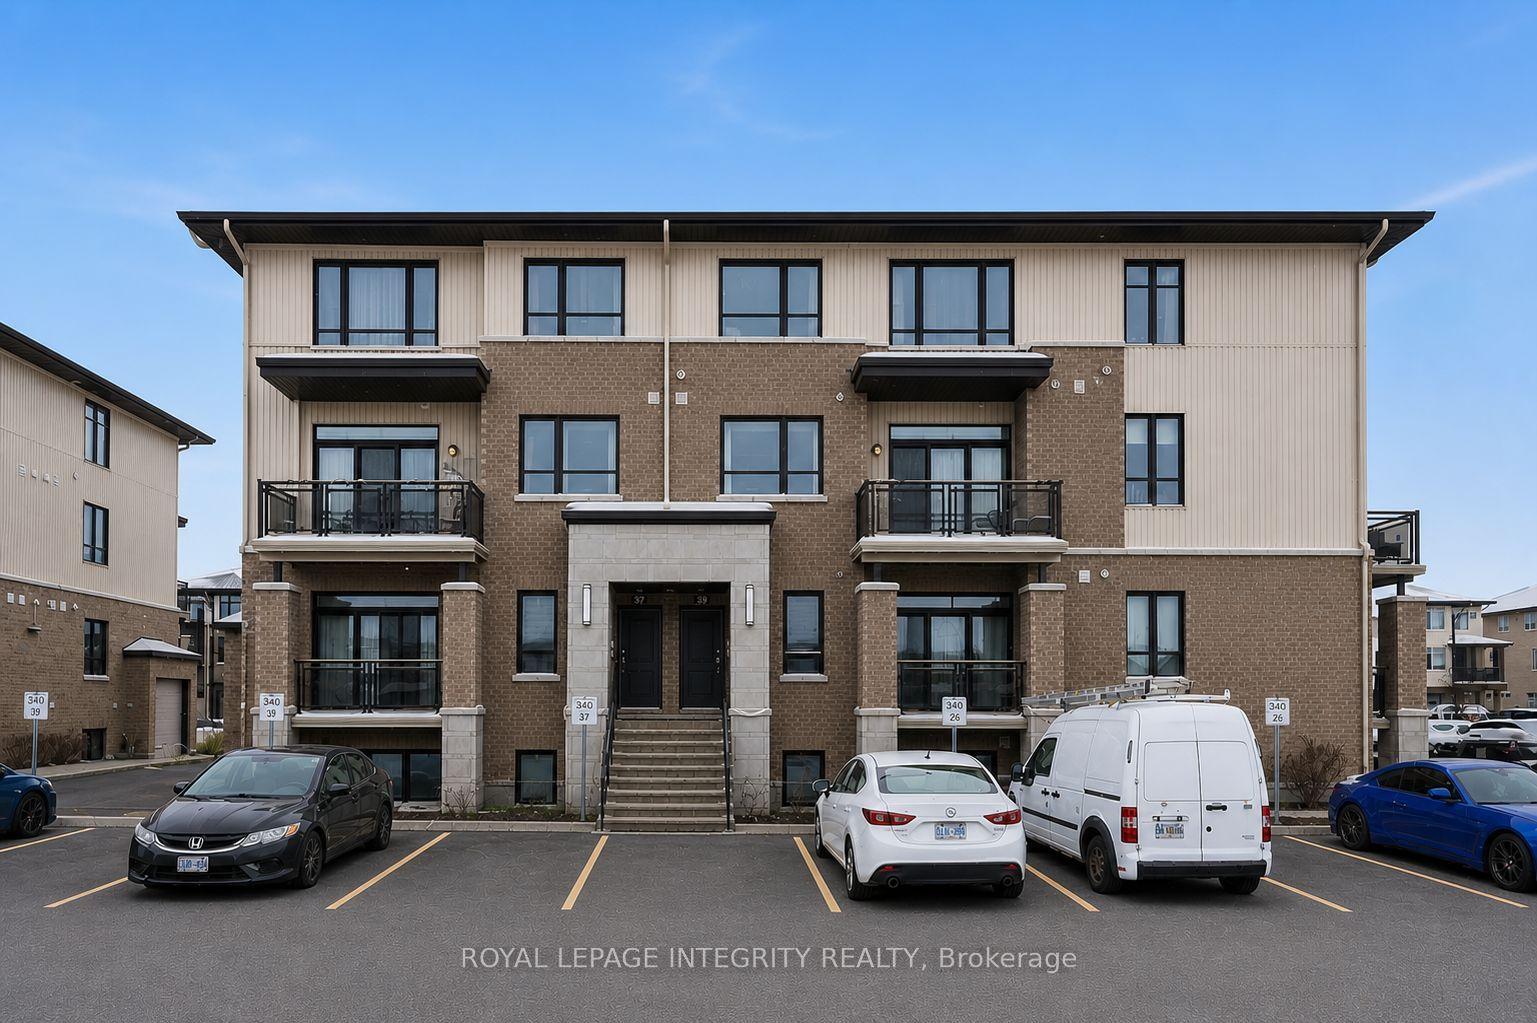
For Sale4 days ago
$399,900
Condo Town
est. $1,753/mo
41 Carabiner Private, 2013 - Mer Bleue/Bradley Estates/Anderson Park
Orleans - Convent Glen and Area, ON
0+2 bd
2 ba
1,100
1
MLS# X13665914Royal Lepage Integrity Realty
WhatsApp Aman