For Sale
Open House Sat 18–19:30
21 Trapnell Street
450 - E. Chester, St. Catharines, ON
$425,000
3Bd
1Ba
900+sqft
3Parking
33 x 90 ftlot
$472/sqft
DetachedMLS# X13666034Listed 2026-08-1261 DOM
Cooling
Central Air
Basement
Unfinished
On the market for 61 days — longer than average. The seller may be open to negotiation.
About this home
Welcome to 21 Trapnell Road, a beautifully renovated 850 sf 3-bedroom bungalow where the work has already been done. Approximately $100,000 was invested in extensive renovations in 2024, creating a bright, modern and move-in-ready home. The main floor features new flooring throughout, pot lights and a freshly painted neutral interior. The kitchen was opened to the living space and completely updated with new cabinetry, quartz countertops and stainless steel appliances, while the renovated bathroom features a glass shower and contemporary finishes. New windows, blinds and doors complete the interior updates. Outside, improvements include new siding, a reconfigured front porch, spacious rear deck with railings, new shed and extensive concrete work extending from the private driveway right through to the backyard. The driveway provides parking for three vehicles, while the fenced backyard offers plenty of room to relax and enjoy. Additional improvements include furnace and A/C (2019), owned hot water tank and basement waterproofing. The basement, with approximately 5-foot ceiling height, provides laundry, utility area and useful additional storage space. The enclosed back porch was previously a laundry area and could be converted back. This home is an excellent option for first-time buyers, downsizers or anyone looking for an affordable home without a long renovation list. Set on a quiet, family-friendly dead-end street close to parks, schools and shopping, with quick and easy highway access.
Renovated
Rooms
Main Floor
| Living Room | 3.48 × 3.35 m | |
| Dining Room | 3.48 × 2.74 m | |
| Kitchen | 3.48 × 3.05 m | |
| Bedroom | 2.87 × 2.87 m | |
| Bedroom | 2.87 × 2.97 m | |
| Bedroom 3 | 2.87 × 2.13 m | |
| Laundry | 2.13 × 1.52 m |
Features
- Primary Bedroom - Main Floor
- Porch
- Deck
- Full
- Unfinished
- Central Air
- Bungalow
Financials
Annual Taxes
$2,437
Estimated Rental Income
Entire property$3,200 – $4,800/mo
Rental yield9.0% – 13.6%
*Estimates based on comparable rentals in the area. Actual income may vary.
Market Data — St. Catharines
Days on market61 days
Buyer's MarketSeller's Market
Based on active listings in St. Catharines. Data updates daily.
Getting around
How walkable, bikeable, and transit-friendly this neighbourhood is.
62
/ 100
Walk Score
Somewhat Walkable
35
/ 100
Transit Score
Some Transit
56
/ 100
Bike Score
Bikeable
Scores are estimates based on neighbourhood data and are for informational purposes only.
MLS® data courtesy of the Toronto Regional Real Estate Board (TRREB).
The information provided herein must only be used by consumers that have a bona fide interest in the purchase, sale, or lease of real estate and may not be used for any commercial purpose or any other purpose. Listing information is deemed reliable but is not guaranteed accurate by the Toronto Regional Real Estate Board, the listing brokerage, or this website. The trademarks REALTOR®, REALTORS® and the REALTOR® logo are controlled by The Canadian Real Estate Association (CREA) and identify real estate professionals who are members of CREA. MLS®, Multiple Listing Service®, and the associated logos are owned by CREA. Not intended to solicit properties currently listed for sale or buyers under contract.
You may also like
More homes in St. Catharines
Hand-picked listings with a similar price range and style.
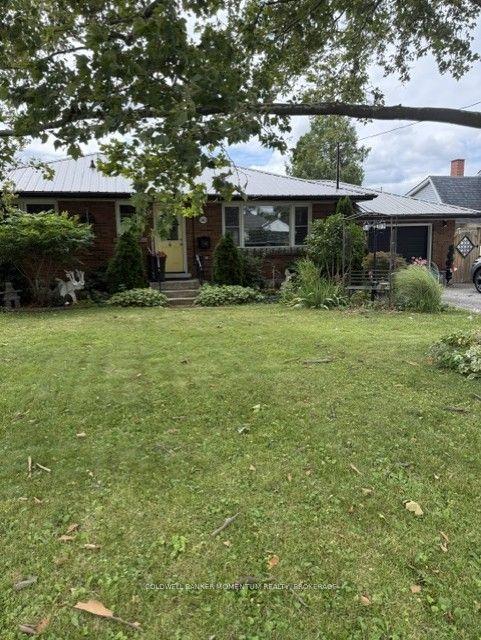
For Sale2 months ago
$469,000
Detached
est. $2,056/mo
560 Carlton Street E, 444 - Carlton/Bunting
St. Catharines, ON
3 bd
1 ba
900
6
MLS# X13694602Coldwell Banker Momentum Realty,…
WhatsApp Aman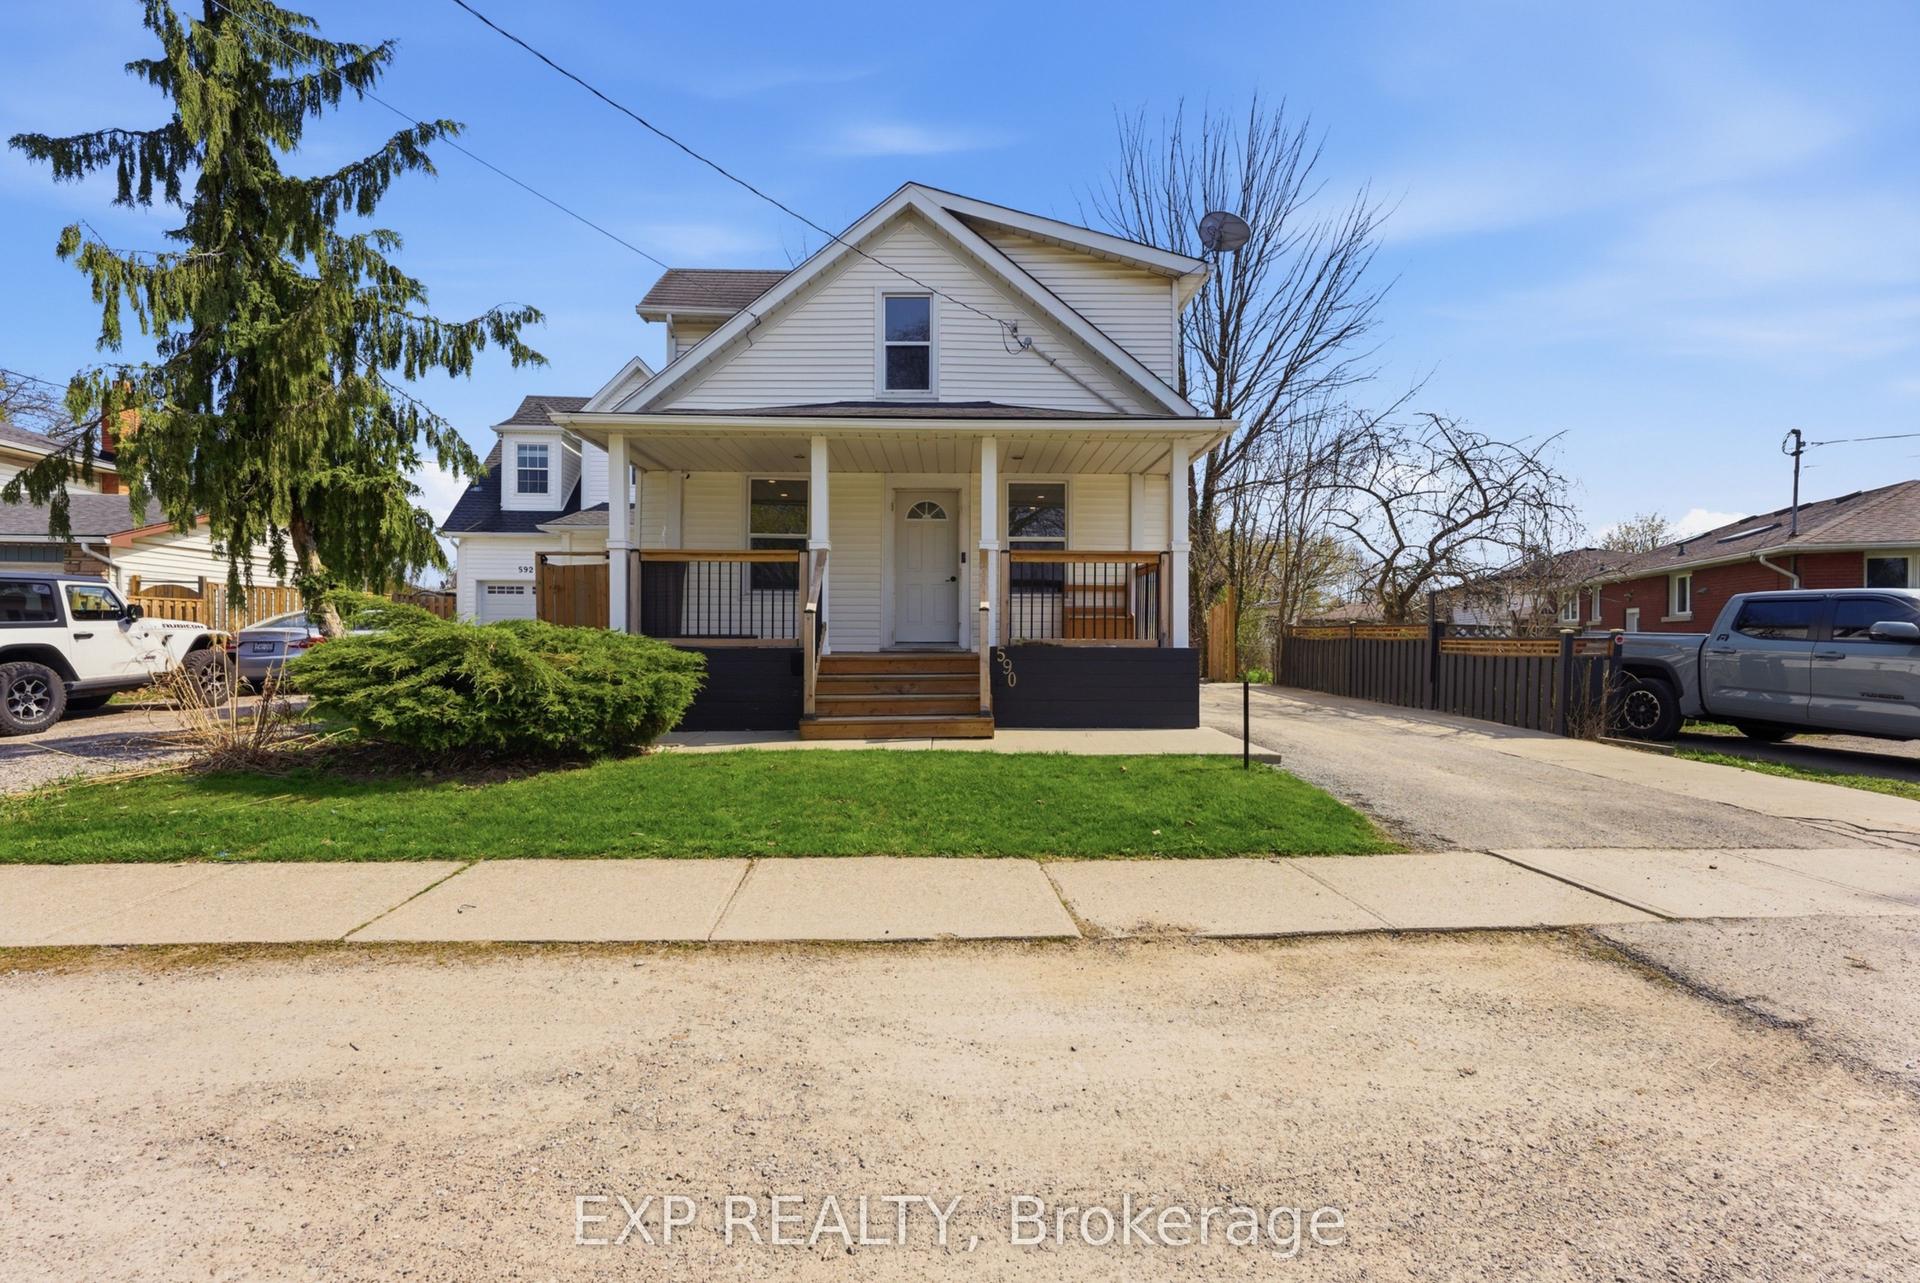
For Sale6 months ago
$499,900
Detached
est. $2,192/mo
590 Scott Street, 444 - Carlton/Bunting
St. Catharines, ON
3+1 bd
2 ba
1,300
5
MLS# X13048104Exp Realty
WhatsApp Aman
