For Sale
Just Listed
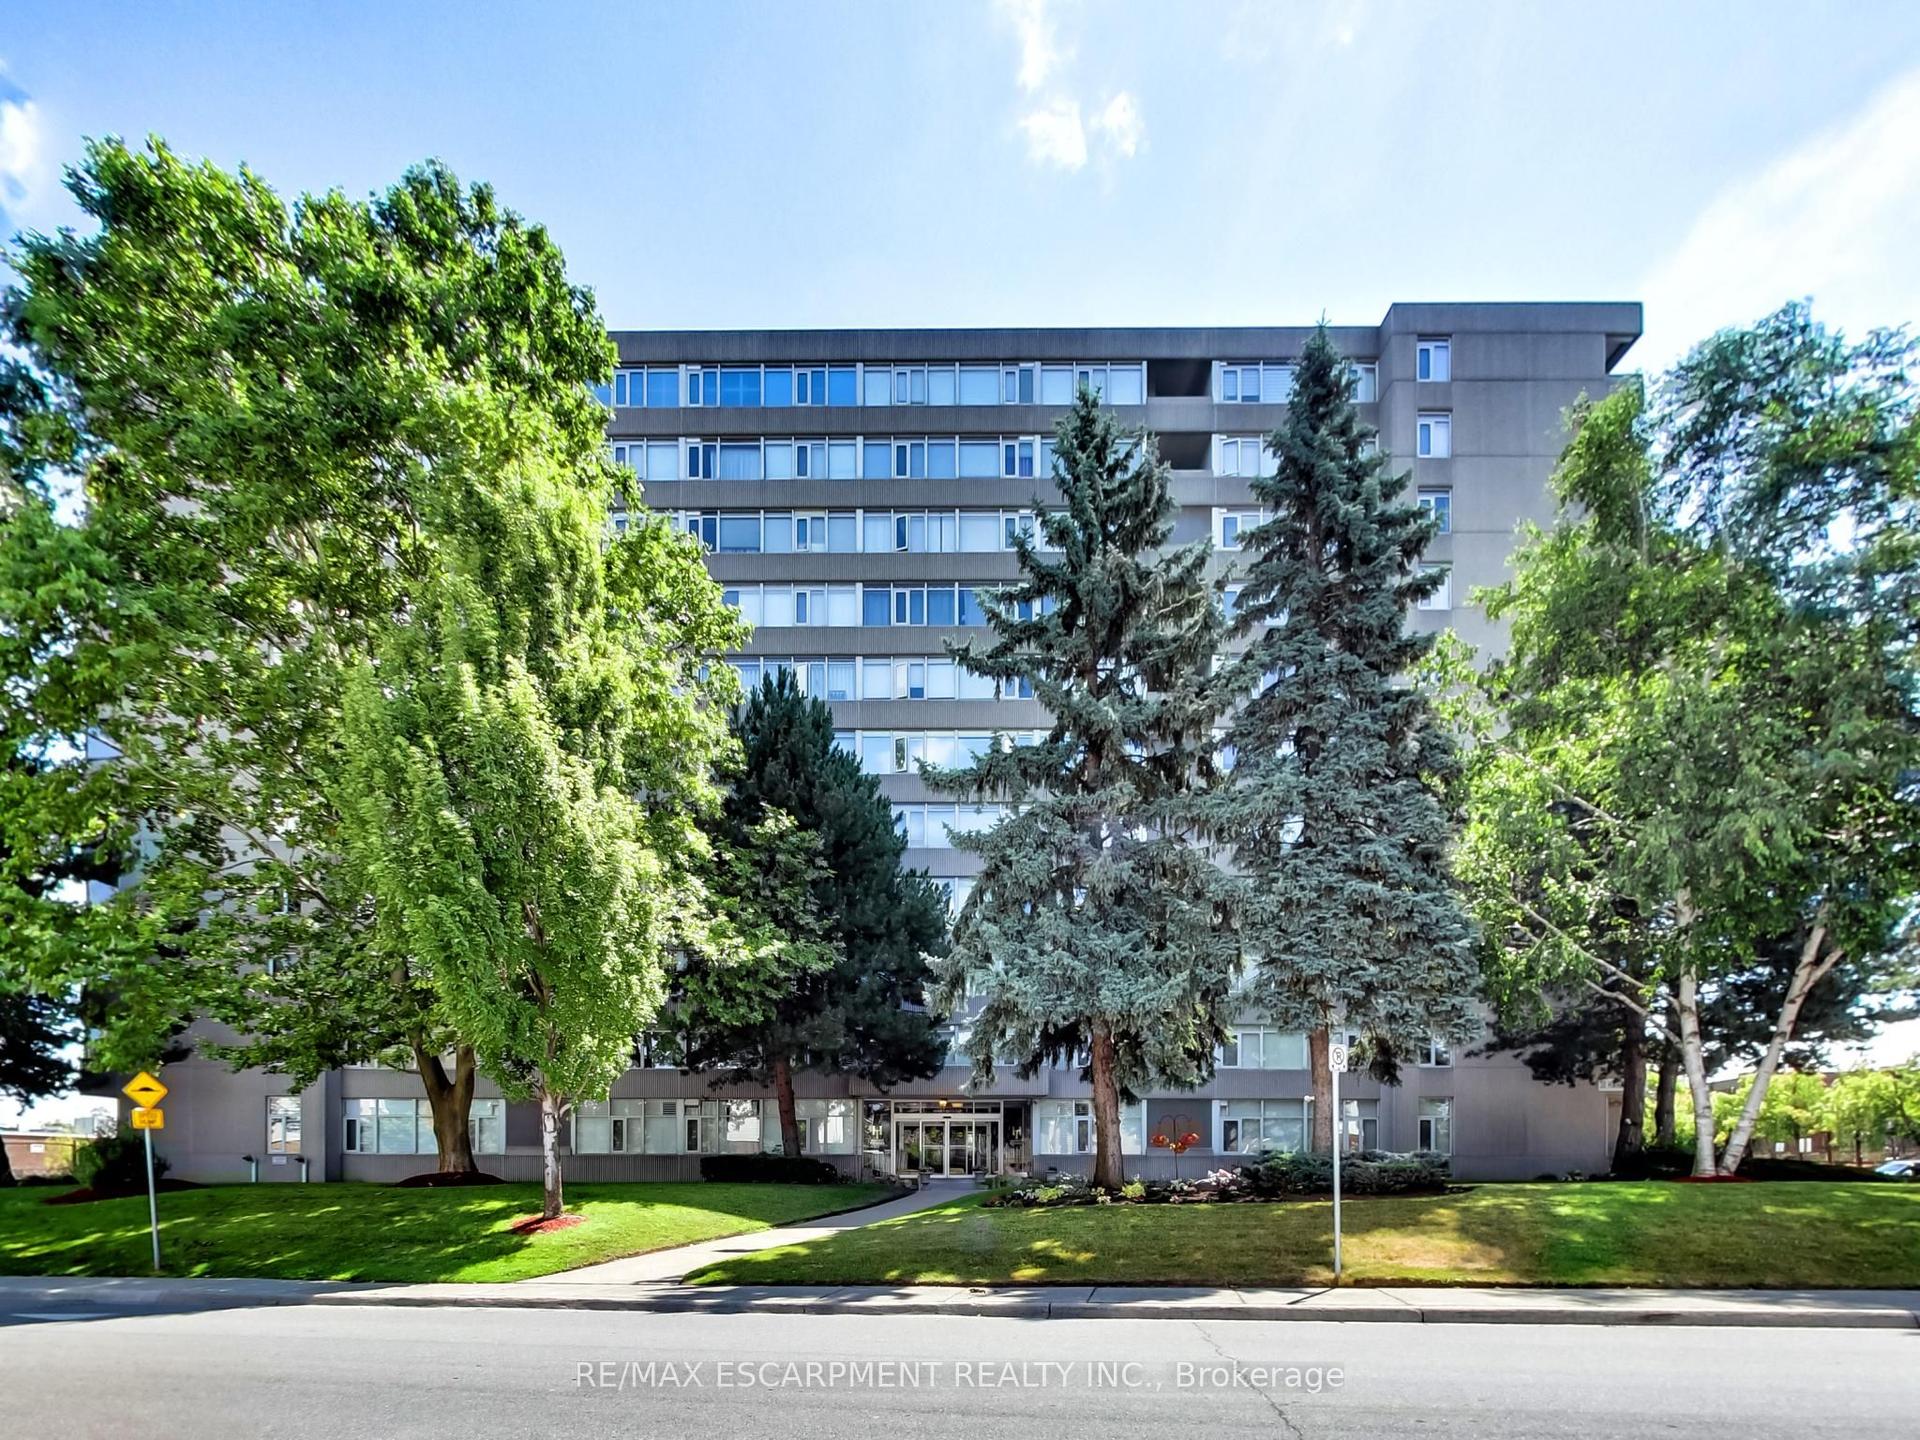
40 Harrisford Street 904 #904
Red Hill, Hamilton, ON
$538,500
2Bd
2Ba
1,100+sqft
1Parking
$490/sqft
CondoMLS# X13666176Listed 2026-08-120 DOM
Just listed! New listings in Hamilton often receive offers within the first week.
About this home
Welcome to this beautifully updated and spacious 2-bedroom, 2-bathroom condo offering 1,093 sq. ft. of comfortable living space and an impressive list of upgrades throughout. The fully renovated ensuite bathroom, completed in April 2026, features quartz countertops, stylish vinyl flooring, new fixtures and new shower doors. The updated guest bathroom offers a double-sink vanity with granite countertops, with the bathroom and wall renovation completed in 2021.The thoughtfully renovated kitchen features rich Raywal Hickory cabinetry, 18" imported Italian tile flooring and a full suite of newer appliances, all replaced in 2025. Enjoy a Frigidaire Professional double oven, Frigidaire ceramic 5-burner cooktop, bottom-mount refrigerator, dishwasher and LG over-the-range microwave/hood vent. Beautiful hardwood flooring flows throughout the living areas, adding warmth and elegance to the space. Ideally located within walking distance to parks, schools and shopping, with easy access to the Red Hill Valley Parkway and Lincoln M. Alexander Parkway. A wonderful opportunity for buyers seeking a spacious, stylish and extensively updated condo in a convenient location.
RenovatedHardwood
Rooms
Main Floor
| Living Room | 3.63 × 5.40 m | |
| Dining Room | 2.39 × 2.69 m | |
| Kitchen | 4.45 × 2.49 m | |
| Primary Bedroom | 3.31 × 5.40 m | |
| Bedroom 2 | 2.76 × 4.55 m |
Features
- None
- Wall Unit(s)
- 1 Storey/Apt
Financials
Annual Taxes
$3,299
Estimated Rental Income
Entire property$2,600 – $3,500/mo
Rental yield5.8% – 7.8%
*Estimates based on comparable rentals in the area. Actual income may vary.
Market Data — Hamilton
Days on market0 days
Buyer's MarketSeller's Market
Based on active listings in Hamilton. Data updates daily.
Demographics — Hamilton
Population
569,353
Avg Household Income
$90,000
Age Distribution
0-19
20%
20-34
21%
35-49
19%
50-64
20%
65+
20%
Ownership65% own · 35% rent
EnglishFrenchArabicItalianTagalog
Getting around
How walkable, bikeable, and transit-friendly this neighbourhood is.
80
/ 100
Walk Score
Very Walkable
86
/ 100
Transit Score
Excellent Transit
63
/ 100
Bike Score
Bikeable
Scores are estimates based on neighbourhood data and are for informational purposes only.
MLS® data courtesy of the Toronto Regional Real Estate Board (TRREB).
The information provided herein must only be used by consumers that have a bona fide interest in the purchase, sale, or lease of real estate and may not be used for any commercial purpose or any other purpose. Listing information is deemed reliable but is not guaranteed accurate by the Toronto Regional Real Estate Board, the listing brokerage, or this website. The trademarks REALTOR®, REALTORS® and the REALTOR® logo are controlled by The Canadian Real Estate Association (CREA) and identify real estate professionals who are members of CREA. MLS®, Multiple Listing Service®, and the associated logos are owned by CREA. Not intended to solicit properties currently listed for sale or buyers under contract.
You may also like
More homes in Hamilton
Hand-picked listings with a similar price range and style.
For Sale14 h ago
$489,900
Condo
est. $2,148/mo
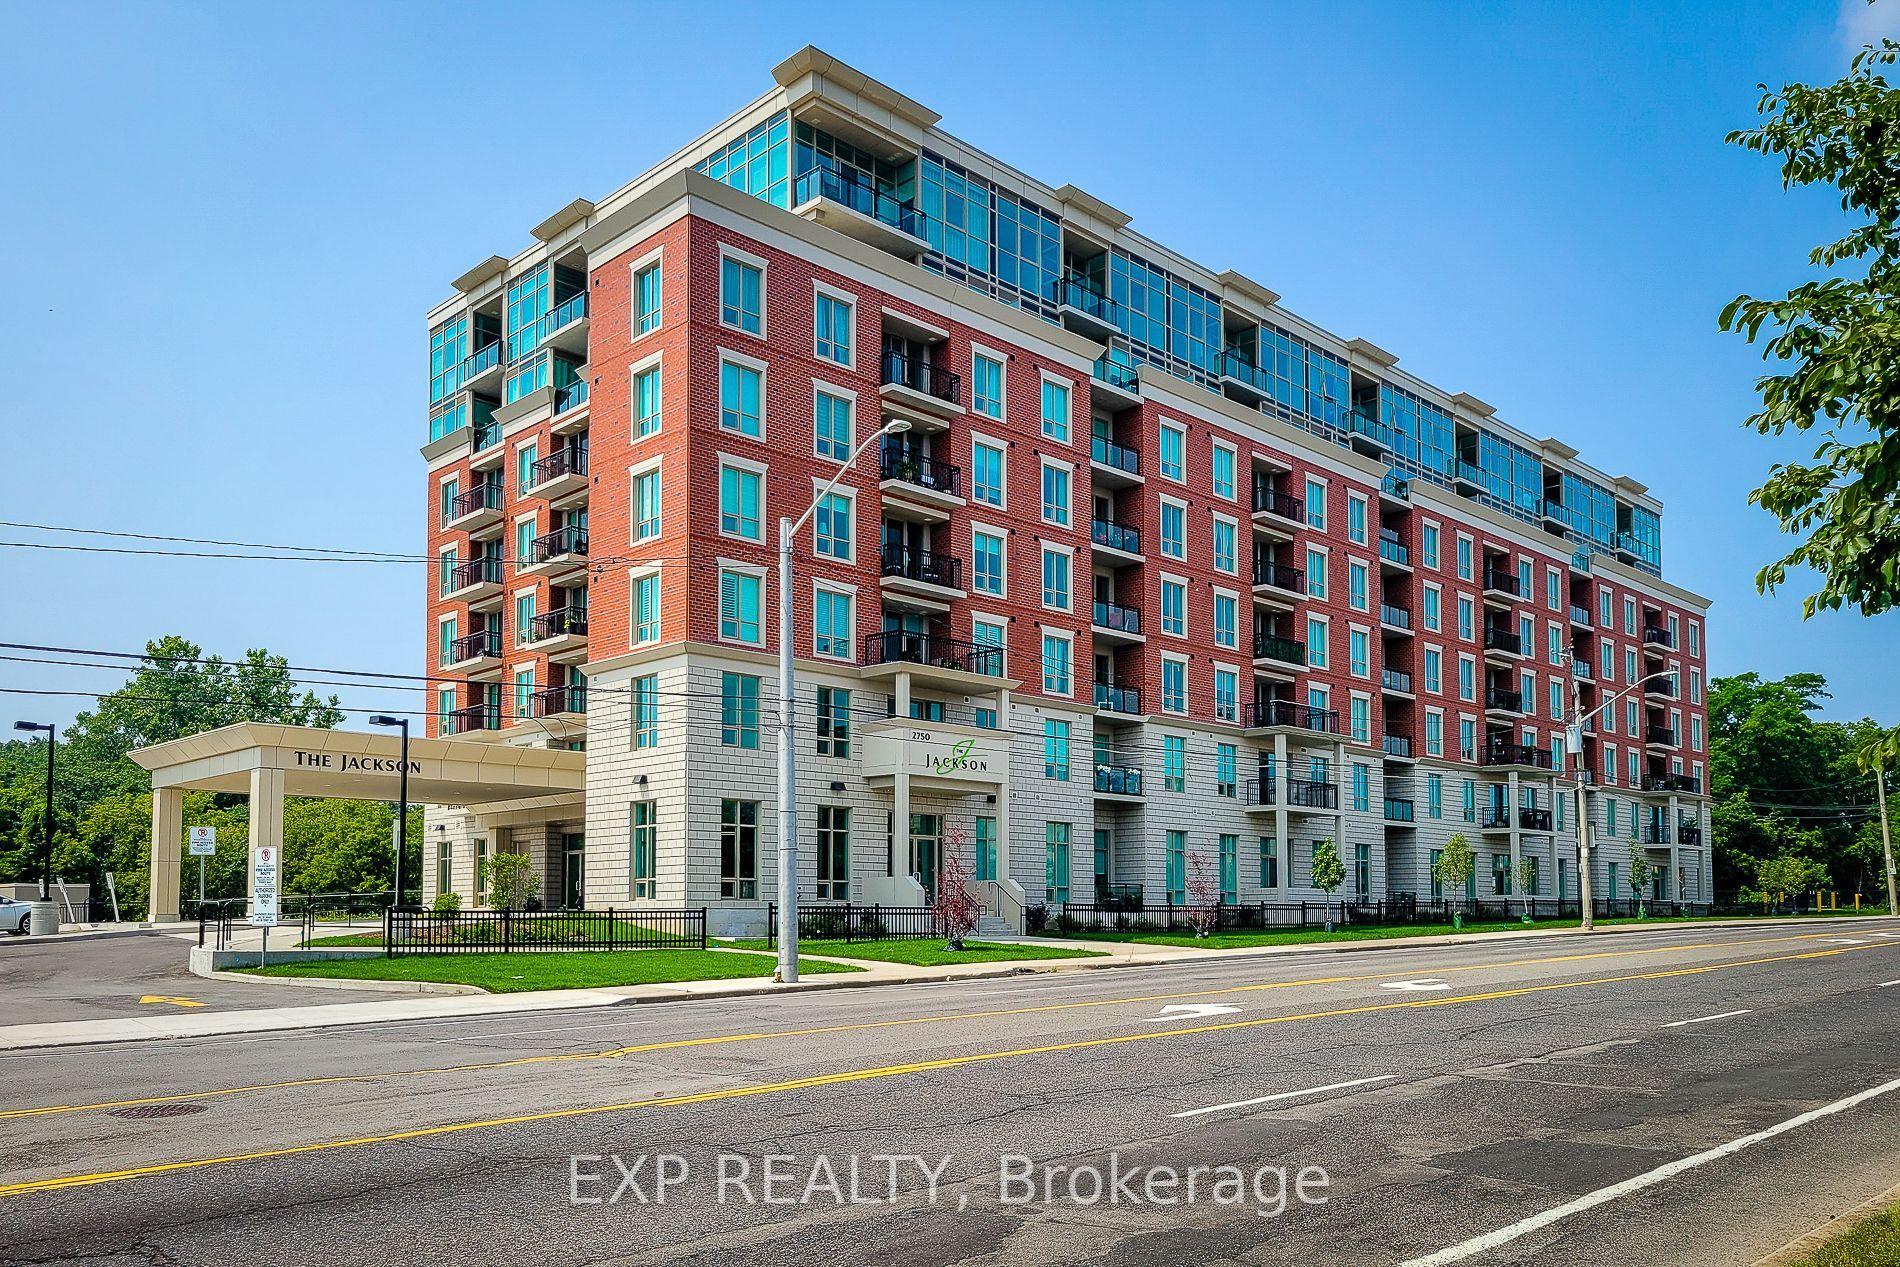
2750 King Street E 102 #102, Greenford
Hamilton, ON
2 bd
2 ba
950
1
MLS# X13667668Exp Realty
WhatsApp Aman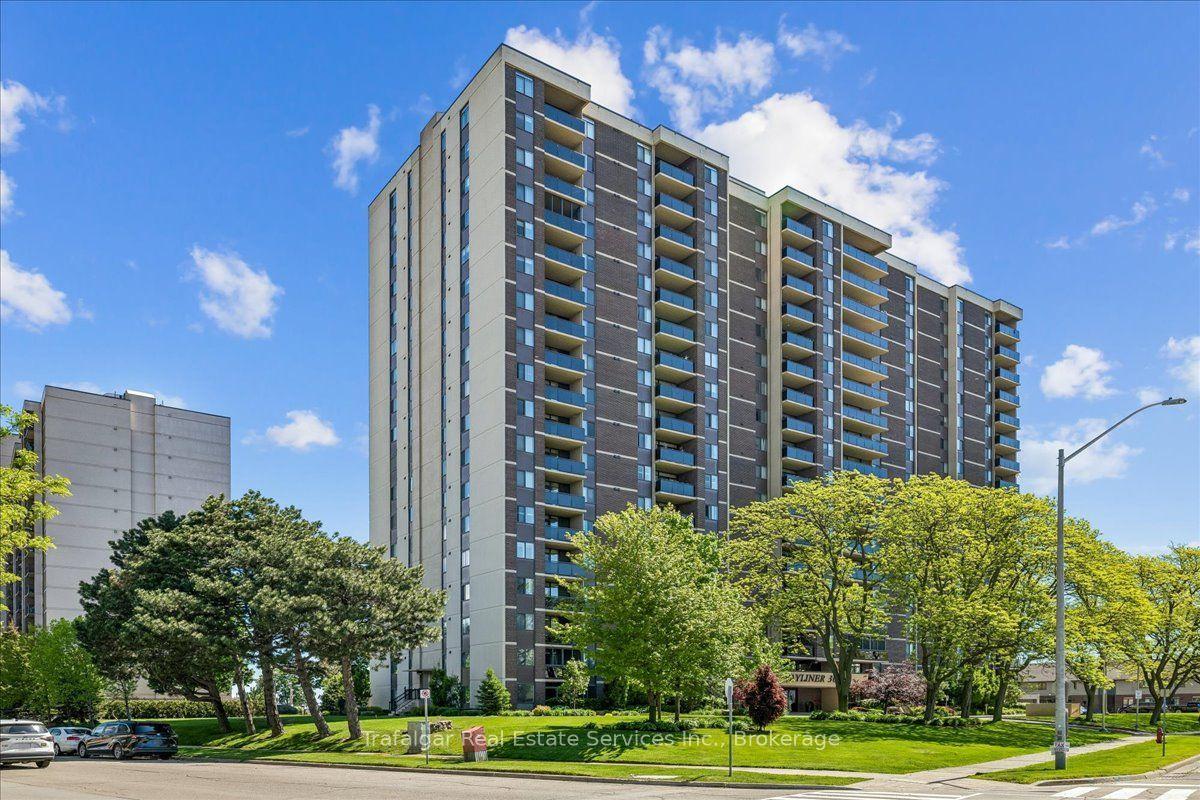
For Sale14 h ago
$479,900
Condo
est. $2,104/mo
301 Frances Avenue 709 #709, Lakeshore
Hamilton, ON
2+1 bd
2 ba
1,100
1
MLS# X13667352Trafalgar Real Estate Services In…
WhatsApp Aman