For Sale
Just Listed
3747 Bowen Road
329 - Mulgrave, Fort Erie, ON
$499,900
3Bd
1Ba
900+sqft
8Parking
$555/sqft
DetachedMLS# X13666374Listed 2026-08-120 DOM
Just listed! New listings in Fort Erie often receive offers within the first week.
About this home
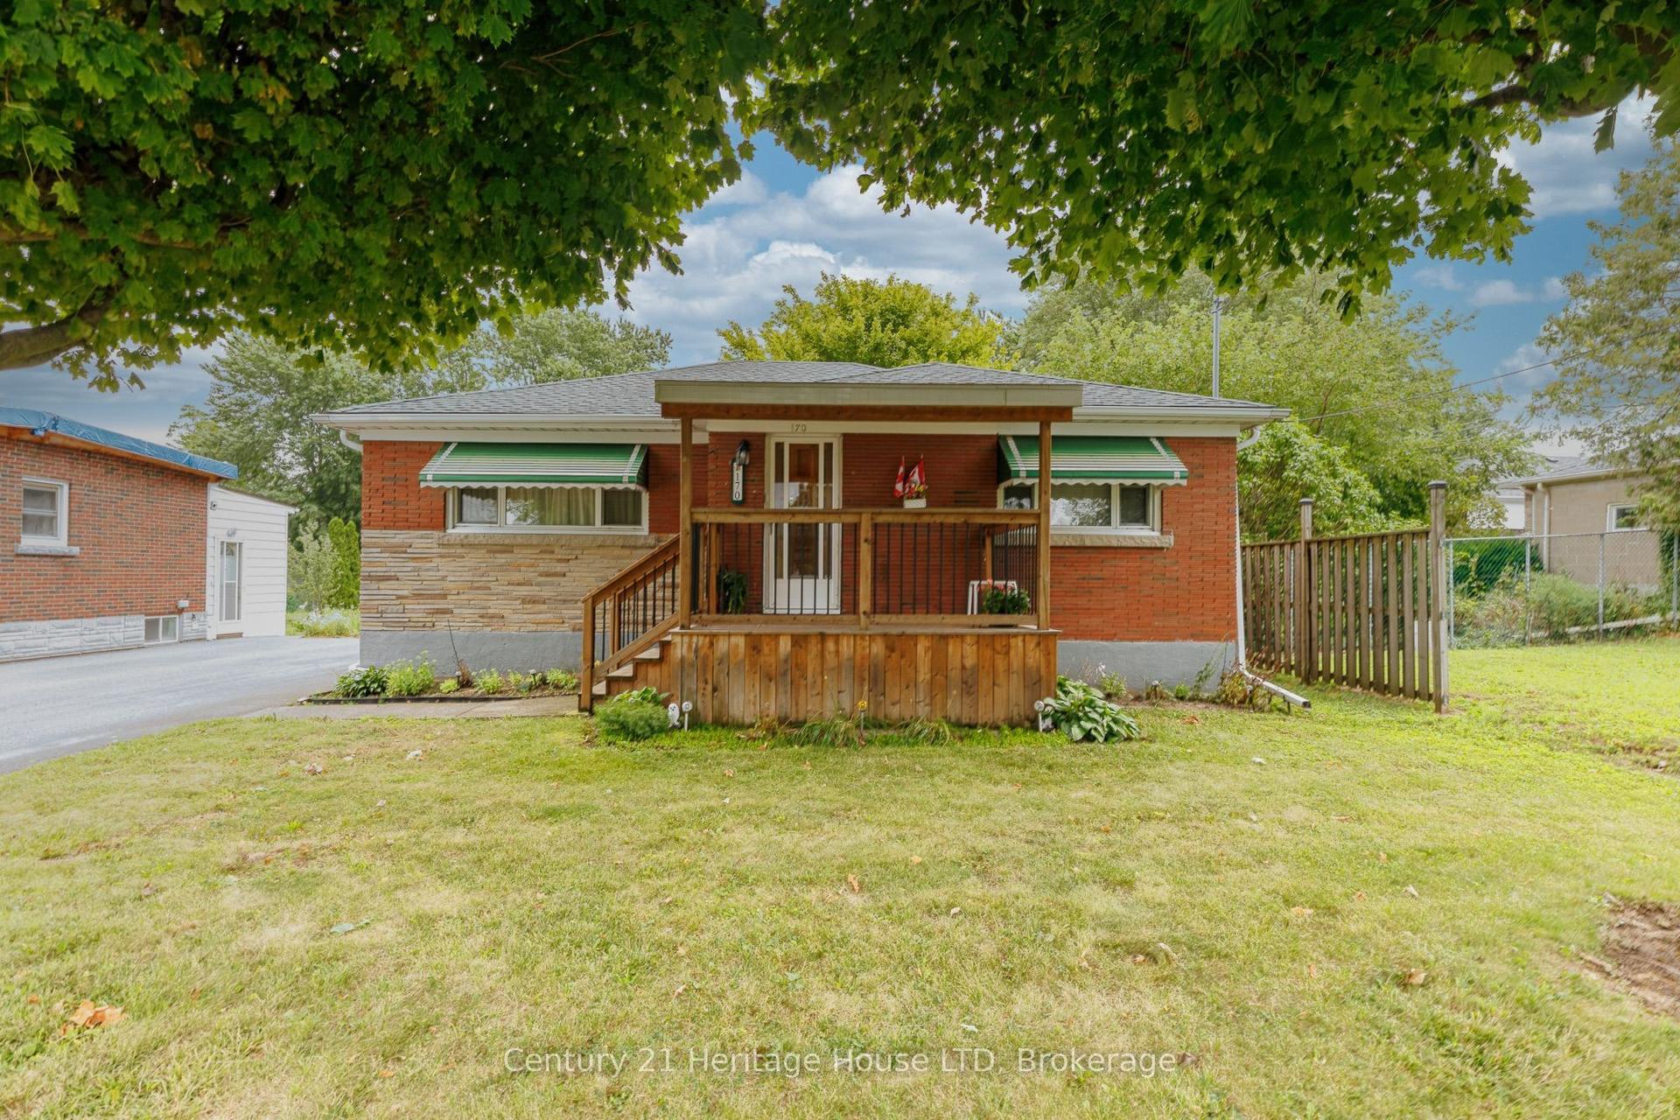
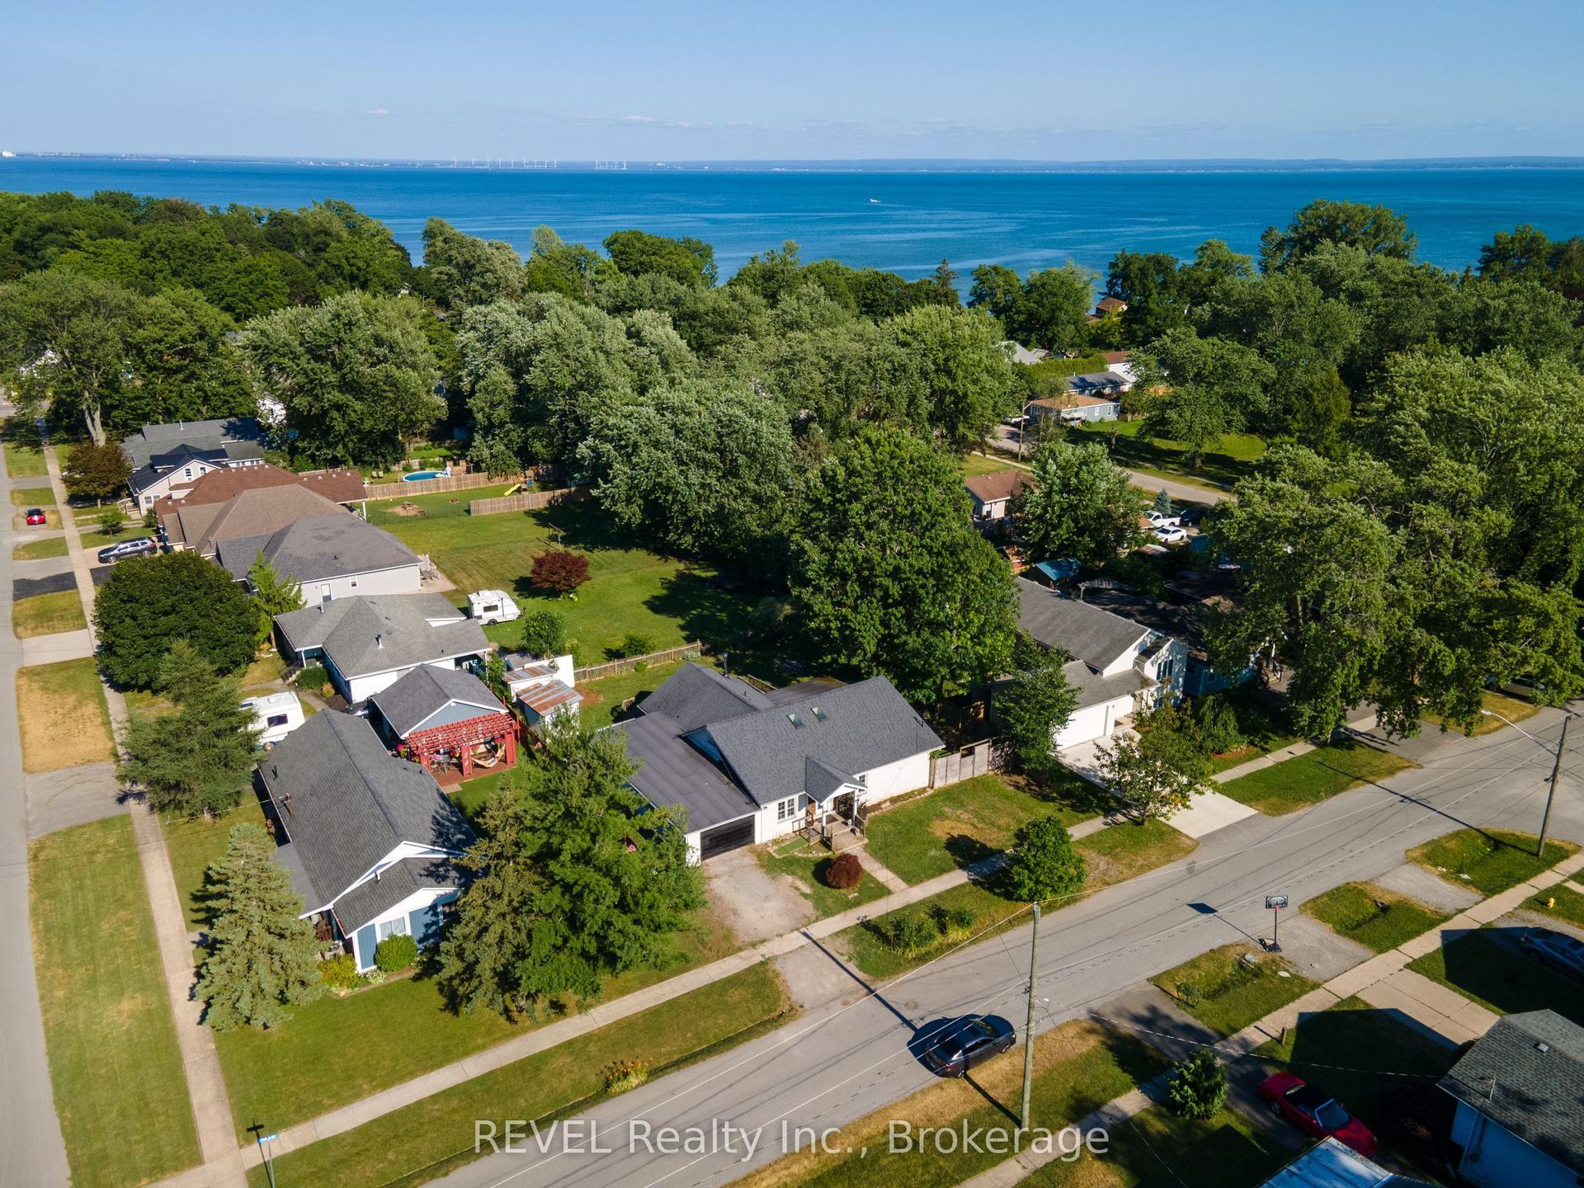
Country living at it's finest! 2 LOTS paying 2 property taxes. Not sure if severalable ( buyer to satisfy themselves ) Can put a second home on the property. Updated Septic System This property has been well maintained with several updates inside and out. A fresh modern curb appeal with newer vinyl siding and sleek black metal roof. Covered front porch and bonus side door entrance of the driveway leading straight to the kitchen. This 1 1/2 storey home has an open concept main floor with a full size, eat-in updated kitchen. A. 4-piece bathroom with tiled tub/shower combo. Spacious dining room with gas fireplace, and a laundry room/pantry located right off to the side. Walk through to your L-shaped living room beaming with natural light. On the second floor, 3 bedrooms each with amazing countryside views. This lot is a dream, with lots of room for a hobbyist, storage, and kids to play. Multiple out-buildings. Great location on the east end of Fort Erie, easily accessible from the rest of Niagara, and close to all local amenities, beaches, and more.
Fireplace
Rooms
Main Floor
| Kitchen | 5.57 × 3.05 m | |
| Bathroom | 2.13 × 2.76 m | |
| Dining Room | 3.47 × 4.68 m | |
| Living Room | 5.35 × 4.68 m | |
| Laundry | 3.11 × 2.10 m |
Second Floor
| Bedroom | 2.93 × 4.74 m | |
| Bedroom 2 | 2.76 × 3.51 m | |
| Bedroom 3 | 2.25 × 4.72 m |
Features
- None
- Crawl Space
- 1 1/2 Storey
Financials
Annual Taxes
$2,600
Estimated Rental Income
Entire property$3,200 – $4,800/mo
Rental yield7.7% – 11.5%
*Estimates based on comparable rentals in the area. Actual income may vary.
Market Data — Fort Erie
Days on market0 days
Buyer's MarketSeller's Market
Based on active listings in Fort Erie. Data updates daily.
Getting around
How walkable, bikeable, and transit-friendly this neighbourhood is.
59
/ 100
Walk Score
Somewhat Walkable
42
/ 100
Transit Score
Some Transit
51
/ 100
Bike Score
Bikeable
Scores are estimates based on neighbourhood data and are for informational purposes only.
MLS® data courtesy of the Toronto Regional Real Estate Board (TRREB).
The information provided herein must only be used by consumers that have a bona fide interest in the purchase, sale, or lease of real estate and may not be used for any commercial purpose or any other purpose. Listing information is deemed reliable but is not guaranteed accurate by the Toronto Regional Real Estate Board, the listing brokerage, or this website. The trademarks REALTOR®, REALTORS® and the REALTOR® logo are controlled by The Canadian Real Estate Association (CREA) and identify real estate professionals who are members of CREA. MLS®, Multiple Listing Service®, and the associated logos are owned by CREA. Not intended to solicit properties currently listed for sale or buyers under contract.
You may also like
More homes in Fort Erie
Hand-picked listings with a similar price range and style.
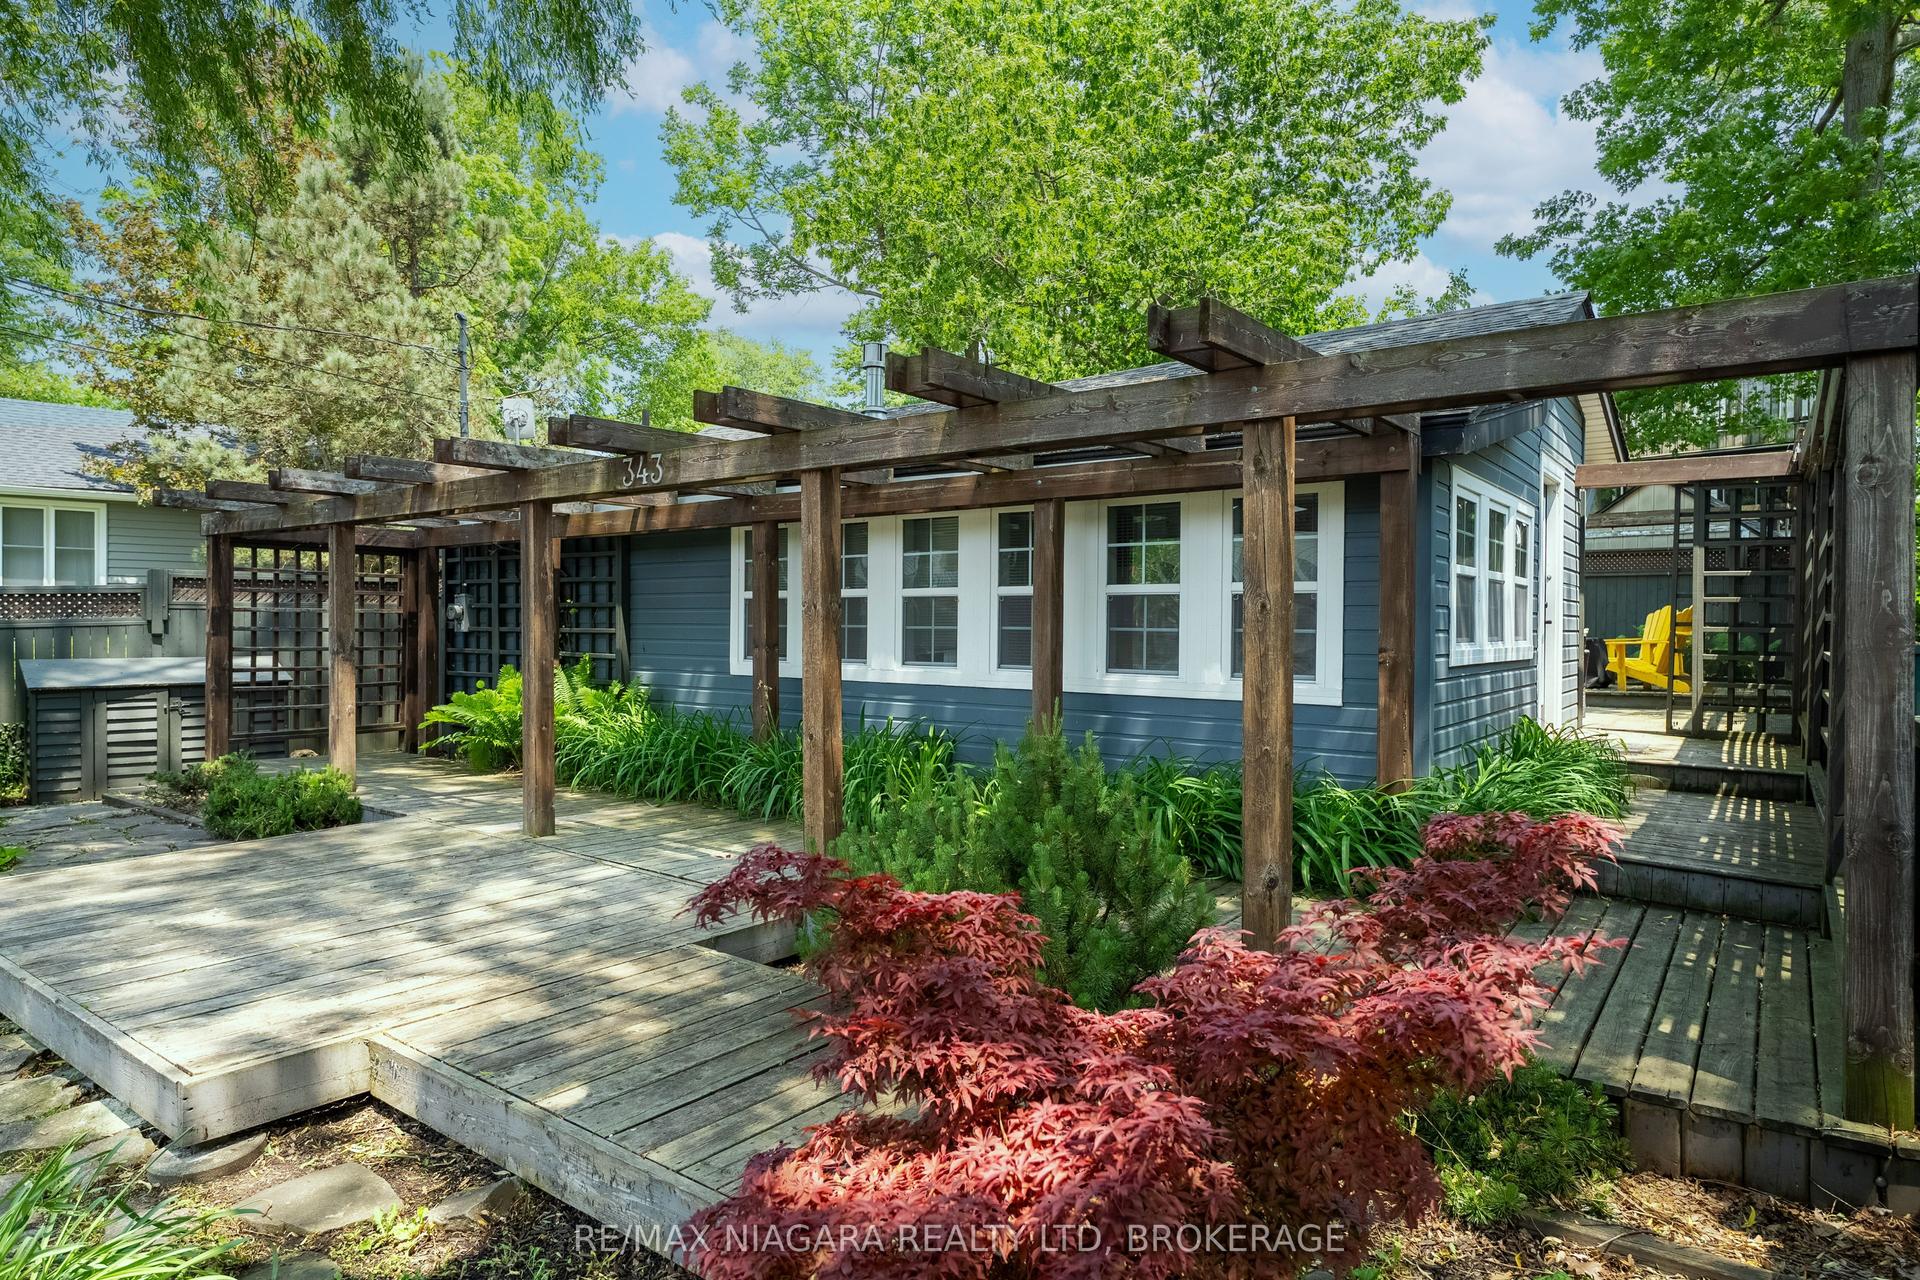
For Sale3 months ago
$419,000
Detached
est. $1,837/mo
343 Cambridge Road W, 337 - Crystal Beach
Fort Erie, ON
2 bd
1 ba
—
1
MLS# X13177802Re/Max Niagara Realty Ltd, Broker…
WhatsApp Aman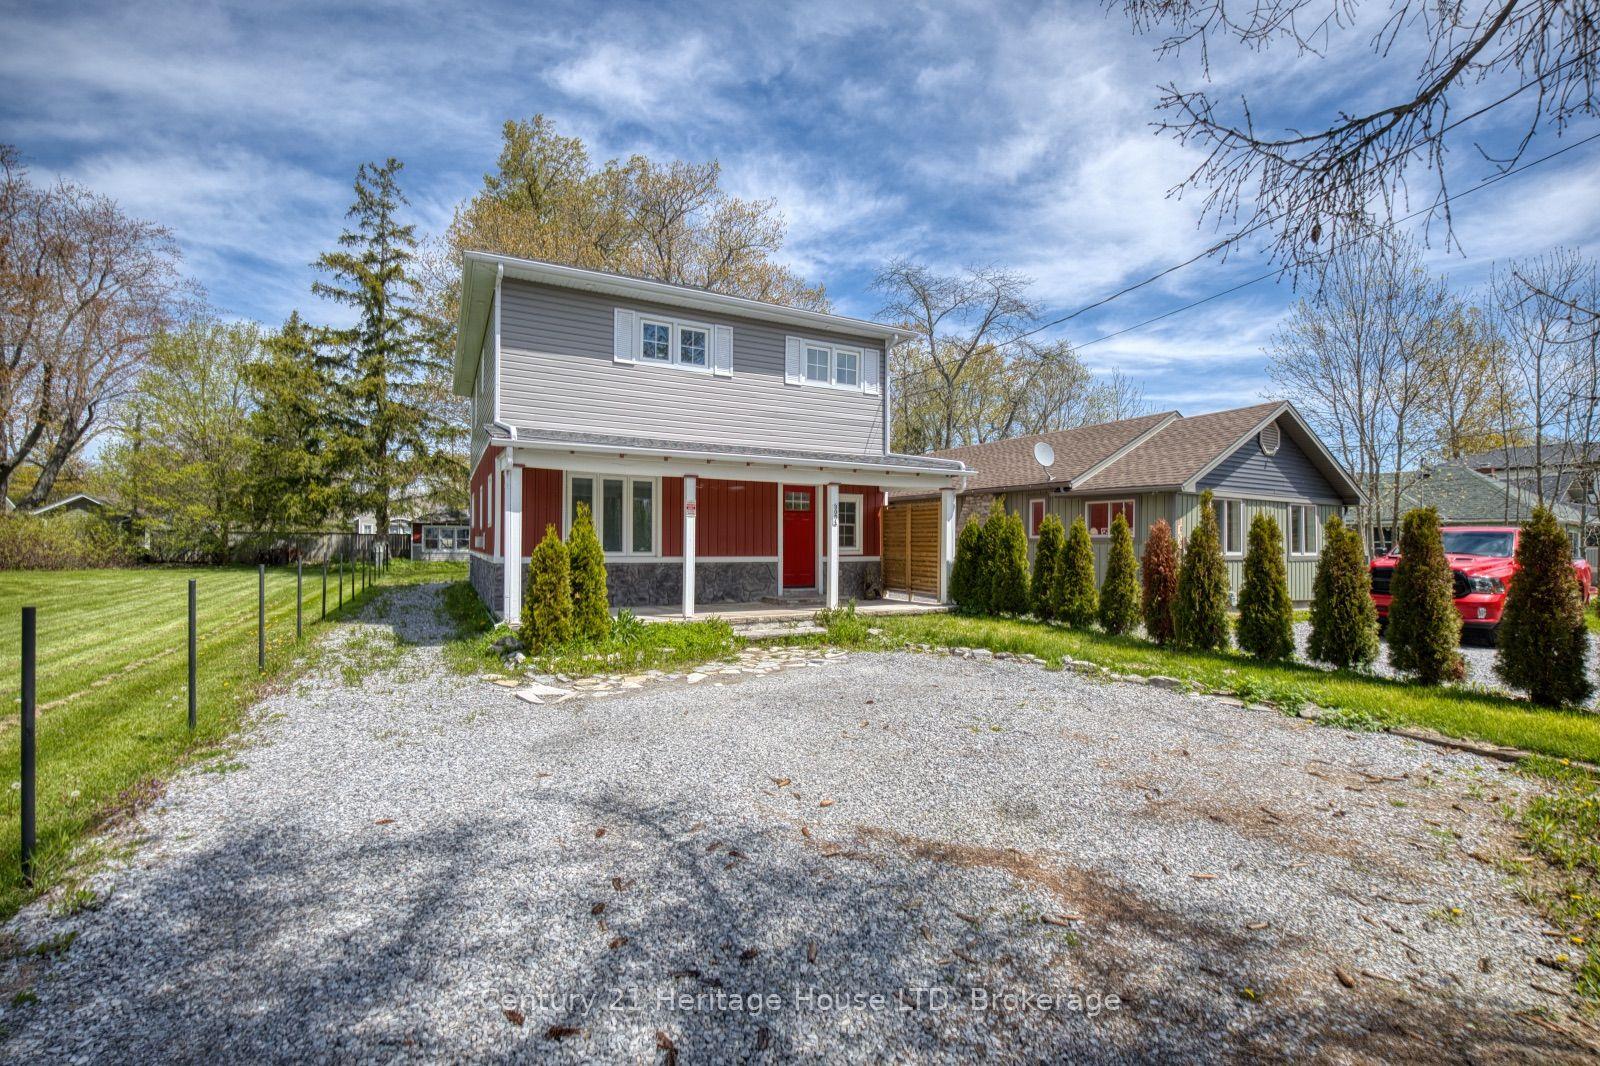
For Sale12 h ago
$499,900
Detached
est. $2,192/mo
3054 Thunder Bay Road, 335 - Ridgeway
Fort Erie, ON
3 bd
2 ba
1,750
2
MLS# X13667948Century 21 Heritage House LTD
WhatsApp Aman