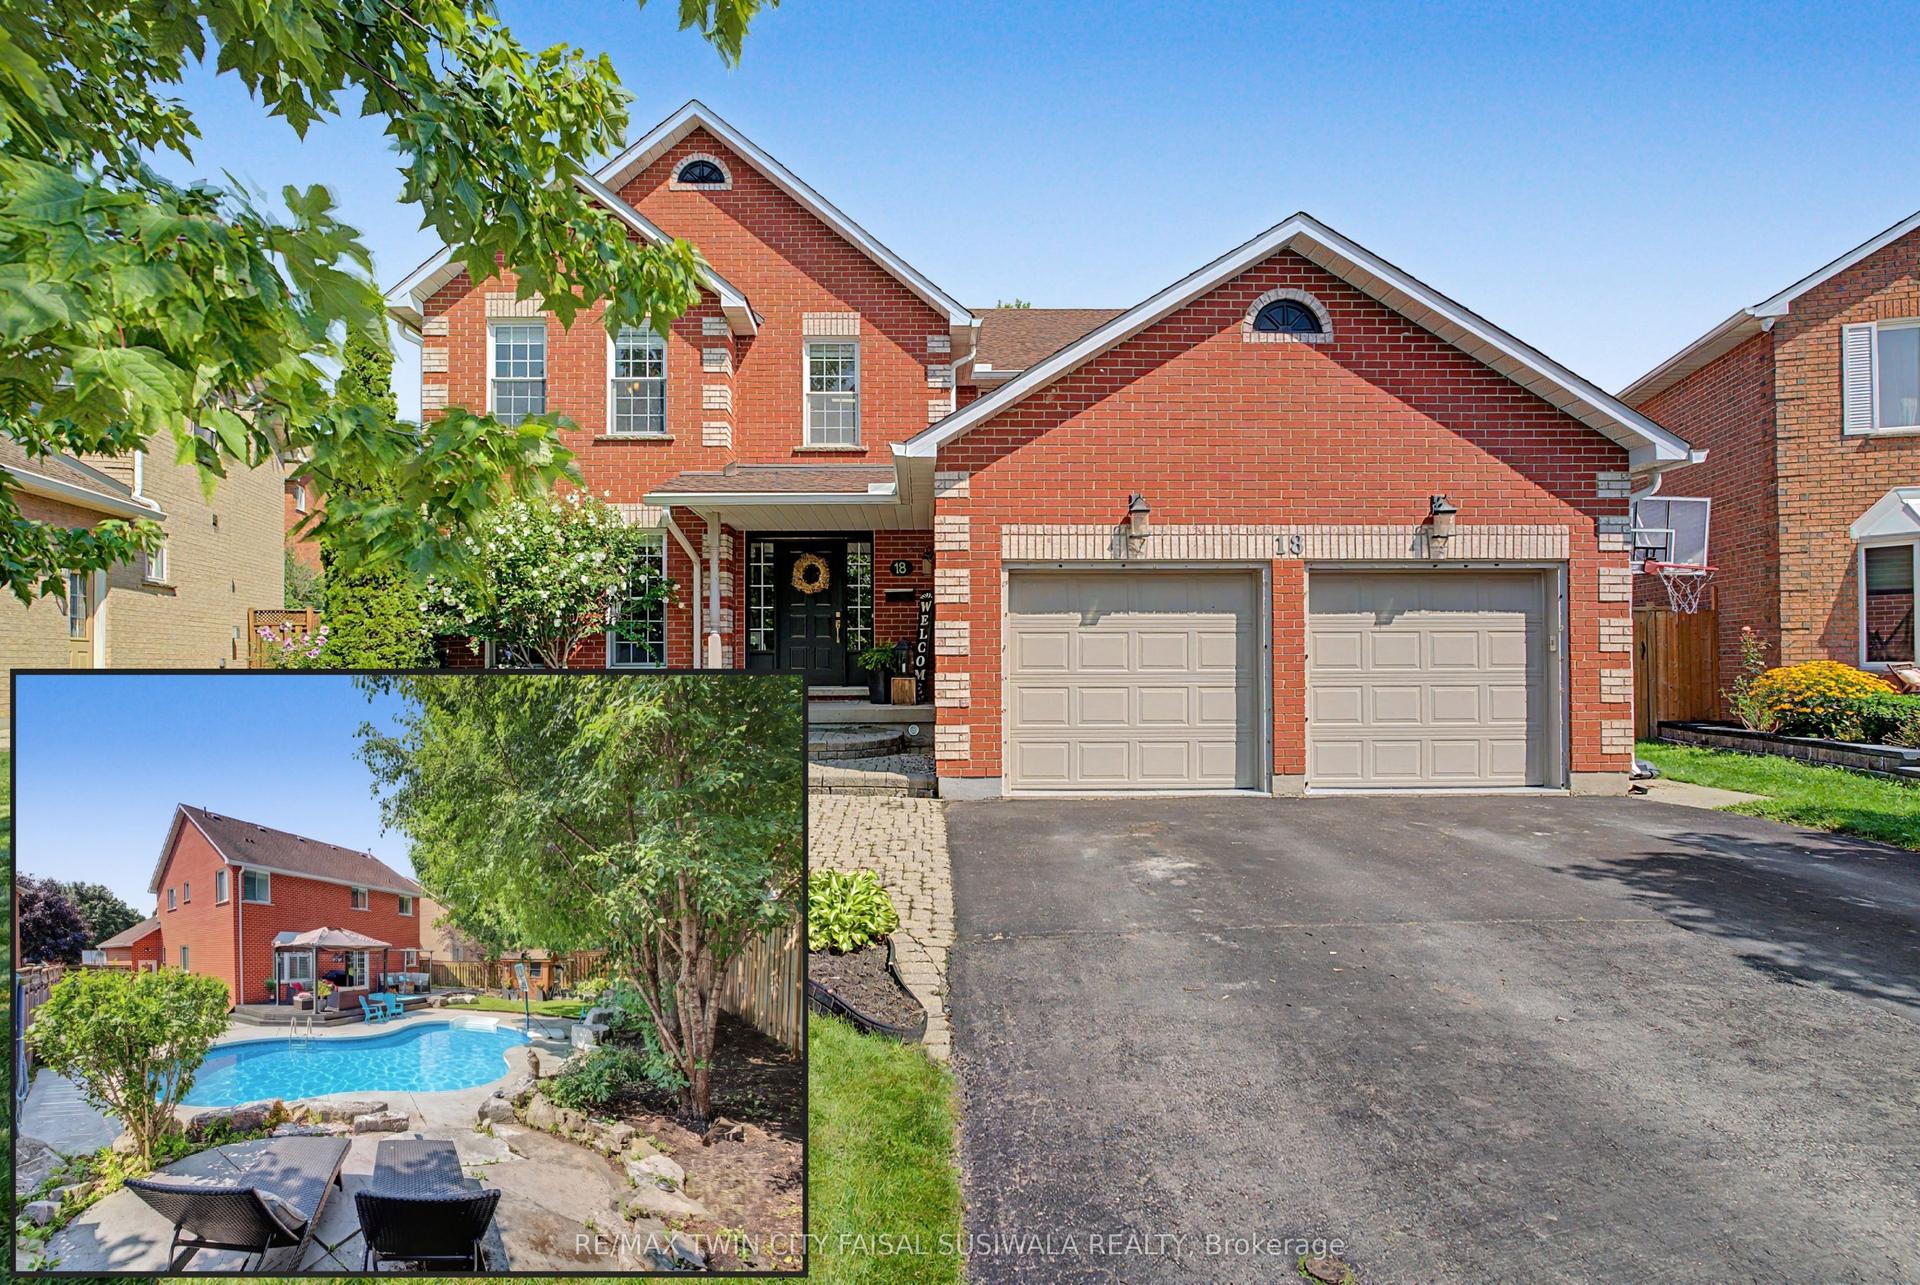
For Sale
Just Listed
Open House Sun 18–20
139 Attwood Drive
Cambridge, ON
$1,089,900
2+2Bd
3Ba
1,750+sqft
3Parking
59.06 x 104.99 ftlot
$623/sqft
DetachedMLS# X13666444Listed 2026-08-121 DOM
Heating
Water Heater
Cooling
Central Air
Basement
Finished
Just listed! New listings in Cambridge often receive offers within the first week.
About this home
Welcome to 139 Attwood Drive, a one-owner custom-built Dunnink Homes raised bungalow offering over 3,000 sq. ft. of finished living space, exceptional craftsmanship, and remarkable versatility. Located in one of Cambridge's most desirable family neighbourhoods, just steps from Mother Teresa Catholic Elementary School and Saginaw Public School, this meticulously maintained home is ideal for families, multigenerational living, or buyers seeking additional rental income. The spacious main residence is designed for comfortable everyday living, featuring a bright eat-in kitchen with abundant cabinetry and a walkout to the rear deck, a sun-filled living room, and a generous primary suite complete with a private ensuite featuring a corner soaker tub and separate shower. A second spacious bedroom, a versatile den or home office, and a beautifully appointed main bathroom with double sinks complete the upper level. The lower level offers an additional bedroom, a large utility and storage room, direct access to the oversized single garage, and its own ensuite laundry. A true highlight is the fully legal self-contained secondary suite, professionally constructed in 2020 with City of Cambridge permits and its own civic address. Complete with a private entrance, separate driveway, dedicated heating and cooling system, separate water meter, owned hot water tank, ensuite laundry, a spacious bedroom, full bathroom, and an open-concept kitchen and living area, it offers outstanding flexibility for extended family or valuable rental income. The suite is currently occupied by a long-term month-to-month tenant. Additional updates include roof shingles (2021), updated furnaces and central air conditioning (2019/2022), two owned hot water tanks, and the quality craftsmanship Dunnink Homes has built its reputation on. Rarely does a home combine custom construction, exceptional flexibility, and a premium family location so seamlessly. 139 Attwood Drive is a truly rare opportunity.
GarageWalkout
Rooms
Main Floor
| Bathroom | 3.86 × 2.38 m | 5 Pc Bath |
| Dining Room | 5.02 × 3.00 m | |
| Family Room | 4.93 × 3.56 m | |
| Kitchen | 5.02 × 2.80 m | |
| Living Room | 5.60 × 6.50 m | |
| Other | 1.96 × 2.72 m | Walk-In Closet(s) |
Second Floor
| Bathroom | 3.36 × 2.73 m | 5 Pc Ensuite |
| Bedroom | 4.92 × 3.62 m | |
| Primary Bedroom | 4.33 × 4.26 m |
Basement
| Bathroom | 2.00 × 2.39 m | 4 Pc Bath |
| Bedroom | 3.34 × 5.44 m | |
| Bedroom | 4.17 × 2.33 m | |
| Kitchen | 4.62 × 4.66 m | |
| Recreation | 4.62 × 3.29 m | |
| Room | 3.37 × 6.10 m | Unfinished |
Features
- Water Heater
- Separate Entrance
- Finished
- Full
- Central Air
- Wall Unit(s)
- 2-Storey
Financials
Annual Taxes
$6,423
Estimated Rental Income
Entire property$2,600 – $3,800/mo
Basement apartment$1,800 – $2,500/mo
Rental yield2.9% – 4.2%
*Estimates based on comparable rentals in the area. Actual income may vary.
Market Data — Cambridge
Days on market1 days
Buyer's MarketSeller's Market
Based on active listings in Cambridge. Data updates daily.
Getting around
How walkable, bikeable, and transit-friendly this neighbourhood is.
55
/ 100
Walk Score
Somewhat Walkable
46
/ 100
Transit Score
Some Transit
39
/ 100
Bike Score
Somewhat Bikeable
Scores are estimates based on neighbourhood data and are for informational purposes only.
MLS® data courtesy of the Toronto Regional Real Estate Board (TRREB).
The information provided herein must only be used by consumers that have a bona fide interest in the purchase, sale, or lease of real estate and may not be used for any commercial purpose or any other purpose. Listing information is deemed reliable but is not guaranteed accurate by the Toronto Regional Real Estate Board, the listing brokerage, or this website. The trademarks REALTOR®, REALTORS® and the REALTOR® logo are controlled by The Canadian Real Estate Association (CREA) and identify real estate professionals who are members of CREA. MLS®, Multiple Listing Service®, and the associated logos are owned by CREA. Not intended to solicit properties currently listed for sale or buyers under contract.
You may also like
More homes in Cambridge
Hand-picked listings with a similar price range and style.
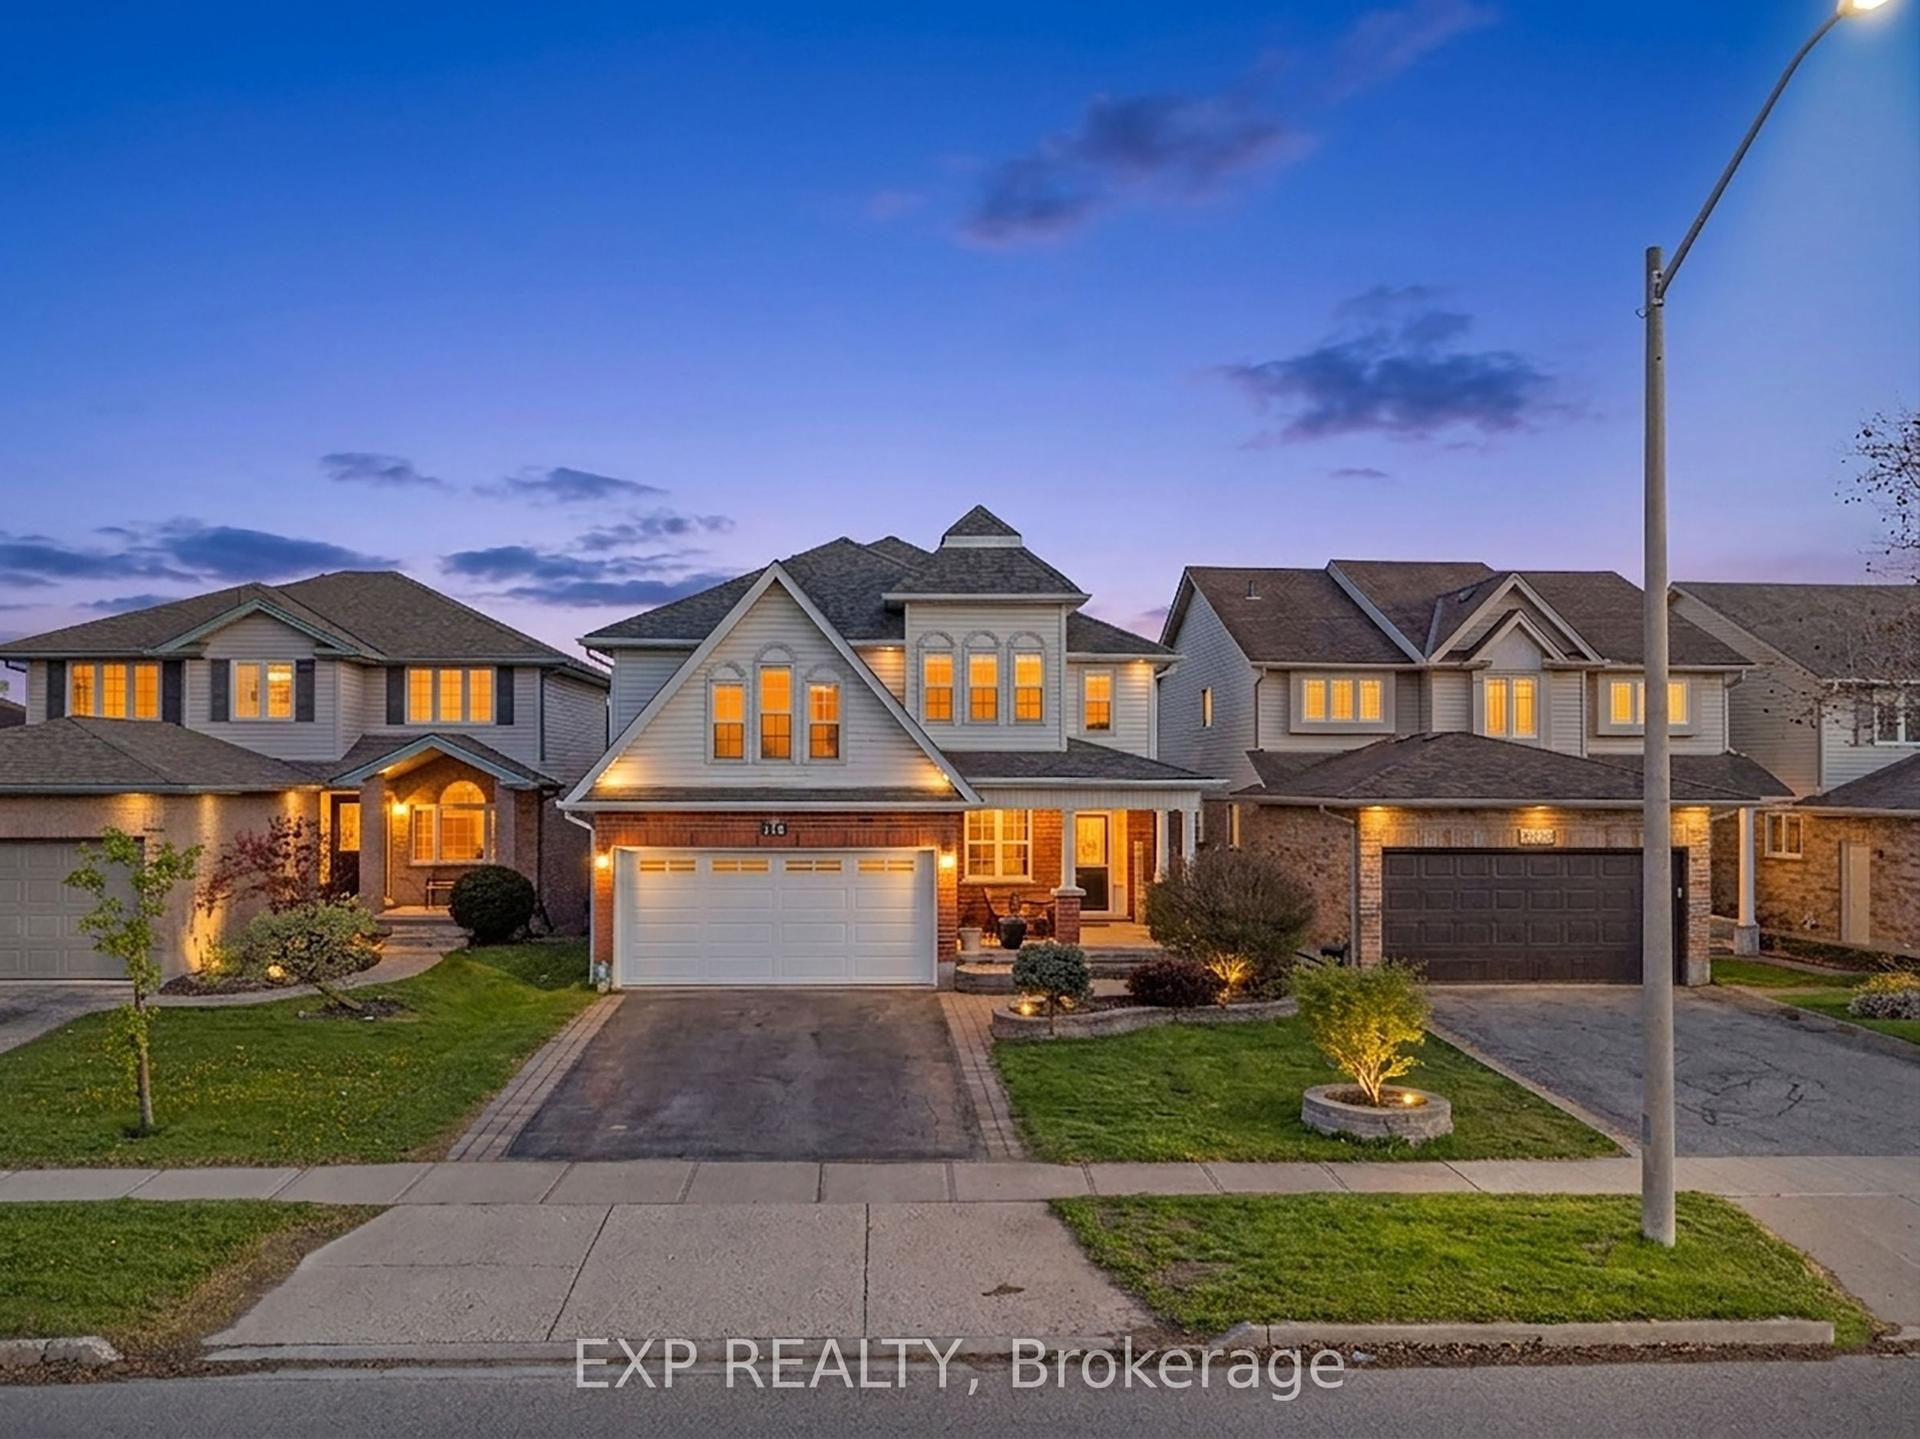
For Sale3 months ago
$999,999
Detached
est. $4,384/mo
195 Green Vista Drive
Cambridge, ON
5+1 bd
4 ba
2,750
3
MLS# X13099884Exp Realty
WhatsApp Aman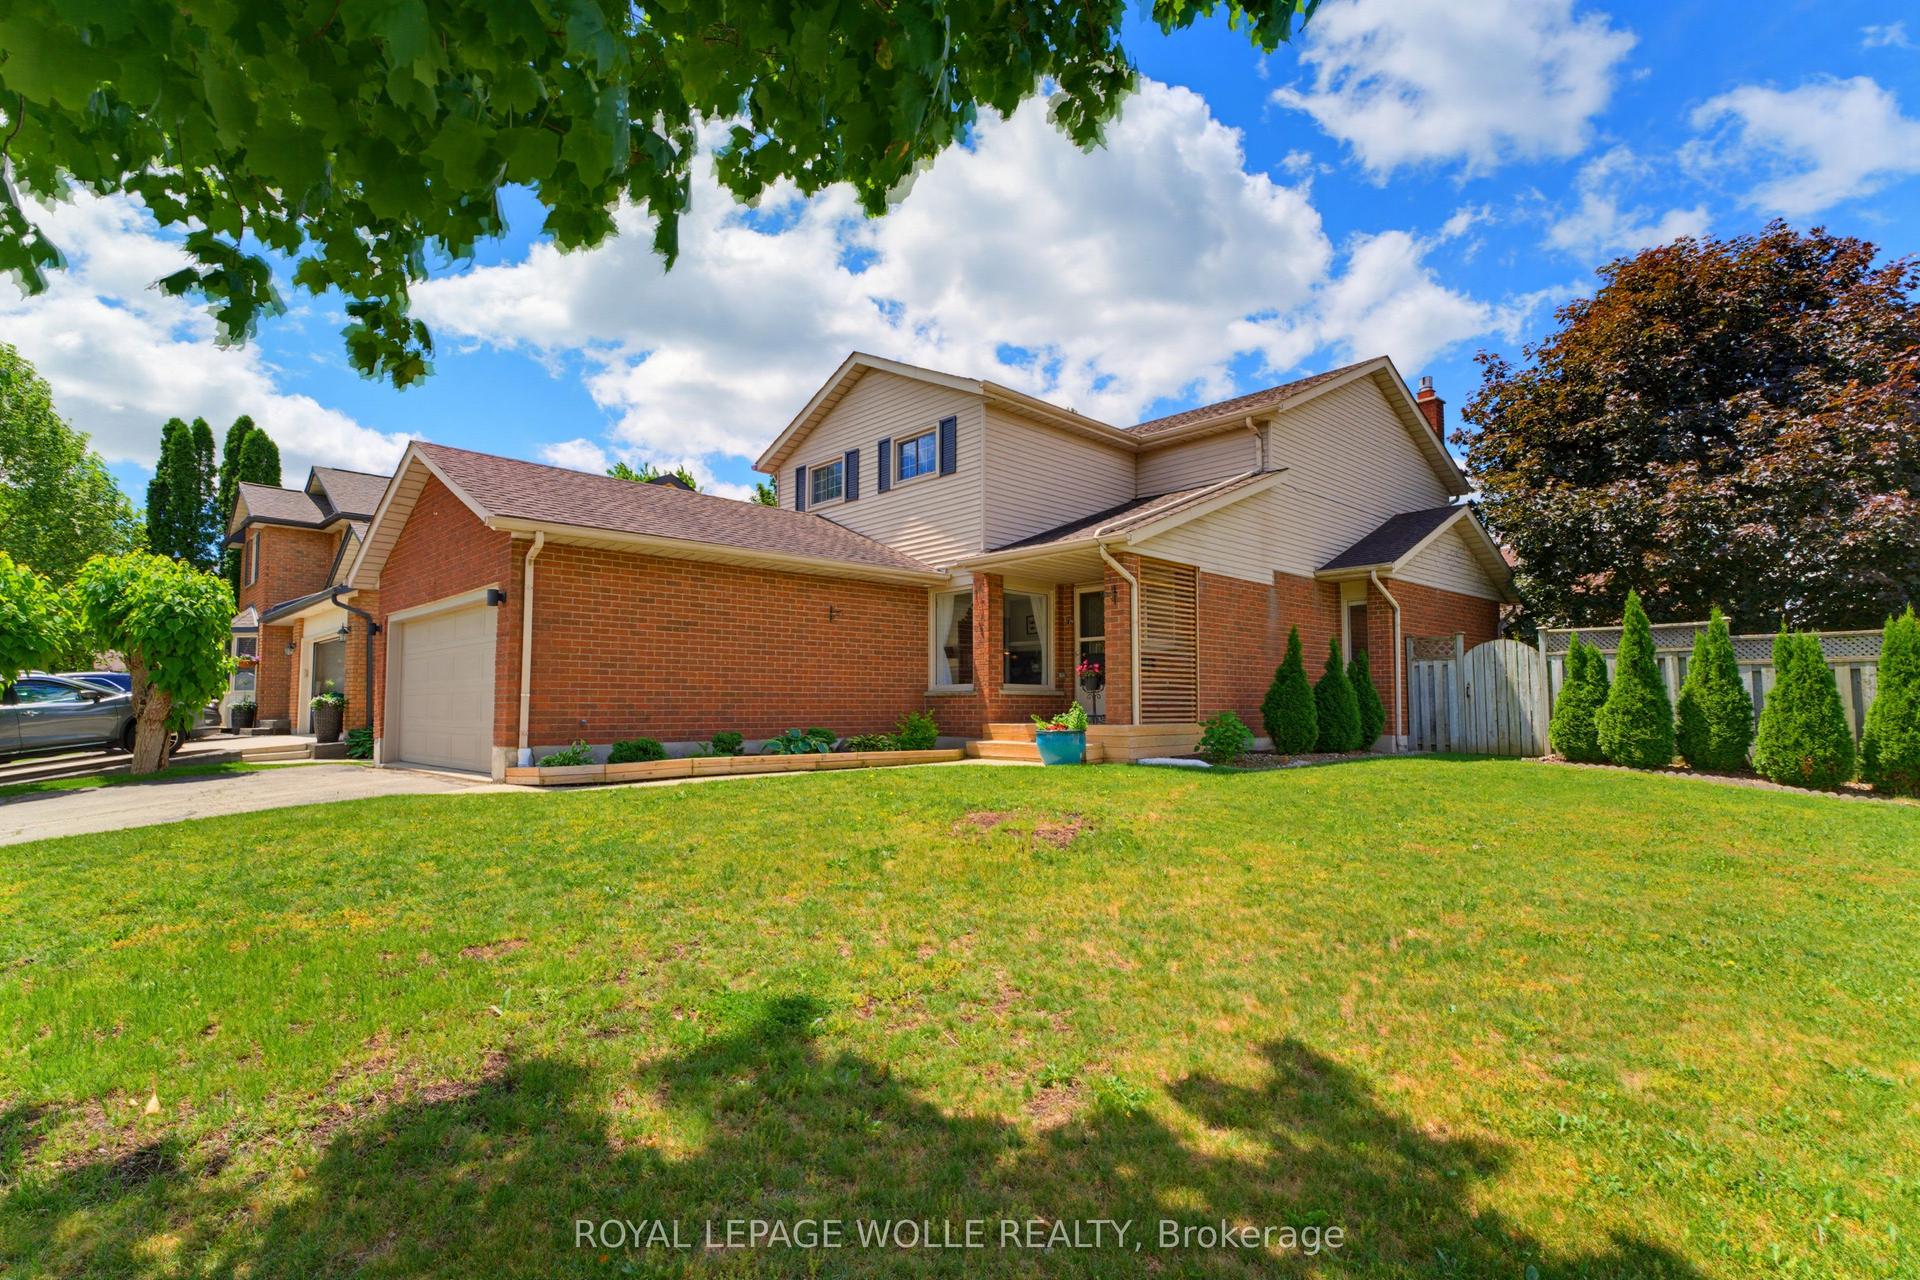
For Sale2 days ago
$924,800
Detached
est. $4,054/mo
3 Alona Avenue
Cambridge, ON
3 bd
3 ba
1,750
5
MLS# X13665546Royal Lepage Wolle Realty
WhatsApp Aman