For Sale
159 Glasgow Street N
Downtown, Guelph, ON
$899,900
5Bd
5Ba
3,250+sqft
4Parking
54 x 100 ftlot
$277/sqft
MultiplexMLS# X13666600Listed 2026-08-1270 DOM
Heating
Water Heater Owned
On the market for 70 days — longer than average. The seller may be open to negotiation.
About this home
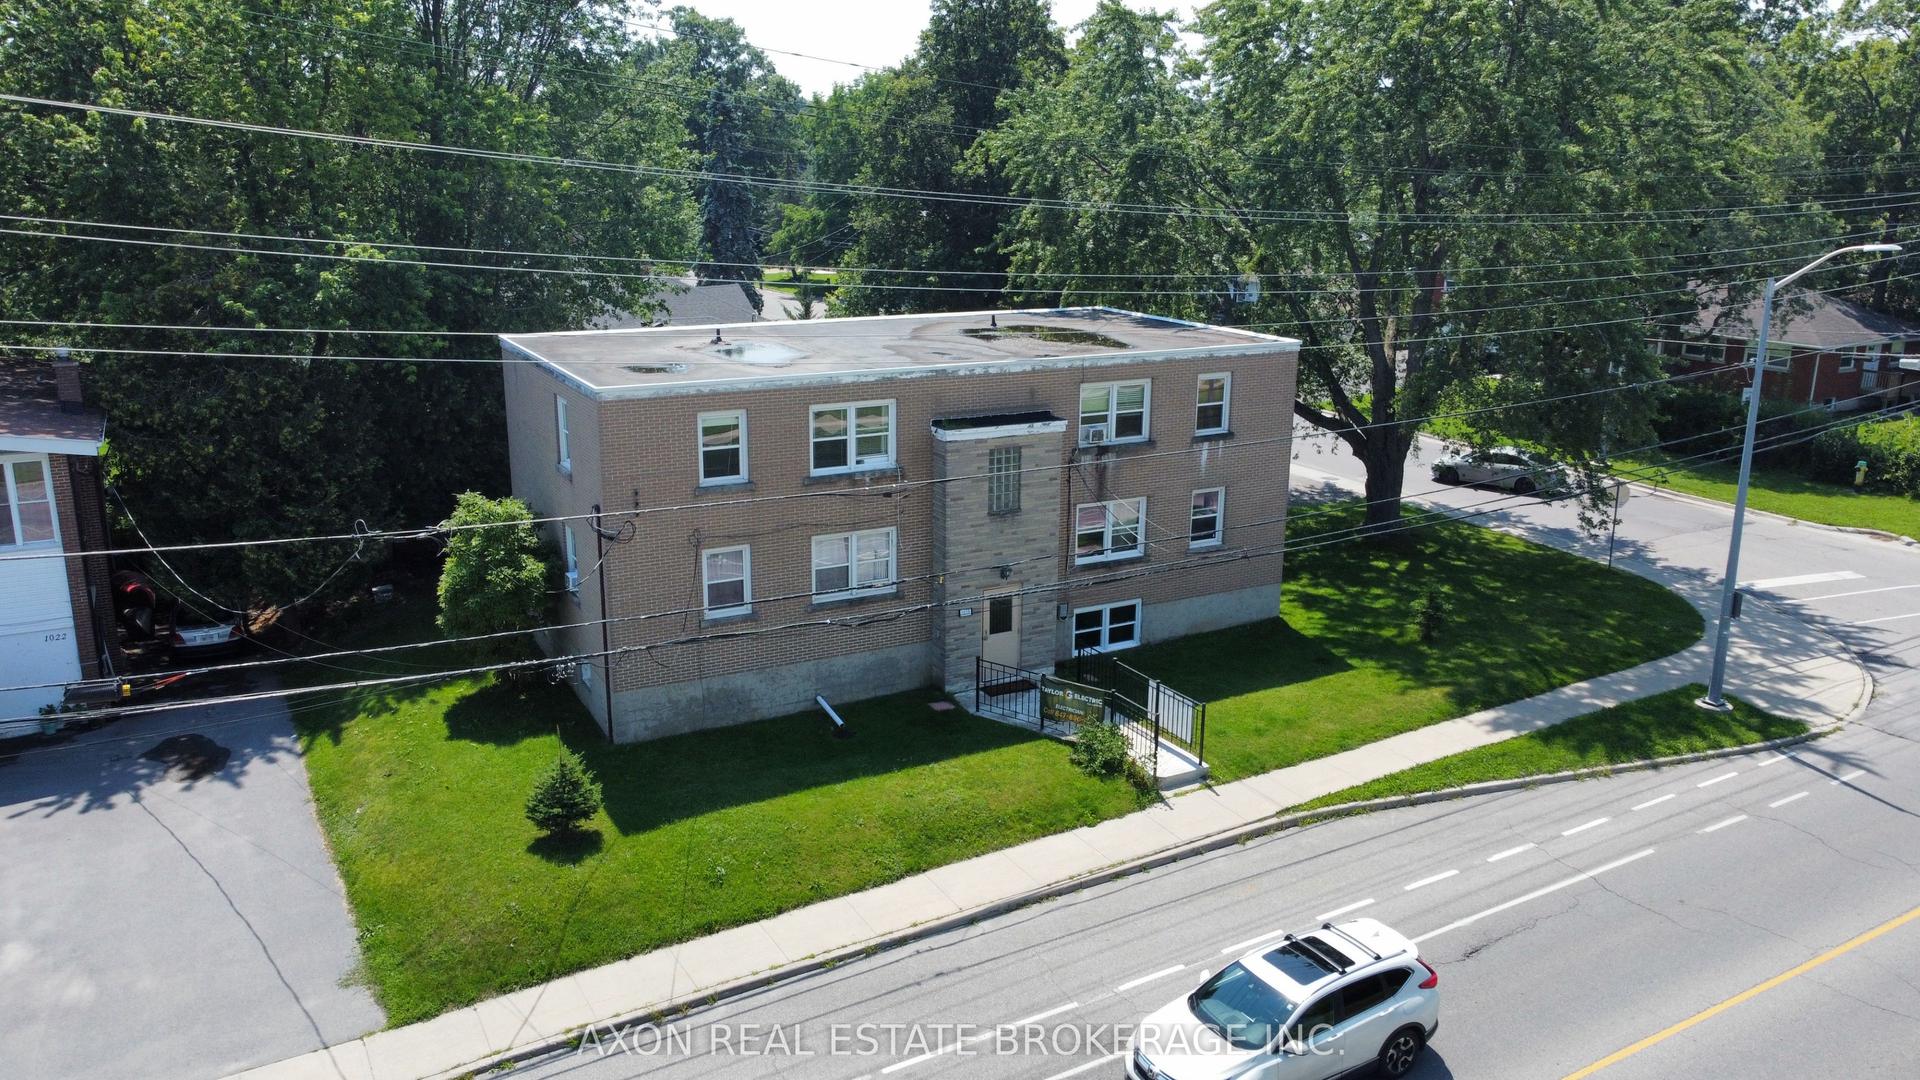
An excellent opportunity to add a fully occupied multi-residential property to your investment portfolio, 159 Glasgow Street North offers five tenanted units in a convenient central Guelph location. Just minutes from Downtown Guelph, the GO Station, parks, trails, shopping, restaurants, and everyday amenities, this property is well positioned in an area that continues to attract strong rental demand. The building is comprised of five residential units, including four 1-bedroom, 1-bathroom apartments and one bachelor suite. With all five units currently tenanted, investors can benefit from established rental income from day one, while maintaining the potential for future revenue growth as units turn over and rents transition toward current market rates. The central location adds to the property's long-term appeal, offering tenants convenient access to transit, commuter connections, downtown employment, entertainment, and recreation. Four private driveway parking spaces provide additional convenience, with nearby street parking also available. For investors looking to expand an existing portfolio or secure a multi-unit property in one of Guelph's established rental areas, 159 Glasgow Street North offers a compelling combination of location, existing tenancy, and long-term income potential.
Rooms
Main Floor
| Bathroom | 1.52 × 2.08 m | 4 Pc Bath |
| Bathroom | 1.51 × 2.18 m | 4 Pc Bath |
| Bedroom | 2.89 × 3.14 m | |
| Bedroom | 3.00 × 2.86 m | |
| Den | 3.08 × 4.37 m | |
| Dining Room | 3.04 × 3.57 m | |
| Kitchen | 3.03 × 1.98 m | |
| Kitchen | 1.57 × 2.86 m | |
| Living Room | 4.64 × 3.87 m | |
| Living Room | 4.62 × 4.69 m | |
| Sunroom | 2.15 × 1.83 m |
Second Floor
| Bathroom | 2.42 × 0.88 m | 3 Pc Ensuite |
| Bathroom | 1.51 × 2.22 m | 4 Pc Bath |
| Room | 1.98 × 1.85 m | 4 Pc Bath |
| Bedroom | 2.72 × 3.35 m | |
| Bedroom | 3.42 × 3.60 m | |
| Bedroom | 3.00 × 5.95 m | |
| Bedroom | 3.82 × 3.40 m | |
| Dining Room | 1.85 × 3.35 m | |
| Dining Room | 3.84 × 2.75 m | |
| Kitchen | 1.80 × 1.51 m | |
| Kitchen | 1.75 × 2.78 m | |
| Kitchen | 1.96 × 2.86 m | |
| Bedroom | 5.22 × 3.63 m |
Features
- Water Heater Owned
- Exposed Rock
- None
- 2-Storey
Financials
Annual Taxes
$8,419.9
Estimated Rental Income
Entire property$4,500 – $7,000/mo
Rental yield6.0% – 9.3%
*Estimates based on comparable rentals in the area. Actual income may vary.
Market Data — Guelph
Days on market70 days
Buyer's MarketSeller's Market
Based on active listings in Guelph. Data updates daily.
Getting around
How walkable, bikeable, and transit-friendly this neighbourhood is.
53
/ 100
Walk Score
Somewhat Walkable
46
/ 100
Transit Score
Some Transit
55
/ 100
Bike Score
Bikeable
Scores are estimates based on neighbourhood data and are for informational purposes only.
MLS® data courtesy of the Toronto Regional Real Estate Board (TRREB).
The information provided herein must only be used by consumers that have a bona fide interest in the purchase, sale, or lease of real estate and may not be used for any commercial purpose or any other purpose. Listing information is deemed reliable but is not guaranteed accurate by the Toronto Regional Real Estate Board, the listing brokerage, or this website. The trademarks REALTOR®, REALTORS® and the REALTOR® logo are controlled by The Canadian Real Estate Association (CREA) and identify real estate professionals who are members of CREA. MLS®, Multiple Listing Service®, and the associated logos are owned by CREA. Not intended to solicit properties currently listed for sale or buyers under contract.
You may also like
More homes in Guelph
Hand-picked listings with a similar price range and style.
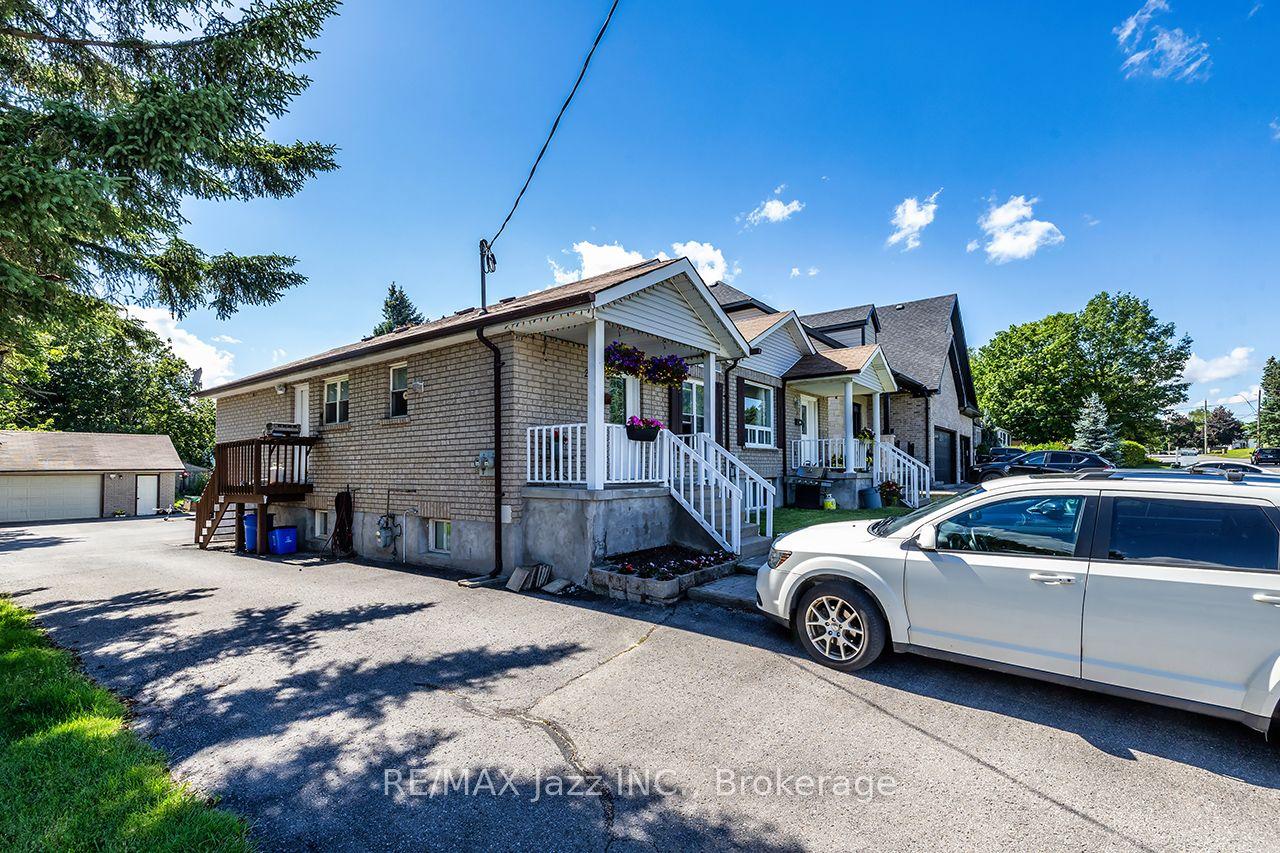
For Sale4 months ago
$1,100,000
Multiplex
est. $4,822/mo
27 Waverley Road, Bowmanville
Clarington, ON
7 bd
5 ba
1,750
9
MLS# E13513890Re/Max Jazz Inc.
WhatsApp Aman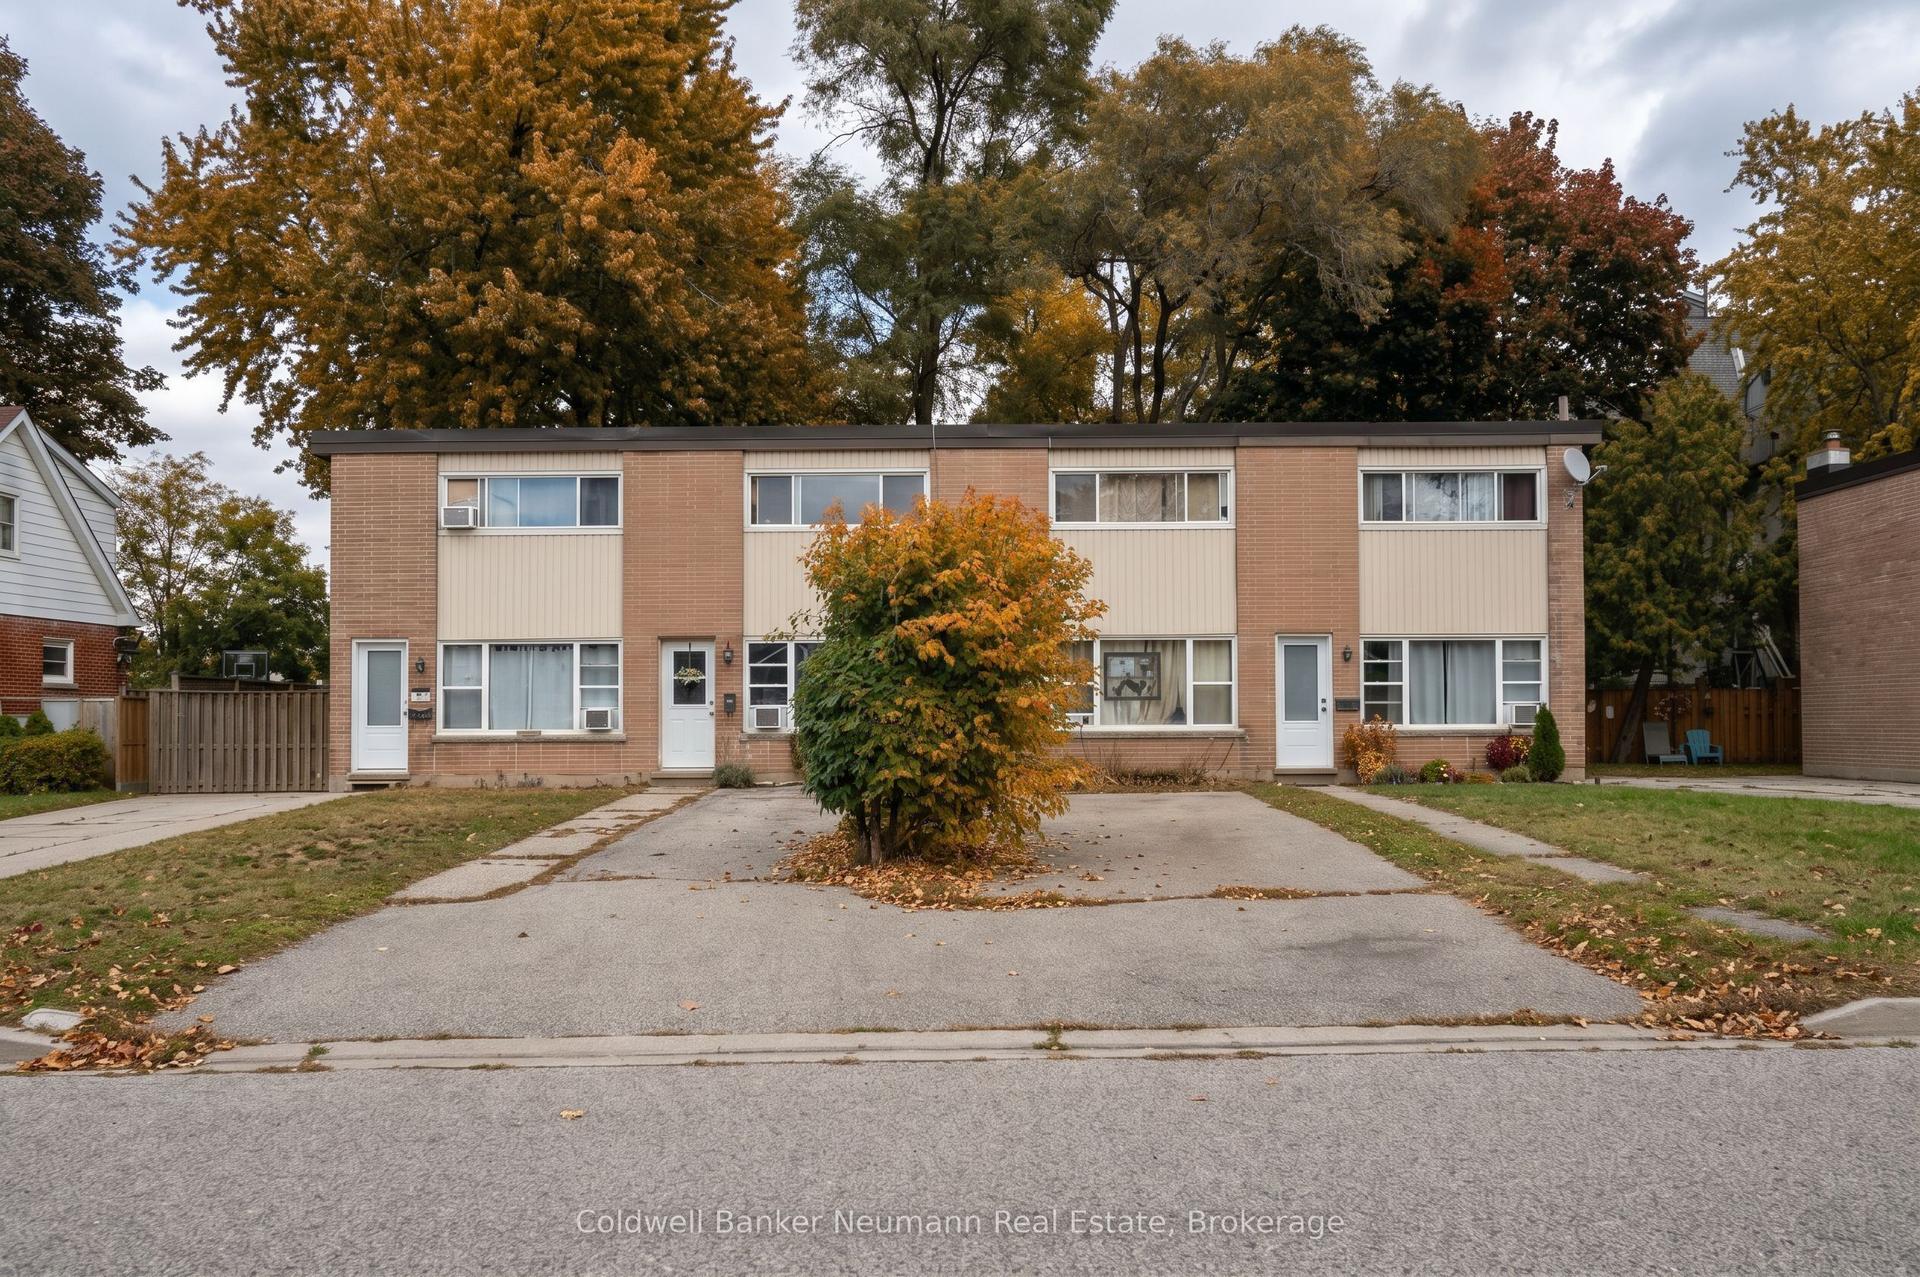
For Sale2 months ago
$999,900
Multiplex
est. $4,384/mo
1561-1567 Queenston Road
Cambridge, ON
8 bd
4 ba
4,250
12
MLS# X13710780Coldwell Banker Neumann Real Esta…
WhatsApp Aman