For Lease
Just Listed
1584 Ernest Avenue 107 #107
South X, London South, ON
$1,800
2Bd
1Ba
750+sqft
1Parking
$2/sqft
CondoMLS# X13666722Listed 2026-08-120 DOM
Just listed! New listings in London South often receive offers within the first week.
About this home
Step inside to discover a sleek, updated kitchen equipped with stainless steel appliances, a stylish subway tile backsplash, and quiet soft-close cabinetry. Laminate flooring extends seamlessly throughout the home, connecting two spacious bedrooms with abundant closet space, along with an additional in-unit storage room to keep everything organized. Step through your glass sliding doors to enjoy a peaceful, tree-lined view with complete privacy without facing neighbours. Ground-floor access through the patio also makes moving day exceptionally effortless. The laundry room is located directly across the hall from the unit. Set in a quiet building offering ample visitor parking, this location puts everyday amenities within quick reach, including a short 12-minute walk to White Oaks Mall. To apply, please send your letter of employment, two recent pay stubs, full credit report, landlord references and a completed OREA application form to justindcroix@royallepage.ca.
Rooms
Main Floor
| Foyer | 2.51 × 1.09 m | |
| Living Room | 6.91 × 3.58 m | |
| Kitchen | 2.90 × 2.26 m | |
| Primary Bedroom | 3.45 × 3.28 m | |
| Bedroom | 3.51 × 2.49 m | |
| Other | 1.45 × 1.09 m |
Features
- Primary Bedroom - Main Floor
- Separate Hydro Meter
- Patio
- None
- Window Unit(s)
- Apartment
Financials
Estimated Rental Income
Entire property$2,600 – $3,500/mo
Rental yield1733.3% – 2333.3%
*Estimates based on comparable rentals in the area. Actual income may vary.
Market Data — London South
Days on market0 days
Buyer's MarketSeller's Market
Based on active listings in London South. Data updates daily.
Other rentals like this
Similar rentals in London South
Same property type, similar price, similar size — currently for rent.
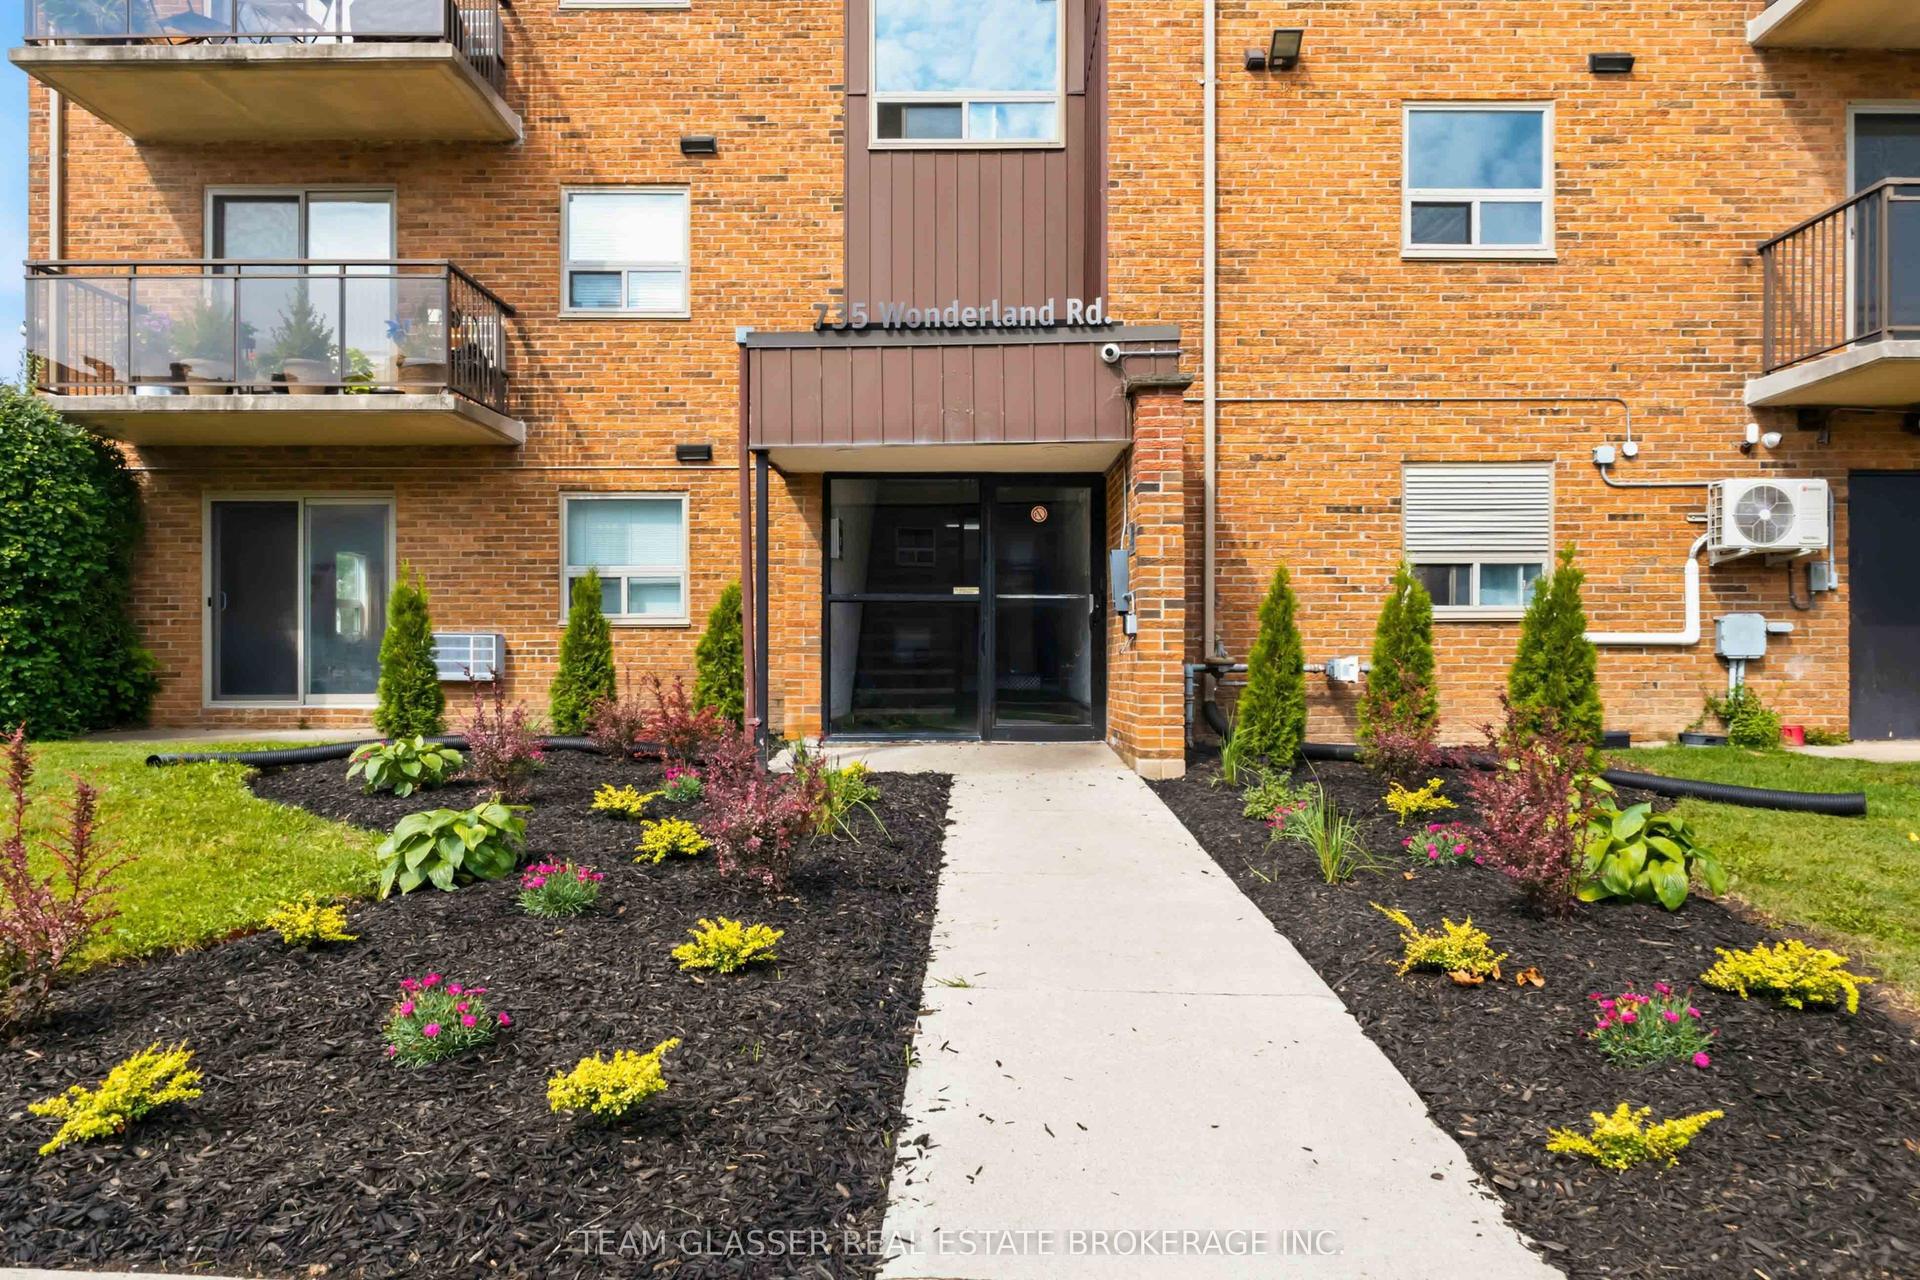
For Lease15 h ago
$1,599
Condo
735 Wonderland Road S 212 #212, South M
London South, ON
1 bd
1 ba
750
0
MLS# X13669232Team Glasser Real Estate Brokerag…
WhatsApp Aman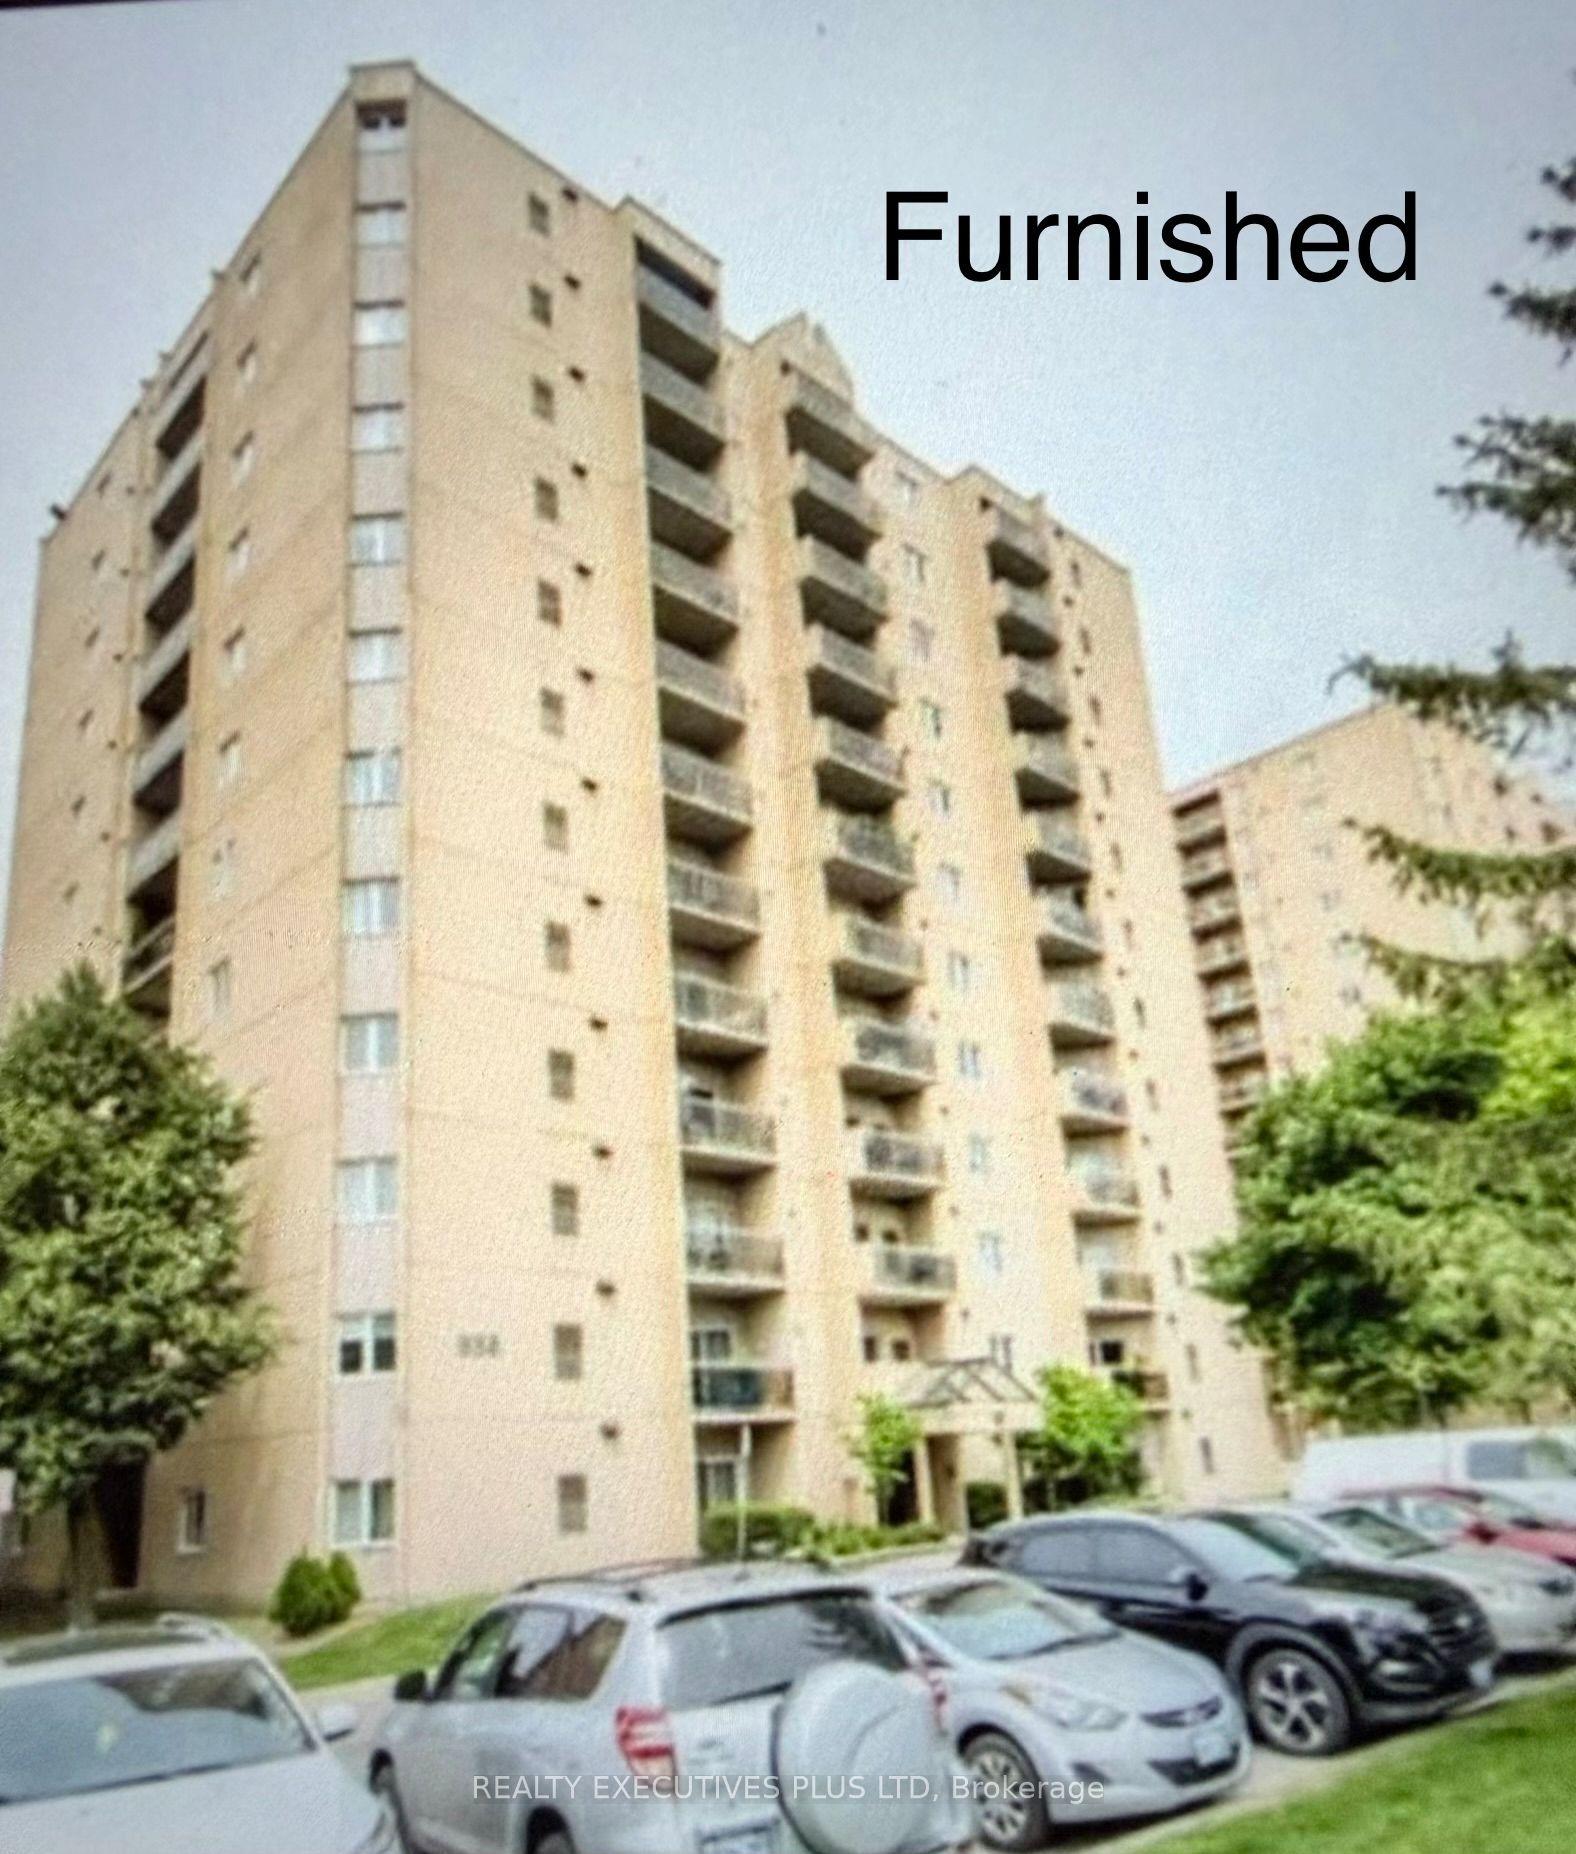
For Lease6 days ago
$1,395
Condo
858 Commissioners Road E 806 #806, South H
London South, ON
1 bd
1 ba
850
1
MLS# X13648556Realty Executives Plus Ltd
WhatsApp Aman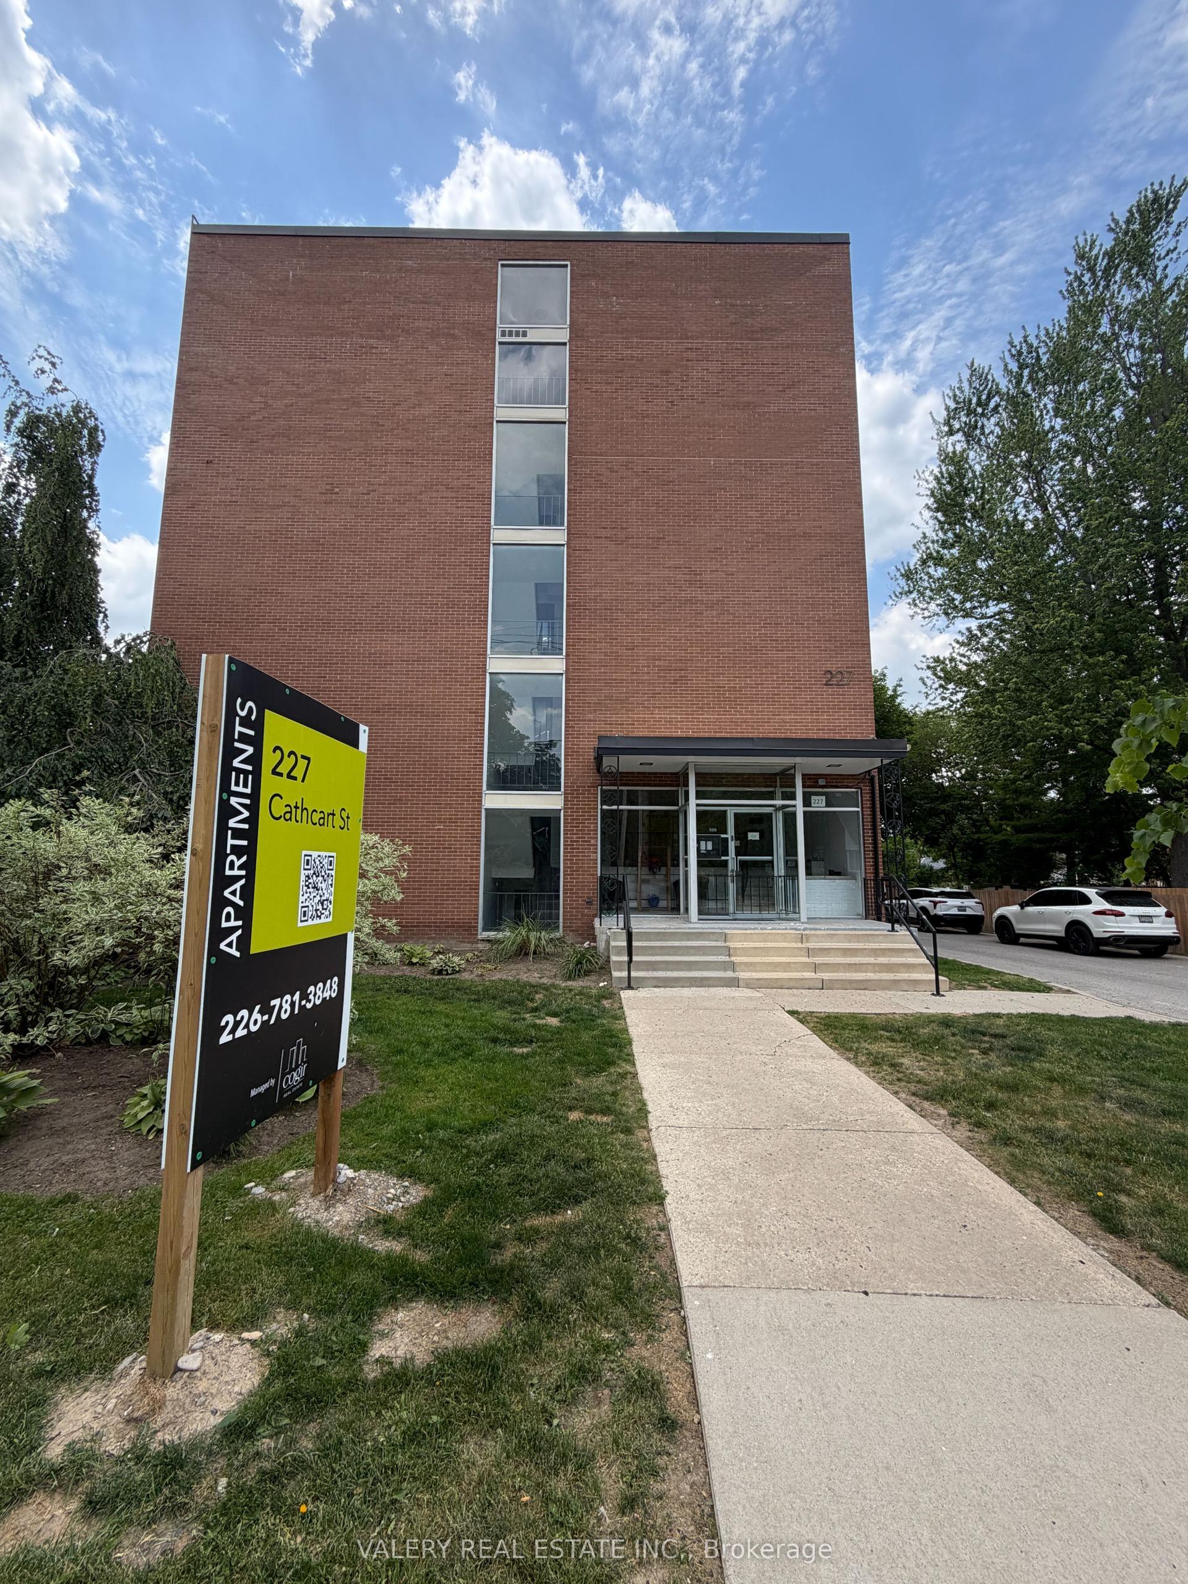
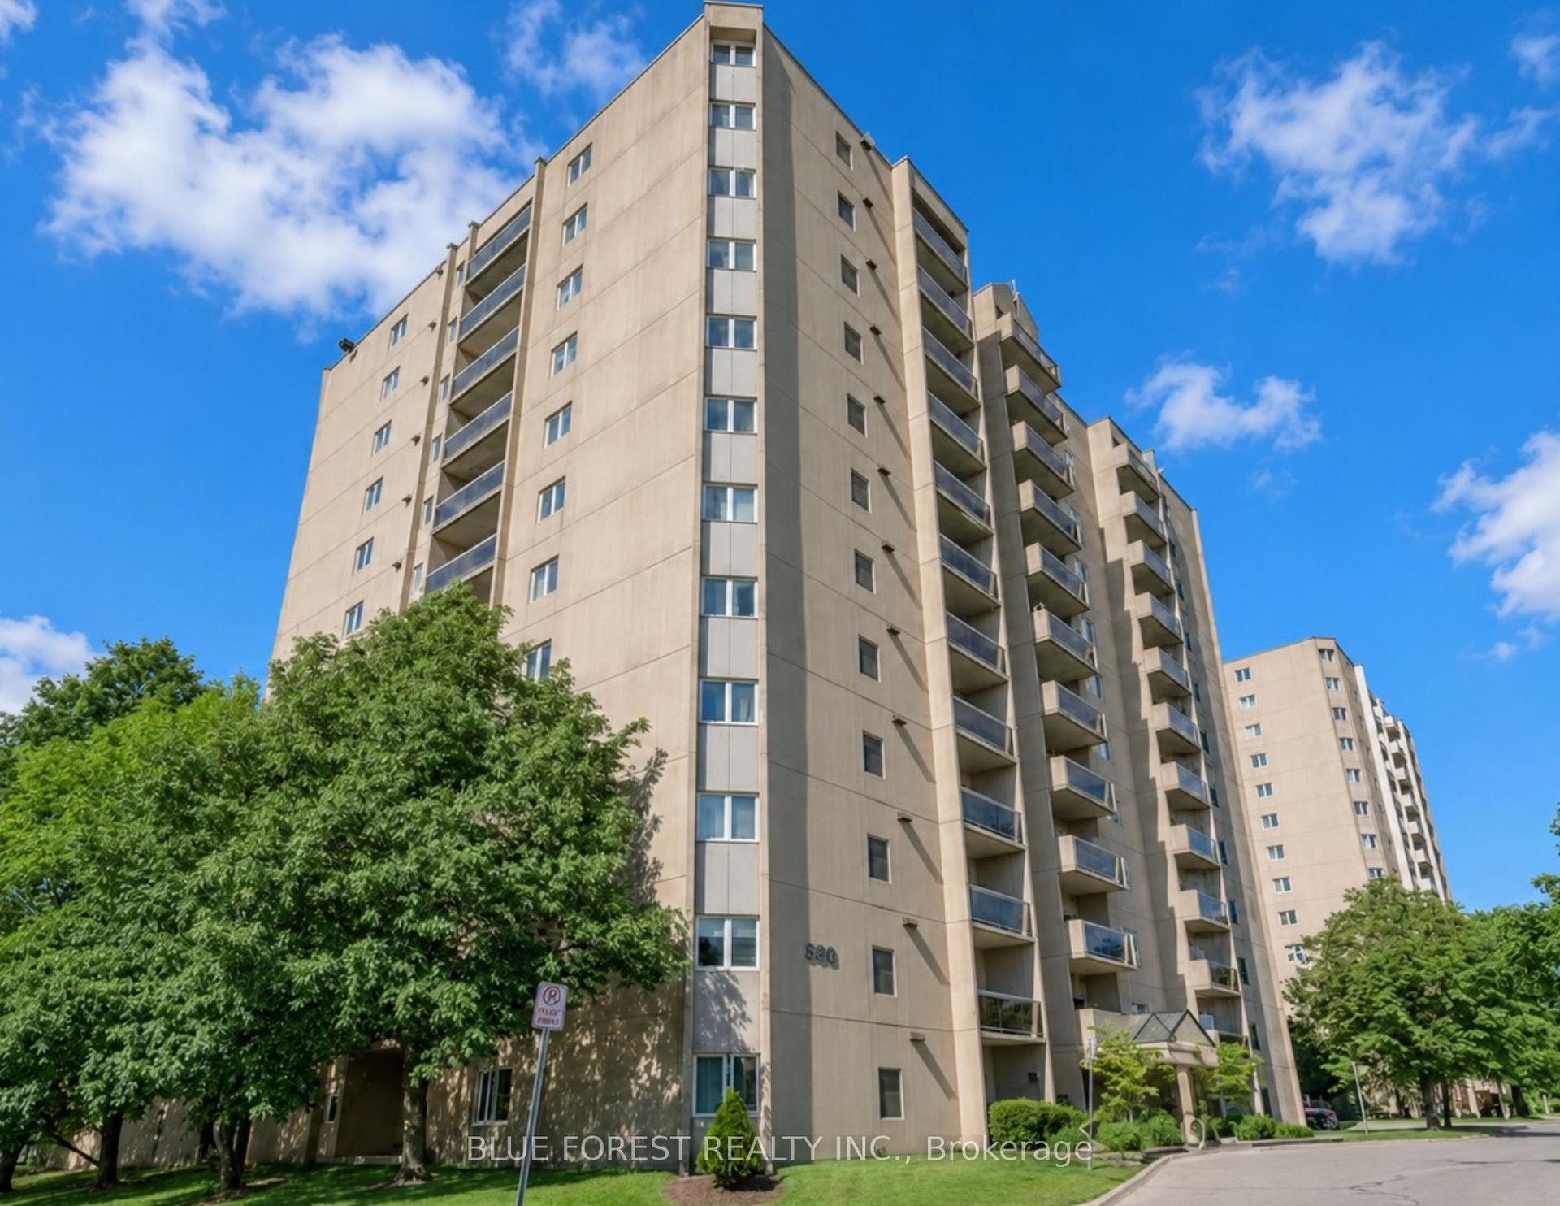
Getting around
How walkable, bikeable, and transit-friendly this neighbourhood is.
69
/ 100
Walk Score
Somewhat Walkable
54
/ 100
Transit Score
Good Transit
52
/ 100
Bike Score
Bikeable
Scores are estimates based on neighbourhood data and are for informational purposes only.
MLS® data courtesy of the Toronto Regional Real Estate Board (TRREB).
The information provided herein must only be used by consumers that have a bona fide interest in the purchase, sale, or lease of real estate and may not be used for any commercial purpose or any other purpose. Listing information is deemed reliable but is not guaranteed accurate by the Toronto Regional Real Estate Board, the listing brokerage, or this website. The trademarks REALTOR®, REALTORS® and the REALTOR® logo are controlled by The Canadian Real Estate Association (CREA) and identify real estate professionals who are members of CREA. MLS®, Multiple Listing Service®, and the associated logos are owned by CREA. Not intended to solicit properties currently listed for sale or buyers under contract.