For Lease
Just Listed
19B Guthrie Lane
Rockwood, Guelph/Eramosa, ON
$2,600
2Bd
2Ba
1,300+sqft
2Parking
$2/sqft
Condo TownMLS# X13666914Listed 2026-08-121 DOM
Cooling
Central Air
Just listed! New listings in Guelph/Eramosa often receive offers within the first week.
About this home
Welcome to this beautifully designed stacked townhome in desirable Rockwood! This bright and modern 2-bedroom, 2-bathroom home offers a thoughtfully designed layout with excellent separation between private sleeping quarters and the main living space. The lower level features a bright, open-concept kitchen, dining and living area with abundant natural light and a walkout to your private patio-perfect for morning coffee or summer entertaining. The main level offers two spacious bedrooms, convenient laundry and easy access to the bathrooms. Enjoy the convenience of TWO dedicated parking spaces and a low-maintenance lifestyle in a growing community just minutes to local amenities, parks and the Rockwood Conservation Area. Well-maintained, functional and move-in ready-this one checks all the boxes! Perfect for young professional(s), downsizers, or alike
Walkout
Rooms
Main Floor
| Bathroom | 0.91 × 2.13 m | 2 Pc Bath |
| Living Room | 3.05 × 5.18 m | Broadloom |
| Dining Room | 3.05 × 3.05 m | Tile Floor |
| Kitchen | 2.44 × 2.74 m | Walk-Out Double Sink Tile Floor |
Second Floor
| Bedroom | 3.05 × 4.27 m | Walk-In Closet(s) Broadloom |
| Bedroom 2 | 2.74 × 3.35 m | Closet Broadloom |
| Bathroom | 3.05 × 1.83 m | 4 Pc Bath |
Features
- Other
- Landscaped
- Patio
- None
- Central Air
- Stacked Townhouse
Financials
Estimated Rental Income
Entire property$2,600 – $3,500/mo
Rental yield1200.0% – 1615.4%
*Estimates based on comparable rentals in the area. Actual income may vary.
Market Data — Guelph/Eramosa
Days on market1 days
Buyer's MarketSeller's Market
Based on active listings in Guelph/Eramosa. Data updates daily.
Other rentals like this
Similar rentals in Guelph/Eramosa
Same property type, similar price, similar size — currently for rent.
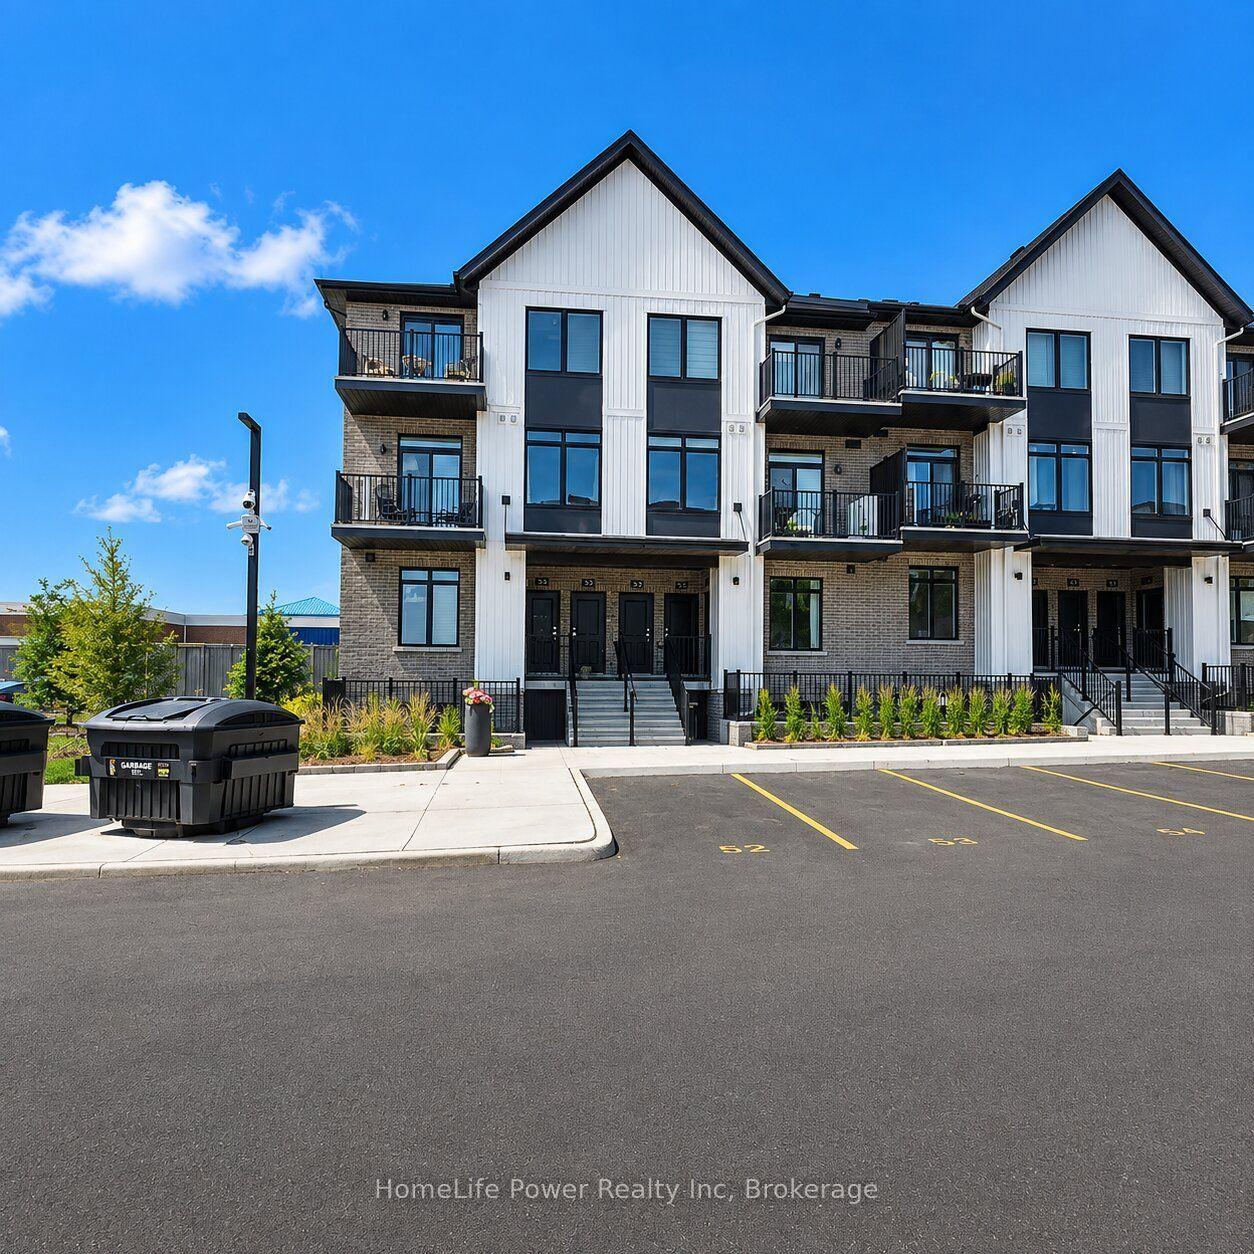
For Lease1 month ago
$2,400
Condo Town
824 Woolwich Street 164 #164, Rural Guelph/Eramosa West
Guelph/Eramosa, ON
2 bd
2 ba
1,100
1
MLS# X13557848HomeLife Power Realty Inc
WhatsApp Aman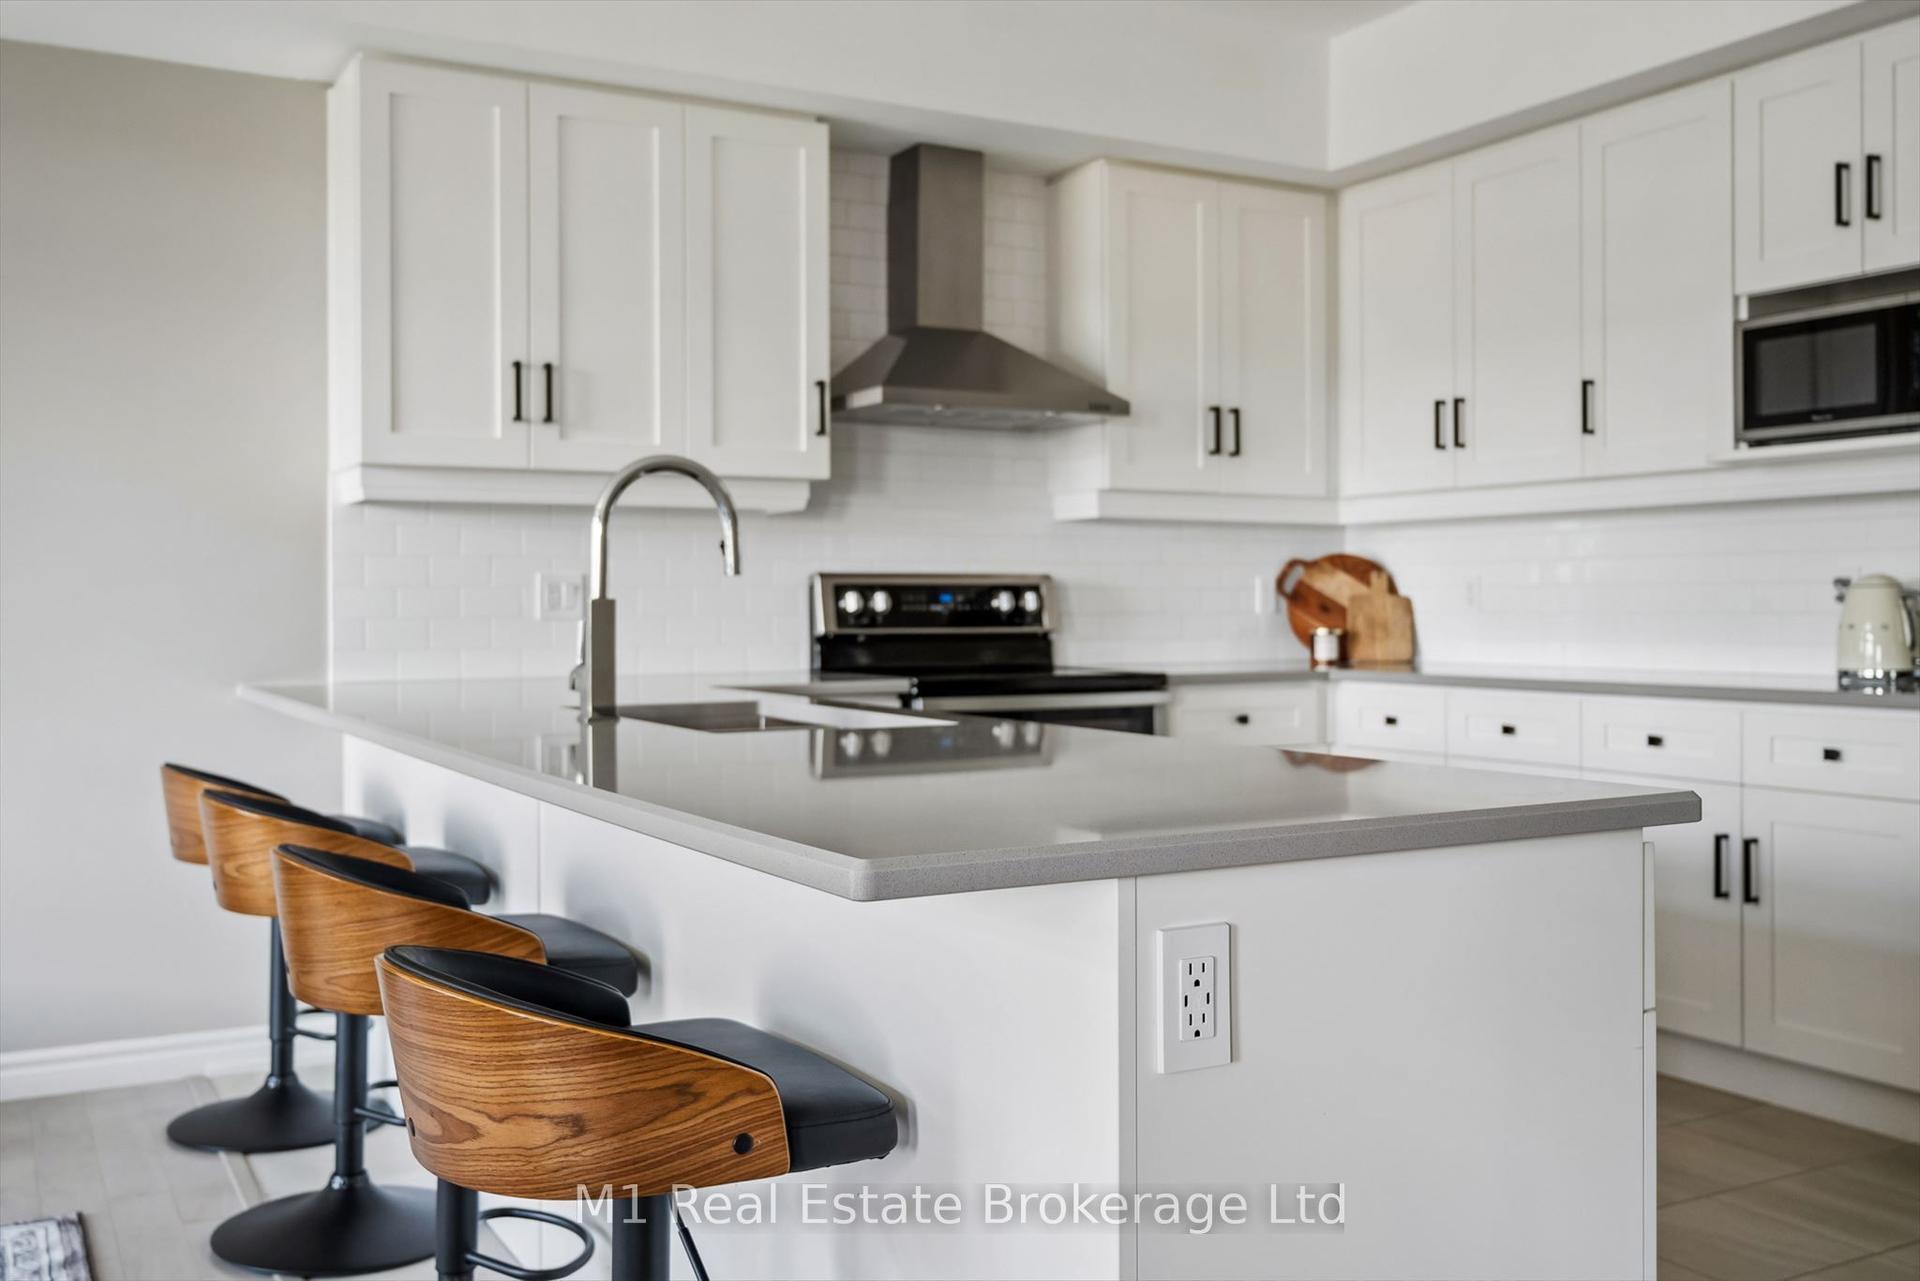
For Lease5 days ago
$2,600
Condo Town
107 Westra Drive 17 #17, Rural Guelph/Eramosa West
Guelph/Eramosa, ON
2 bd
2 ba
1,300
1
MLS# X13655132M1 Real Estate Brokerage Ltd
WhatsApp Aman
Getting around
How walkable, bikeable, and transit-friendly this neighbourhood is.
76
/ 100
Walk Score
Very Walkable
55
/ 100
Transit Score
Good Transit
53
/ 100
Bike Score
Bikeable
Scores are estimates based on neighbourhood data and are for informational purposes only.
MLS® data courtesy of the Toronto Regional Real Estate Board (TRREB).
The information provided herein must only be used by consumers that have a bona fide interest in the purchase, sale, or lease of real estate and may not be used for any commercial purpose or any other purpose. Listing information is deemed reliable but is not guaranteed accurate by the Toronto Regional Real Estate Board, the listing brokerage, or this website. The trademarks REALTOR®, REALTORS® and the REALTOR® logo are controlled by The Canadian Real Estate Association (CREA) and identify real estate professionals who are members of CREA. MLS®, Multiple Listing Service®, and the associated logos are owned by CREA. Not intended to solicit properties currently listed for sale or buyers under contract.