For Sale
Just Listed
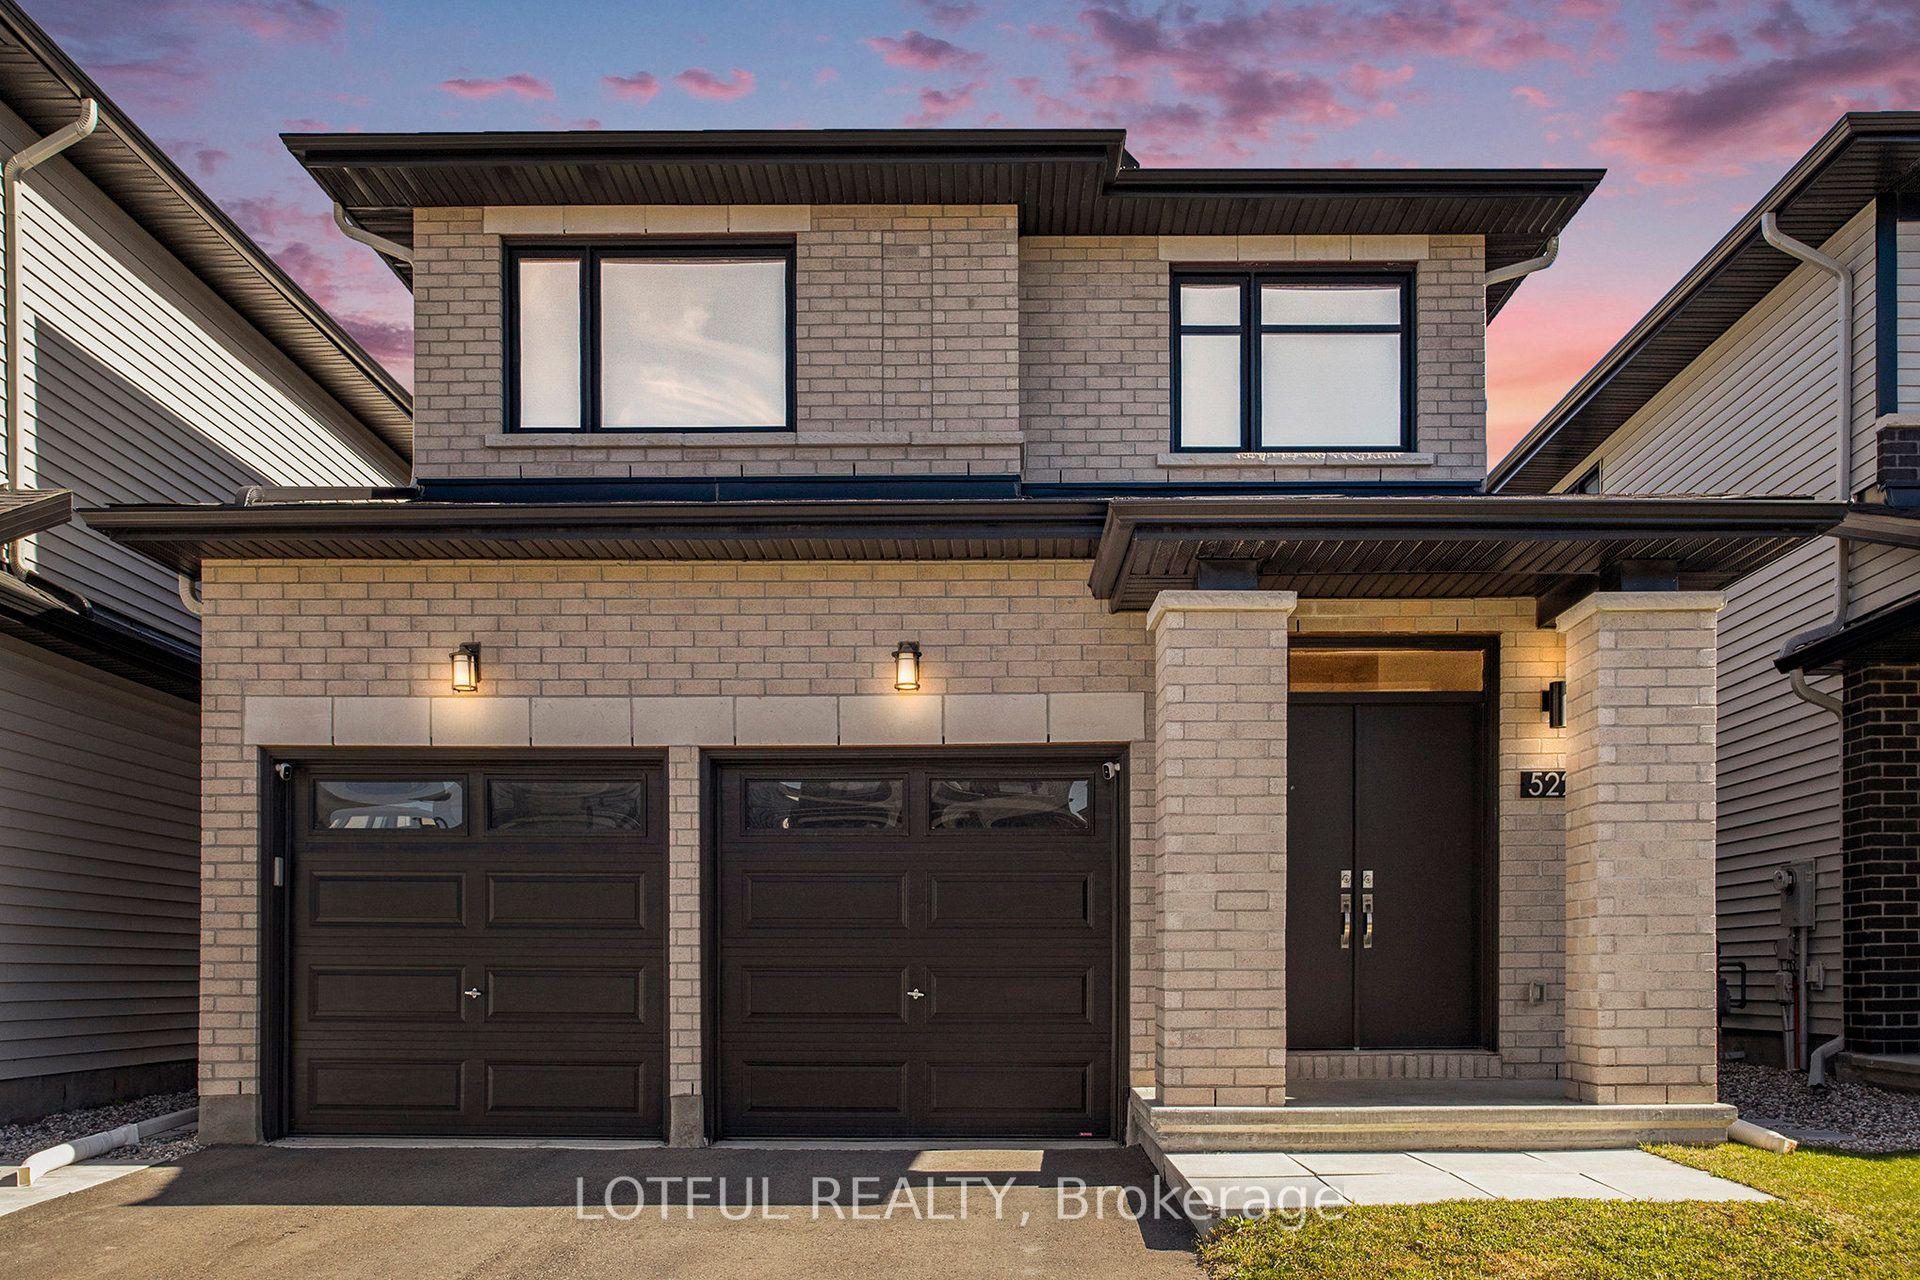
154 Winterhaven Drive
2013 - Mer Bleue/Bradley Estates/Anderson Park, Orleans - Convent Glen and Area, ON
$1,100,000
4Bd
4Ba
2,750+sqft
6Parking
13.72 x 28.77 mlot
$400/sqft
DetachedMLS# X13667348Listed 2026-08-125 DOM
Heating
On Demand Water Heater
Cooling
Air Exchanger
Basement
Finished with Walk-Out
About this home
OPEN HOUSE: SATURDAY & SUNDAY 2:00- 4:00 (AUGUST 15TH & 16TH) Rarely offered-backing directly onto the Mer Bleue Conservation Area with NO REAR NEIGHBOURS, spectacular SOUTH-FACING VIEWS, a FULLY FINISHED WALK-OUT BASEMENT, and proximity to top schools, this 4-bedroom, 4-bathroom home delivers luxury, privacy, and convenience in sought-after Chapel Hill South.Impressive curb appeal leads into a bright, OPEN-CONCEPT layout filled with NATURAL LIGHT. The formal living and dining areas flow into a gourmet kitchen featuring quartz countertops, premium wood cabinetry, and a large island breakfast bar. HARD WOOD FLOORS featured on the main level, grand staircase and second storey. The stunning family room showcases soaring two-storey ceilings and a dramatic wall of south-facing windows framing protected greenspace views.Step onto the elevated balcony to enjoy morning coffee with sunrise views, evening sunsets, or summer BBQs overlooking nature. Upstairs, four spacious bedrooms provide ideal family living. The primary retreat offers a large walk-in closet and spa-inspired ensuite with soaking tub, glass shower, and double vanity. A second full bathroom with double sinks and upper-level laundry add everyday convenience.The fully finished WALK-OUT BASEMENT extends the living space with a large recreation room, full bathroom, and direct access to the SUN-FILLED BACKYARD with garden beds, ideal for multigenerational living, home gym, media room, or family retreat, adding exceptional versatility and value.The extended garage functions as a true TRUE TWO-CAR GARAGE with added width for storage and larger vehicles, and includes an EV CHARGING ROUGH-IN for future ready convenience.
GarageEV Charger
Rooms
Main Floor
| Breakfast | 4.07 × 2.10 m | |
| Kitchen | 4.07 × 3.01 m | |
| Living Room | 4.74 × 3.78 m | |
| Living Room | 4.75 × 6.52 m | |
| Room | 1.77 × 3.23 m | |
| Dining Room | 3.28 × 4.46 m |
Second Floor
| Bedroom 3 | 3.24 × 3.75 m | |
| Primary Bedroom | 5.11 × 4.15 m | |
| Bedroom 2 | 3.61 × 3.43 m | |
| Bedroom 4 | 3.92 × 3.27 m |
Basement
| Utility Room | 4.79 × 8.56 m | |
| Recreation | 8.81 × 7.84 m |
Features
- Air Exchanger
- Auto Garage Door Remote
- Central Vacuum
- ERV/HRV
- On Demand Water Heater
- Other
- Finished with Walk-Out
- Central Air
- 2-Storey
Financials
Annual Taxes
$7,467.34
Estimated Rental Income
Entire property$4,000 – $6,500/mo
Basement apartment$1,800 – $2,500/mo
Rental yield4.4% – 7.1%
*Estimates based on comparable rentals in the area. Actual income may vary.
Market Data — Orleans - Convent Glen and Area
Days on market5 days
Buyer's MarketSeller's Market
Based on active listings in Orleans - Convent Glen and Area. Data updates daily.
Getting around
How walkable, bikeable, and transit-friendly this neighbourhood is.
61
/ 100
Walk Score
Somewhat Walkable
38
/ 100
Transit Score
Some Transit
47
/ 100
Bike Score
Somewhat Bikeable
Scores are estimates based on neighbourhood data and are for informational purposes only.
MLS® data courtesy of the Toronto Regional Real Estate Board (TRREB).
The information provided herein must only be used by consumers that have a bona fide interest in the purchase, sale, or lease of real estate and may not be used for any commercial purpose or any other purpose. Listing information is deemed reliable but is not guaranteed accurate by the Toronto Regional Real Estate Board, the listing brokerage, or this website. The trademarks REALTOR®, REALTORS® and the REALTOR® logo are controlled by The Canadian Real Estate Association (CREA) and identify real estate professionals who are members of CREA. MLS®, Multiple Listing Service®, and the associated logos are owned by CREA. Not intended to solicit properties currently listed for sale or buyers under contract.
You may also like
More homes in Orleans - Convent Glen and Area
Hand-picked listings with a similar price range and style.
For Sale4 days ago
$849,900
Detached
est. $3,726/mo
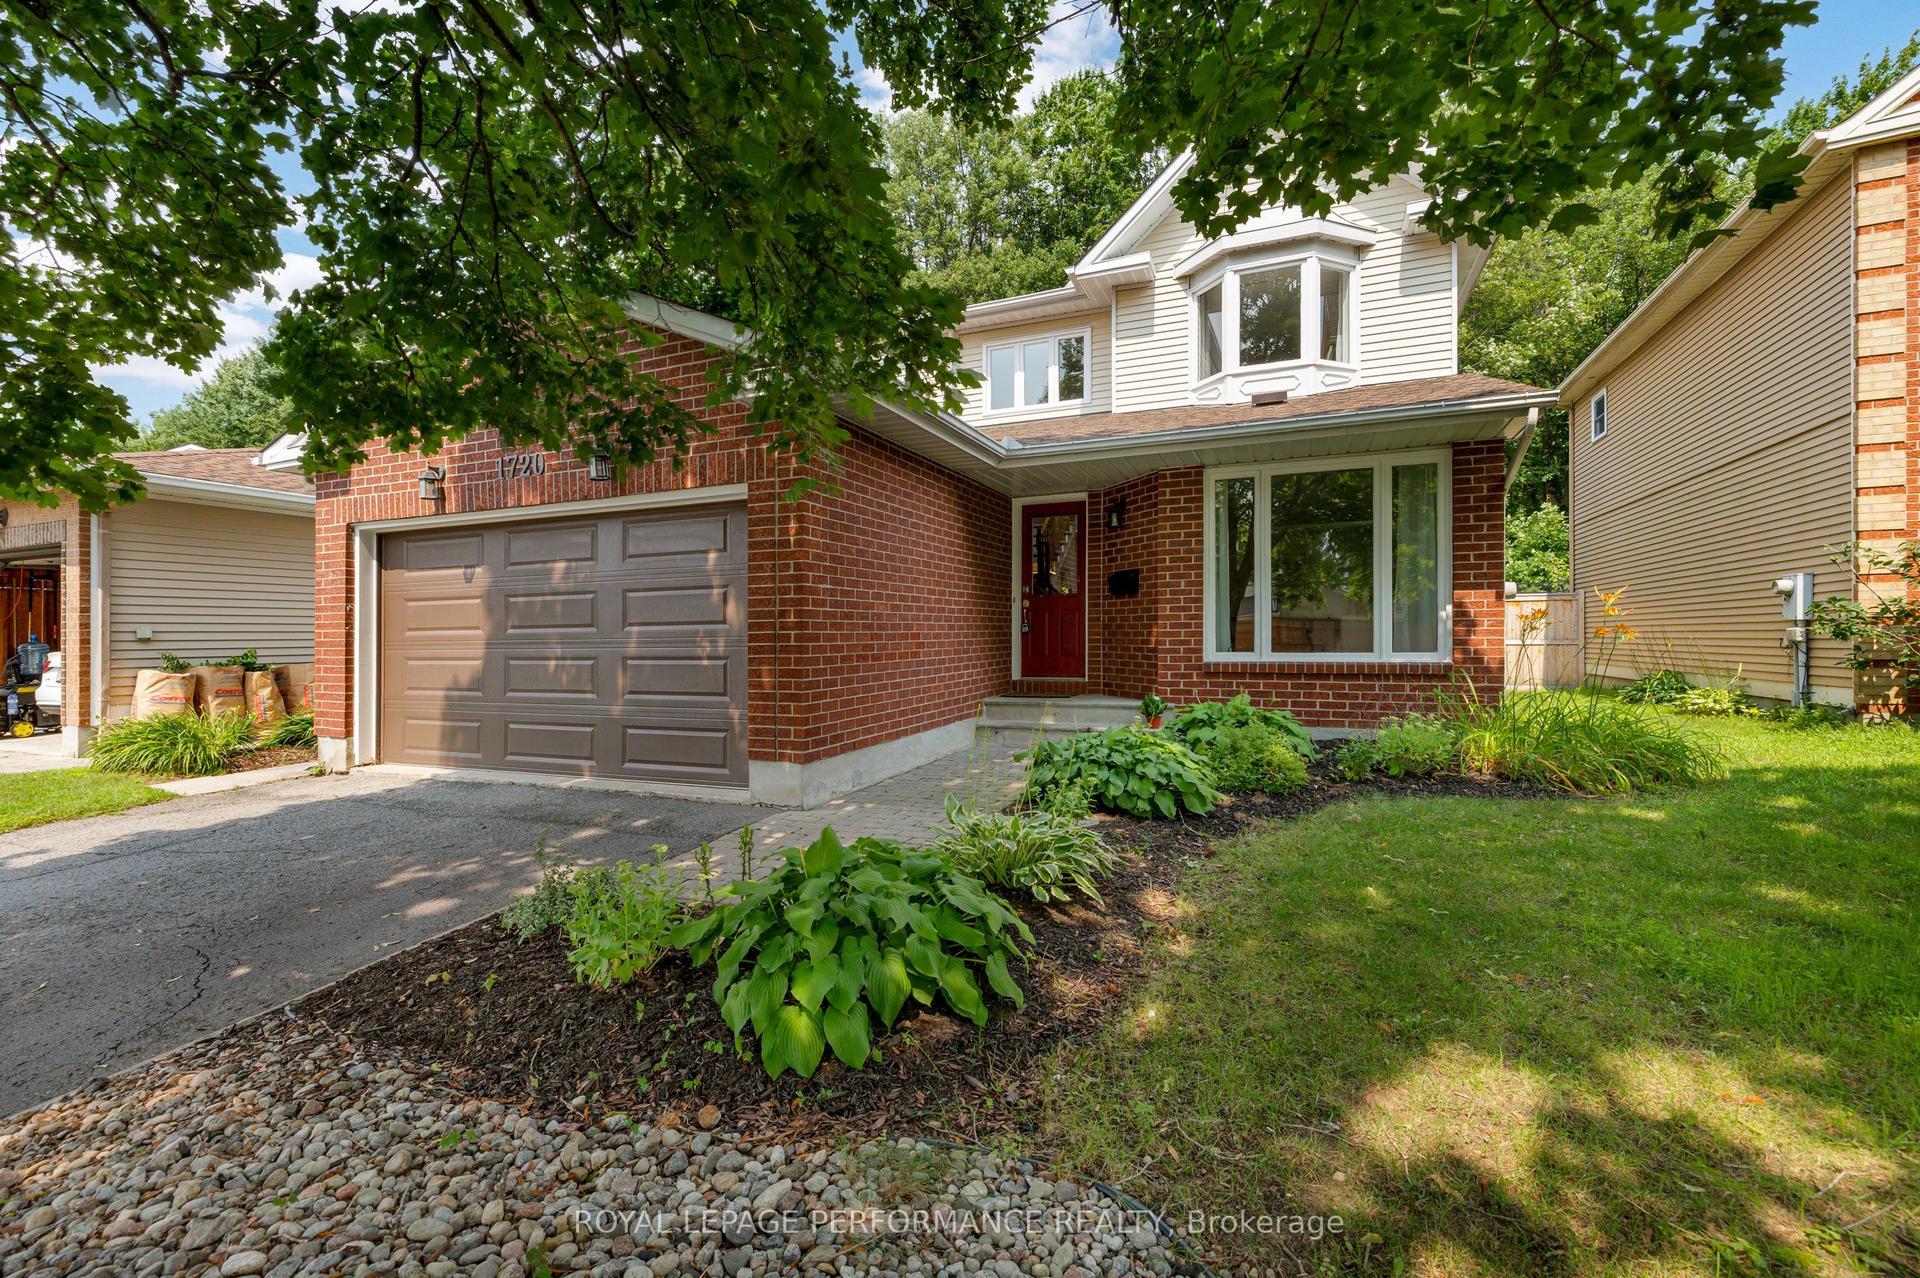
1720 Bellechasse Place, 2009 - Chapel Hill
Orleans - Convent Glen and Area, ON
3 bd
4 ba
1,750
6
MLS# X13675846Royal Lepage Performance Realty
WhatsApp Aman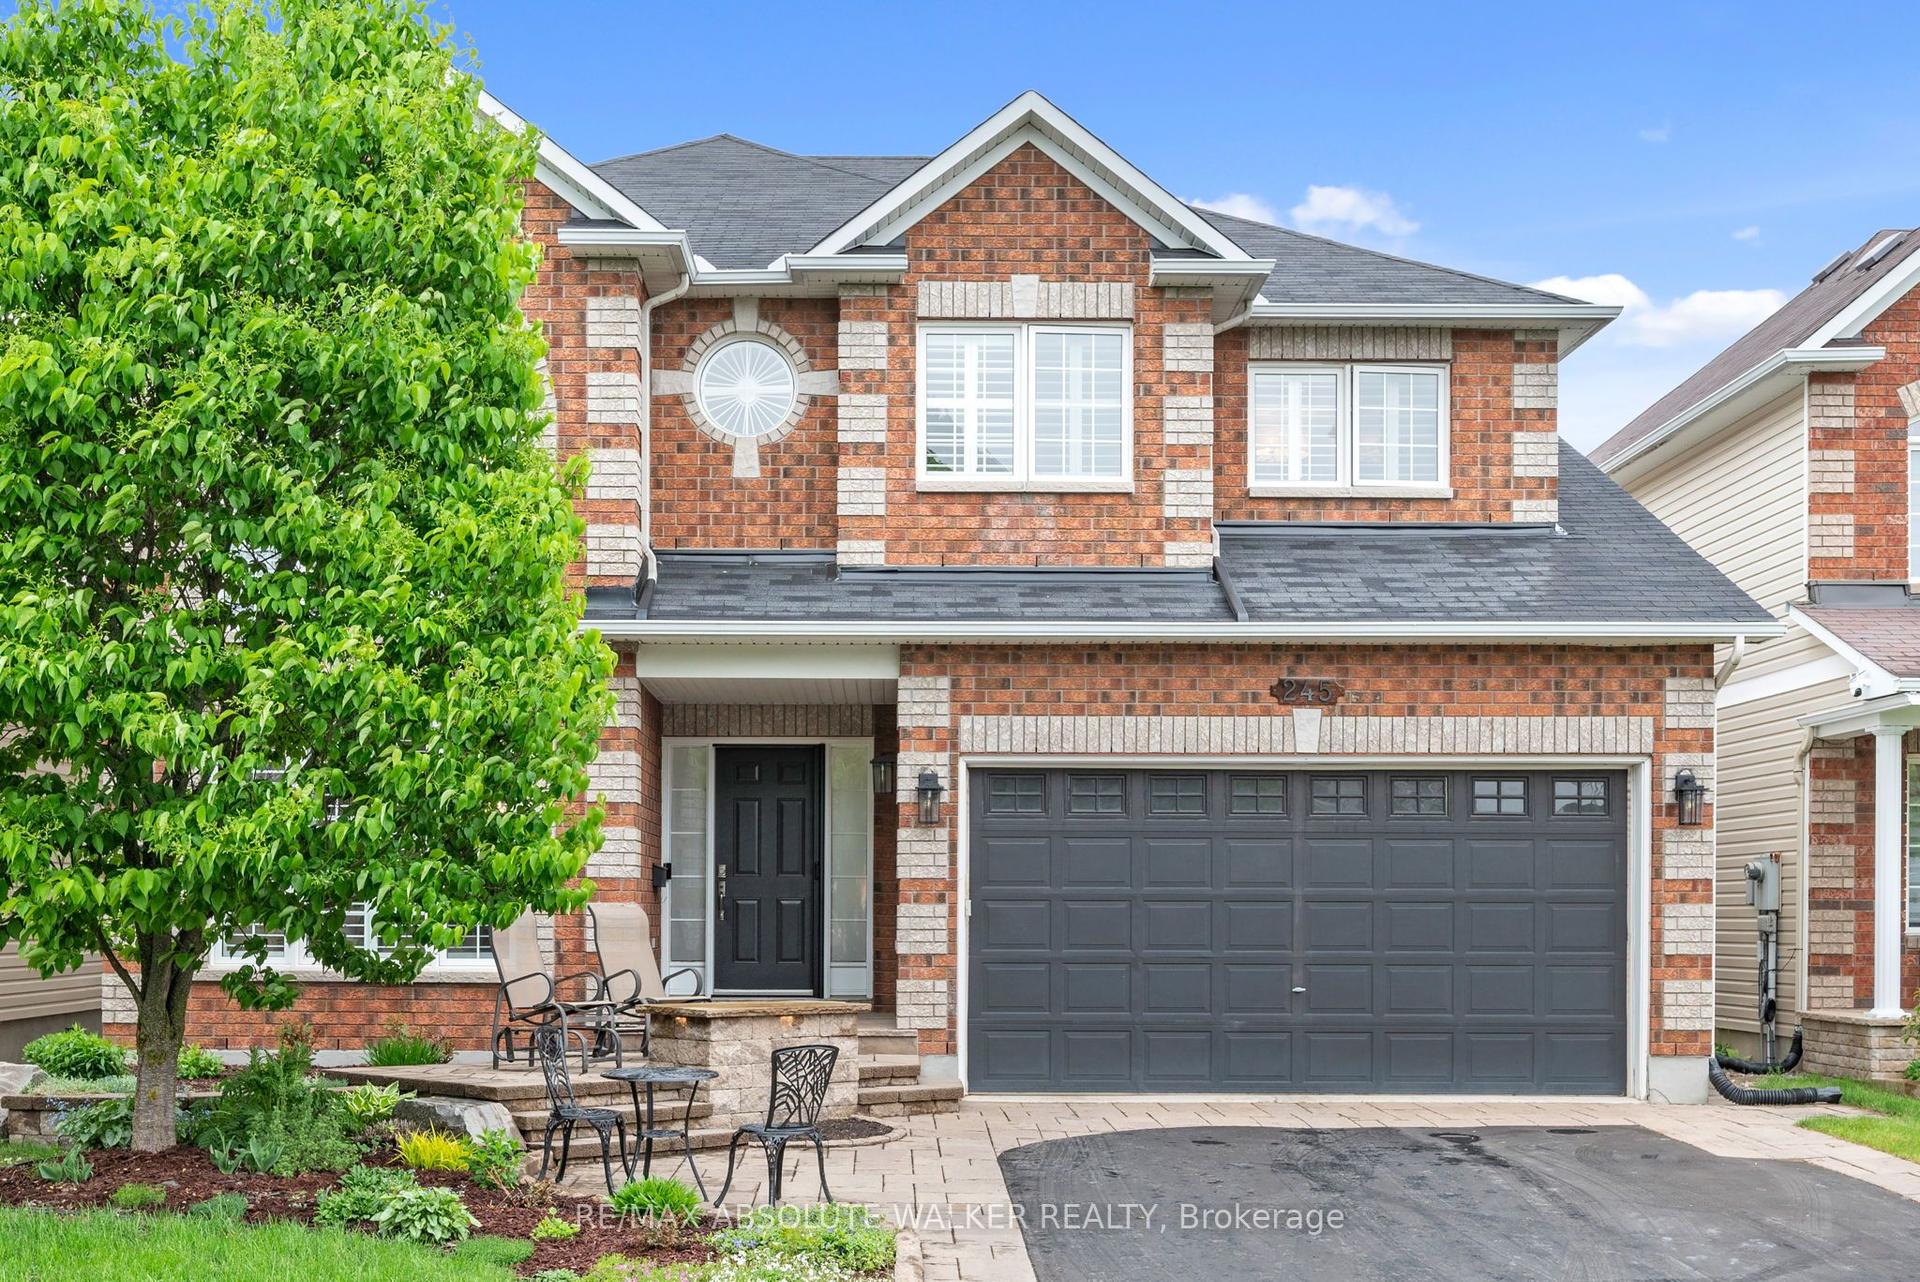
For Sale2 months ago
$1,125,000
Detached
est. $4,932/mo
245 Lucinda Crescent, 2013 - Mer Bleue/Bradley Estates/Anderson Park
Orleans - Convent Glen and Area, ON
4 bd
3 ba
3,250
6
MLS# X13501168Re/Max Absolute Walker Realty
WhatsApp Aman