For Lease
Just Listed
22 Holder Drive
Brantford, ON
$2,975
4Bd
3Ba
2,250+sqft
4Parking
$1/sqft
DetachedMLS# X13667784Listed 2026-08-122 DOM
Cooling
Central Air
Basement
Unfinished
Just listed! New listings in Brantford often receive offers within the first week.
About this home
BEAUTIFUL EXECUTIVE 4 Bedroom + 3 Bathroom home featuring a bright open-concept layout with over $50,000 in premium upgrades. This modern home offers quality finishes throughout and is ideal for professionals or families seeking a clean, well-maintained residence. Features * 4 spacious bedrooms, 3 full bathrooms, Open-concept main floor, 9 ft ceilings on the main floor*Luxury primary ensuite with double sinks and soaker tub, upgraded kitchen cabinetry with extended upper cabinets and valance moulding, large centre island, hardwood flooring in the great room, solid oak staircase, double French patio doors, painted cabinetry, dark casement windows,*Separate entrance to the basement, 47" 35" egress basement window, 200 Amp electrical service, three-piece basement bathroom rough-in, quality finishes throughout, attached garage with driveway parking, and a non-smoking property. Rental Terms*Utilities are extra unless otherwise agreed.*First and last month's rent required.*Credit check, employment verification, income verification, landlord references, and completed rental application are required.*Government-issued photo ID required. *For Additional Property Details Click The Brochure Icon Below*
GarageHardwood
Rooms
Main Floor
| Dining Room | 2.44 × 3.96 m | |
| Powder Room | — | |
| Great Room | 6.40 × 3.96 m | |
| Breakfast | 3.54 × 3.10 m | |
| Kitchen | 3.54 × 4.02 m | |
| Living Room | 3.96 × 3.96 m | |
| Breakfast | 3.11 × 3.54 m | |
| Kitchen | 4.02 × 3.54 m | |
| Room | — |
Second Floor
| Bedroom | 4.45 × 5.06 m | |
| Bedroom 2 | 3.32 × 3.90 m | |
| Bedroom 3 | 3.32 × 3.90 m | |
| Bedroom 4 | 3.63 × 3.81 m |
Upper
| Bedroom 4 | 3.81 × 3.63 m | |
| Bedroom 3 | 3.32 × 3.90 m | |
| Bedroom | 4.45 × 5.06 m | |
| Bedroom 2 | 3.32 × 3.90 m |
Features
- None
- Unfinished
- Walk-Out
- Central Air
- 2-Storey
Financials
Estimated Rental Income
Entire property$4,000 – $6,500/mo
Rental yield1613.4% – 2621.8%
*Estimates based on comparable rentals in the area. Actual income may vary.
Market Data — Brantford
Days on market2 days
Buyer's MarketSeller's Market
Based on active listings in Brantford. Data updates daily.
Other rentals like this
Similar rentals in Brantford
Same property type, similar price, similar size — currently for rent.
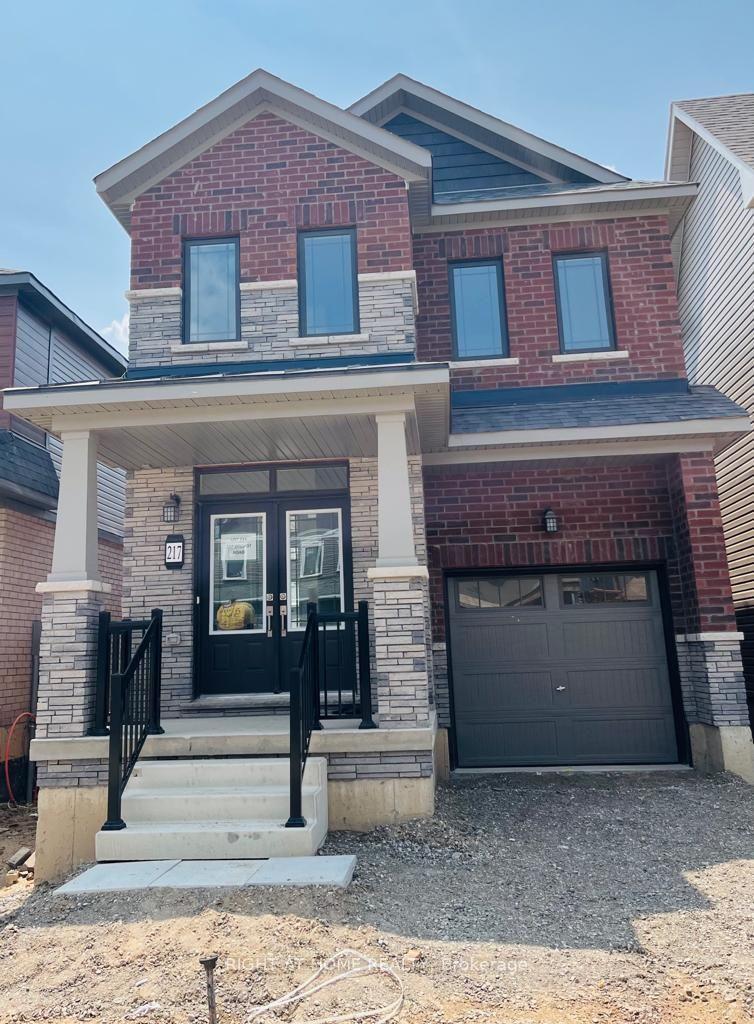
For Lease7 days ago
$2,600
Detached
217 Wilmot Road E
Brantford, ON
4 bd
3 ba
1,750
2
MLS# X13648238Right At Home Realty
WhatsApp Aman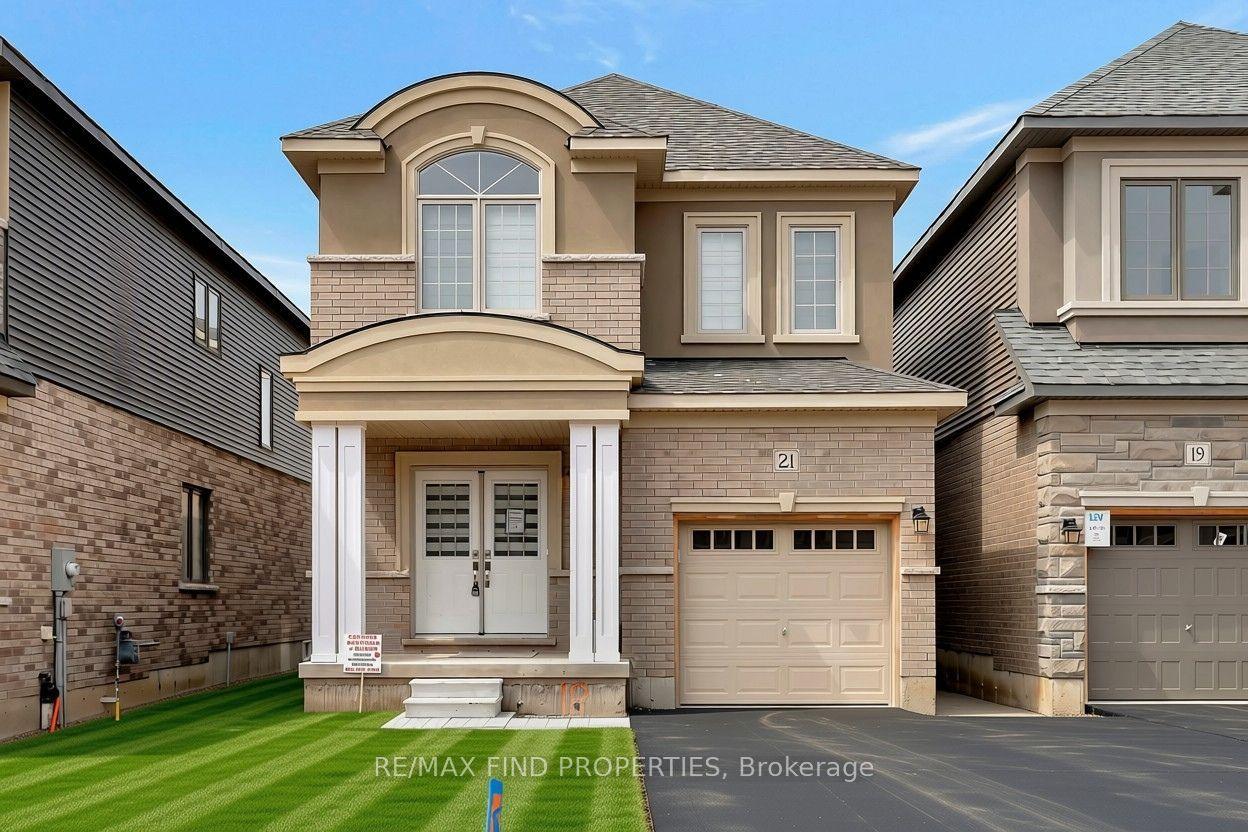
For Lease4 days ago
$2,650
Detached
21 Dennis Avenue
Brantford, ON
3 bd
3 ba
1,750
3
MLS# X13656886Re/Max Find Properties
WhatsApp Aman
Getting around
How walkable, bikeable, and transit-friendly this neighbourhood is.
63
/ 100
Walk Score
Somewhat Walkable
40
/ 100
Transit Score
Some Transit
39
/ 100
Bike Score
Somewhat Bikeable
Scores are estimates based on neighbourhood data and are for informational purposes only.
MLS® data courtesy of the Toronto Regional Real Estate Board (TRREB).
The information provided herein must only be used by consumers that have a bona fide interest in the purchase, sale, or lease of real estate and may not be used for any commercial purpose or any other purpose. Listing information is deemed reliable but is not guaranteed accurate by the Toronto Regional Real Estate Board, the listing brokerage, or this website. The trademarks REALTOR®, REALTORS® and the REALTOR® logo are controlled by The Canadian Real Estate Association (CREA) and identify real estate professionals who are members of CREA. MLS®, Multiple Listing Service®, and the associated logos are owned by CREA. Not intended to solicit properties currently listed for sale or buyers under contract.