For Sale
Just Listed
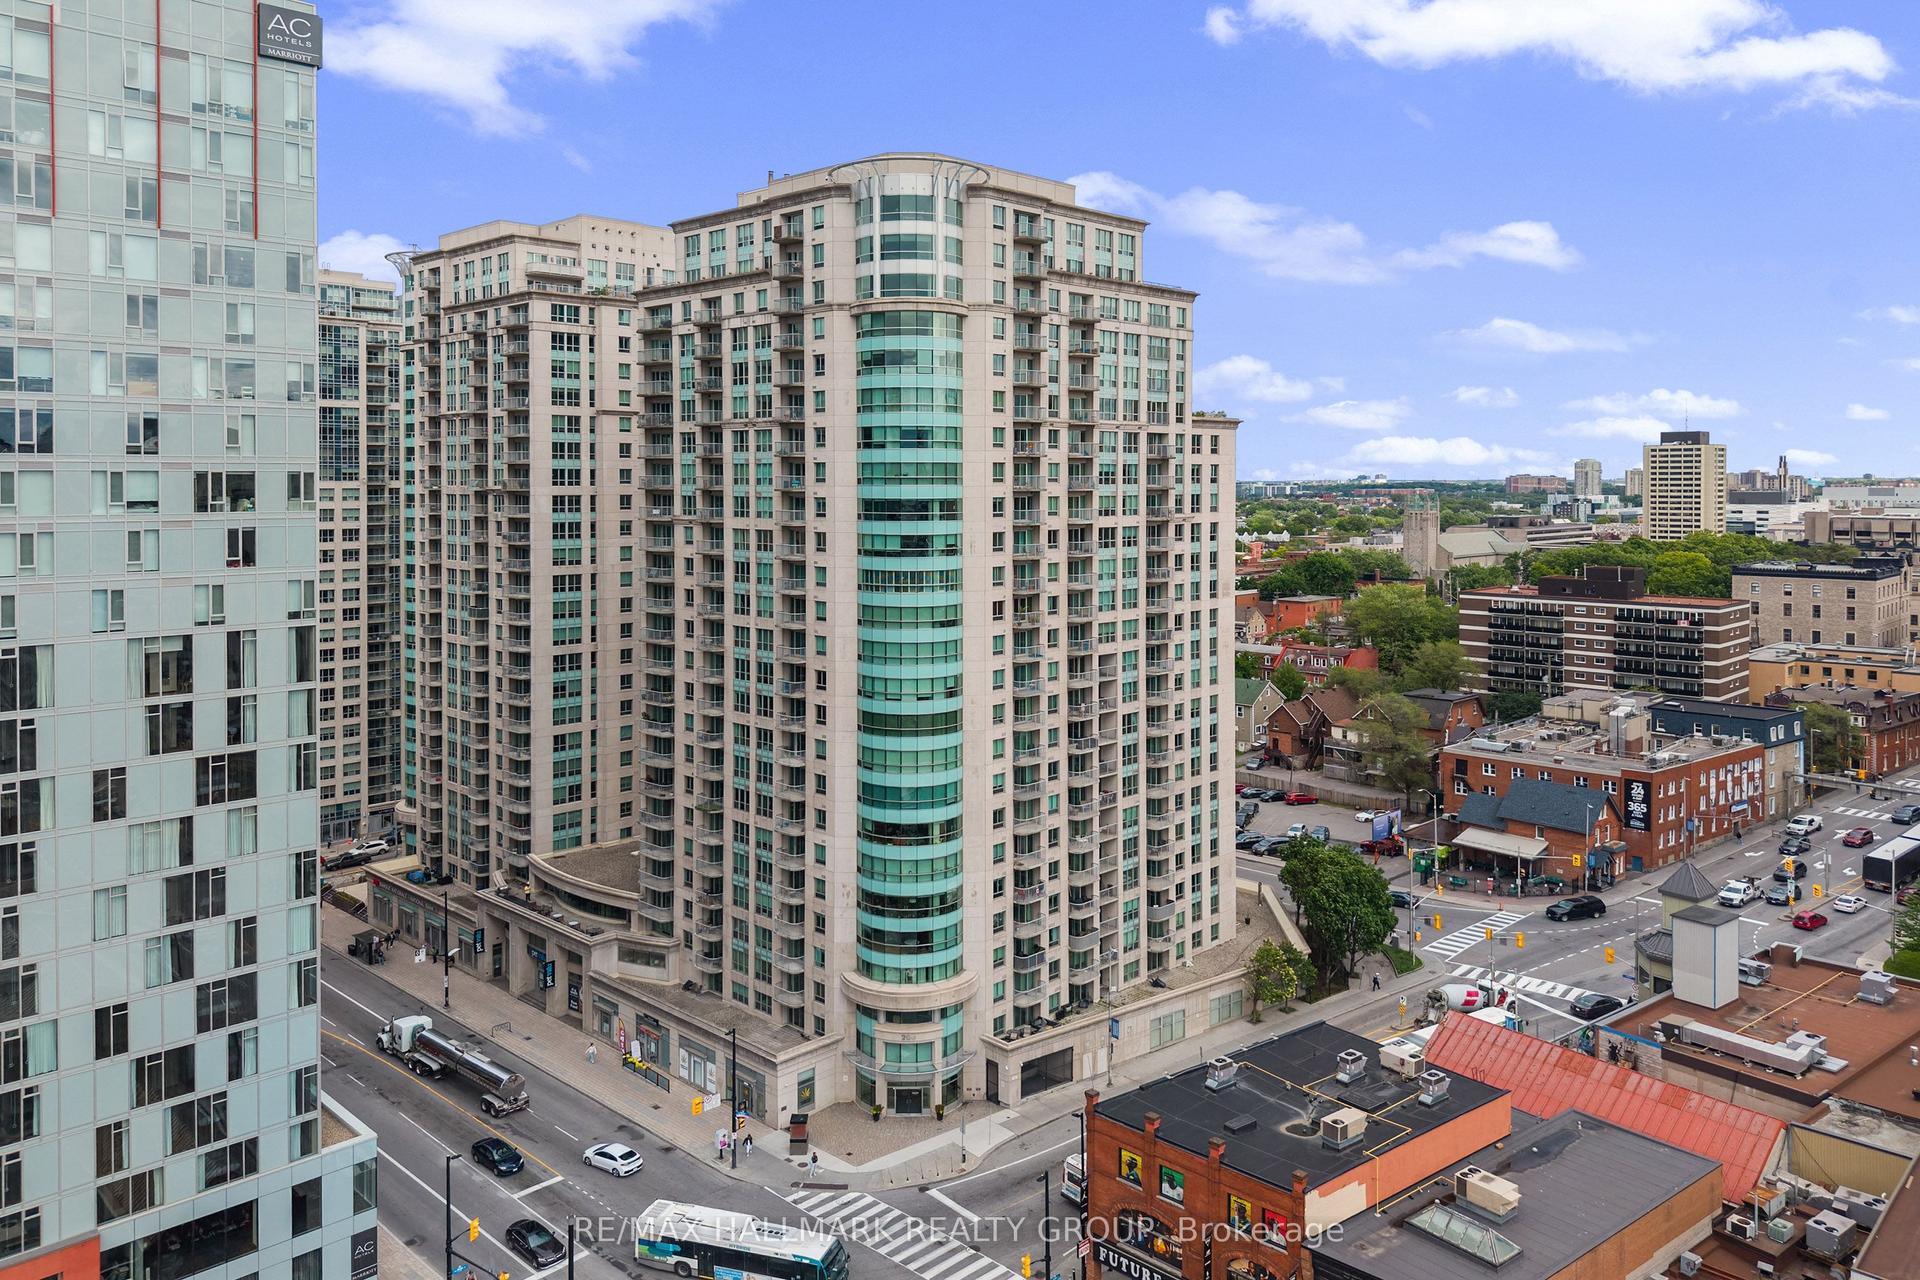
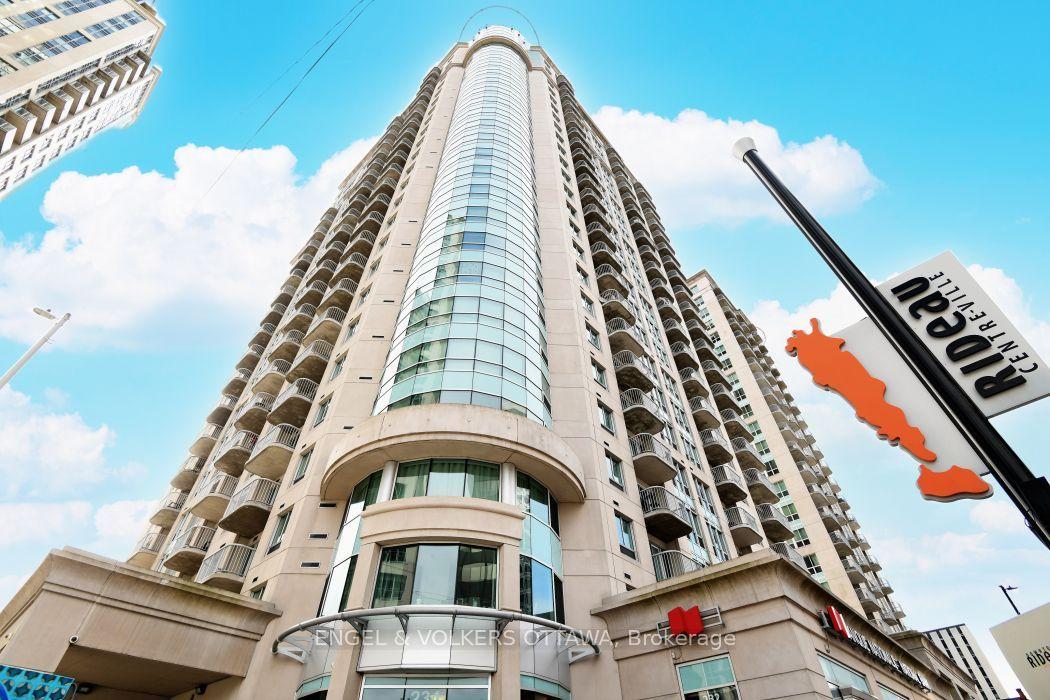
234 Rideau Street 2205 #2205
4003 - Sandy Hill, Lower Town - Sandy Hill, ON
$350,000
1Bd
1Ba
750+sqft
1Parking
$467/sqft
CondoMLS# X13667872Listed 2026-08-126 DOM
Cooling
Central Air
About this home
Compare the price per square foot on this unit and you will see the value! Vacant and ready for you to make it your own. This spacious one bedroom PLUS DEN condo has 726 sqft, an east facing balcony with river views to the north, owned underground parking and storage locker. Professionally painted throughout the main rooms and bedroom in Aug 2026. Other updates include floors (2023), pot lights (2023), and granite counters in the kitchen and bathroom. This is the Remington model (Floorplan attached) which is one of the largest 1 bedroom units in the complex. The building boasts top amenities, with a theatre room, party room with library and kitchen, rooftop patio with BBQs, indoor pool, two gyms, sauna, and a carwash station in the parking garage. Concierge at the front lobby and there is plenty of underground visitor parking. Across the road from a brand new Metro grocery store, and steps to the farmers market and shops of the Byward Market, you're centrally located but also in an upscale and desirable building. Getting around is easy, whether you're looking for public transit (2 minute walk from the LRT), bus stops just outside the front door, or planning to drive (easy access to Gatineau, the 417, or the NCC parkways). Recreation opportunities galore as you are steps from the Rideau Canal pathways, the Ottawa River pathways, and set to enjoy the NCC Bike Days every weekend through October or skating on the Rideau Canal in the winter. 6 appliances included.
PoolGarage
Rooms
Main Floor
| Living Room | 6.55 × 3.05 m | Combined w/Dining |
| Kitchen | 2.59 × 2.36 m | Granite Counters Tile Floor |
| Bedroom | 3.66 × 2.74 m | Pot Lights |
| Den | 2.82 × 2.54 m | Pot Lights |
Features
- Carpet Free
- None
- Central Air
- Apartment
Financials
Annual Taxes
$4,343.9
Estimated Rental Income
Entire property$2,100 – $2,800/mo
Rental yield7.2% – 9.6%
*Estimates based on comparable rentals in the area. Actual income may vary.
Market Data — Lower Town - Sandy Hill
Days on market6 days
Buyer's MarketSeller's Market
Based on active listings in Lower Town - Sandy Hill. Data updates daily.
Getting around
How walkable, bikeable, and transit-friendly this neighbourhood is.
66
/ 100
Walk Score
Somewhat Walkable
57
/ 100
Transit Score
Good Transit
49
/ 100
Bike Score
Somewhat Bikeable
Scores are estimates based on neighbourhood data and are for informational purposes only.
MLS® data courtesy of the Toronto Regional Real Estate Board (TRREB).
The information provided herein must only be used by consumers that have a bona fide interest in the purchase, sale, or lease of real estate and may not be used for any commercial purpose or any other purpose. Listing information is deemed reliable but is not guaranteed accurate by the Toronto Regional Real Estate Board, the listing brokerage, or this website. The trademarks REALTOR®, REALTORS® and the REALTOR® logo are controlled by The Canadian Real Estate Association (CREA) and identify real estate professionals who are members of CREA. MLS®, Multiple Listing Service®, and the associated logos are owned by CREA. Not intended to solicit properties currently listed for sale or buyers under contract.
You may also like
More homes in Lower Town - Sandy Hill
Hand-picked listings with a similar price range and style.
For Sale23 h ago
$290,000
Condo
est. $1,275/mo
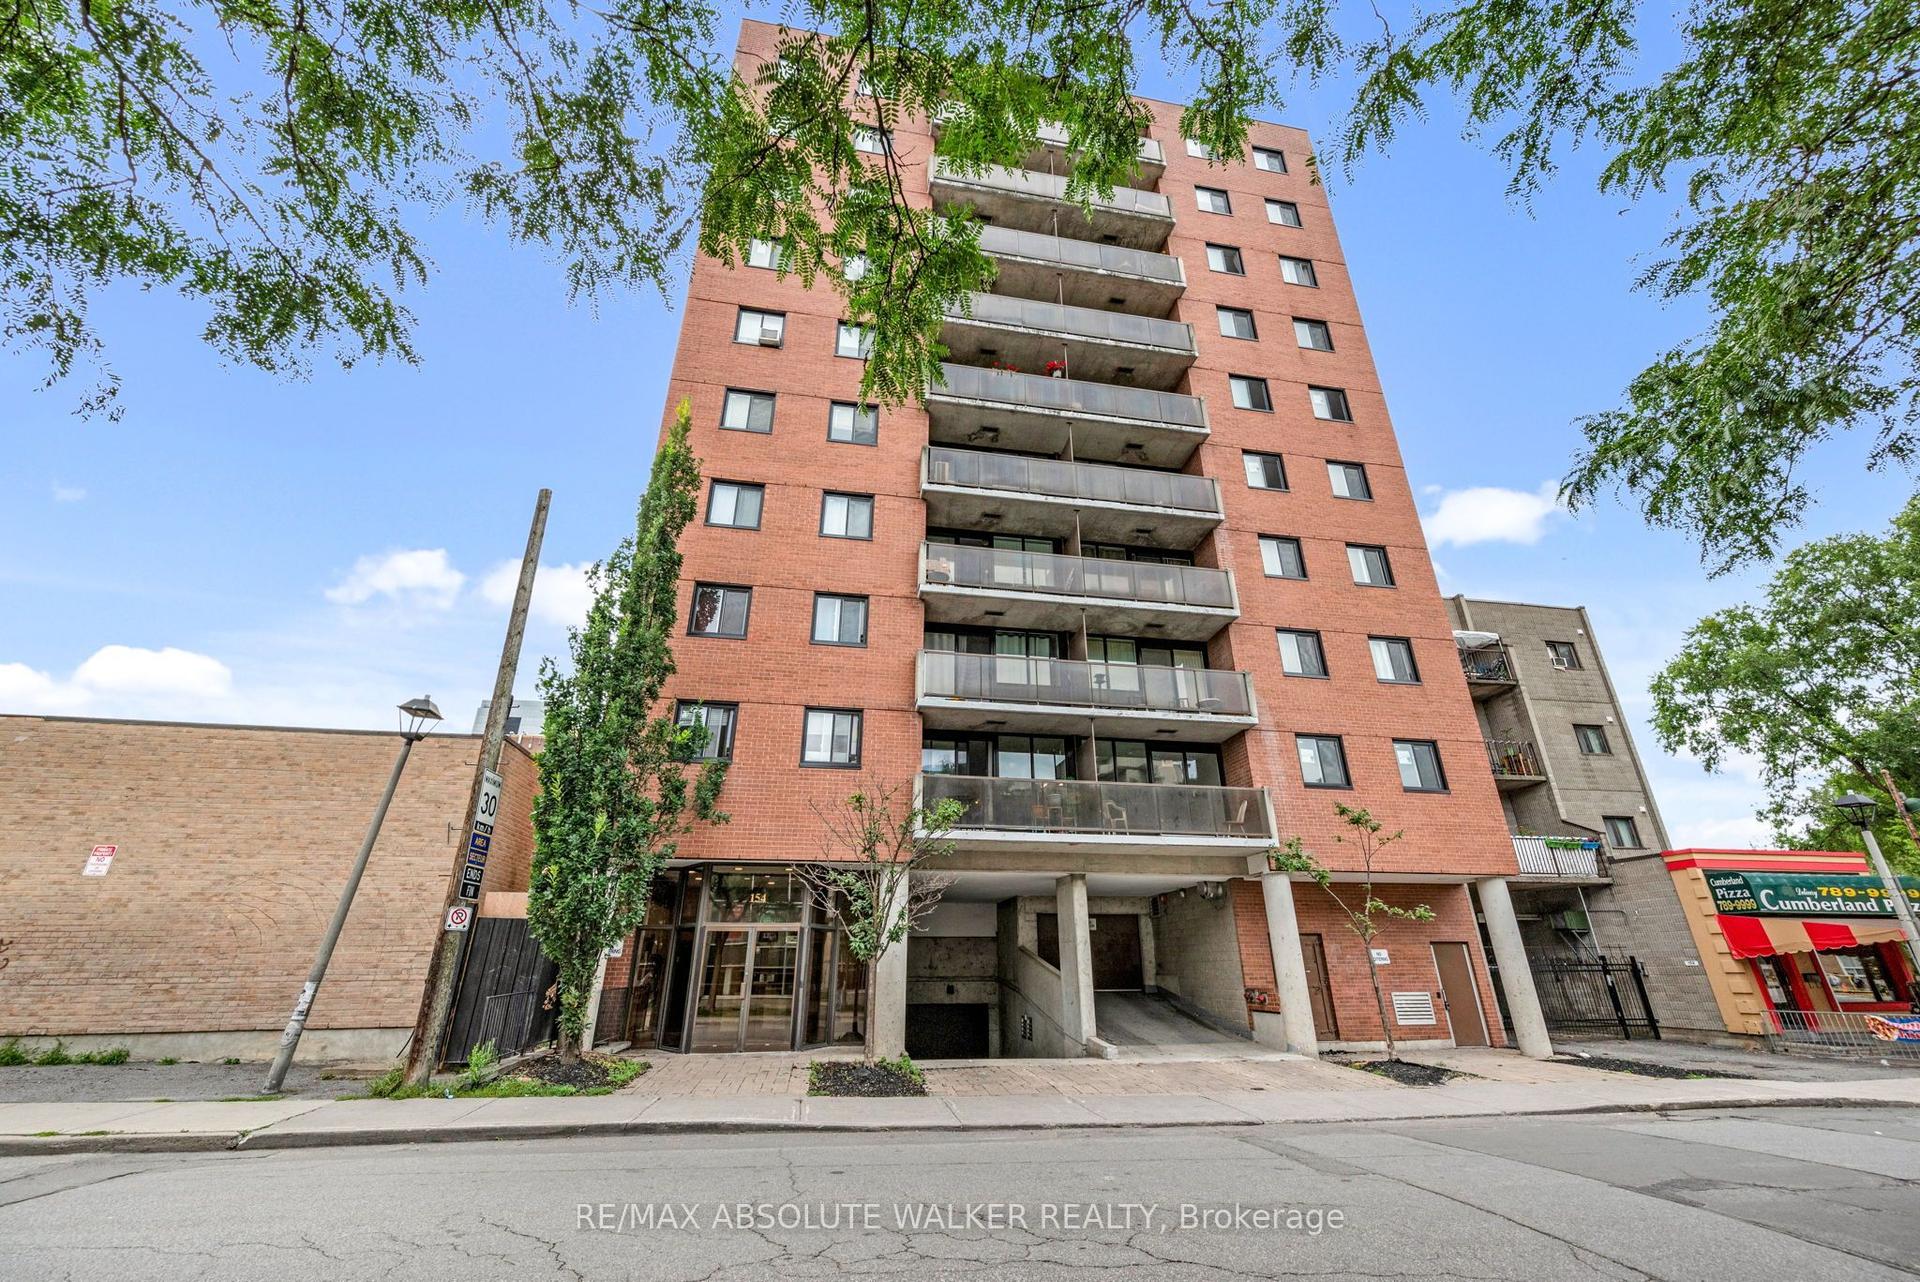
154 Nelson Street 902 #902, 4002 - Lower Town
Lower Town - Sandy Hill, ON
2 bd
2 ba
850
1
MLS# X13687966Re/Max Absolute Walker Realty
WhatsApp Aman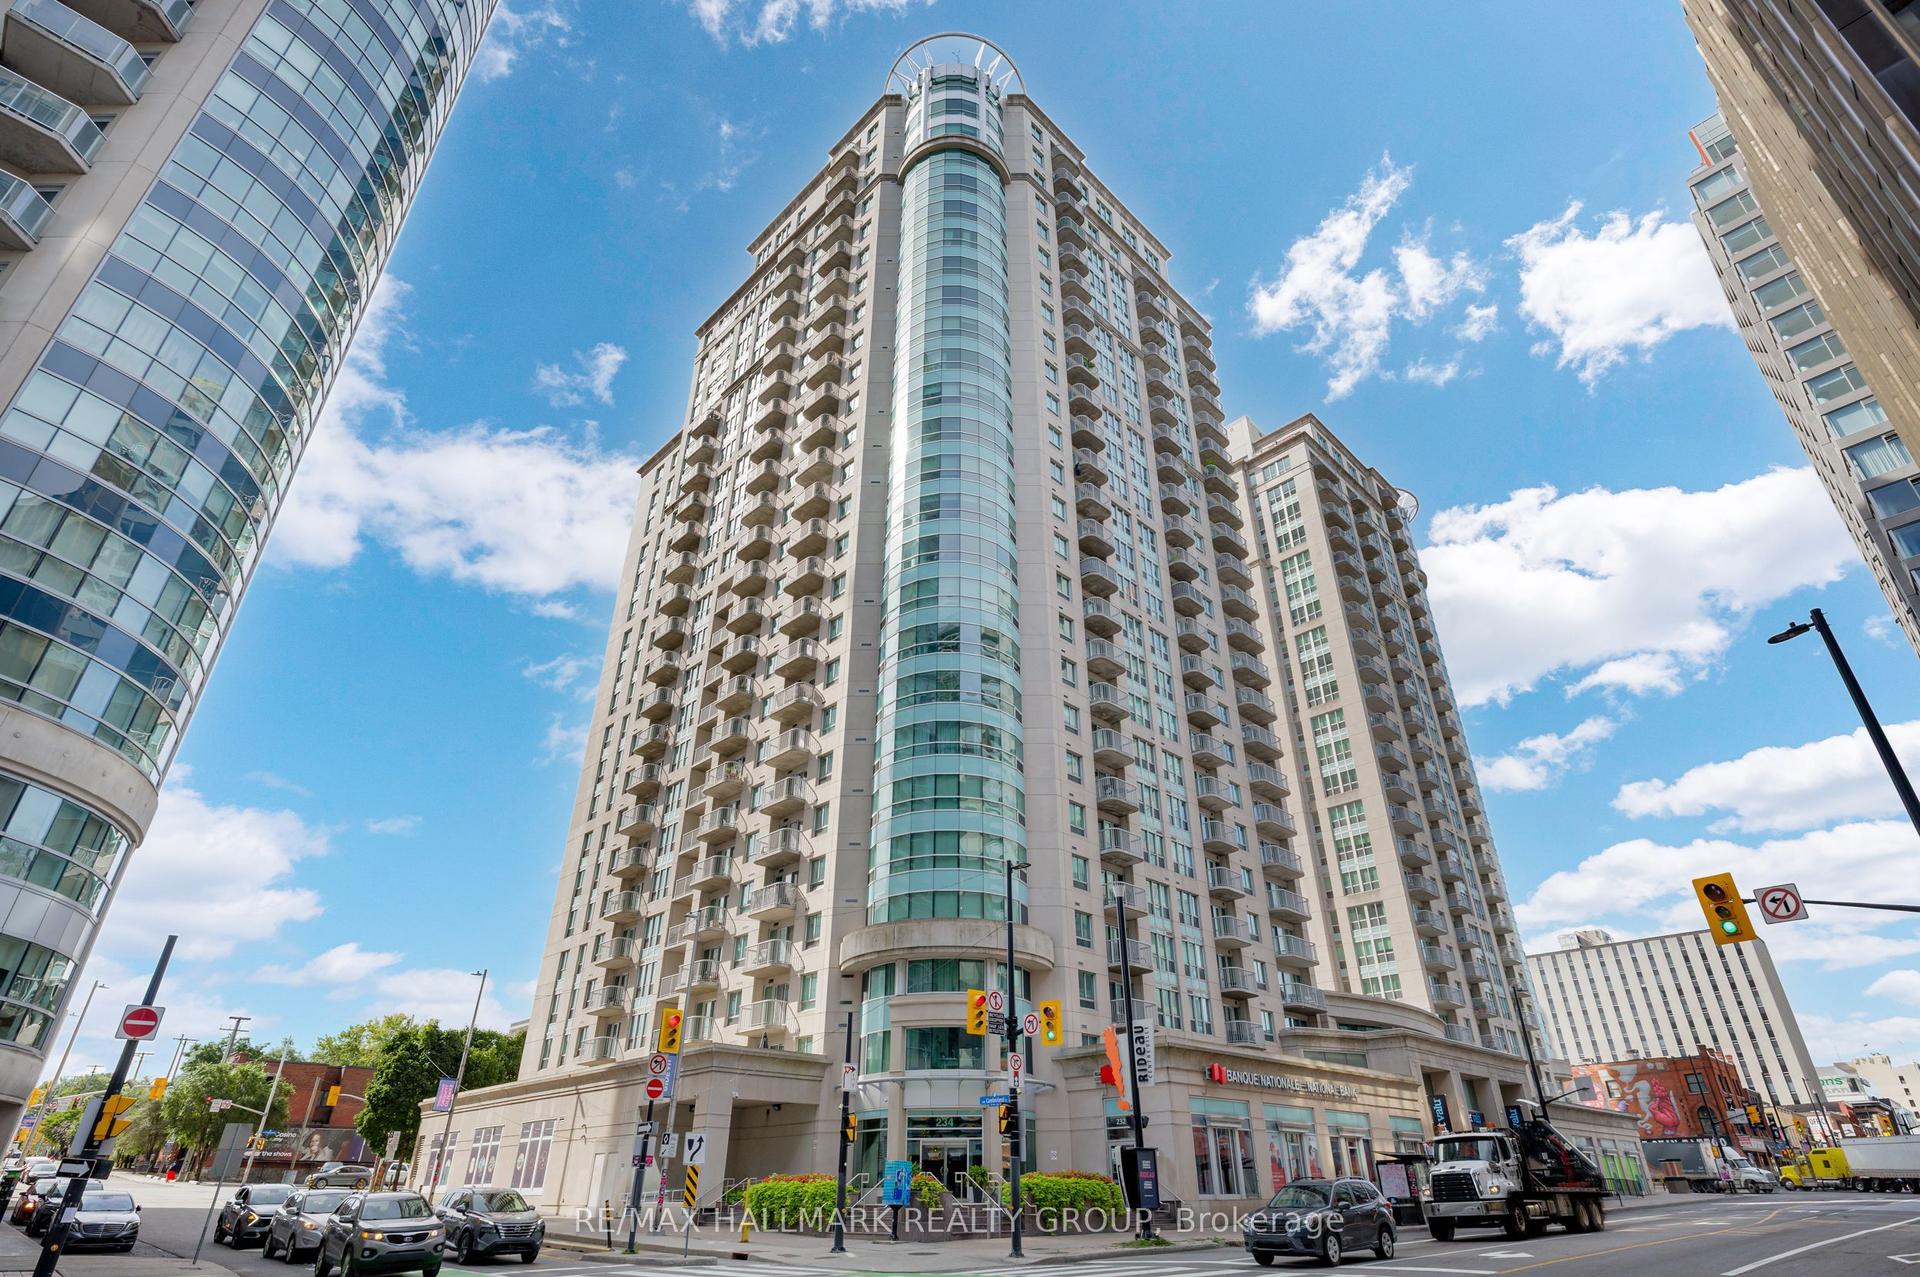
For Sale1 month ago
$334,000
Condo
est. $1,464/mo
234 Rideau Street 1509 #1509, 4003 - Sandy Hill
Lower Town - Sandy Hill, ON
1 bd
1 ba
550
1
MLS# X13529174Re/Max Hallmark Realty Group
WhatsApp Aman