For Sale
Just Listed
15111 Highway 35
Minden, Minden Hills, ON
$899,000
4Bd
3Ba
2,750+sqft
9Parking
100 x 787 ftlot
$327/sqft
DetachedMLS# X13668136Listed 2026-08-125 DOM
Heating
Water Heater Owned
Basement
Unfinished
About this home
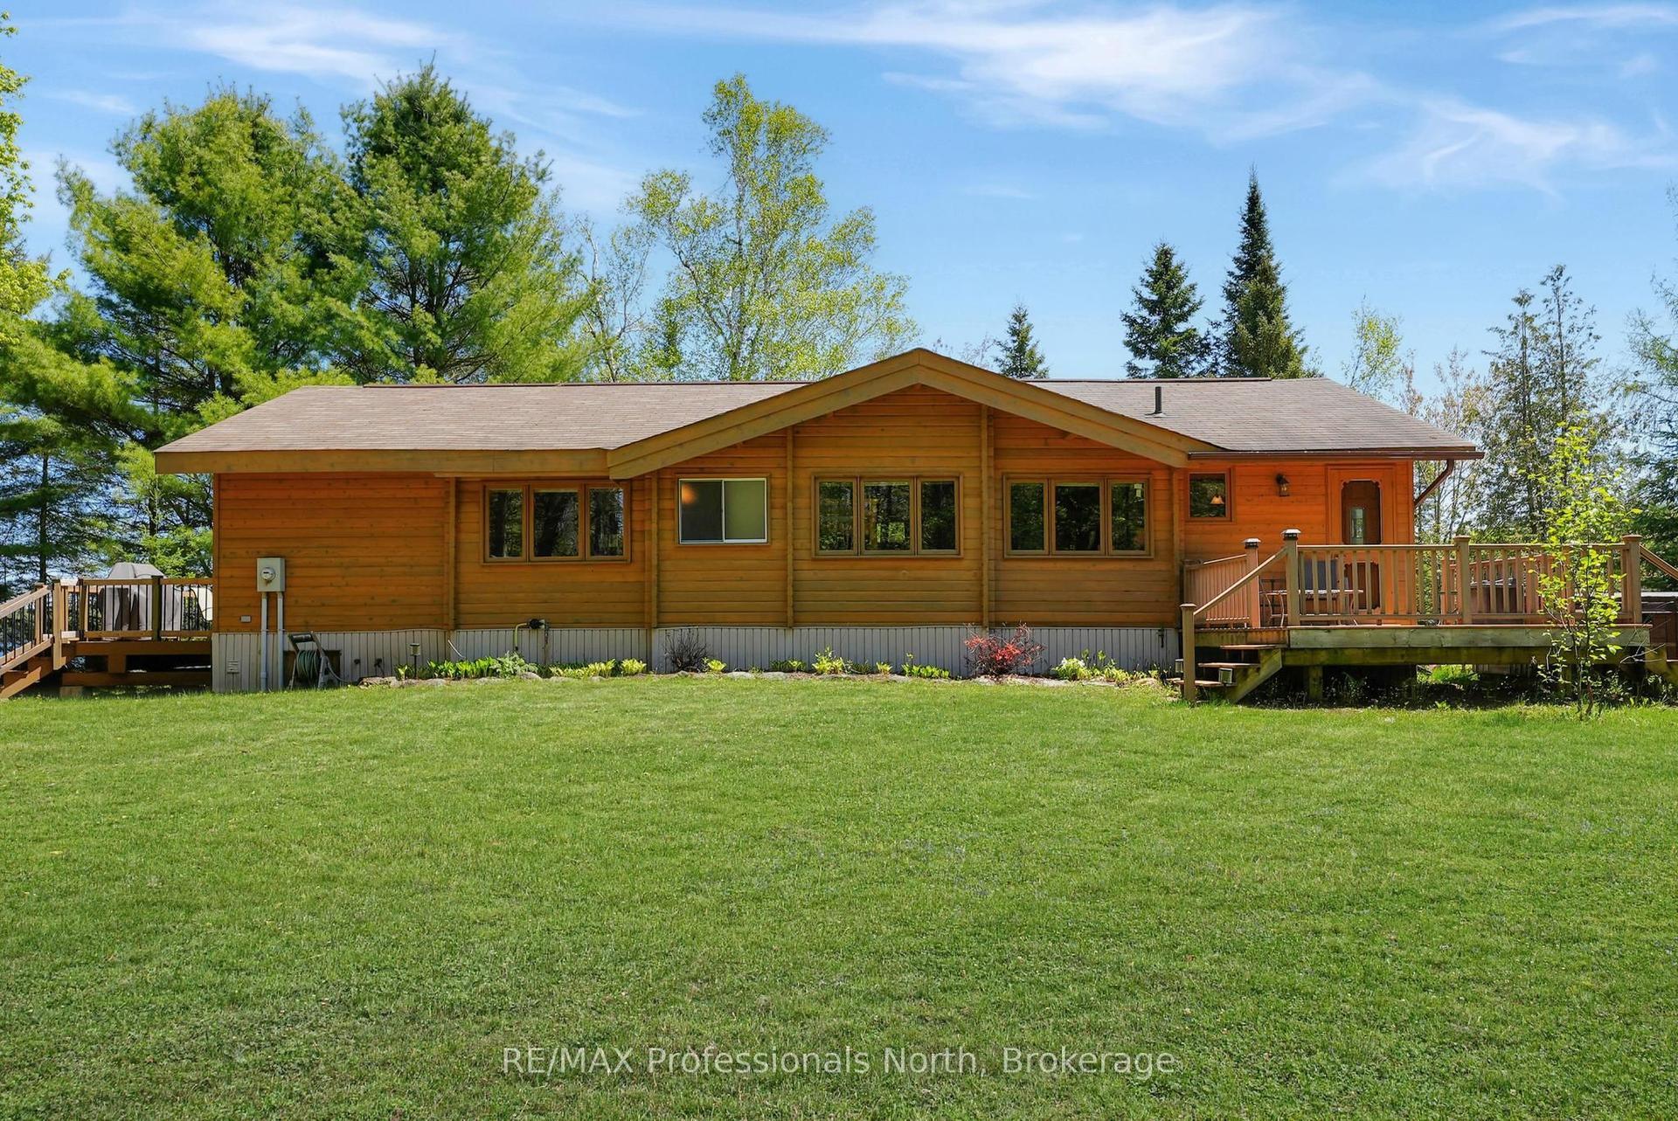
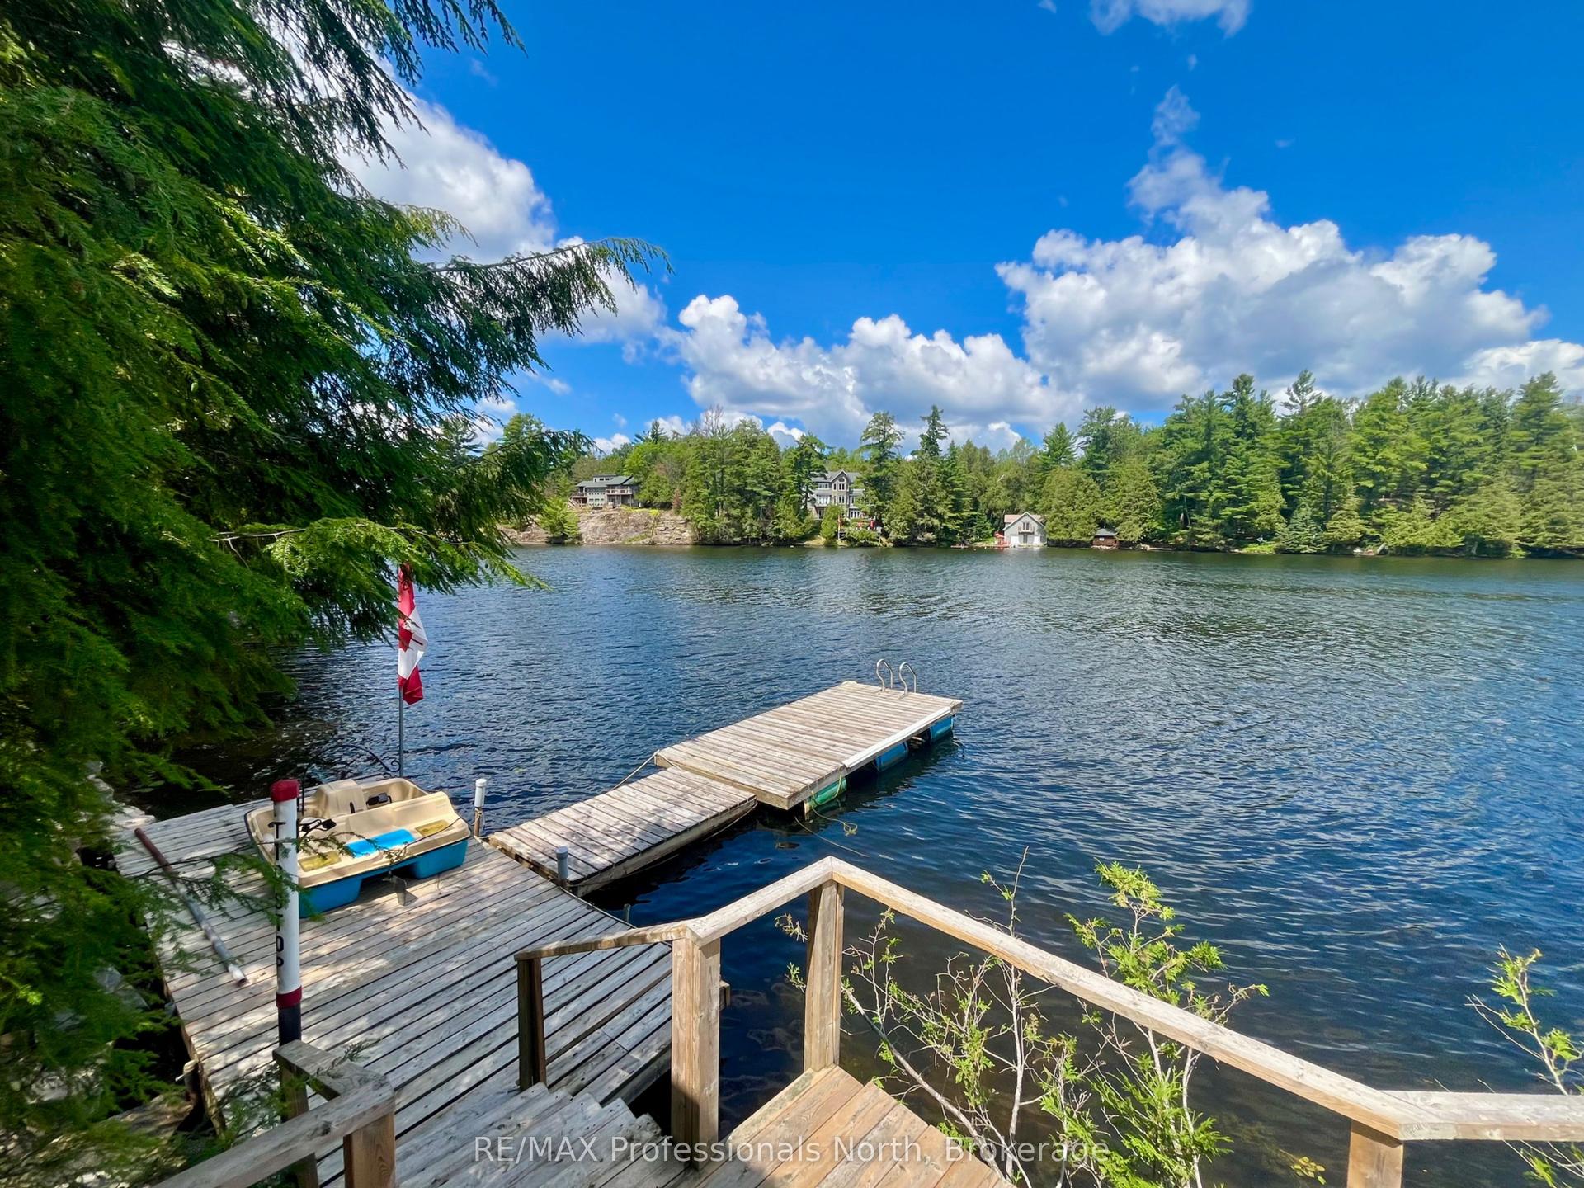
Set on a private, well-treed lot between Carnarvon and Minden, this spacious home offers a peaceful setting with easy access to Twelve Mile Lake. Just a short walk to the public beach and popular Peppermill Restaurant, the property also includes an 8' right-of-way to the lake, giving you access to the water and beautiful views across the Twelve Mile, Boshkung, and Little Boshkung Lake chain. Offering approximately 2,800 sq ft of living space, the home features 4 bedrooms and 3 bathrooms with plenty of room for family and guests. The bright open-concept living area is the heart of the home, with floor-to-ceiling windows, soaring 20' cathedral ceilings, and two wood stoves creating a warm and inviting atmosphere. The spacious dining area provides plenty of room to gather, while the second-floor primary suite overlooks the main living space and features a Juliette balcony and private ensuite. A substantial 48' x 24' garage with attached woodshed offers exceptional space for vehicles, storage, hobbies, and recreational equipment. With privacy, lake access, generous living space, and a convenient location close to Minden and Carnarvon, this property offers plenty of room for family living and enjoying all that the Haliburton Highlands has to offer.
Garage
Rooms
Main Floor
| Foyer | 1.93 × 4.17 m | |
| Bedroom 4 | 3.41 × 3.47 m | Combined w/Laundry |
| Bedroom 3 | 3.35 × 3.51 m | |
| Living Room | 4.15 × 6.13 m | |
| Foyer | 4.16 × 1.93 m | |
| Kitchen | 7.02 × 2.87 m | Breakfast Area |
| Bedroom 2 | 3.54 × 3.53 m | |
| Den | 3.65 × 3.53 m | |
| Family Room | 7.46 × 6.98 m | |
| Dining Room | 4.11 × 3.73 m | |
| Game Room | 6.12 × 4.14 m | |
| Bathroom | 2.26 × 1.83 m | 3 Pc Bath |
| Kitchen | 2.87 × 3.73 m | |
| Breakfast | 2.87 × 3.28 m | |
| Family Room | 6.99 × 7.47 m | |
| Dining Room | 3.73 × 4.12 m | |
| Bathroom | 2.85 × 2.77 m | 3 Pc Bath |
| Bedroom 2 | 3.51 × 3.35 m | |
| Bedroom 3 | 3.53 × 3.53 m | |
| Den | 3.53 × 3.66 m | |
| Bedroom 4 | 3.48 × 3.40 m | Combined w/Laundry |
Second Floor
| Primary Bedroom | 6.99 × 4.68 m | 3 Pc Ensuite |
| Primary Bedroom | 4.67 × 6.99 m | Juliette Balcony |
| Bathroom | 1.75 × 4.01 m | 3 Pc Ensuite |
Features
- Water Heater Owned
- Year Round Living
- Privacy
- Porch
- Unfinished
- Crawl Space
- Other
- 1 1/2 Storey
Financials
Annual Taxes
$3,498.31
Estimated Rental Income
Entire property$4,000 – $6,500/mo
Rental yield5.3% – 8.7%
*Estimates based on comparable rentals in the area. Actual income may vary.
Market Data — Minden Hills
Days on market5 days
Buyer's MarketSeller's Market
Based on active listings in Minden Hills. Data updates daily.
Getting around
How walkable, bikeable, and transit-friendly this neighbourhood is.
53
/ 100
Walk Score
Somewhat Walkable
44
/ 100
Transit Score
Some Transit
41
/ 100
Bike Score
Somewhat Bikeable
Scores are estimates based on neighbourhood data and are for informational purposes only.
MLS® data courtesy of the Toronto Regional Real Estate Board (TRREB).
The information provided herein must only be used by consumers that have a bona fide interest in the purchase, sale, or lease of real estate and may not be used for any commercial purpose or any other purpose. Listing information is deemed reliable but is not guaranteed accurate by the Toronto Regional Real Estate Board, the listing brokerage, or this website. The trademarks REALTOR®, REALTORS® and the REALTOR® logo are controlled by The Canadian Real Estate Association (CREA) and identify real estate professionals who are members of CREA. MLS®, Multiple Listing Service®, and the associated logos are owned by CREA. Not intended to solicit properties currently listed for sale or buyers under contract.
You may also like
More homes in Minden Hills
Hand-picked listings with a similar price range and style.
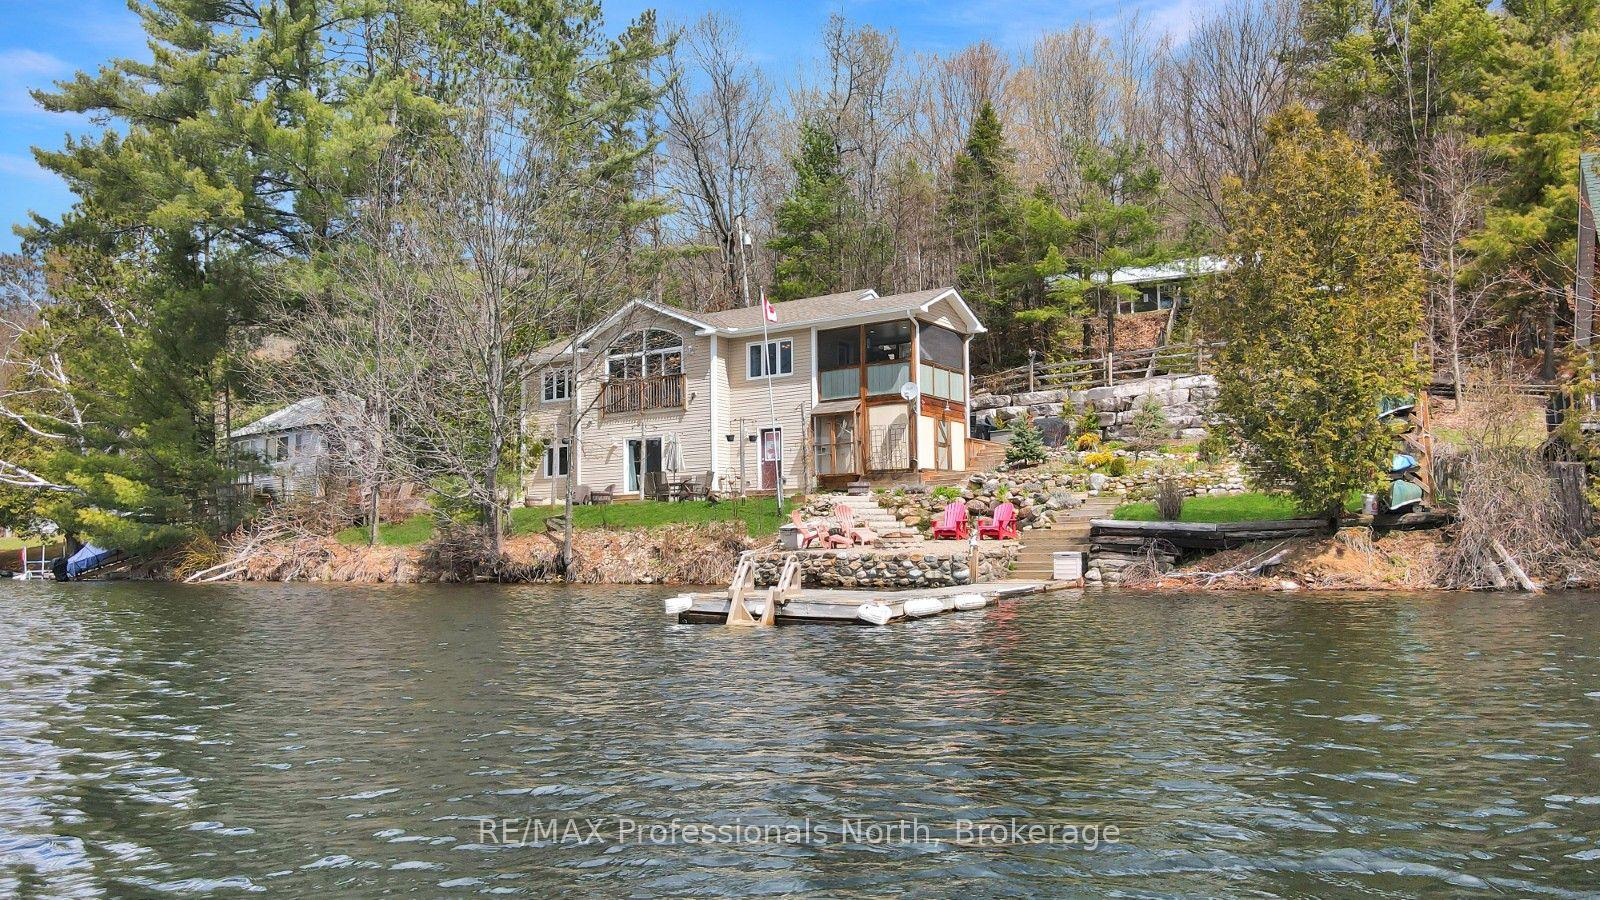
For Sale3 months ago
$929,900
Detached
est. $4,077/mo
1325 & 1314 Claude Brown Road, Anson
Minden Hills, ON
1+2 bd
2 ba
900
2
MLS# X13129414RE/MAX Professionals North
WhatsApp Aman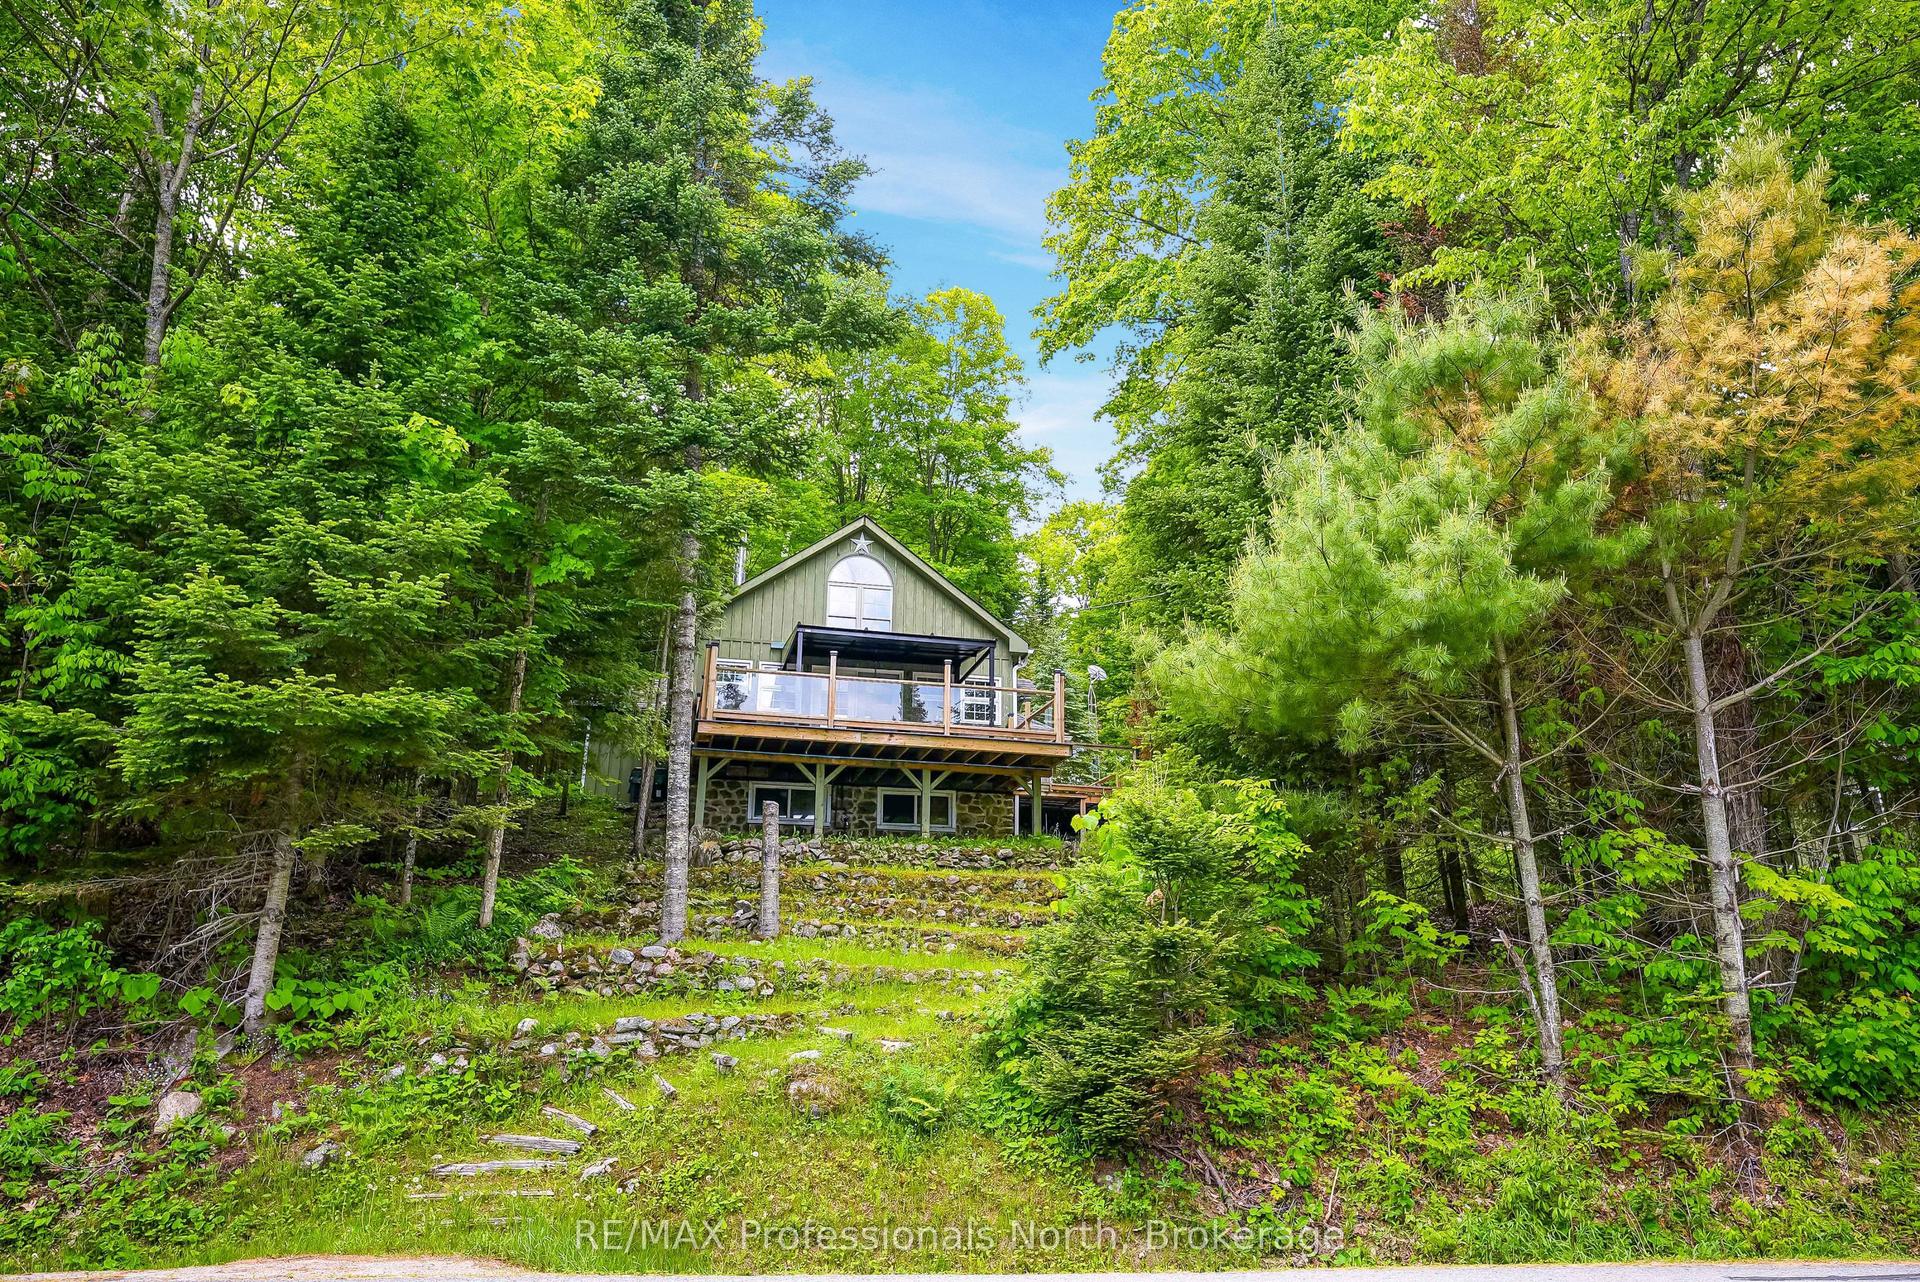
For Sale2 months ago
$699,000
Detached
est. $3,064/mo
1214 Kashagawigamog Lake Road, Minden
Minden Hills, ON
3 bd
3 ba
900
7
MLS# X13430176RE/MAX Professionals North
WhatsApp Aman