For Lease
Just Listed
487 EAST Avenue 5 #5
Kitchener, ON
$2,679
3Bd
2Ba
1,700+sqft
2Parking
$2/sqft
Condo TownMLS# X13668316Listed 2026-08-122 DOM
Cooling
Central Vacuum
Basement
Partial Basement
Just listed! New listings in Kitchener often receive offers within the first week.
About this home
Welcome to 487 East Avenue #5, Kitchener! Nestled in one of Downtown Kitchener's most sought-after family-friendly neighborhoods, this beautifully maintained 3-bedroom, 1.5-bathroom home offers 1,426 sq. ft. of comfortable and stylish living space. Featuring 2 parking spaces (1 garage and 1 driveway), this home is ideal for families and professionals seeking convenience and functionality. Located within 1 km of the prestigious IB World School, Cameron Heights Collegiate Institute, and just a short 5-minute walk to Sheppard Public School, Knollwood Park, and the Kitchener Memorial Auditorium. Enjoy quick access to Hwy 7 and Hwy 401, making commuting a breeze, while nearby parks, shopping, dining, and entertainment provide everything you need close to home. Tenant is responsible for all utilities and hot water rental. Don't miss this exceptional opportunity to live in one of Kitchener's most desirable communities!
Garage
Rooms
Main Floor
| Family Room | 3.73 × 3.96 m | |
| Kitchen | 3.40 × 2.16 m | |
| Bathroom | 0.00 × 0.00 m | 2 Pc Bath |
Second Floor
| Primary Bedroom | 4.29 × 3.86 m | |
| Bedroom | 3.38 × 3.53 m | |
| Bedroom | 3.35 × 6.02 m | |
| Bathroom | 0.00 × 0.00 m | 5 Pc Ensuite |
| Laundry | 3.28 × 1.65 m |
Basement
| Utility Room | 4.29 × 5.18 m | |
| Recreation | 0.00 × 0.00 m |
Features
- Central Vacuum
- Partial Basement
- Partially Finished
- Central Air
- 3-Storey
Financials
Estimated Rental Income
Entire property$3,200 – $4,200/mo
Rental yield1433.4% – 1881.3%
*Estimates based on comparable rentals in the area. Actual income may vary.
Market Data — Kitchener
Days on market2 days
Buyer's MarketSeller's Market
Based on active listings in Kitchener. Data updates daily.
Other rentals like this
Similar rentals in Kitchener
Same property type, similar price, similar size — currently for rent.
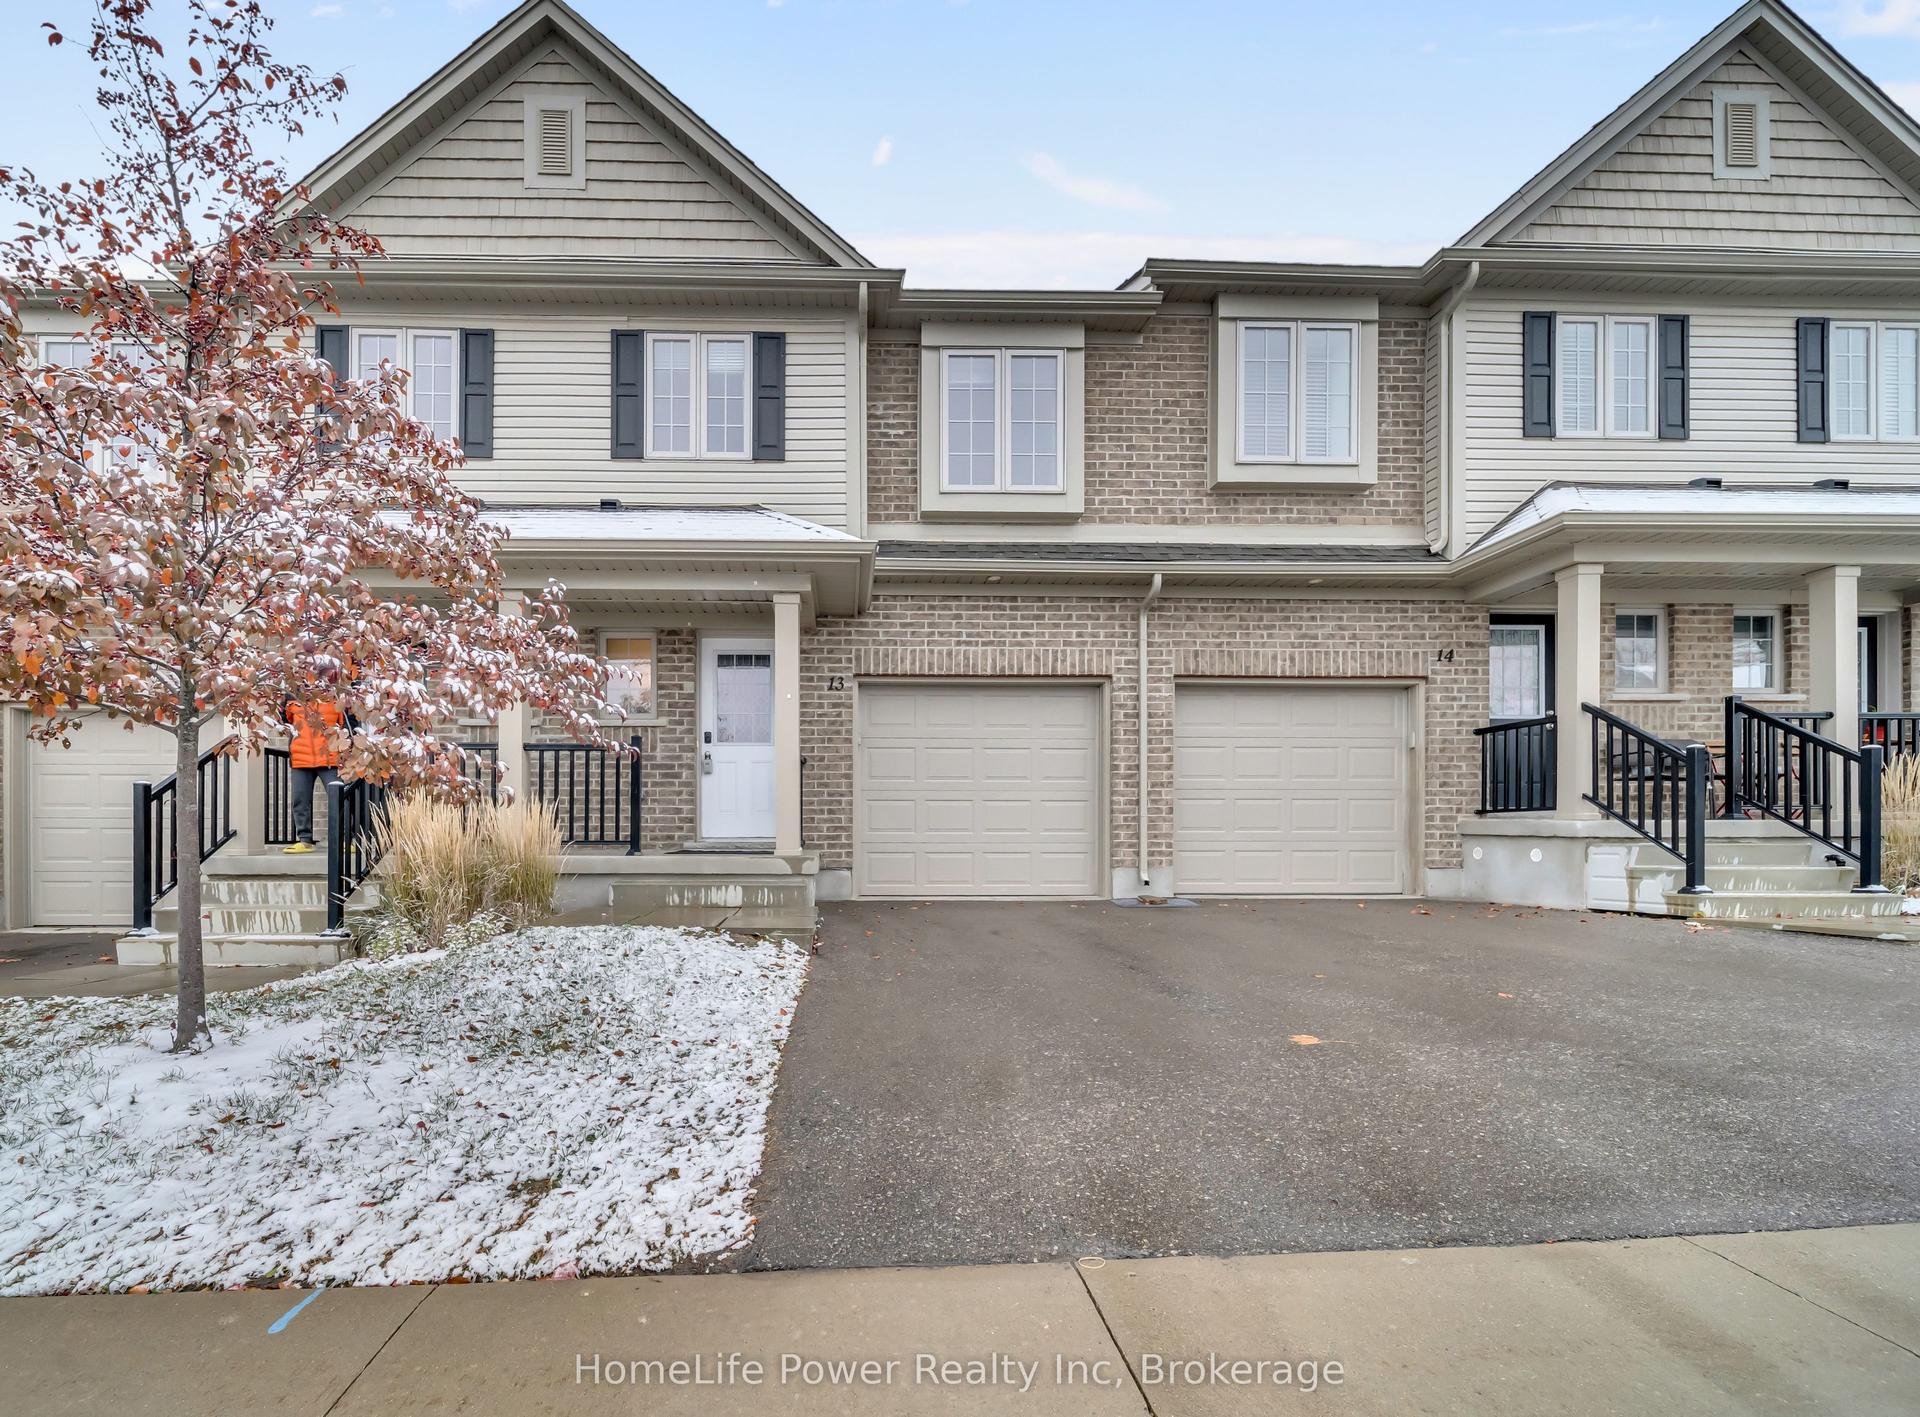
For Lease1 day ago
$2,650
Condo Town
50 Pinnacle Drive 13 #13
Kitchener, ON
3 bd
3 ba
1,300
2
MLS# X13672066HomeLife Power Realty Inc
WhatsApp Aman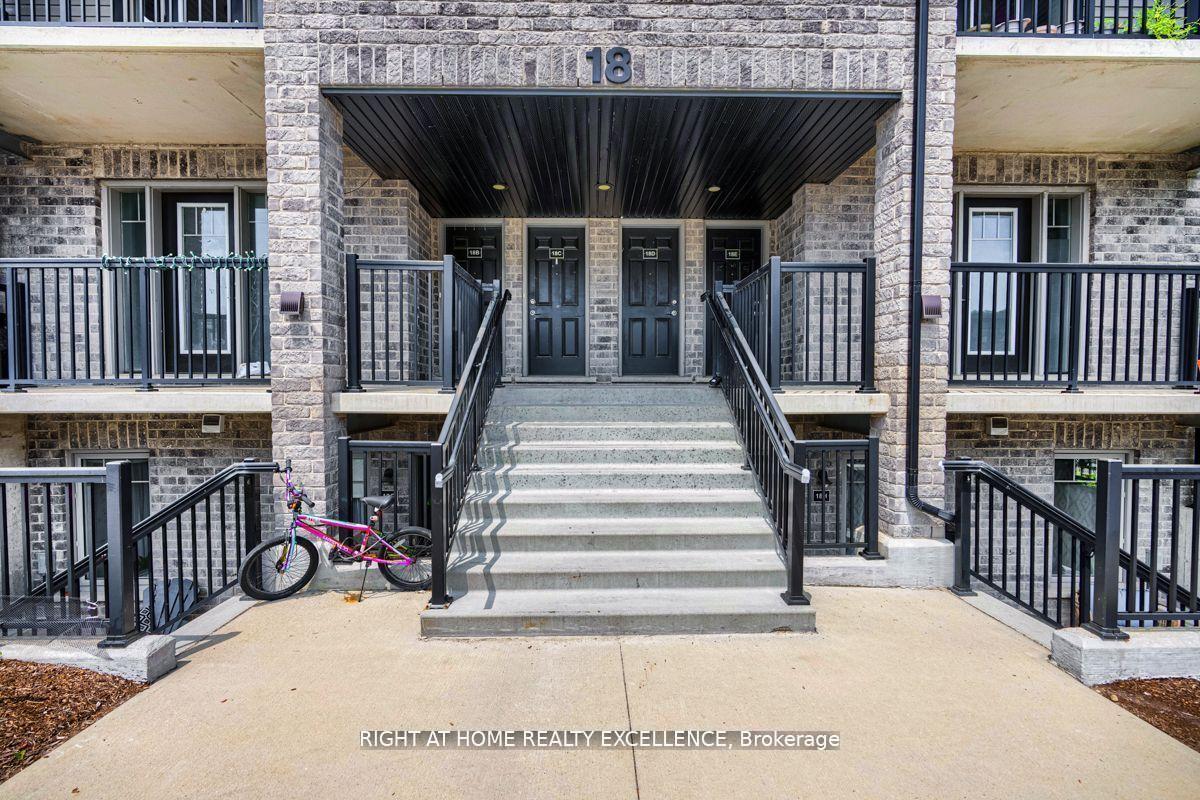
For Lease2 days ago
$2,095
Condo Town
1989 Ottawa St Street S 18 E #18 E
Kitchener, ON
2 bd
2 ba
950
1
MLS# X13666778Right At Home Realty Excellence
WhatsApp Aman

Getting around
How walkable, bikeable, and transit-friendly this neighbourhood is.
74
/ 100
Walk Score
Very Walkable
55
/ 100
Transit Score
Good Transit
43
/ 100
Bike Score
Somewhat Bikeable
Scores are estimates based on neighbourhood data and are for informational purposes only.
MLS® data courtesy of the Toronto Regional Real Estate Board (TRREB).
The information provided herein must only be used by consumers that have a bona fide interest in the purchase, sale, or lease of real estate and may not be used for any commercial purpose or any other purpose. Listing information is deemed reliable but is not guaranteed accurate by the Toronto Regional Real Estate Board, the listing brokerage, or this website. The trademarks REALTOR®, REALTORS® and the REALTOR® logo are controlled by The Canadian Real Estate Association (CREA) and identify real estate professionals who are members of CREA. MLS®, Multiple Listing Service®, and the associated logos are owned by CREA. Not intended to solicit properties currently listed for sale or buyers under contract.