For Lease
Just Listed
741 King Street W 1313 #1313
Kitchener, ON
$1,649
1Bd
1Ba
250+sqft
0Parking
$7/sqft
CondoMLS# X13668370Listed 2026-08-122 DOM
Cooling
Central Air
Just listed! New listings in Kitchener often receive offers within the first week.
About this home
Bright and modern open-concept bachelor suite featuring a spacious layout and a large private terrace with stunning city views. This thoughtfully designed unit is fully upgraded with integrated Euro-style kitchen appliances, custom closet systems, and a luxurious walk-in shower complemented by heated bathroom flooring. The suite offers state-of-the-art technology with built-in high-speed internet access and enhanced security monitoring throughout both the lobby and the unit. Residents will enjoy a wide range of premium amenities including a stylish party room, cozy lounge with fireplace, library, cafe, and dedicated bike storage with repair area. The building also boasts an expansive outdoor terrace equipped with saunas, lounge areas, a kitchen, and a barperfect for entertaining or relaxing. Conveniently located within walking distance to offices, restaurants, shopping, and transit, this property offers the ideal balance of comfort, style, and accessibility. Perfect for professionals, first-time buyers, or investors looking for a turnkey opportunity in a vibrant community.
Fireplace
Rooms
Main Floor
| Kitchen | 3.58 × 2.64 m | |
| Living Room | 4.45 × 5.39 m | |
| Bedroom | 0.00 × 0.00 m |
Features
- Other
- None
- Central Air
- Bachelor/Studio
Financials
Estimated Rental Income
Entire property$2,100 – $2,800/mo
Rental yield1528.2% – 2037.6%
*Estimates based on comparable rentals in the area. Actual income may vary.
Market Data — Kitchener
Days on market2 days
Buyer's MarketSeller's Market
Based on active listings in Kitchener. Data updates daily.
Other rentals like this
Similar rentals in Kitchener
Same property type, similar price, similar size — currently for rent.
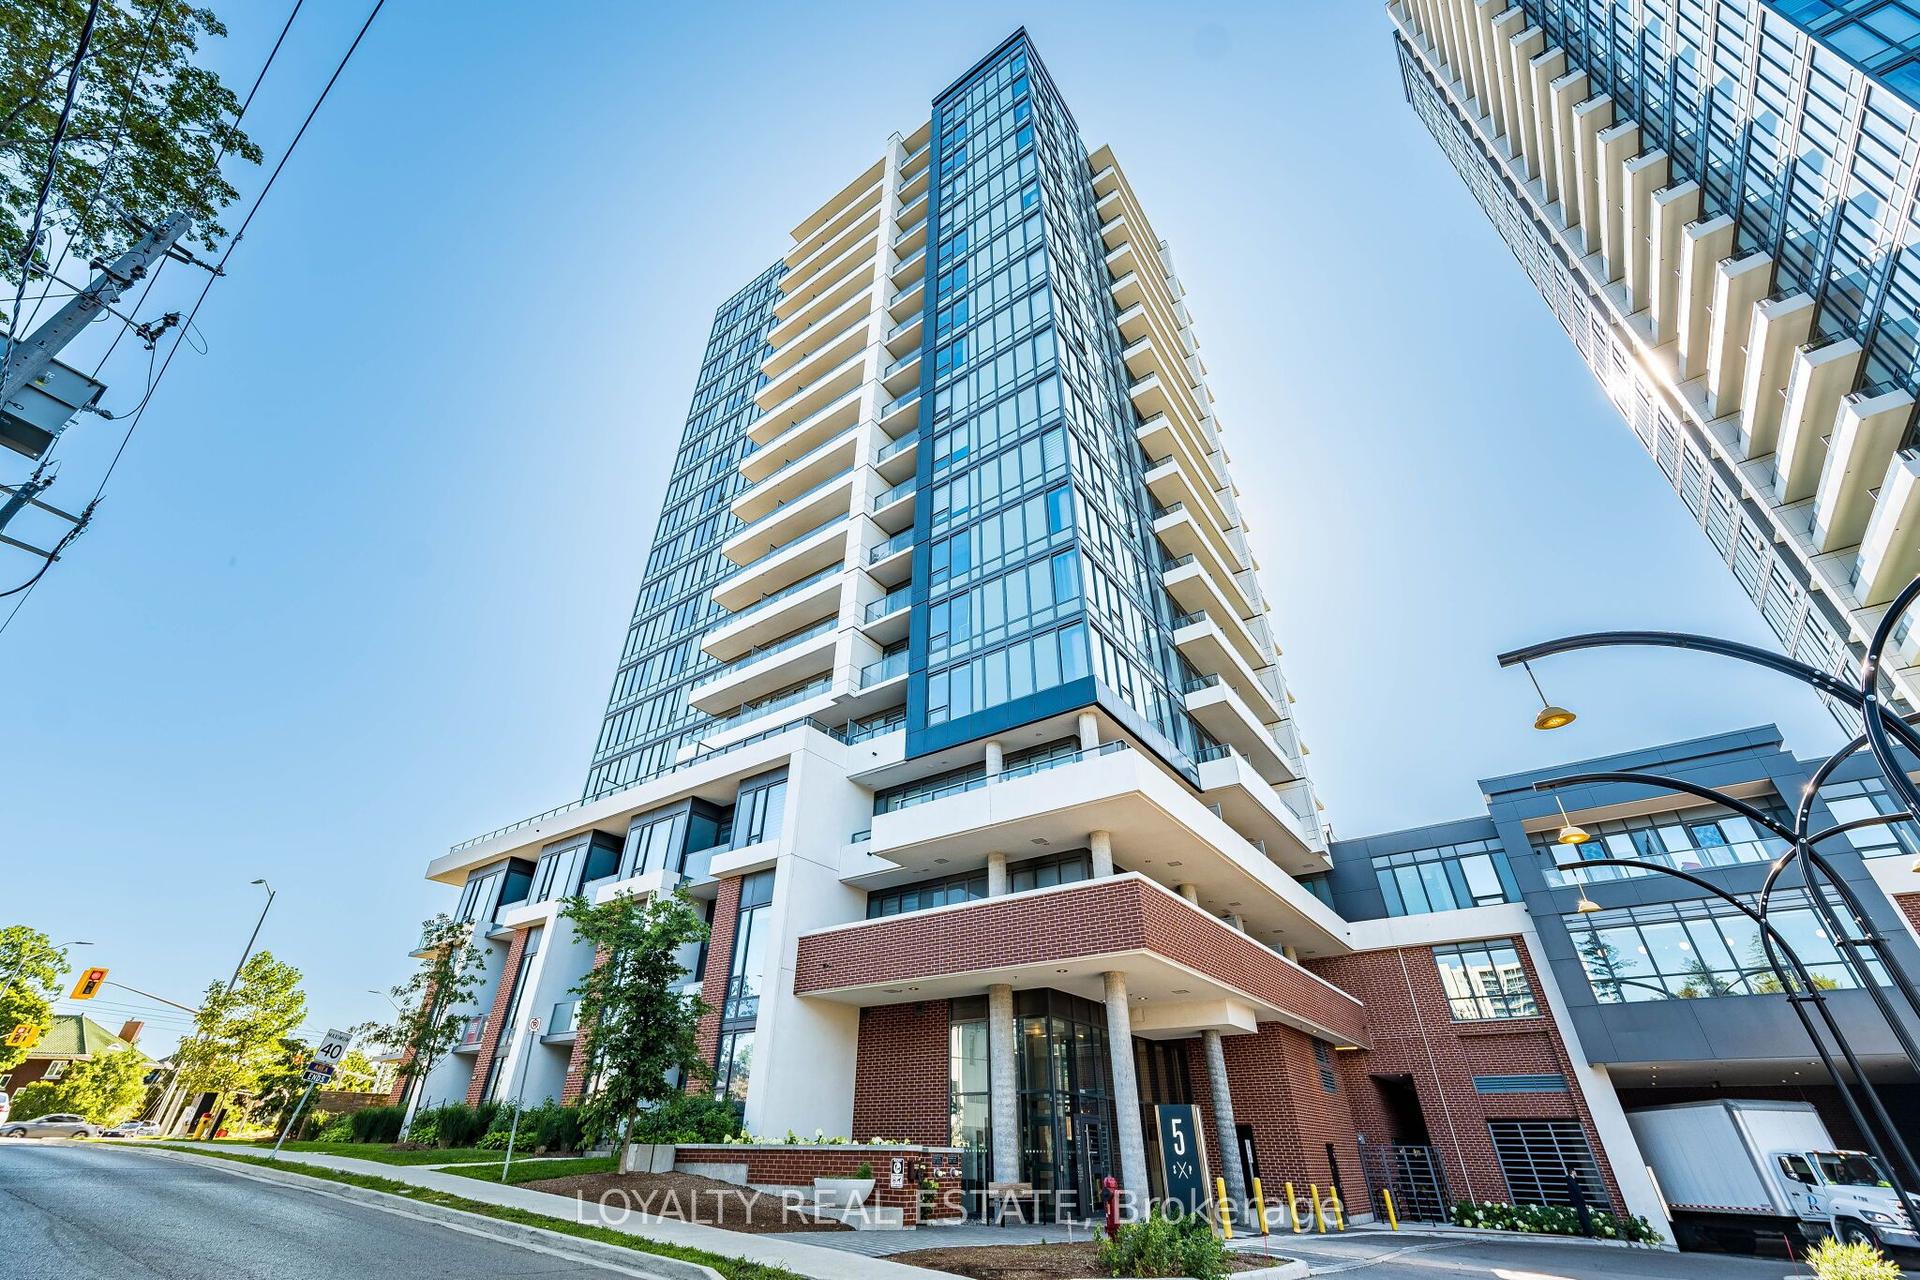
For Lease27 days ago
$1,950
Condo
5 Wellington Street S 207 #207
Kitchener, ON
1 bd
1 ba
650
1
MLS# X13580138Loyalty Real Estate
WhatsApp Aman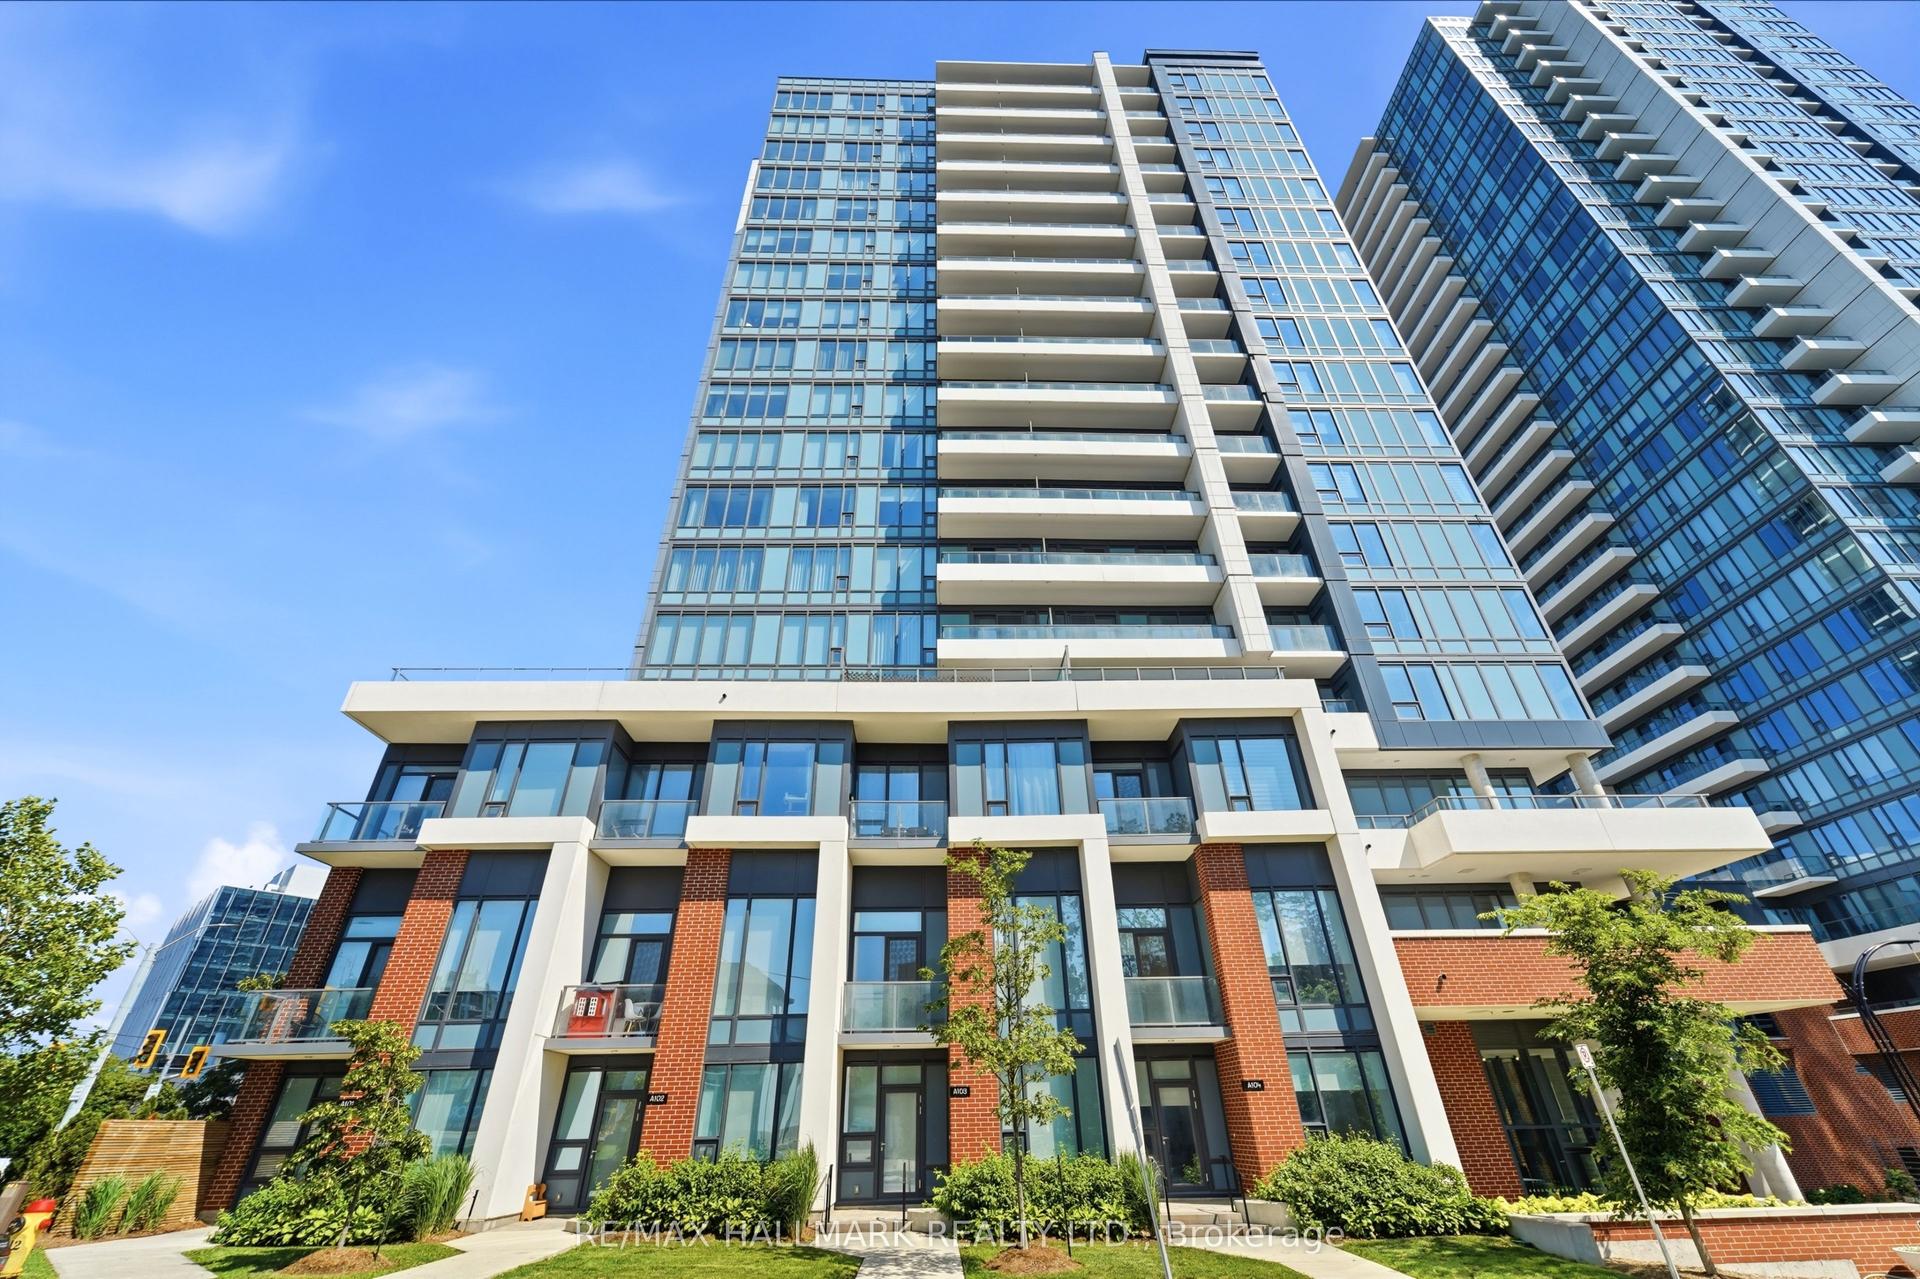
For Lease10 days ago
$2,000
Condo
5 Wellington Street S 1403 #1403
Kitchener, ON
1 bd
1 ba
550
1
MLS# X13632260Re/Max Hallmark Realty Ltd.
WhatsApp Aman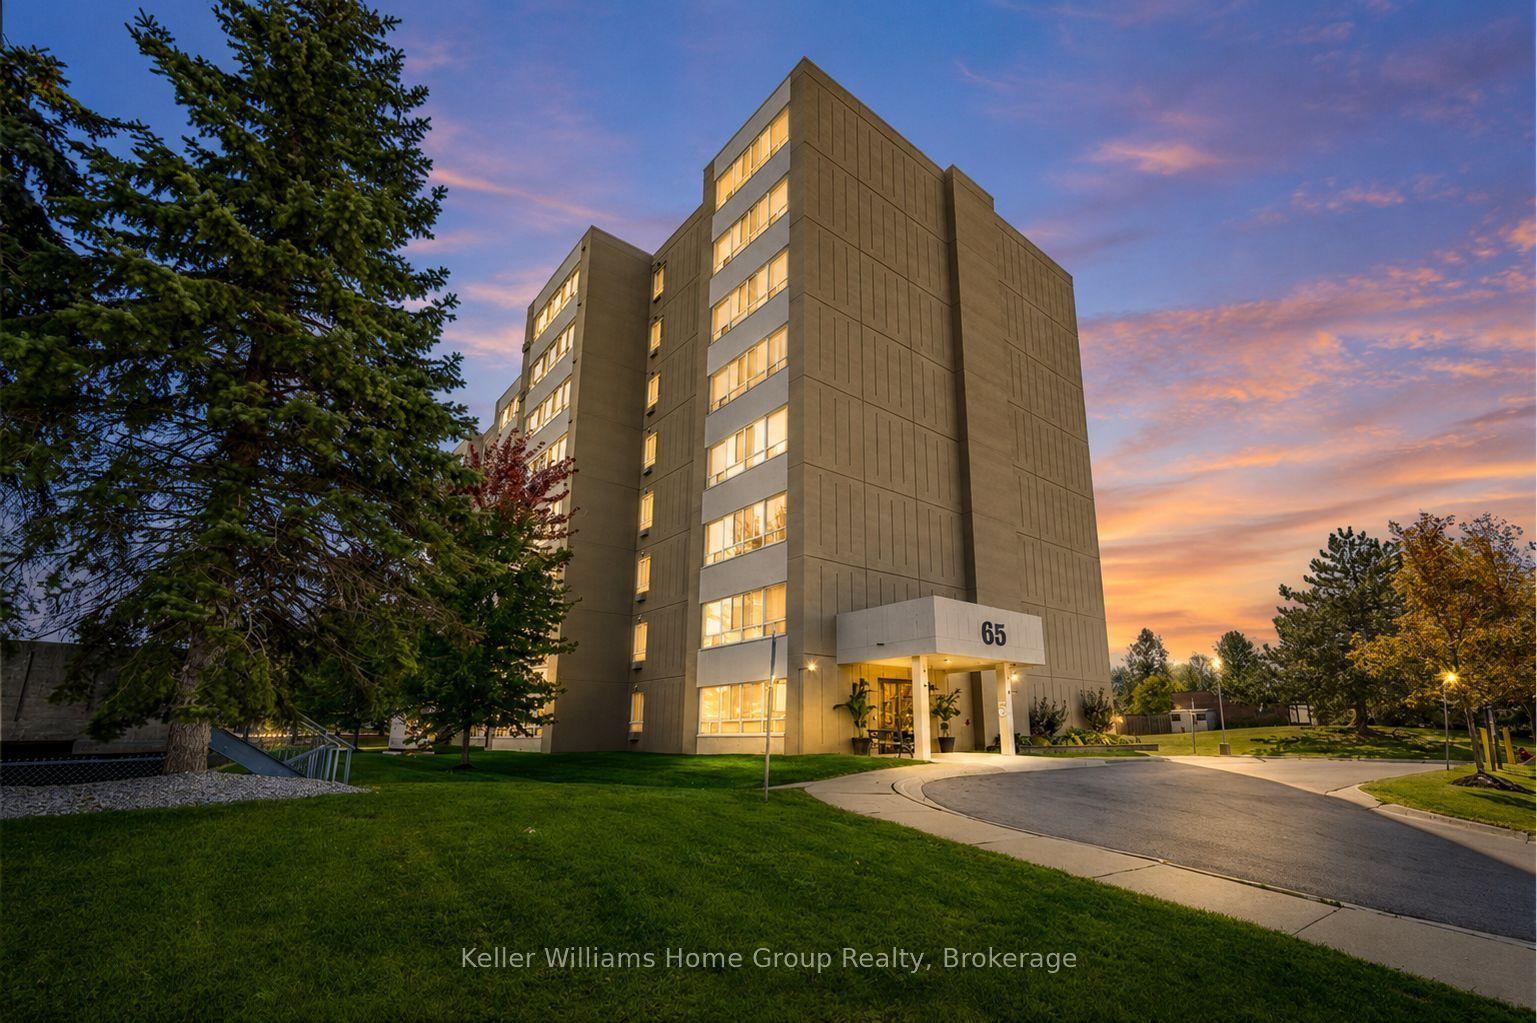
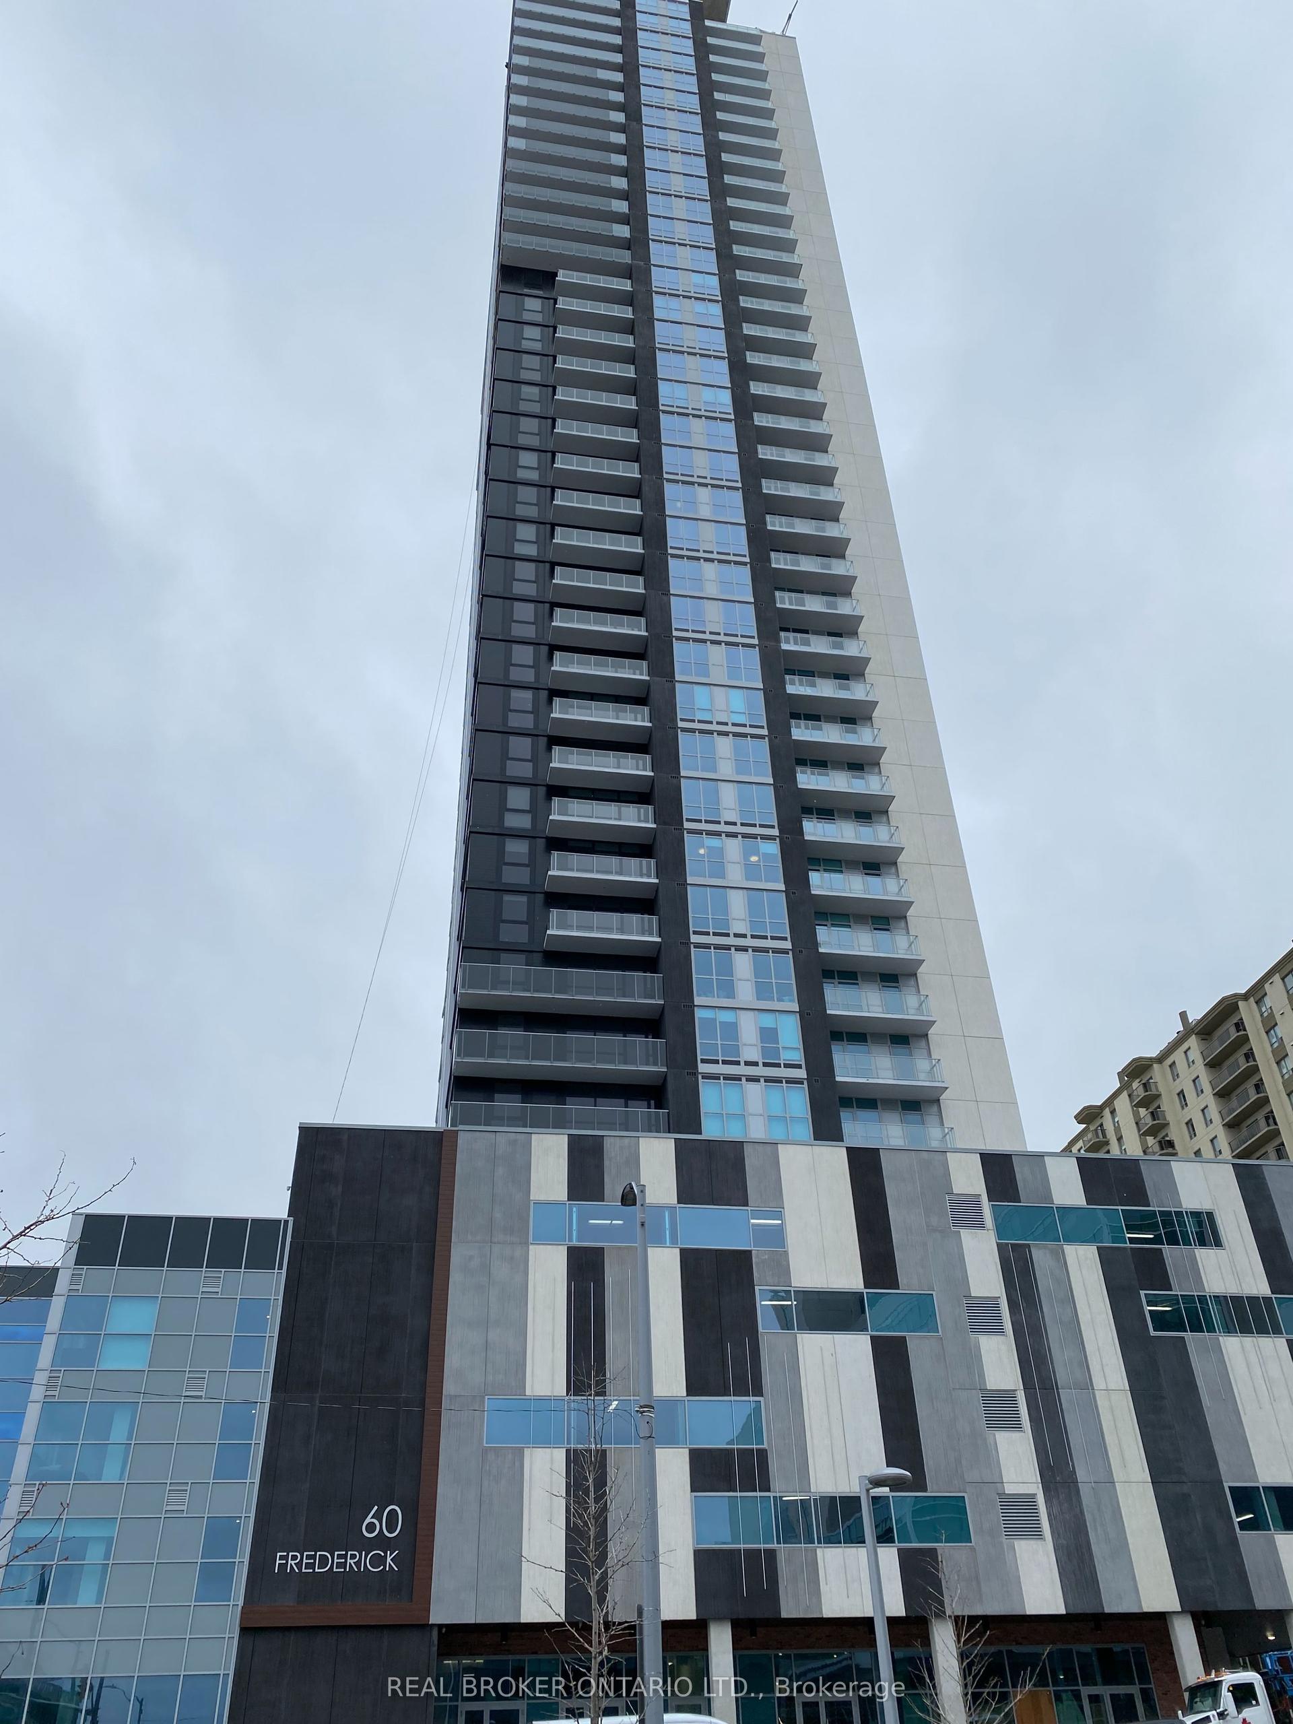
Getting around
How walkable, bikeable, and transit-friendly this neighbourhood is.
76
/ 100
Walk Score
Very Walkable
57
/ 100
Transit Score
Good Transit
49
/ 100
Bike Score
Somewhat Bikeable
Scores are estimates based on neighbourhood data and are for informational purposes only.
MLS® data courtesy of the Toronto Regional Real Estate Board (TRREB).
The information provided herein must only be used by consumers that have a bona fide interest in the purchase, sale, or lease of real estate and may not be used for any commercial purpose or any other purpose. Listing information is deemed reliable but is not guaranteed accurate by the Toronto Regional Real Estate Board, the listing brokerage, or this website. The trademarks REALTOR®, REALTORS® and the REALTOR® logo are controlled by The Canadian Real Estate Association (CREA) and identify real estate professionals who are members of CREA. MLS®, Multiple Listing Service®, and the associated logos are owned by CREA. Not intended to solicit properties currently listed for sale or buyers under contract.