For Lease
Just Listed
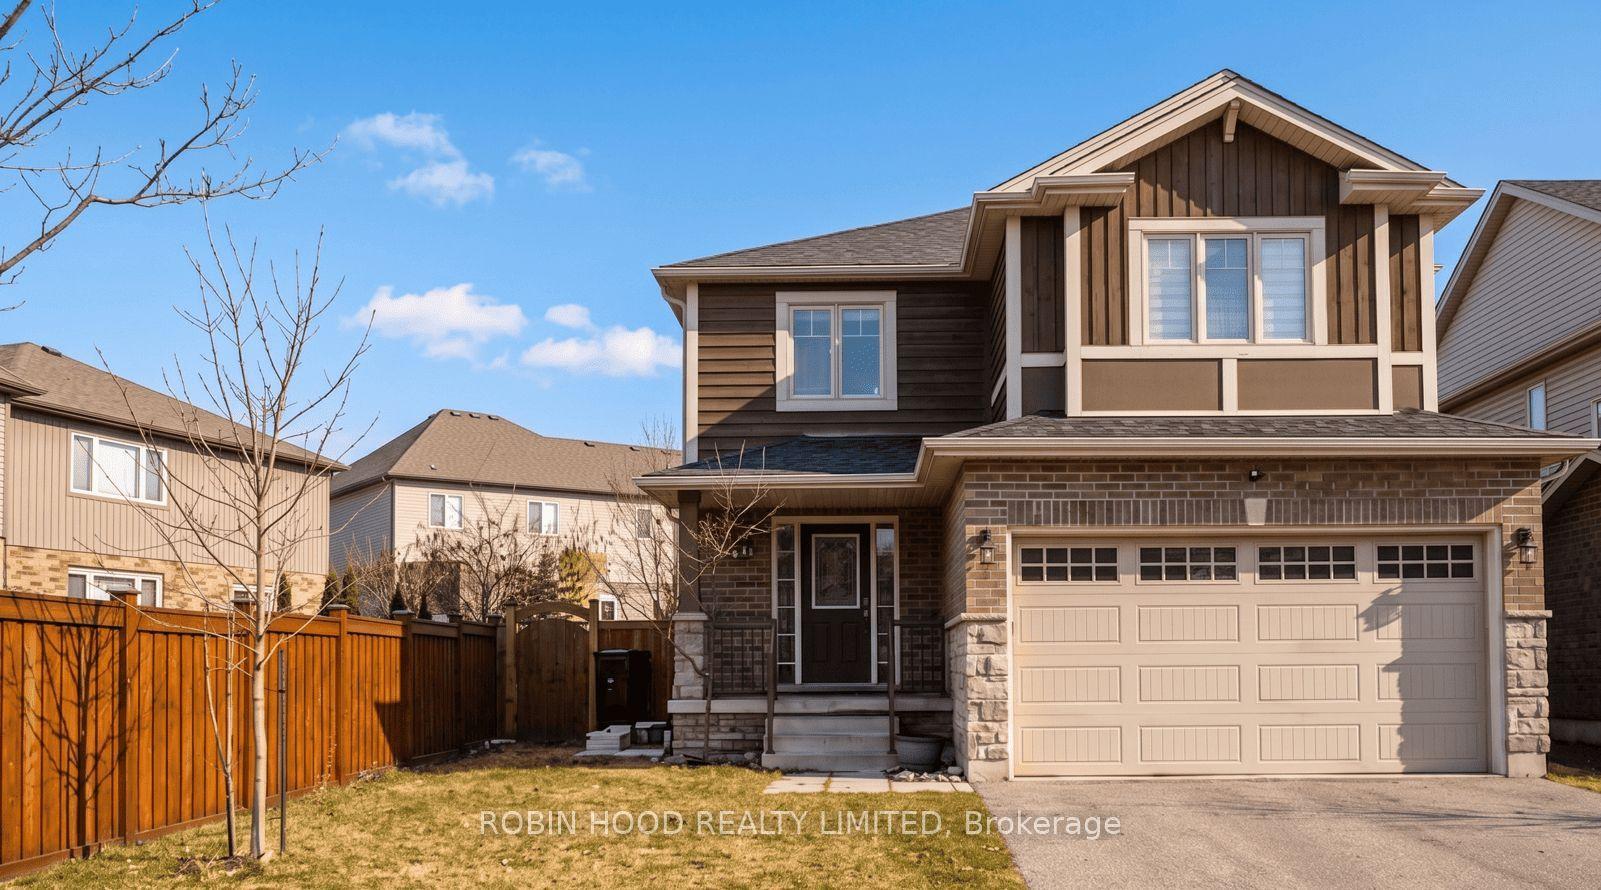
47 East Street Basement Unit #Basement Unit
Cambridge, ON
$2,200
2Bd
1Ba
1,750+sqft
1Parking
57 x 194 ftlot
$1/sqft
DetachedMLS# X13668478Listed 2026-08-125 DOM
Cooling
Central Air
About this home
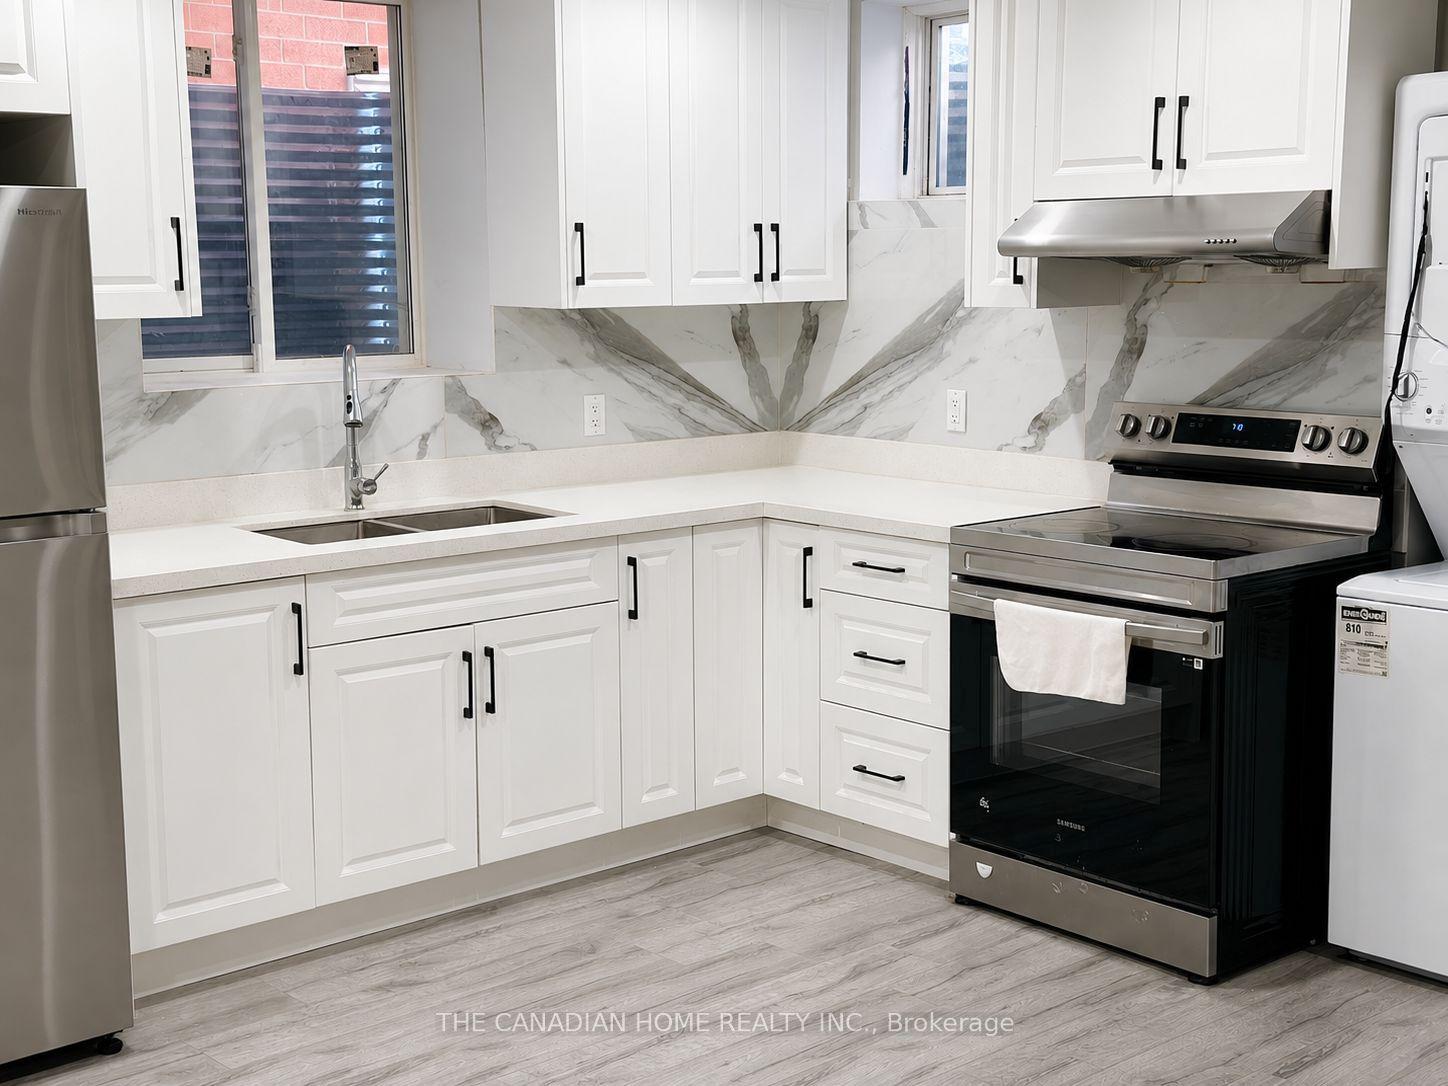
Welcome to a new, two-bedroom basement unit at 47 East St in Cambridge! This unit has never been lived in and is ready for you to call it home. The unit features an open-concept layout with two bright bedrooms, each with above-grade windows to provide plenty of natural light. The modern kitchen offers ample counter space and sleek stainless steel appliances. The unit also includes a brand-new three-piece bathroom and the convenience of in-suite laundry. You will have your own private, separate entrance, one dedicated parking space, and use of the backyard. Utilities are set at a low 40%, making it easier to manage your monthly expenses. Situated in a convenient Cambridge location, this unit is the perfect blend of modern style and practicality.
Rooms
Basement
| Living Room | 5.48 × 16.50 m | Window Open Concept Vinyl Floor |
| Dining Room | 3.05 × 2.43 m | Window Open Concept Vinyl Floor |
| Kitchen | 2.74 × 3.05 m | Stainless Steel Appl Open Concept Vinyl Floor |
| Primary Bedroom | 4.57 × 3.81 m | Laminate Window Vinyl Floor |
| Bedroom 2 | 3.66 × 3.35 m | Laminate Window Vinyl Floor |
| Laundry | 1.82 × 2.74 m | Vinyl Floor |
Features
- Other
- Apartment
- Central Air
- 1 1/2 Storey
Financials
Estimated Rental Income
Entire property$2,600 – $3,800/mo
Basement apartment$1,800 – $2,500/mo
Rental yield1418.2% – 2072.7%
*Estimates based on comparable rentals in the area. Actual income may vary.
Market Data — Cambridge
Days on market5 days
Buyer's MarketSeller's Market
Based on active listings in Cambridge. Data updates daily.
Other rentals like this
Similar rentals in Cambridge
Same property type, similar price, similar size — currently for rent.
For Lease4 days ago
$1,990
Detached
240 Ridge Road 1 #1
Cambridge, ON
2 bd
3 ba
2,250
2
MLS# X13677288The Canadian Home Realty Inc.
WhatsApp Aman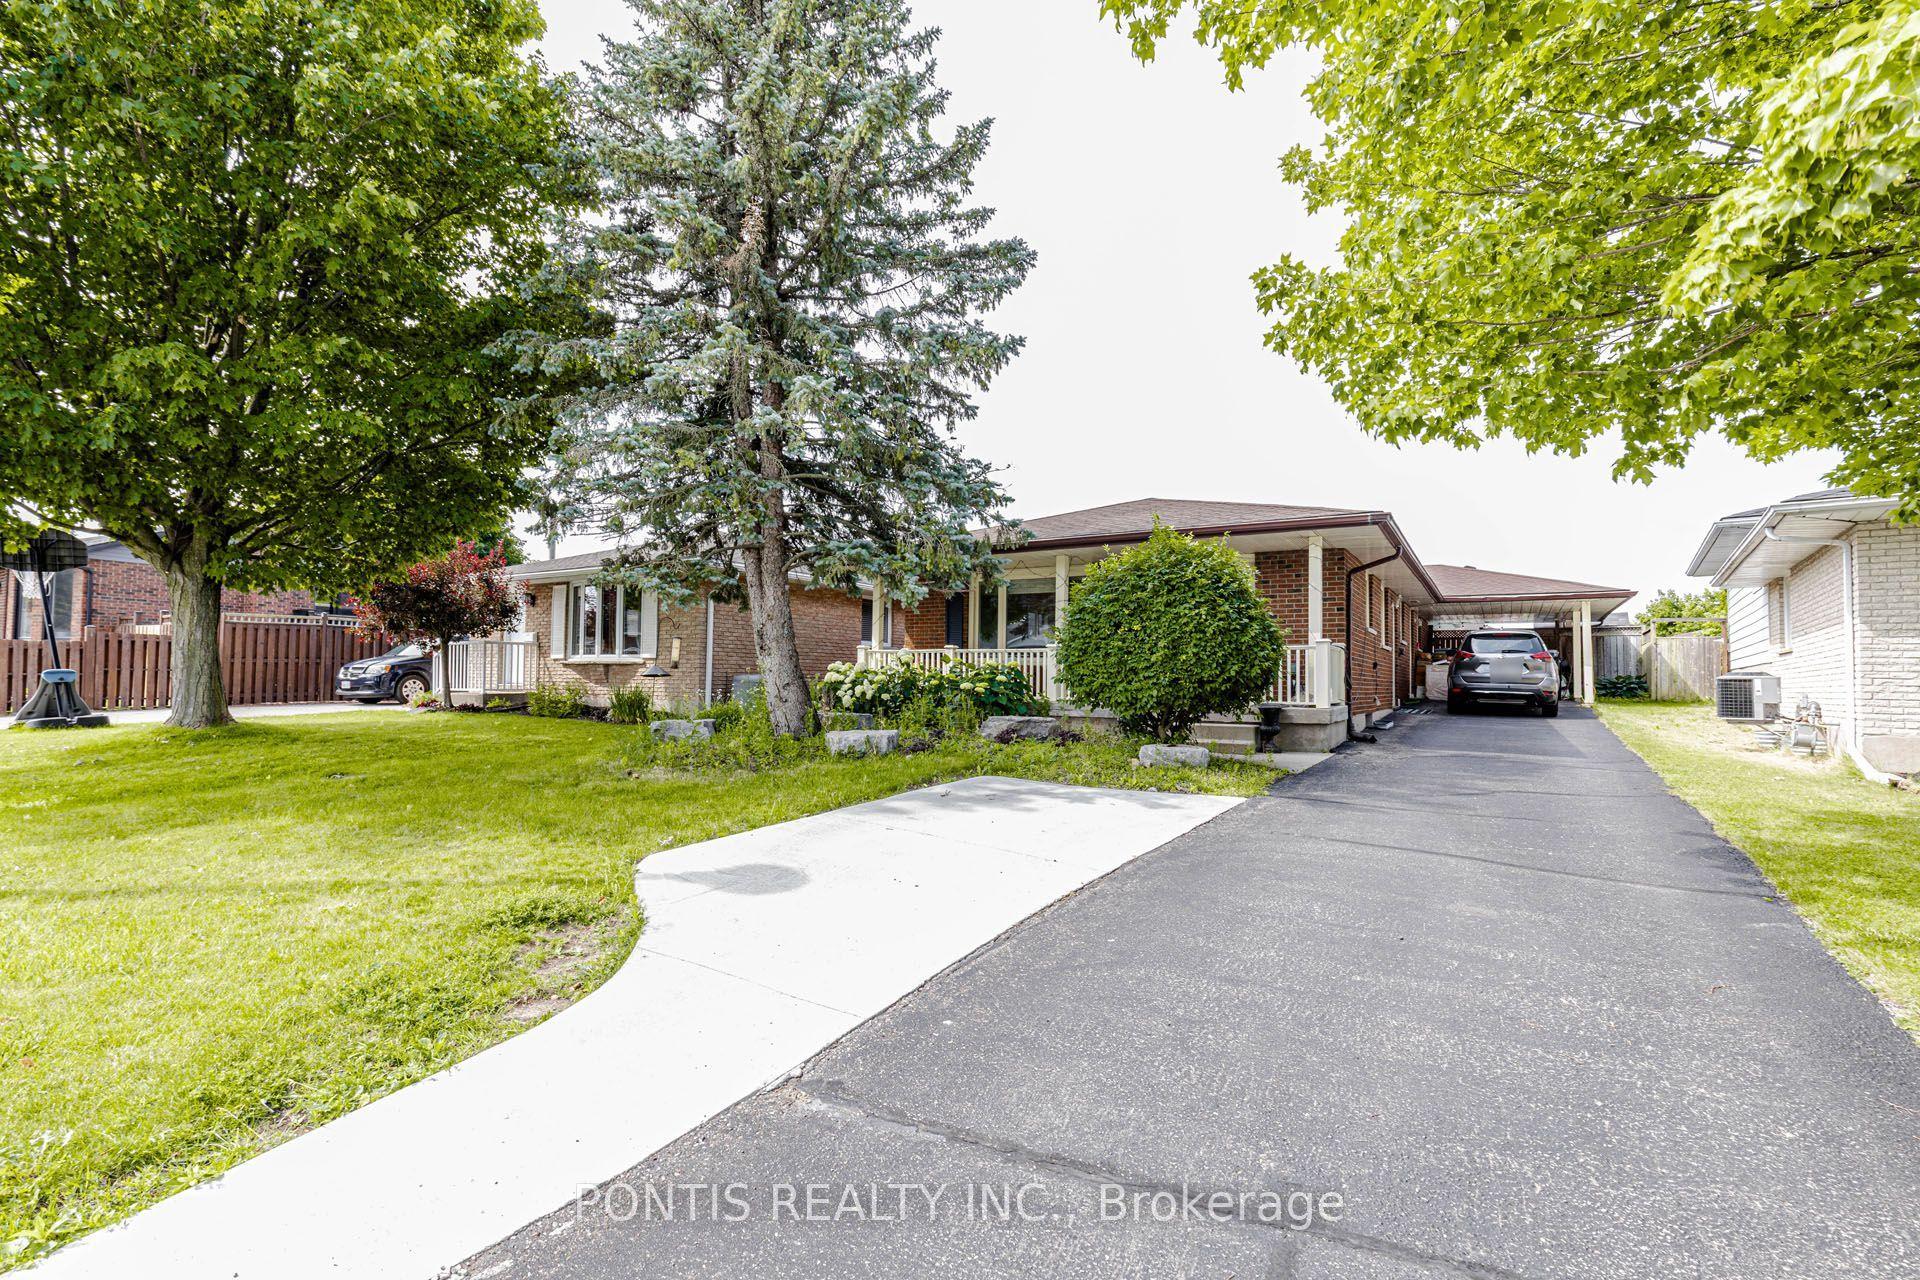
For Lease1 month ago
$2,400
Detached
56 Greenbrier Road MAIN FLOOR #MAIN FLOOR
Cambridge, ON
2+1 bd
2 ba
1,300
5
MLS# X13570552Pontis Realty Inc.
WhatsApp Aman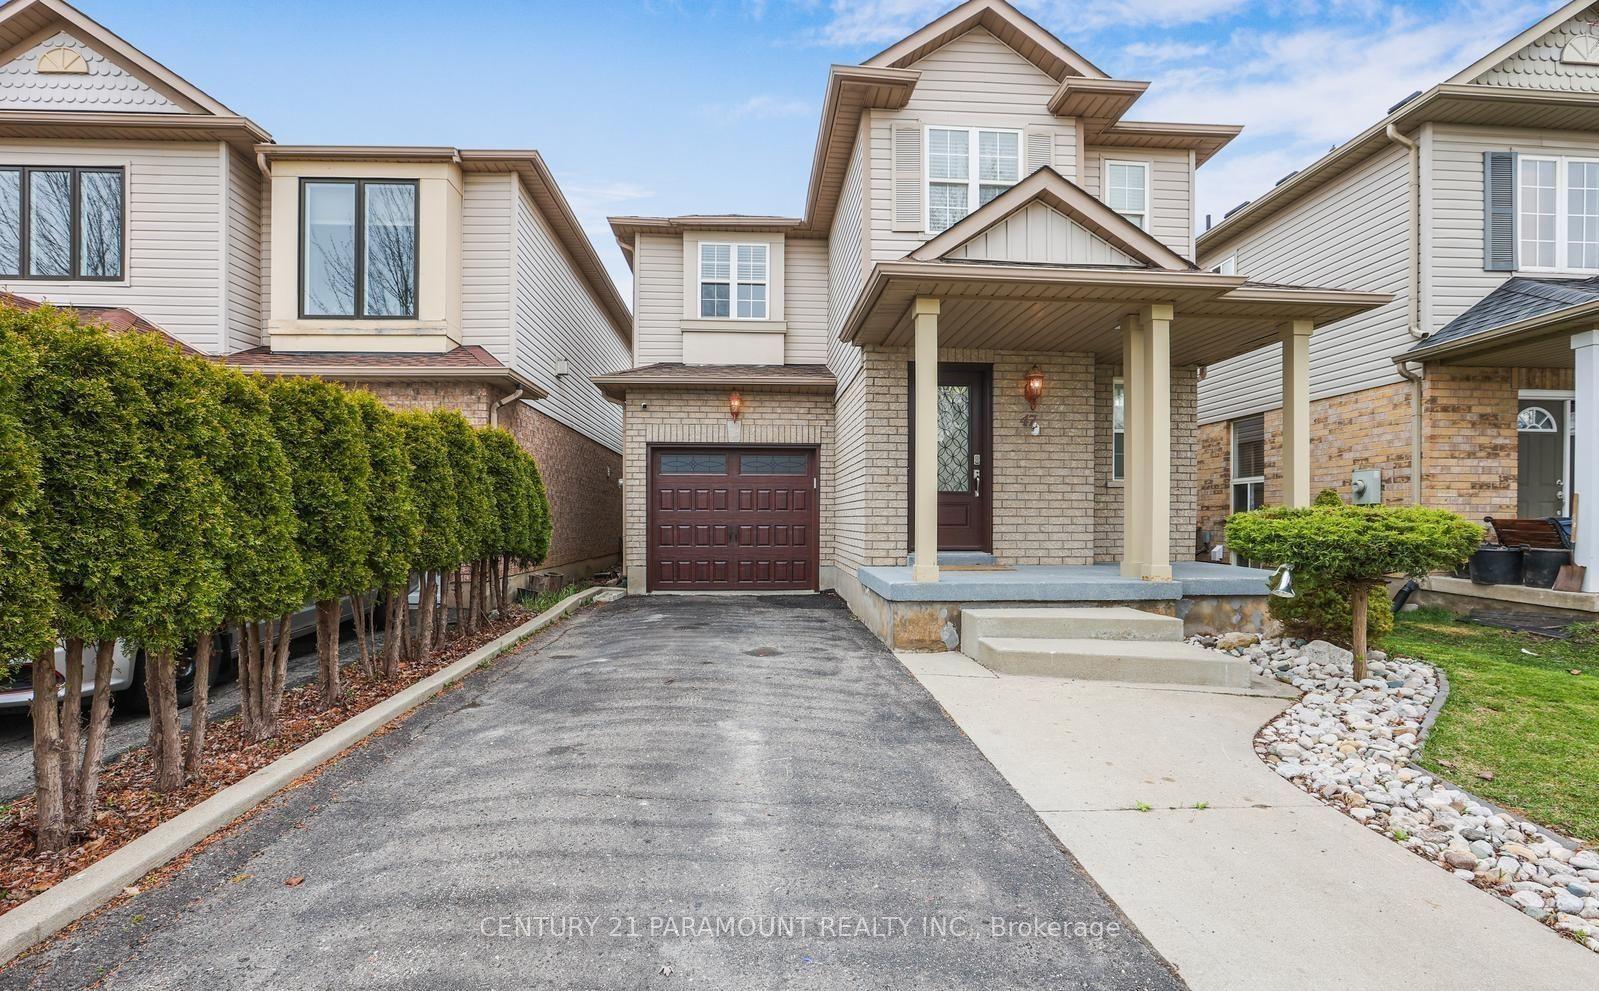
Getting around
How walkable, bikeable, and transit-friendly this neighbourhood is.
58
/ 100
Walk Score
Somewhat Walkable
43
/ 100
Transit Score
Some Transit
44
/ 100
Bike Score
Somewhat Bikeable
Scores are estimates based on neighbourhood data and are for informational purposes only.
MLS® data courtesy of the Toronto Regional Real Estate Board (TRREB).
The information provided herein must only be used by consumers that have a bona fide interest in the purchase, sale, or lease of real estate and may not be used for any commercial purpose or any other purpose. Listing information is deemed reliable but is not guaranteed accurate by the Toronto Regional Real Estate Board, the listing brokerage, or this website. The trademarks REALTOR®, REALTORS® and the REALTOR® logo are controlled by The Canadian Real Estate Association (CREA) and identify real estate professionals who are members of CREA. MLS®, Multiple Listing Service®, and the associated logos are owned by CREA. Not intended to solicit properties currently listed for sale or buyers under contract.