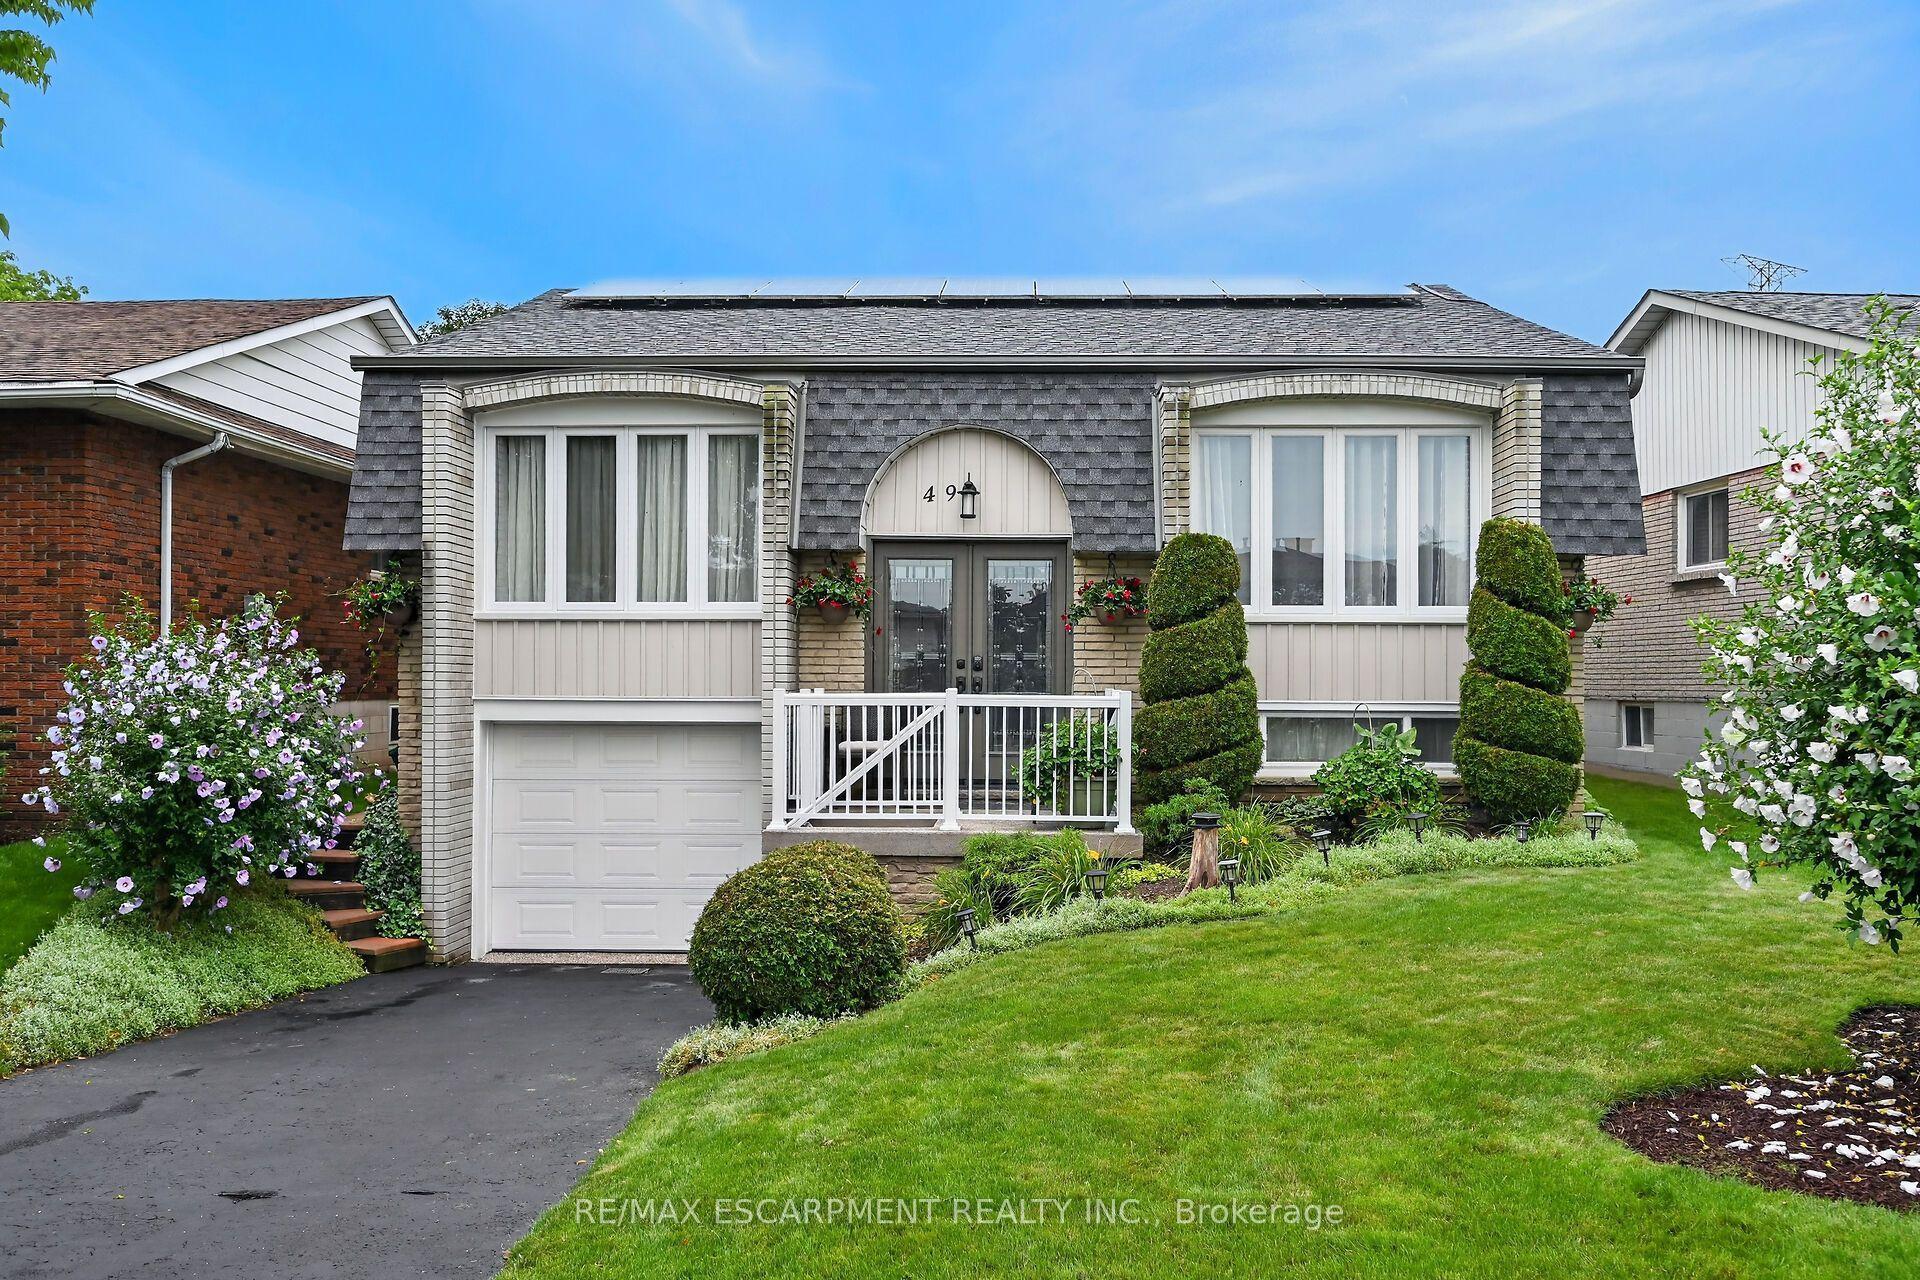
For Sale
Just Listed
107 Reid Avenue N
McQuesten, Hamilton, ON
$579,900
3Bd
1Ba
900+sqft
1Parking
30 x 92 ftlot
$644/sqft
DetachedMLS# X13668628Listed 2026-08-120 DOM
Cooling
Central Air
Basement
Finished
Just listed! New listings in Hamilton often receive offers within the first week.
About this home
Welcome to 107 Reid Avenue North! This turnkey, detached bungalow is the perfect opportunity for first time homebuyers or downsizers looking for one floor living with a deceiving amount of finished space. Stepping in you're greeted with a tastefully updated and expanded foyer with extra room for boot and coat storage. The large living room features loads of natural light, new flooring and modern paint tones. Continue through to the large kitchen to find a true chef's paradise with stainless steel appliances, updated cabinetry, pantry and butcher block island. Rounding out the main floor are 3 bedrooms, including a generous primary that's unique for this era of home, a 4-piece bath with new floor tiles and bath surround with transferrable warranty. Heading downstairs you'll be surprised to find a fully finished and full height basement with office space, a massive family room currently used as a den and dining space, new flooring, built in shelving and updated paint and fixtures. Situated on a lovely lot this home offers a refinished front porch with custom railings, a covered rear patio, backyard grass space and lots of room to exercise your green thumb. Located in the neighbourhood of McQuesten, 107 Reid Ave North offers unbeatable proximity to transit routes, including the Redhill Valley Parkway, schools and parks with Roxborough Park right across the street, shopping and dining. Lovingly cared for this home has been meticulously cared for and updated throughout - full list available upon request.
Rooms
Main Floor
| Living Room | 2.67 × 5.19 m | |
| Kitchen | 4.41 × 3.61 m | |
| Primary Bedroom | 4.25 × 3.02 m | |
| Bedroom 2 | 3.00 × 3.04 m | |
| Bedroom 3 | 2.98 × 2.89 m | |
| Bathroom | 1.84 × 1.83 m | 4 Pc Bath |
| Foyer | 2.97 × 0.94 m |
Basement
| Den | 2.69 × 4.18 m | |
| Family Room | 5.70 × 4.51 m | |
| Cold Room/Cantina | 2.23 × 1.37 m | |
| Utility Room | 2.95 × 6.04 m | Combined w/Laundry |
Features
- In-Law Capability
- Patio
- Porch
- Full
- Finished
- Central Air
- Bungalow
Financials
Annual Taxes
$3,223.87
Estimated Rental Income
Entire property$3,200 – $4,800/mo
Basement apartment$1,800 – $2,500/mo
Rental yield6.6% – 9.9%
*Estimates based on comparable rentals in the area. Actual income may vary.
Market Data — Hamilton
Days on market0 days
Buyer's MarketSeller's Market
Based on active listings in Hamilton. Data updates daily.
Demographics — Hamilton
Population
569,353
Avg Household Income
$90,000
Age Distribution
0-19
20%
20-34
21%
35-49
19%
50-64
20%
65+
20%
Ownership65% own · 35% rent
EnglishFrenchArabicItalianTagalog
Getting around
How walkable, bikeable, and transit-friendly this neighbourhood is.
69
/ 100
Walk Score
Somewhat Walkable
71
/ 100
Transit Score
Excellent Transit
73
/ 100
Bike Score
Very Bikeable
Scores are estimates based on neighbourhood data and are for informational purposes only.
MLS® data courtesy of the Toronto Regional Real Estate Board (TRREB).
The information provided herein must only be used by consumers that have a bona fide interest in the purchase, sale, or lease of real estate and may not be used for any commercial purpose or any other purpose. Listing information is deemed reliable but is not guaranteed accurate by the Toronto Regional Real Estate Board, the listing brokerage, or this website. The trademarks REALTOR®, REALTORS® and the REALTOR® logo are controlled by The Canadian Real Estate Association (CREA) and identify real estate professionals who are members of CREA. MLS®, Multiple Listing Service®, and the associated logos are owned by CREA. Not intended to solicit properties currently listed for sale or buyers under contract.
You may also like
More homes in Hamilton
Hand-picked listings with a similar price range and style.
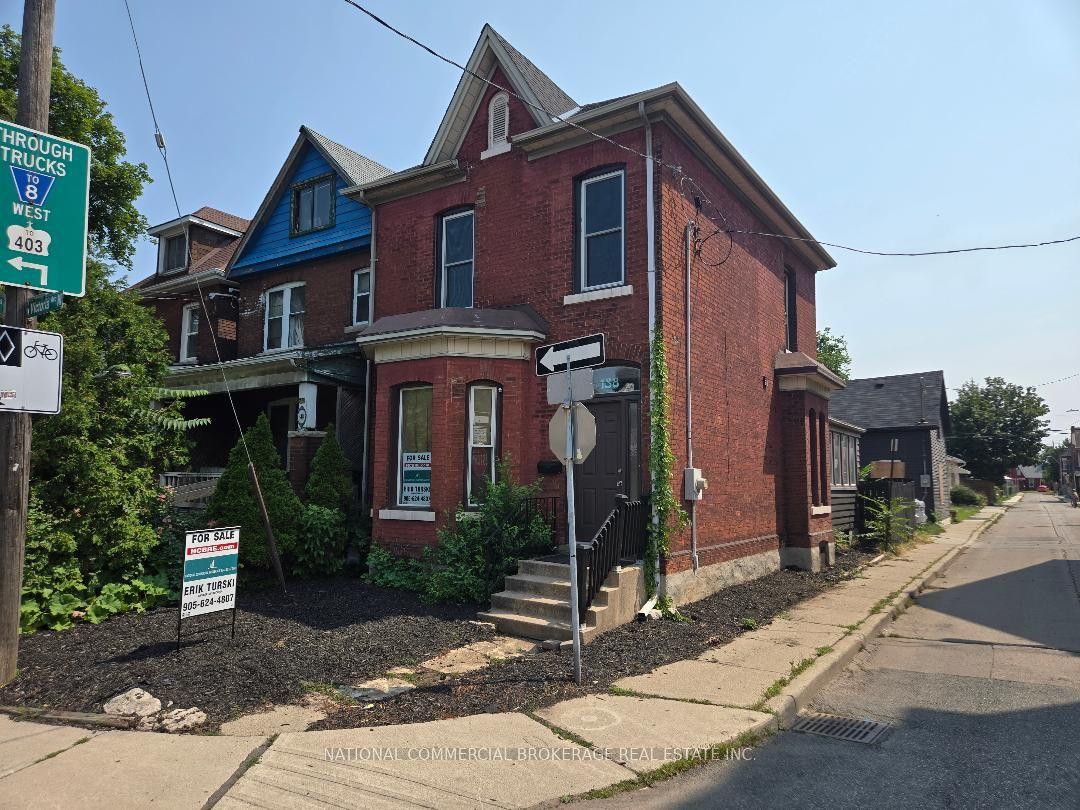
For Sale11 h ago
$619,999
Detached
est. $2,718/mo
138 Victoria Avenue N, Landsdale
Hamilton, ON
4 bd
2 ba
1,750
1
MLS# X13666742National Commercial Brokerage Rea…
WhatsApp Aman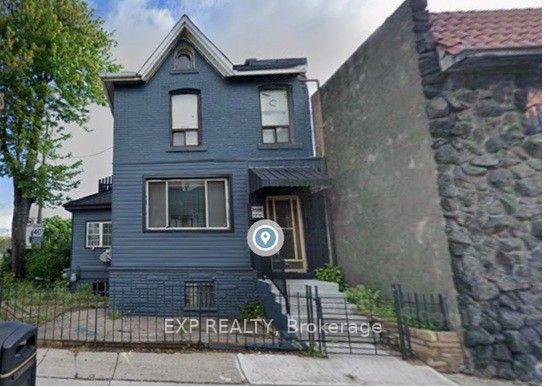
For Sale1 month ago
$699,000
Detached
est. $3,064/mo
521 Barton Street E, Gibson
Hamilton, ON
6 bd
2 ba
1,750
0
MLS# X13522496Exp Realty
WhatsApp Aman