For Lease
656 Terrier Circle
8209 - Goulbourn Twp From Franktown Rd/South To Rideau, Stittsville - Munster - Richmond, ON
$2,650
4Bd
3Ba
2,250+sqft
2Parking
29.99 x 88.58 ftlot
$1/sqft
DetachedMLS# X13668694Listed 2026-08-1237 DOM
Heating
Water Heater
Cooling
Central Air
Basement
Partially Finished
On the market for 37 days — longer than average. The seller may be open to negotiation.
About this home
AVAILABLE SEPTEMBER 1st!!! 2005 sq ft with an additional 645 sq ft finished basement Welcome to 656 Terrier Circle, a spacious and well-maintained home located in the family-friendly Richmond / Fox Run community of Ottawa. This bright 4-bedroom, 2.5-bathroom property with FULLY FINISHED BASEMENT offers a practical and comfortable layout, ideal for families or professionals looking for extra space. The main living areas provide a welcoming atmosphere with plenty of natural light, and the finished basement adds valuable additional space that can be used as a recreation room, office, or extra living area. The home also includes in-unit laundry and 2 parking spots for added convenience.Ideally located in a quiet residential neighbourhood, this property offers easy access to local parks, schools, walking trails, the Jock River, Richmond's local shops and amenities, and main commuter routes into Ottawa. The area is known for its growing community feel while still offering a peaceful suburban lifestyle. Non-smoking unit/premises. One-year lease minimum. First and last month's rent required. NO PETS, UTILITIES EXTRA. 2 PARKING SPACES (Garage + Driveway)
Garage
Rooms
Main Floor
| Dining Room | 0.00 × 0.00 m | |
| Powder Room | 0.00 × 0.00 m | |
| Kitchen | 0.00 × 0.00 m | |
| Living Room | 0.00 × 0.00 m |
Second Floor
| Bedroom 4 | 0.00 × 0.00 m | |
| Primary Bedroom | 0.00 × 0.00 m | |
| Bathroom | 0.00 × 0.00 m | |
| Bedroom 3 | 0.00 × 0.00 m | |
| Bathroom | 0.00 × 0.00 m | 5 Pc Ensuite |
| Bedroom 2 | 0.00 × 0.00 m |
Basement
| Laundry | 0.00 × 0.00 m | |
| Recreation | 0.00 × 0.00 m | 4 Pc Bath |
Features
- Water Heater
- Storage
- Separate Heating Controls
- Full
- Partially Finished
- Central Air
- 2-Storey
Financials
Estimated Rental Income
Entire property$4,000 – $6,500/mo
Basement apartment$1,800 – $2,500/mo
Rental yield1811.3% – 2943.4%
*Estimates based on comparable rentals in the area. Actual income may vary.
Market Data — Stittsville - Munster - Richmond
Days on market37 days
Buyer's MarketSeller's Market
Based on active listings in Stittsville - Munster - Richmond. Data updates daily.
Other rentals like this
Similar rentals in Stittsville - Munster - Richmond
Same property type, similar price, similar size — currently for rent.
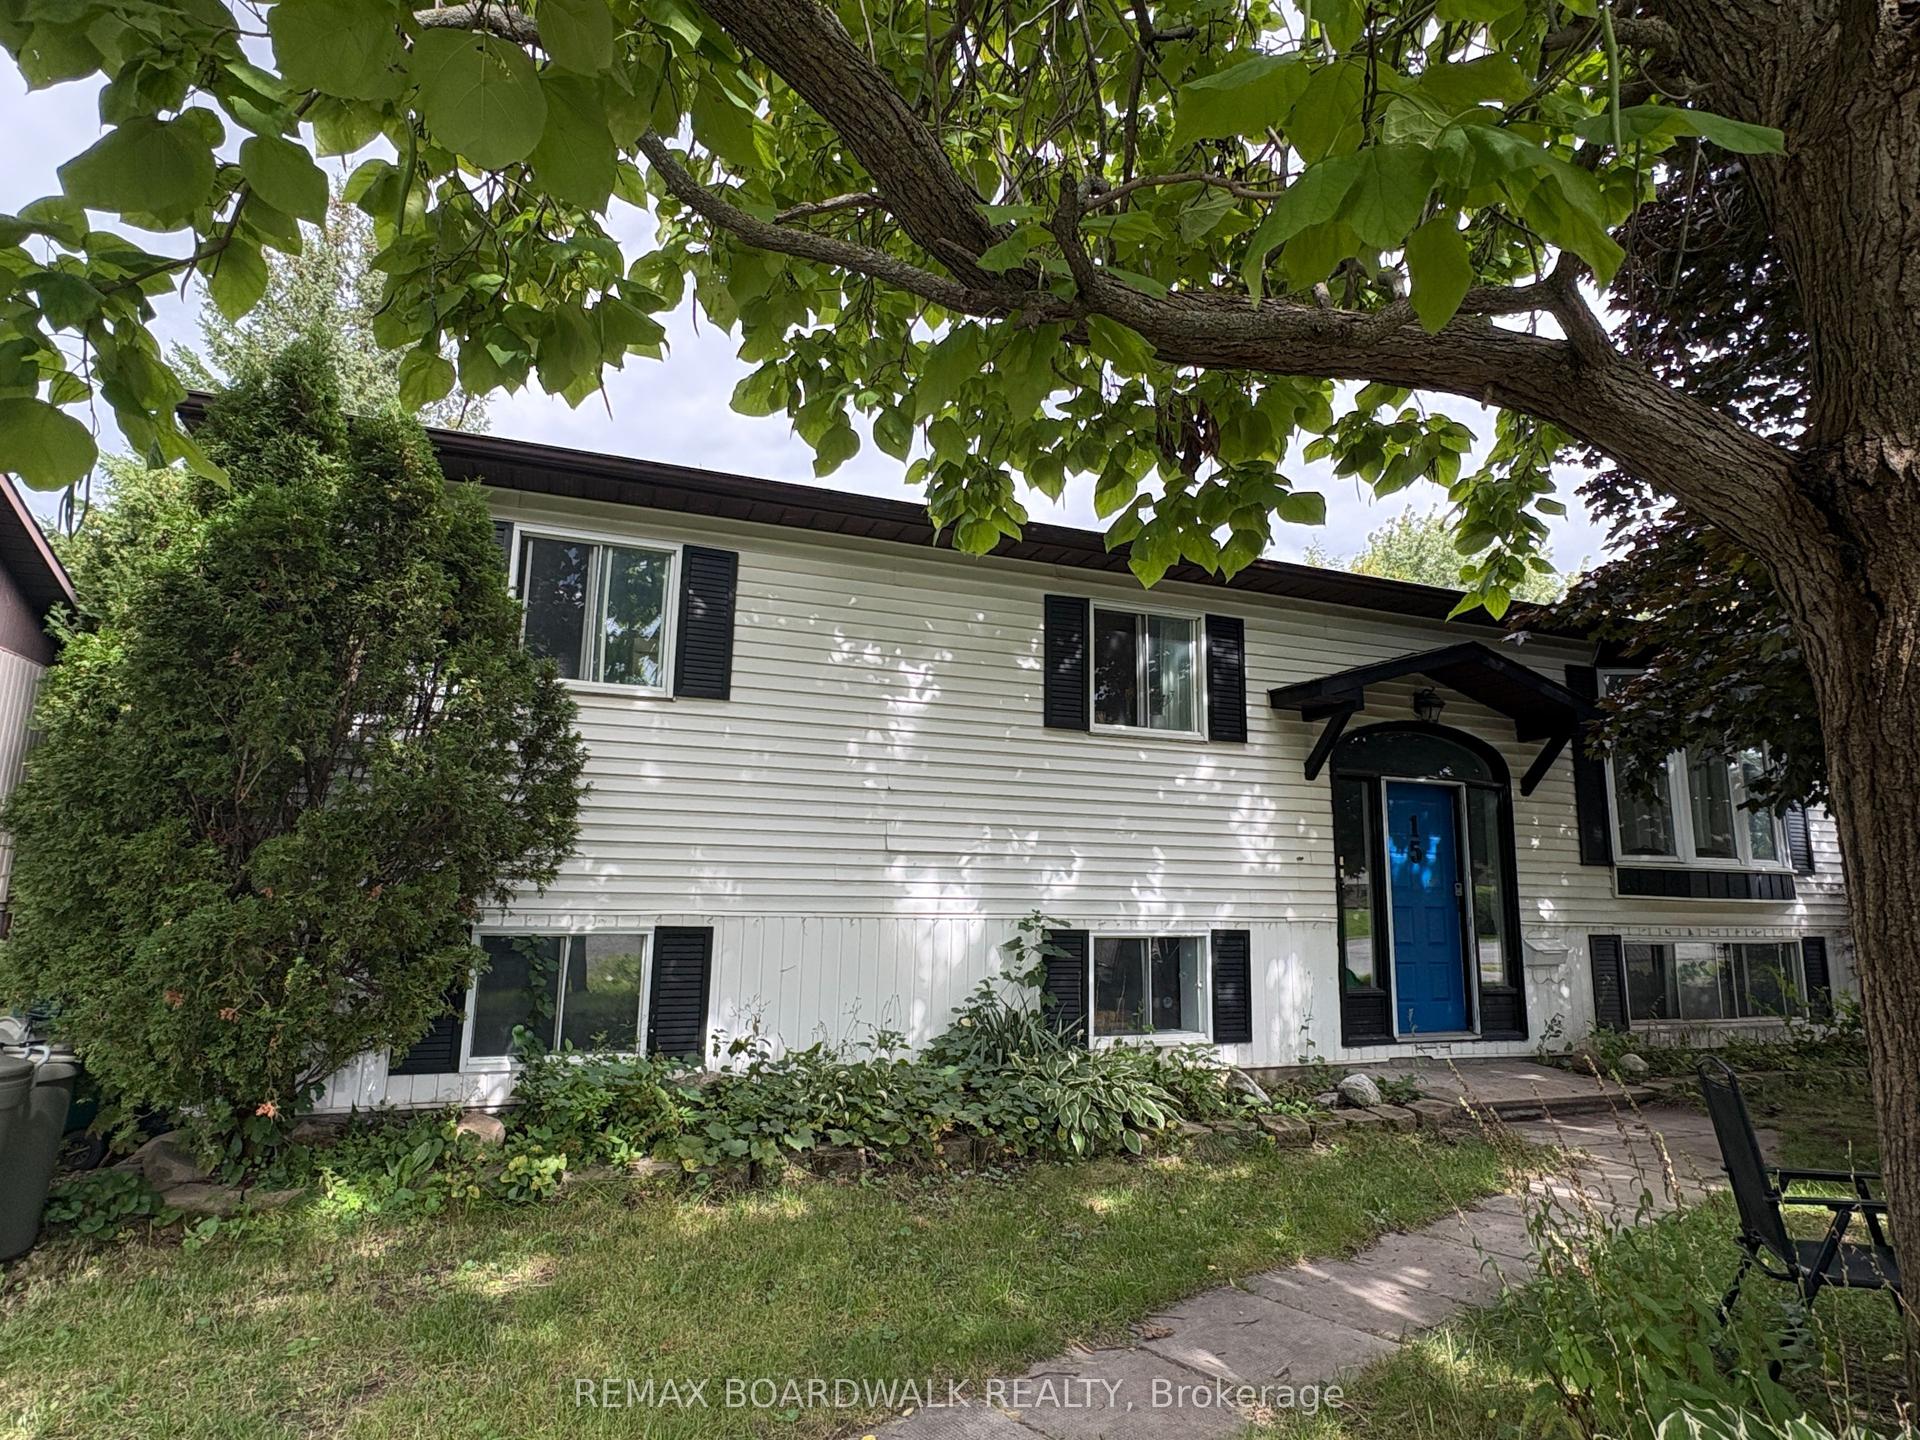
For Lease3 days ago
$2,300
Detached
15B Dowdall Crescent, 8201 - Fringewood
Stittsville - Munster - Richmond, ON
0+3 bd
1 ba
1,300
1
MLS# X13788972Remax Boardwalk Realty
WhatsApp Aman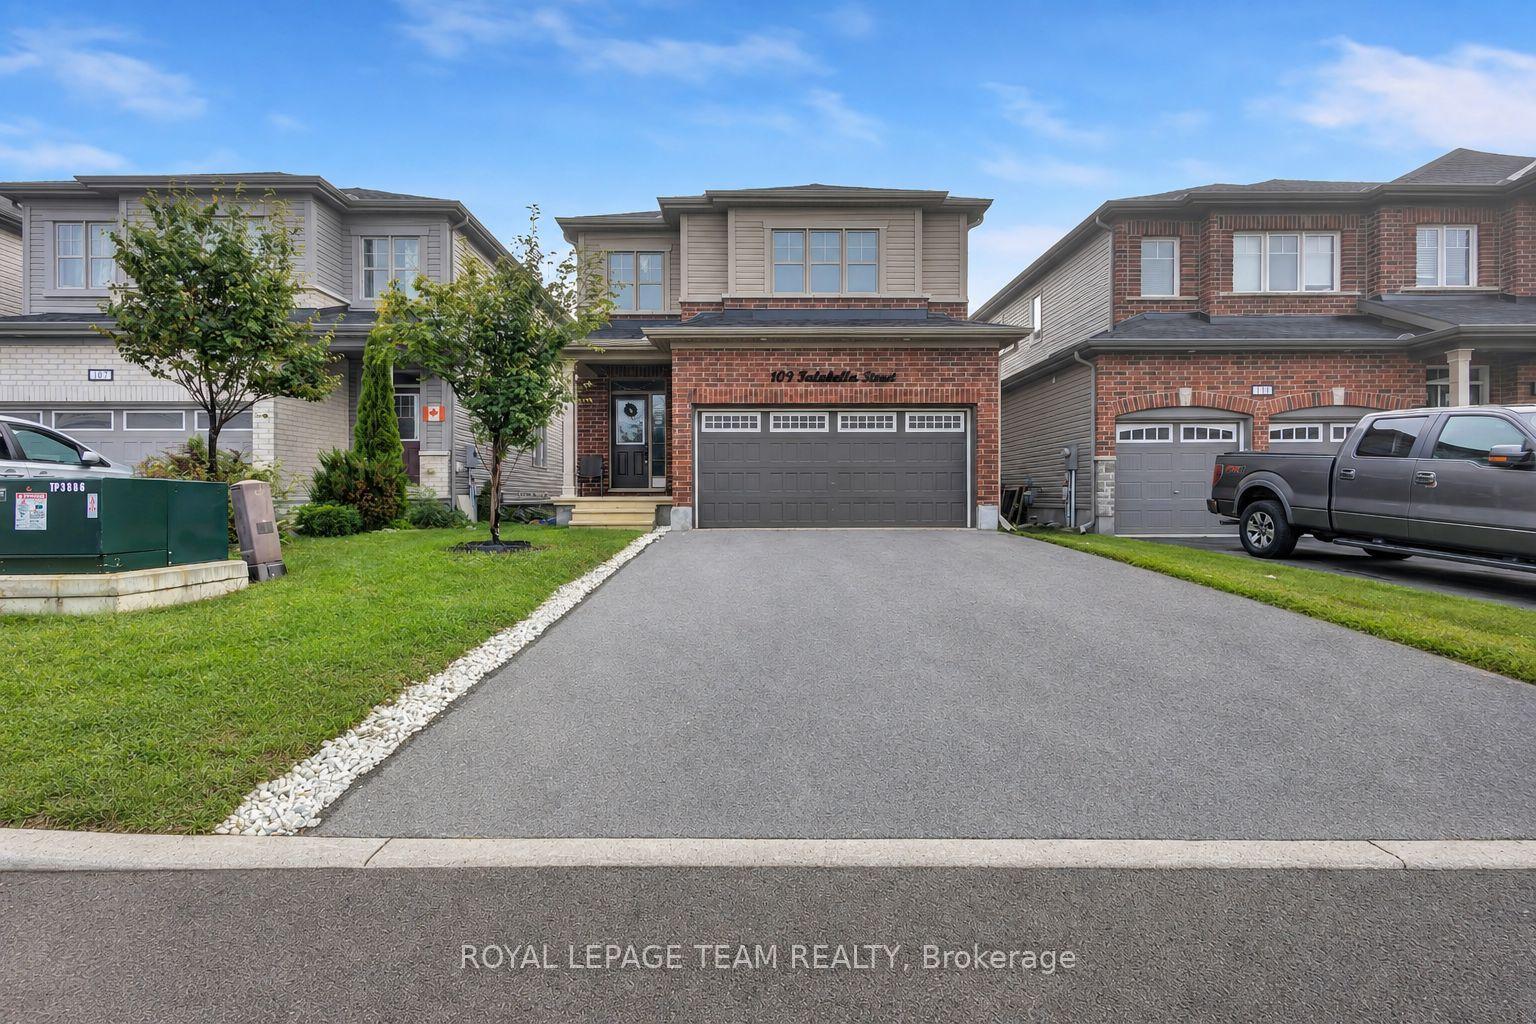
For Lease4 days ago
$2,990
Detached
109 Falabella Street, 8203 - Stittsville (South)
Stittsville - Munster - Richmond, ON
4 bd
3 ba
2,250
4
MLS# X13787400Royal Lepage Team Realty
WhatsApp Aman
Getting around
How walkable, bikeable, and transit-friendly this neighbourhood is.
60
/ 100
Walk Score
Somewhat Walkable
35
/ 100
Transit Score
Some Transit
54
/ 100
Bike Score
Bikeable
Scores are estimates based on neighbourhood data and are for informational purposes only.
MLS® data courtesy of the Toronto Regional Real Estate Board (TRREB).
The information provided herein must only be used by consumers that have a bona fide interest in the purchase, sale, or lease of real estate and may not be used for any commercial purpose or any other purpose. Listing information is deemed reliable but is not guaranteed accurate by the Toronto Regional Real Estate Board, the listing brokerage, or this website. The trademarks REALTOR®, REALTORS® and the REALTOR® logo are controlled by The Canadian Real Estate Association (CREA) and identify real estate professionals who are members of CREA. MLS®, Multiple Listing Service®, and the associated logos are owned by CREA. Not intended to solicit properties currently listed for sale or buyers under contract.