For Sale
Just Listed
159 Lingham Street
Belleville Ward, Belleville, ON
$319,900
2Bd
1Ba
1,300+sqft
5Parking
64 x 135 ftlot
$246/sqft
DetachedMLS# X13668798Listed 2026-08-120 DOM
Heating
Water Heater Owned
Basement
Unfinished
Just listed! New listings in Belleville often receive offers within the first week.
About this home
Welcome to 159 Lingham Street, an affordable 2-bedroom detached home in Belleville offering character, a fully fenced backyard and flexible living space for first-time buyers, downsizers or investors. Freshly painted and ready for new owners, this is an opportunity to step into detached home ownership at an approachable price point. Inside, hardwood flooring and French doors between the living and dining rooms bring warmth and character to the main living spaces. The kitchen offers a pantry and additional storage, while the front den adds valuable flexibility as a home office, reading room or cozy sitting area. Upstairs you'll find two bedrooms and a 4-piece bathroom. At the back of the home, the oversized mudroom/sunroom is much more than an entrance. With views to the backyard, there's room to create a children's play area, hobby space, relaxing nook or a comfortable spot for your morning coffee. The home is heated by a gas-fired boiler system, with several windows updated over the years. Outside, the large fully fenced backyard offers room for children and pets to play, gardening, entertaining or simply enjoying your own private outdoor space. Centrally located in Belleville, you'll be close to numerous schools, Belleville General Hospital and downtown, with convenient access to VIA Rail and Highway 401 and local transit for commuters and travellers. Whether you're searching for your first home in Belleville, looking to downsize to a manageable property or considering your next investment property, 159 Lingham Street offers versatility and value. Freshly painted, full of character and ready for its next chapter. Come see the possibilities!
Hardwood
Rooms
Main Floor
| Kitchen | 3.40 × 3.43 m | Window Side Door |
| Dining Room | 1.44 × 4.71 m | French Doors Window |
| Sunroom | 2.53 × 6.24 m | Side Door Window |
| Living Room | 4.41 × 4.08 m | French Doors Window |
| Den | 4.18 × 3.04 m | Window |
Second Floor
| Primary Bedroom | 5.22 × 5.05 m | Large Closet Window |
| Bedroom 2 | 2.96 × 4.26 m | Large Closet Window |
| Bathroom | 2.54 × 1.62 m | 4 Pc Bath Window |
Features
- Water Heater Owned
- Unfinished
- Window Unit(s)
- 1 1/2 Storey
Financials
Annual Taxes
$3,091
Estimated Rental Income
Entire property$2,600 – $3,800/mo
Rental yield9.8% – 14.3%
*Estimates based on comparable rentals in the area. Actual income may vary.
Market Data — Belleville
Days on market0 days
Buyer's MarketSeller's Market
Based on active listings in Belleville. Data updates daily.
Getting around
How walkable, bikeable, and transit-friendly this neighbourhood is.
61
/ 100
Walk Score
Somewhat Walkable
40
/ 100
Transit Score
Some Transit
55
/ 100
Bike Score
Bikeable
Scores are estimates based on neighbourhood data and are for informational purposes only.
MLS® data courtesy of the Toronto Regional Real Estate Board (TRREB).
The information provided herein must only be used by consumers that have a bona fide interest in the purchase, sale, or lease of real estate and may not be used for any commercial purpose or any other purpose. Listing information is deemed reliable but is not guaranteed accurate by the Toronto Regional Real Estate Board, the listing brokerage, or this website. The trademarks REALTOR®, REALTORS® and the REALTOR® logo are controlled by The Canadian Real Estate Association (CREA) and identify real estate professionals who are members of CREA. MLS®, Multiple Listing Service®, and the associated logos are owned by CREA. Not intended to solicit properties currently listed for sale or buyers under contract.
You may also like
More homes in Belleville
Hand-picked listings with a similar price range and style.
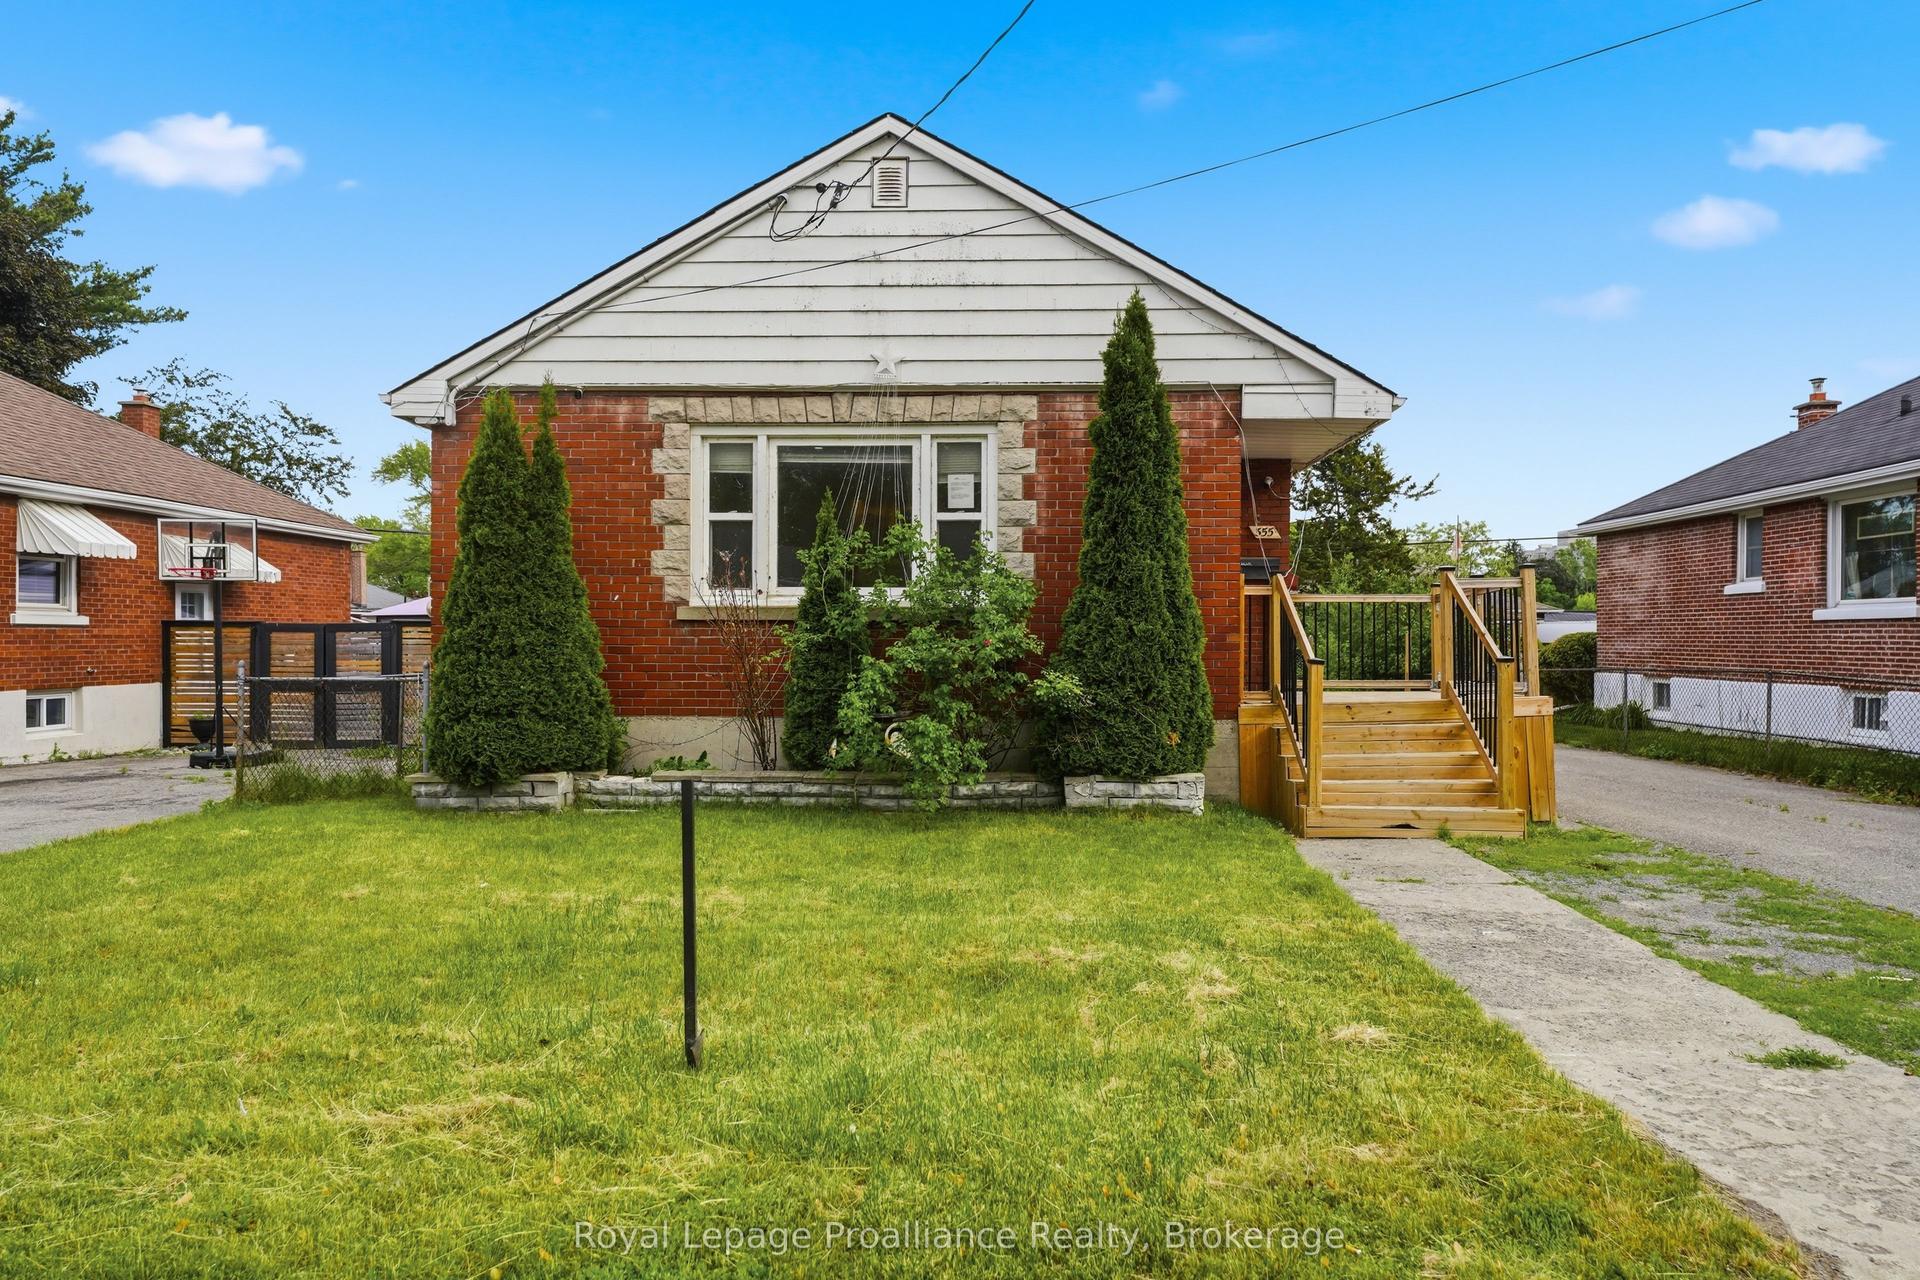
For Sale2 months ago
$369,900
Detached
est. $1,622/mo
355 Bridge Street E, Belleville Ward
Belleville, ON
3+2 bd
3 ba
900
3
MLS# X13418132Royal Lepage Proalliance Realty
WhatsApp Aman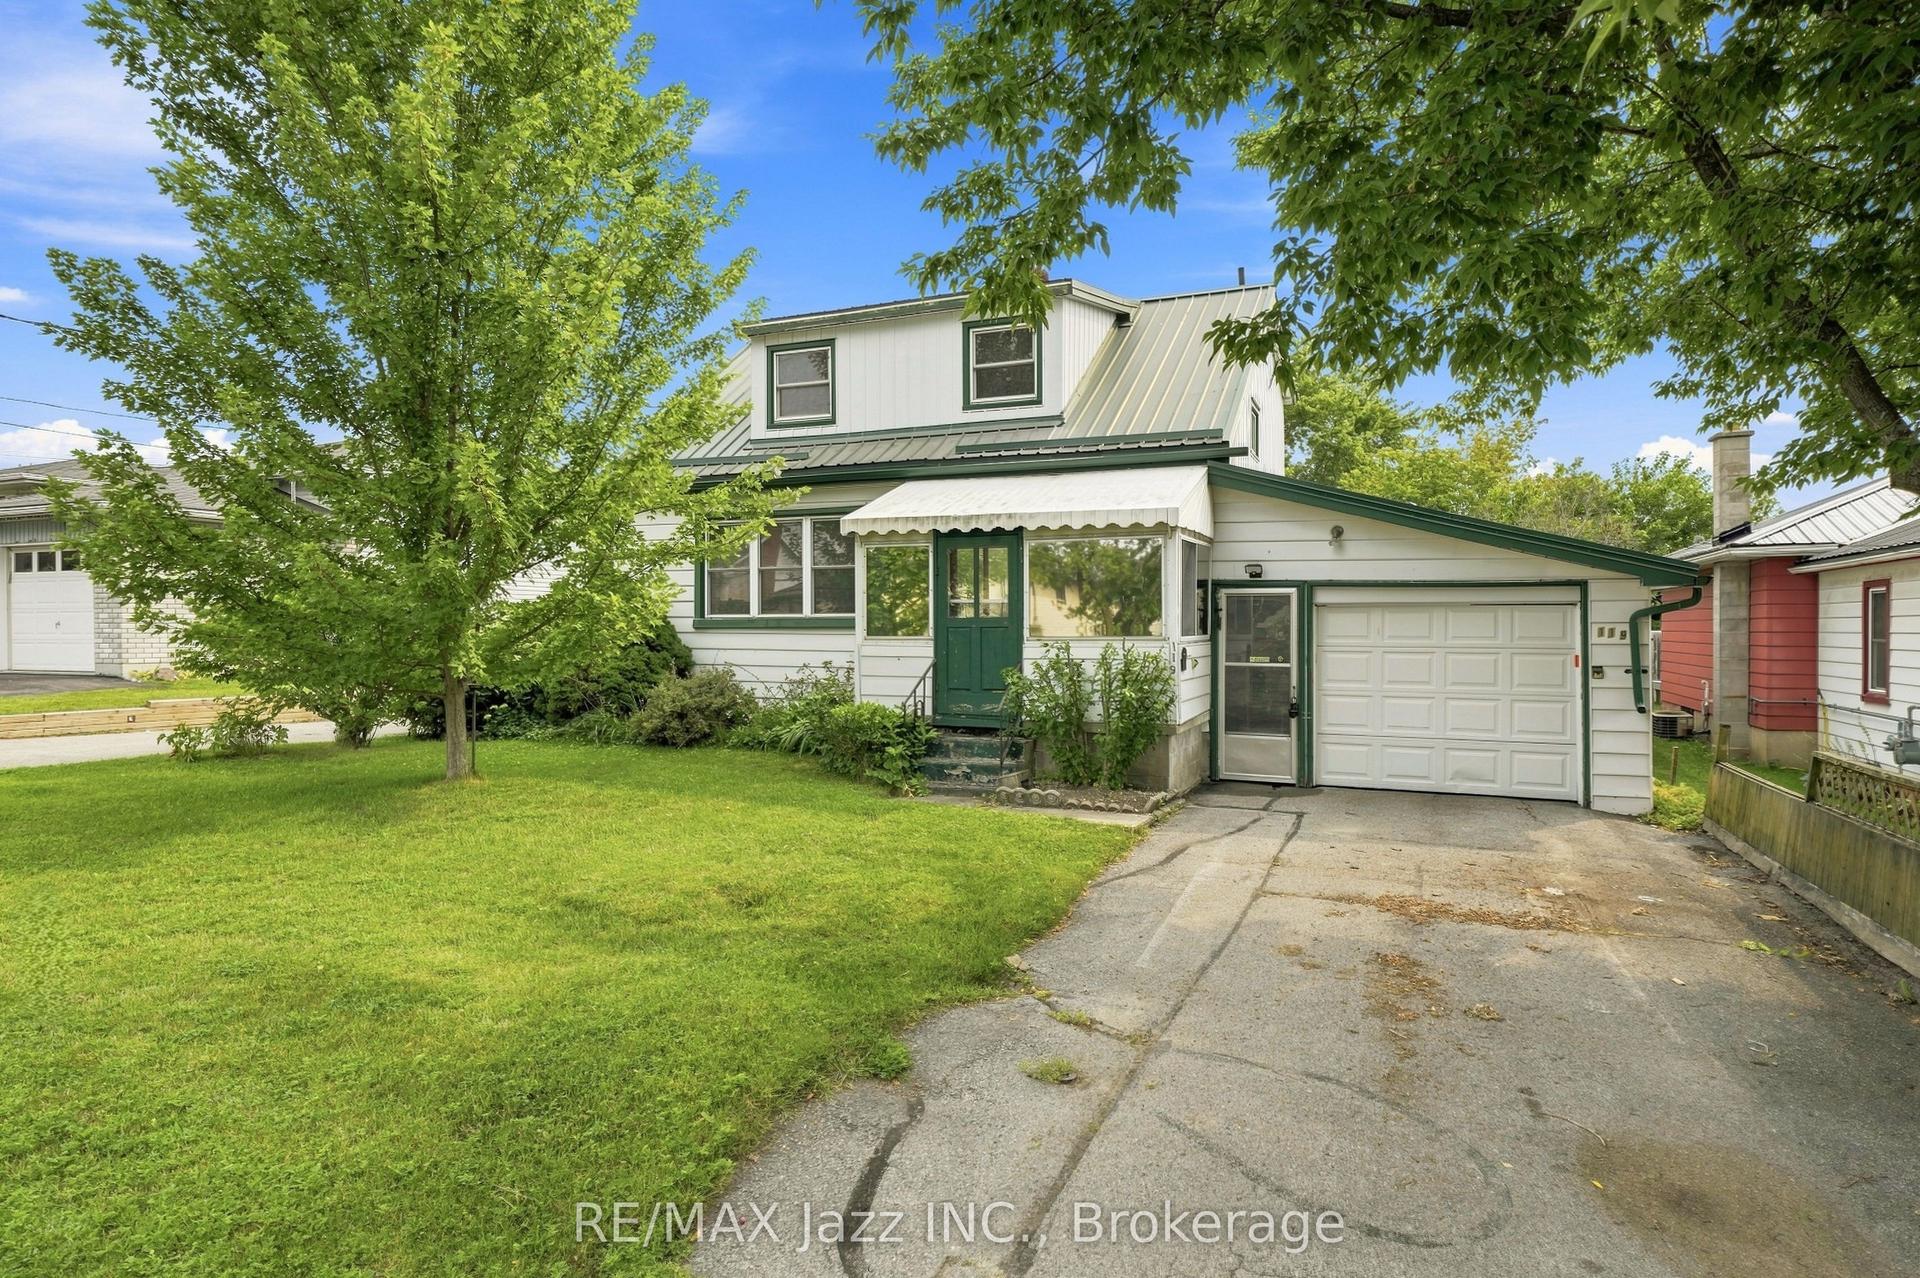
For Sale15 h ago
$325,000
Detached
est. $1,425/mo
119 West Street W, Belleville Ward
Belleville, ON
2 bd
2 ba
1,300
3
MLS# X13665304Re/Max Jazz Inc.
WhatsApp Aman