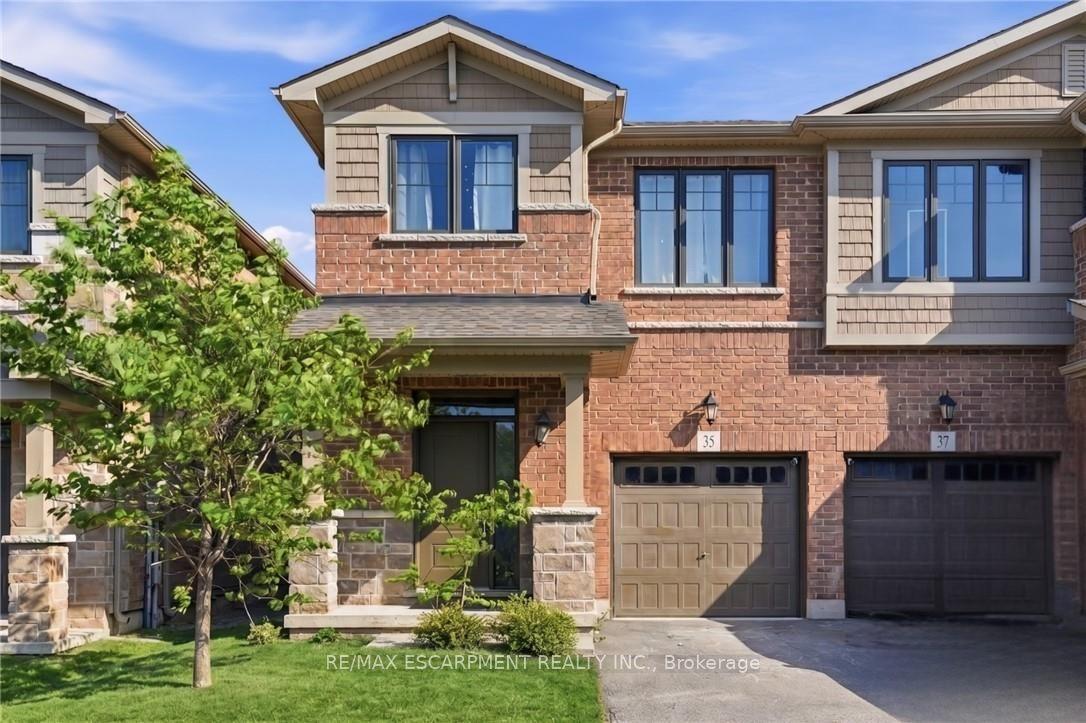
For Sale
218 Macaulay Street E
North End, Hamilton, ON
$699,900
3Bd
3Ba
2,250+sqft
3Parking
22.6 x 163 ftlot
$311/sqft
Semi-DetachedMLS# X13669116Listed 2026-08-128 DOM
Cooling
Central Air
Basement
Finished
About this home
Well-maintained and thoughtfully designed 2007-built semi-detached in Hamilton's highly sought-after North End, ideally located near the Harbour development, James Street North, waterfront amenities, restaurants, shops, and transit. Offering 3+1 bedrooms, 2 full bathrooms and 1 half bathroom, the home features generously proportioned principal rooms throughout, creating an ideal layout for both everyday living and entertaining. The spacious main bathroom adds further functionality, while the extra-large primary bedroom walk-in closet and dedicated linen closet provide exceptional storage. With over 2,200 sq. ft. above grade and nearly 3,000 sq. ft. of total finished living space, the home offers impressive scale. The fully finished basement features high ceilings and a versatile den, providing additional living and recreation space.A true highlight is the nearly 500 sq. ft. heated and cooled sunroom, offering an exceptional four-season extension of the home's living space and an ideal setting for entertaining, relaxing, or enjoying the beautifully landscaped grounds. The front and rear landscaping have been meticulously maintained, complementing the home's strong curb appeal and creating a private outdoor retreat. A rare opportunity to own a large, well-built and exceptionally maintained home in one of Hamilton's most exciting and rapidly evolving neighbourhoods.
Waterfront
Rooms
Main Floor
| Foyer | 2.34 × 3.07 m | |
| Living Room | 5.05 × 5.56 m | |
| Dining Room | 2.57 × 2.59 m | |
| Kitchen | 2.49 × 2.59 m | |
| Great Room | 4.57 × 8.94 m |
Second Floor
| Primary Bedroom | 3.84 × 5.41 m | |
| Bedroom 2 | 2.57 × 4.37 m | |
| Bedroom 3 | 2.39 × 4.37 m |
Basement
| Recreation | 3.45 × 3.76 m | |
| Laundry | 2.69 × 2.74 m | |
| Cold Room/Cantina | 2.34 × 1.55 m | |
| Other | 2.26 × 3.63 m |
Other
| Other | 2.03 × 3.33 m |
Features
- Carpet Free
- Porch
- Landscaped
- Full
- Finished
- Central Air
- 2-Storey
Financials
Annual Taxes
$5,606.04
Estimated Rental Income
Entire property$3,200 – $4,800/mo
Basement apartment$1,800 – $2,500/mo
Rental yield5.5% – 8.2%
*Estimates based on comparable rentals in the area. Actual income may vary.
Market Data — Hamilton
Days on market8 days
Buyer's MarketSeller's Market
Based on active listings in Hamilton. Data updates daily.
Demographics — Hamilton
Population
569,353
Avg Household Income
$90,000
Age Distribution
0-19
20%
20-34
21%
35-49
19%
50-64
20%
65+
20%
Ownership65% own · 35% rent
EnglishFrenchArabicItalianTagalog
Getting around
How walkable, bikeable, and transit-friendly this neighbourhood is.
78
/ 100
Walk Score
Very Walkable
64
/ 100
Transit Score
Good Transit
72
/ 100
Bike Score
Very Bikeable
Scores are estimates based on neighbourhood data and are for informational purposes only.
MLS® data courtesy of the Toronto Regional Real Estate Board (TRREB).
The information provided herein must only be used by consumers that have a bona fide interest in the purchase, sale, or lease of real estate and may not be used for any commercial purpose or any other purpose. Listing information is deemed reliable but is not guaranteed accurate by the Toronto Regional Real Estate Board, the listing brokerage, or this website. The trademarks REALTOR®, REALTORS® and the REALTOR® logo are controlled by The Canadian Real Estate Association (CREA) and identify real estate professionals who are members of CREA. MLS®, Multiple Listing Service®, and the associated logos are owned by CREA. Not intended to solicit properties currently listed for sale or buyers under contract.
You may also like
More homes in Hamilton
Hand-picked listings with a similar price range and style.
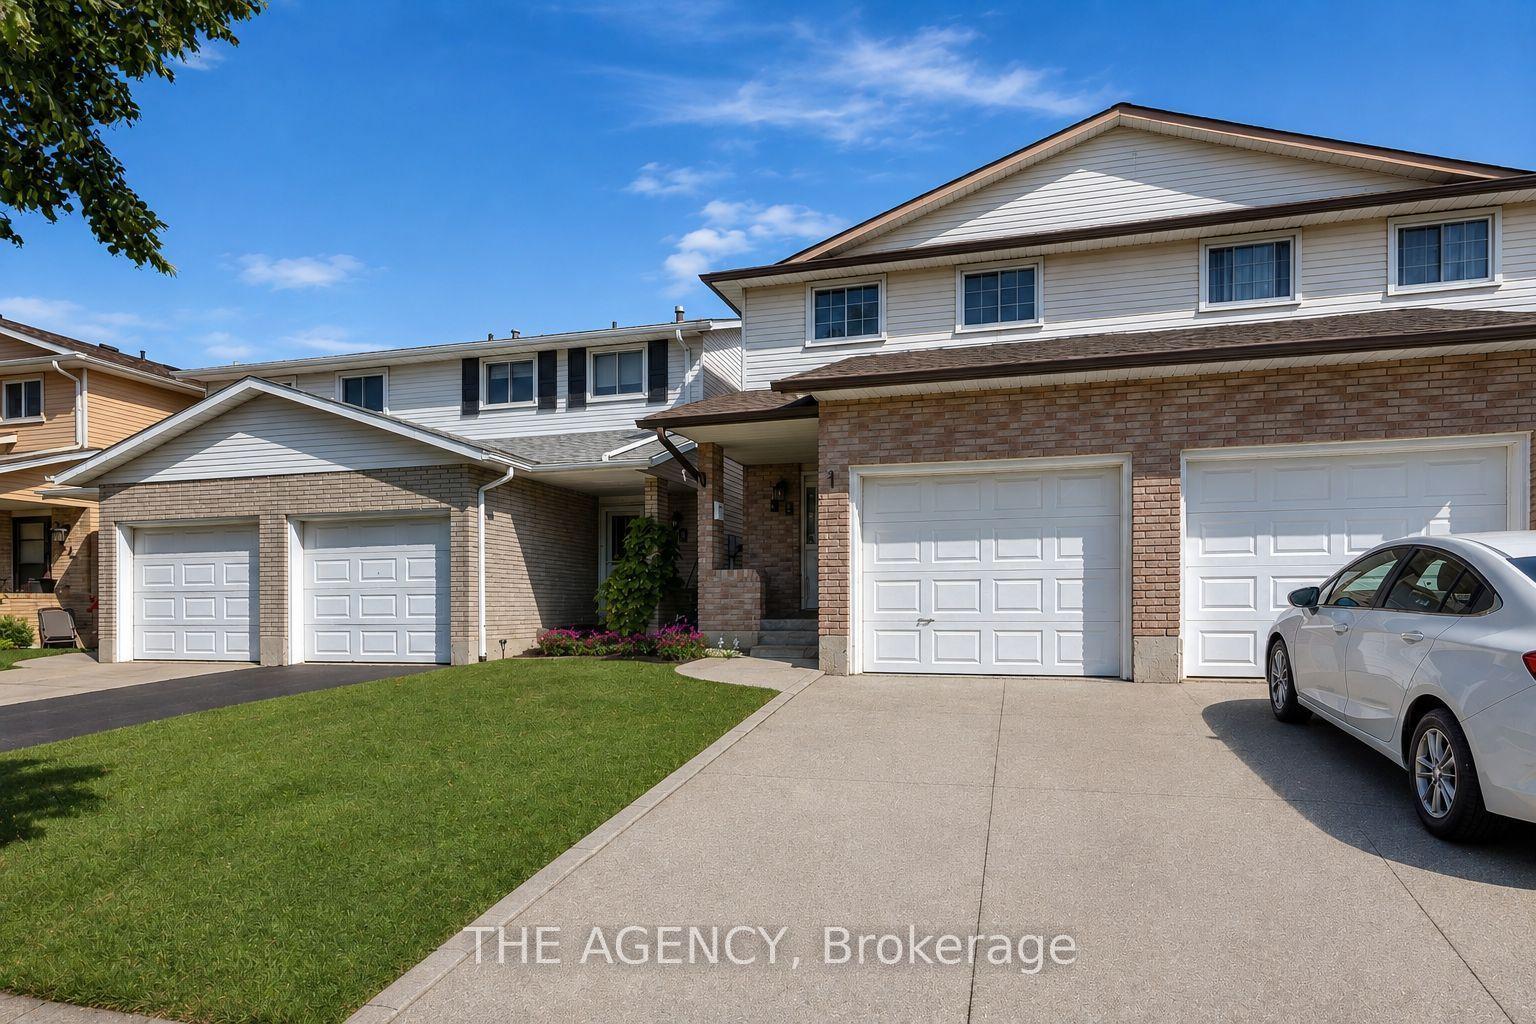
For Sale17 days ago
$799,000
Semi-Detached
est. $3,503/mo
38 Athenia Drive, Stoney Creek Mountain
Hamilton, ON
3+1 bd
4 ba
1,300
2
MLS# X13633658The Agency
WhatsApp Aman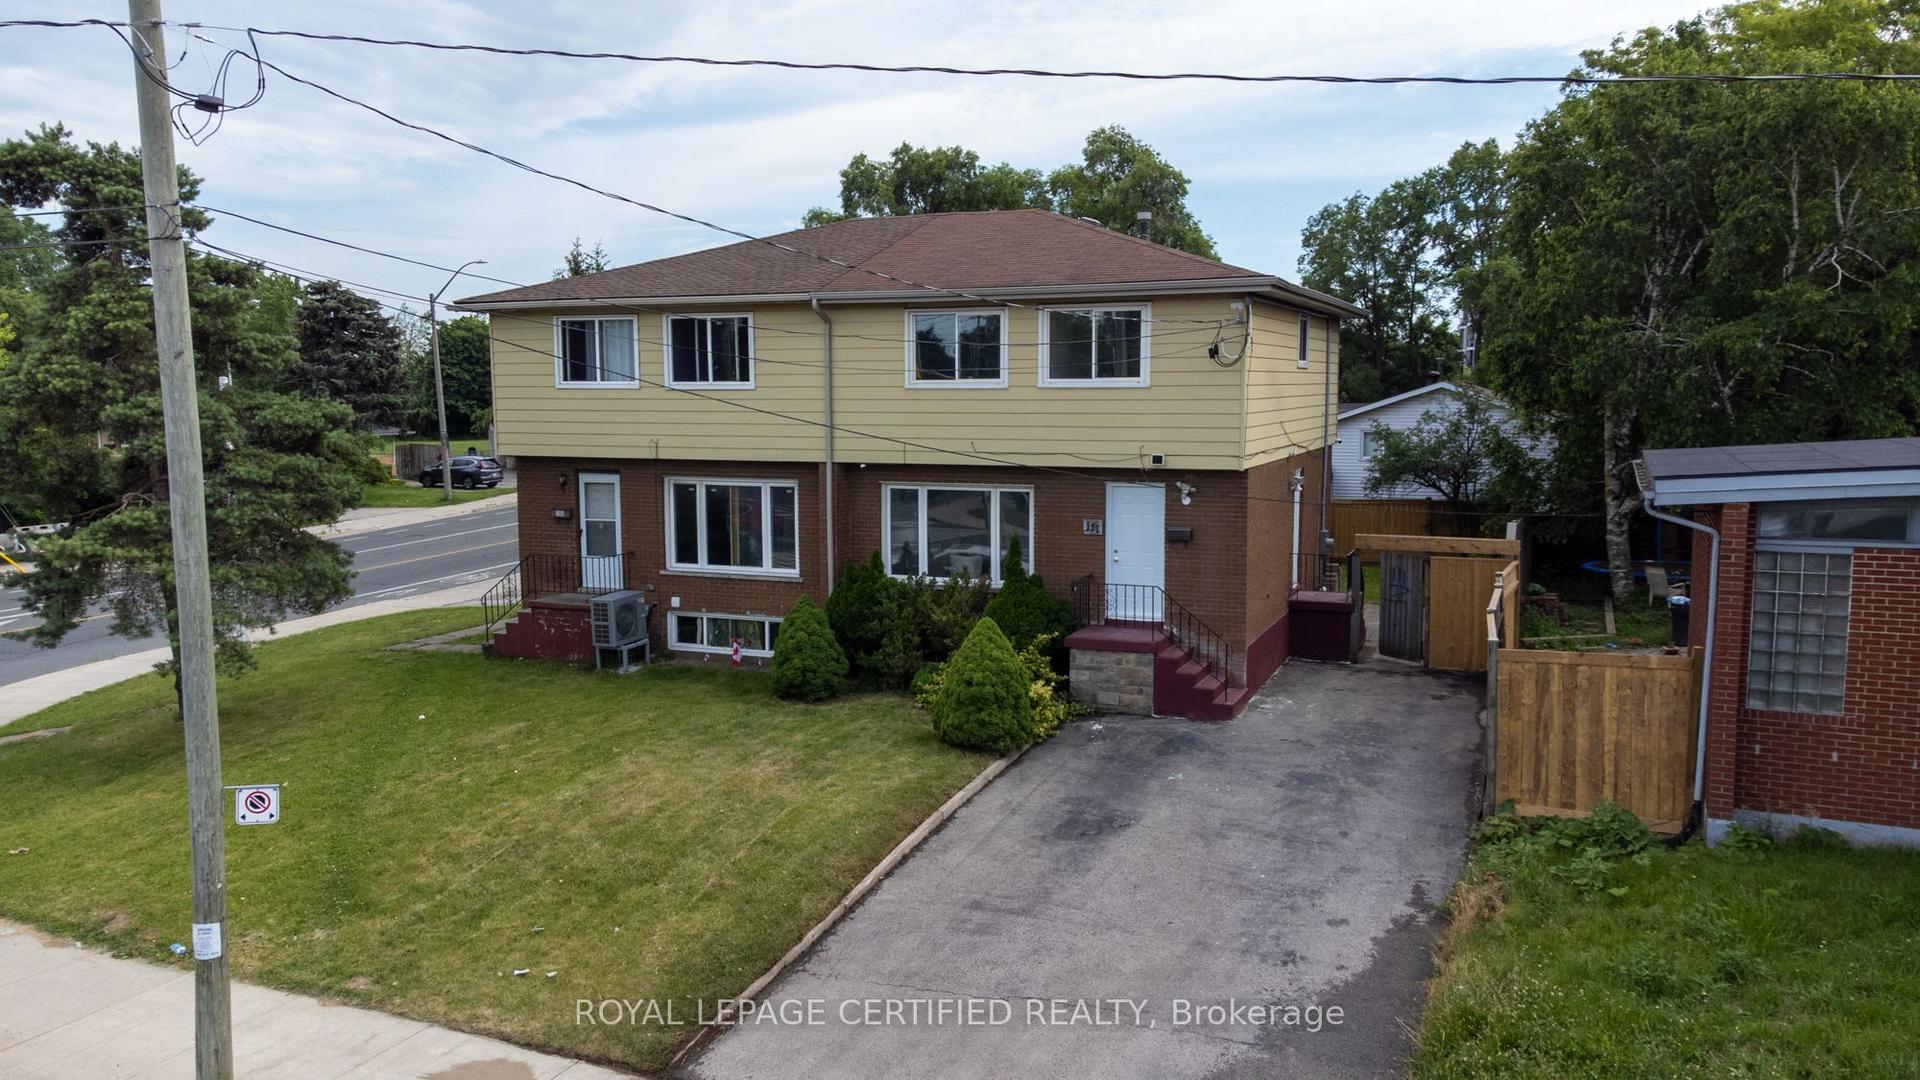
For Sale4 days ago
$599,900
Semi-Detached
est. $2,630/mo
111 Limeridge Road W, Rolston
Hamilton, ON
4+1 bd
2 ba
1,300
5
MLS# X13682614Royal Lepage Certified Realty
WhatsApp Aman