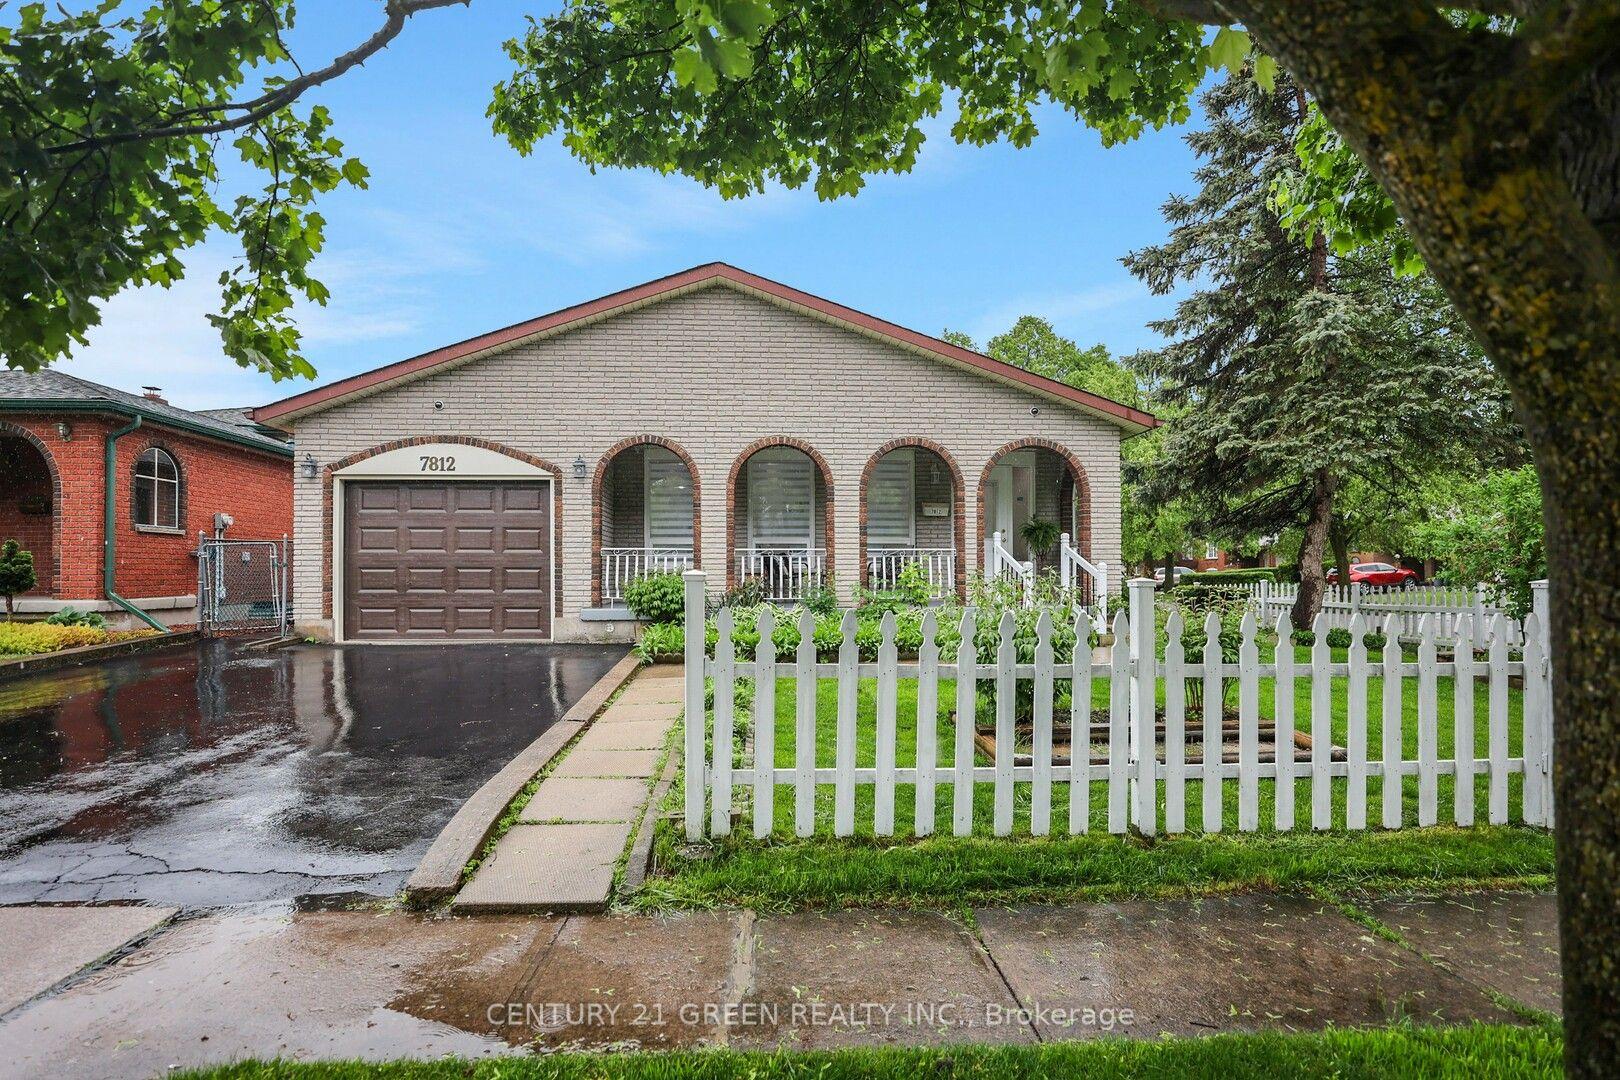
For Sale
Just Listed
Open House Sun 17–19
5916 Murray Street
216 - Dorchester, Niagara Falls, ON
$499,900
2Bd
1Ba
900+sqft
7Parking
60 x 150 ftlot
$555/sqft
DetachedMLS# X13669270Listed 2026-08-131 DOM
Cooling
Central Air
Basement
Partially Finished
Just listed! New listings in Niagara Falls often receive offers within the first week.
About this home
**Walk to the excitement of Niagara Falls!** This beautifully maintained 2-bedroom bungalow is ideally located in a residential neighbourhood just minutes from the action, attractions, dining, entertainment, and natural beauty that make Niagara Falls such a sought-after destination. Enjoy the best of both worlds-easy access to everything Niagara Falls has to offer, with the comfort and convenience of a residential home base.The main floor features a **solid oak kitchen** and a warm, inviting layout with plenty of potential to make the space your own. The **full basement is partially finished and features a separate entrance**, providing valuable additional living space and an excellent **in-law opportunity**. The basement could also be used as a family room, home office, guest area, or recreation space. A separate utility/storage room provides even more space to keep everything organized.Car enthusiasts, hobbyists, and mechanics will love the **double-car garage equipped with its own power and two air compressors**, creating an ideal setup for hobbies, projects, and automotive enthusiasts. Two additional storage sheds provide even more room for tools, equipment, outdoor gear, and seasonal items.Step outside to enjoy the **large backyard with no rear neighbours**, offering privacy and plenty of room for entertaining, relaxing, gardening, or simply enjoying your outdoor space.Meticulously maintained and in great overall shape, this home offers exceptional versatility and an unbeatable combination of location, space, and functionality. **Perfect for first-time homebuyers, downsizers, investors, hobbyists, and car enthusiasts**, this is an opportunity to own a well-cared-for home within walking distance of the excitement of Niagara Falls.
Garage
Rooms
Main Floor
| Living Room | 5.30 × 3.53 m | Carpet Free |
| Dining Room | 2.82 × 2.79 m | Carpet Free W/O To Deck |
| Kitchen | 3.67 × 3.30 m | Overlooks Backyard |
| Bedroom | 3.72 × 3.31 m | Carpet Free |
| Bedroom 2 | 3.20 × 3.70 m | Carpet Free |
| Bathroom | 2.20 × 1.89 m |
Basement
| Family Room | 5.39 × 2.93 m | |
| Recreation | 6.39 × 2.92 m | |
| Utility Room | 7.60 × 5.50 m |
Features
- Auto Garage Door Remote
- Carpet Free
- In-Law Capability
- Primary Bedroom - Main Floor
- Workbench
- Storage
- Full
- Partially Finished
- Central Air
- Bungalow
Financials
Annual Taxes
$3,295
Estimated Rental Income
Entire property$2,600 – $3,800/mo
Basement apartment$1,800 – $2,500/mo
Rental yield6.2% – 9.1%
*Estimates based on comparable rentals in the area. Actual income may vary.
Market Data — Niagara Falls
Days on market1 days
Buyer's MarketSeller's Market
Based on active listings in Niagara Falls. Data updates daily.
Getting around
How walkable, bikeable, and transit-friendly this neighbourhood is.
63
/ 100
Walk Score
Somewhat Walkable
42
/ 100
Transit Score
Some Transit
45
/ 100
Bike Score
Somewhat Bikeable
Scores are estimates based on neighbourhood data and are for informational purposes only.
MLS® data courtesy of the Toronto Regional Real Estate Board (TRREB).
The information provided herein must only be used by consumers that have a bona fide interest in the purchase, sale, or lease of real estate and may not be used for any commercial purpose or any other purpose. Listing information is deemed reliable but is not guaranteed accurate by the Toronto Regional Real Estate Board, the listing brokerage, or this website. The trademarks REALTOR®, REALTORS® and the REALTOR® logo are controlled by The Canadian Real Estate Association (CREA) and identify real estate professionals who are members of CREA. MLS®, Multiple Listing Service®, and the associated logos are owned by CREA. Not intended to solicit properties currently listed for sale or buyers under contract.
You may also like
More homes in Niagara Falls
Hand-picked listings with a similar price range and style.
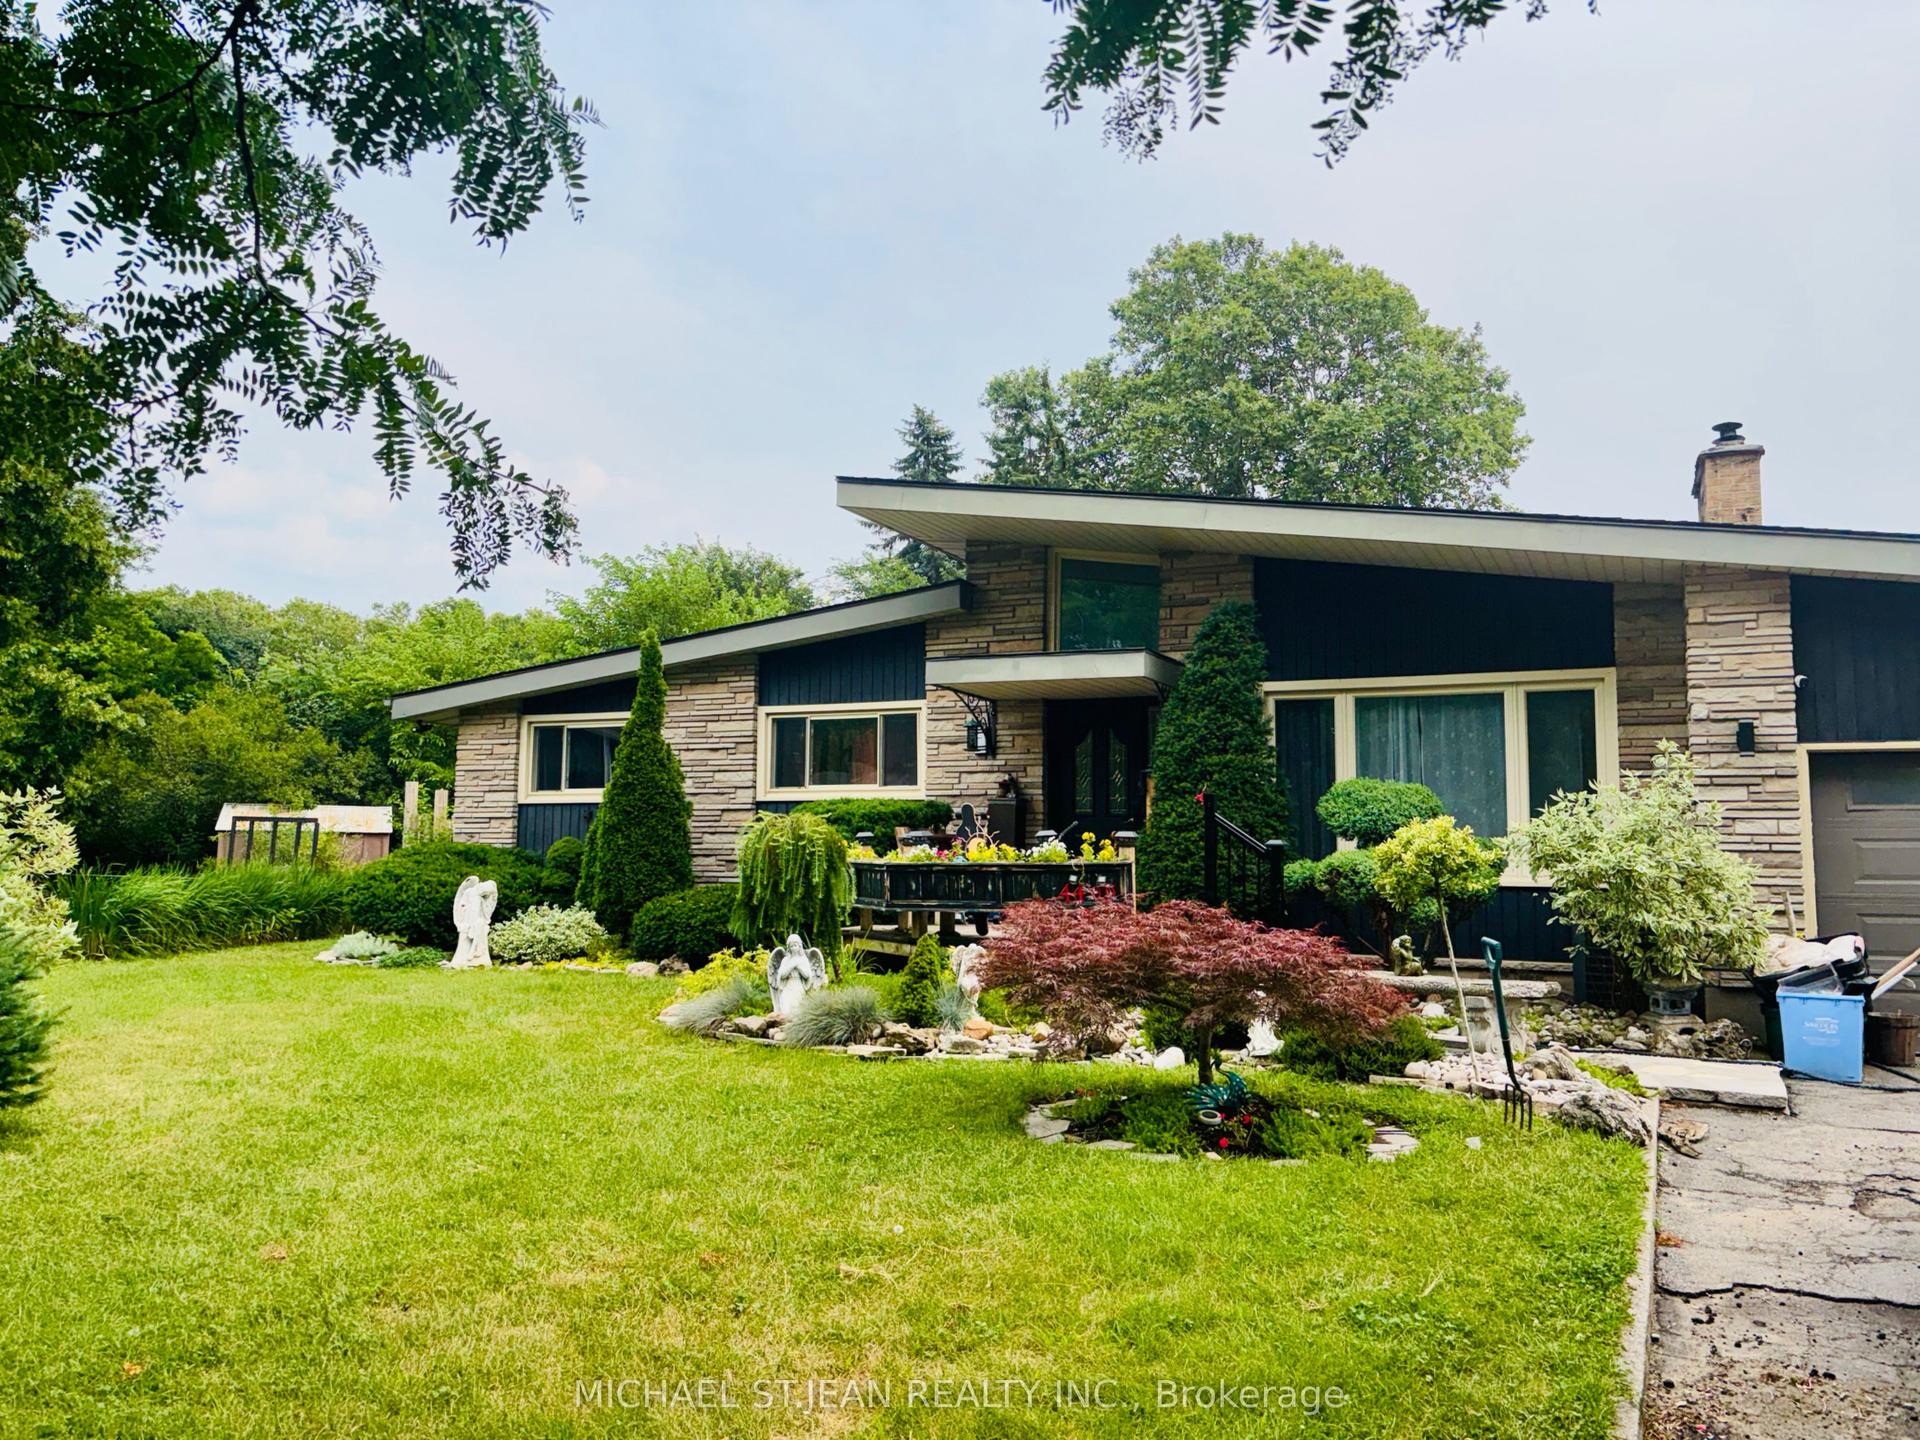
For Sale2 days ago
$399,900
Detached
est. $1,753/mo
4400 Petrie Court, 212 - Morrison
Niagara Falls, ON
3+2 bd
3 ba
1,750
6
MLS# X13671926Michael St.Jean Realty Inc.
WhatsApp Aman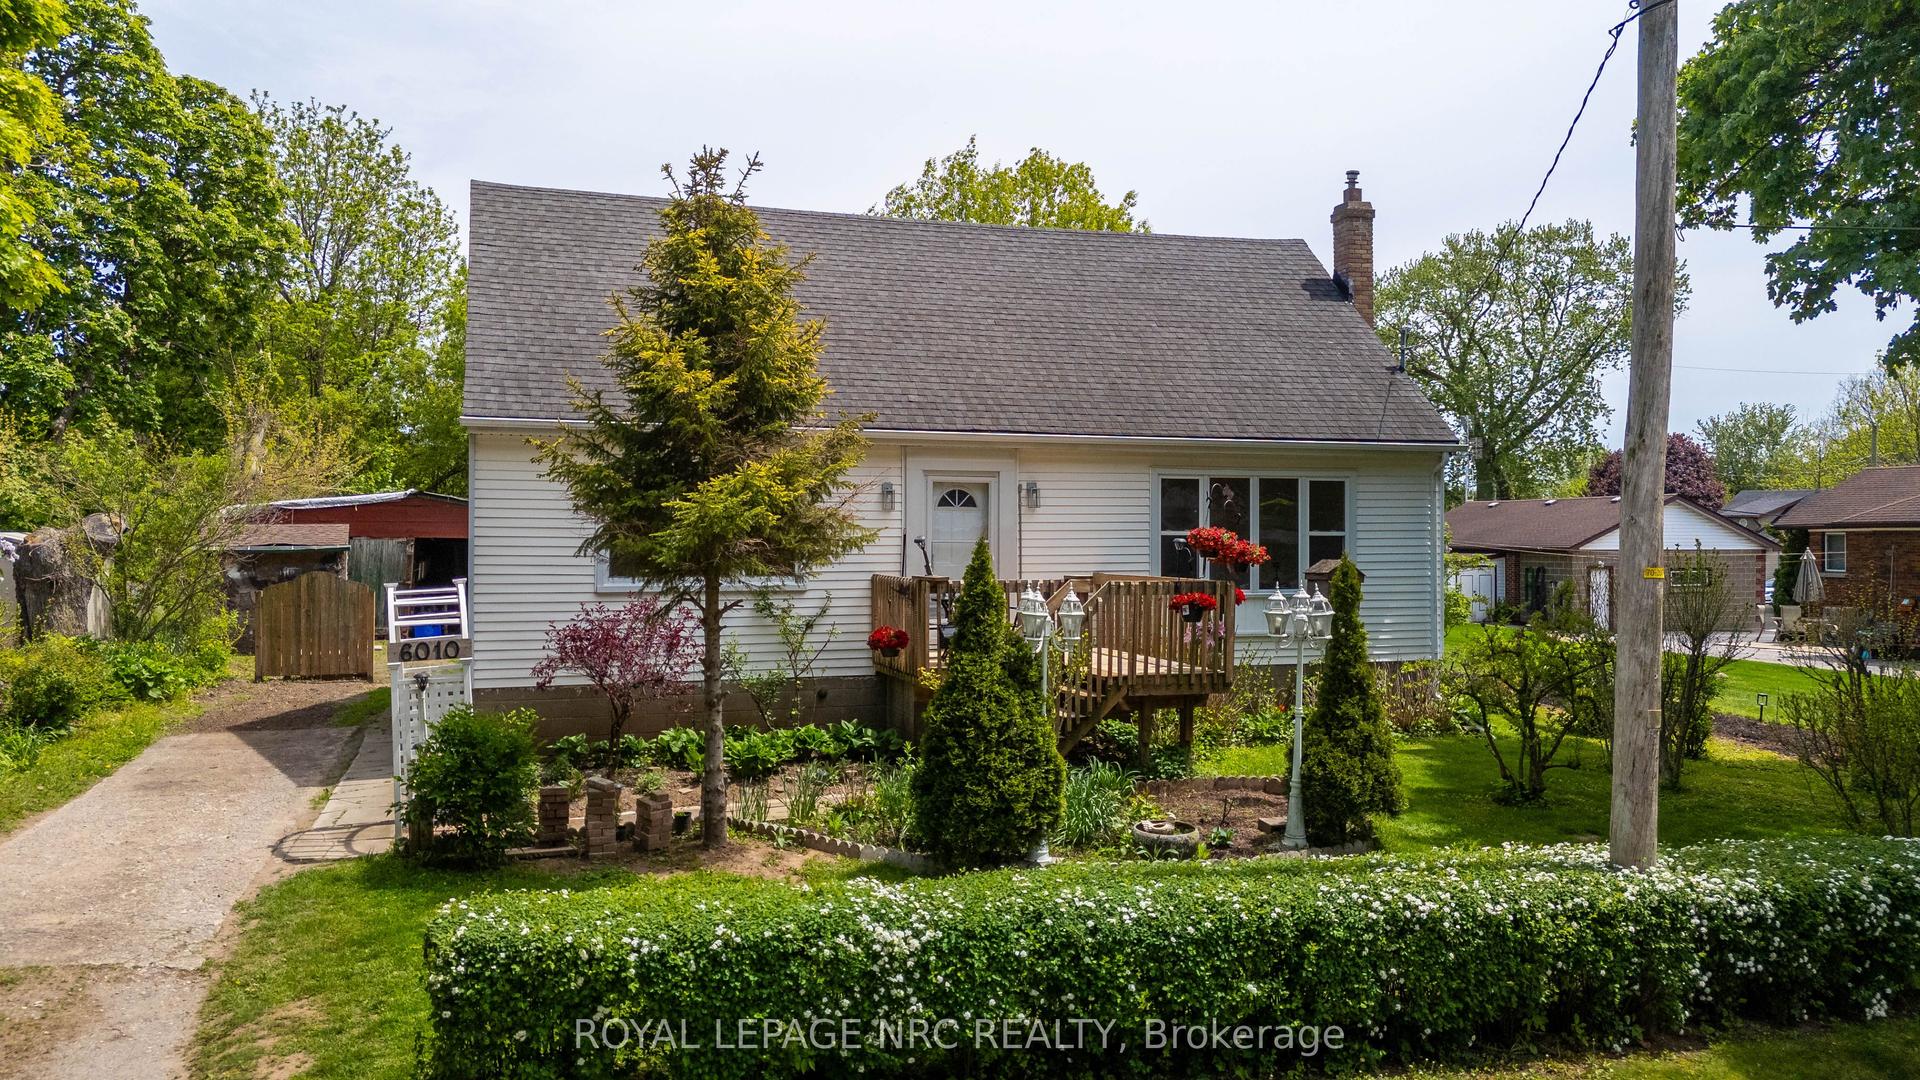
For Sale3 months ago
$479,000
Detached
est. $2,100/mo
6010 Carlton Avenue, 216 - Dorchester
Niagara Falls, ON
3 bd
2 ba
1,750
2
MLS# X13168014Royal Lepage Nrc Realty
WhatsApp Aman