For Sale
Just Listed
789 Borthwick Avenue
3504 - Castle Heights/Rideau High, Overbrook - Castleheights and Area, ON
$484,900
3Bd
2Ba
1,300+sqft
1Parking
24 x 87.98 ftlot
$373/sqft
TownhouseMLS# X13669282Listed 2026-08-130 DOM
Cooling
Central Air
Basement
Finished
Just listed! New listings in Overbrook - Castleheights and Area often receive offers within the first week.
About this home
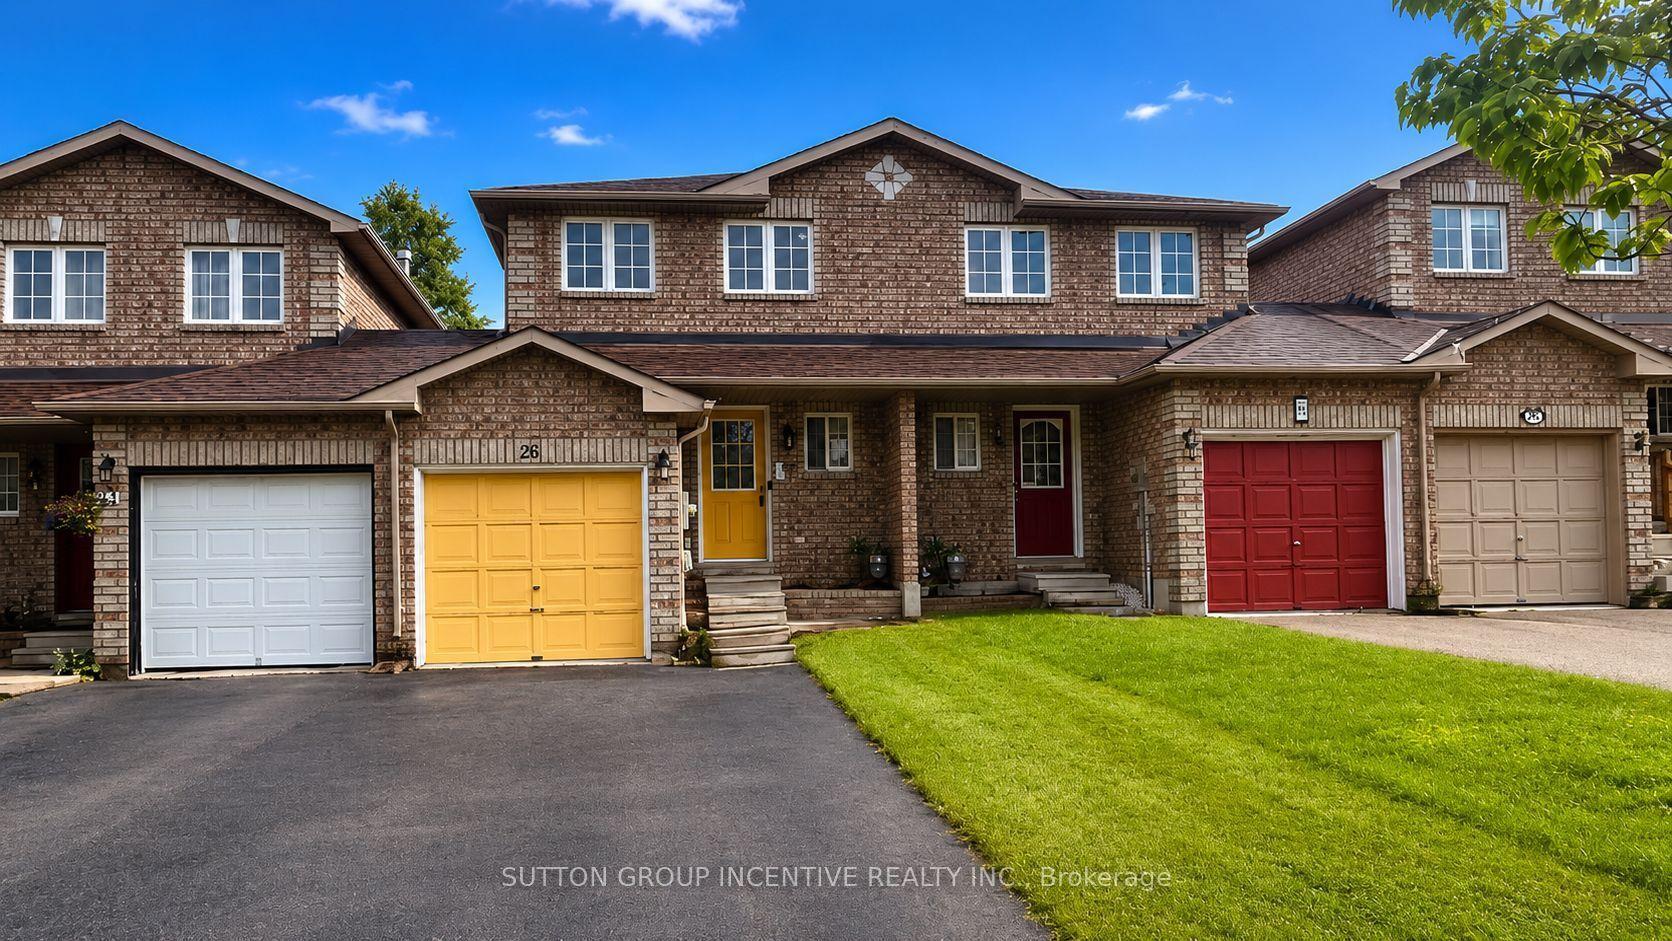
Some homes just make everyday life feel easy-and this one of them.Picture slow mornings with a coffee on the front porch, busy weekdays unfolding around the kitchen, and summer evenings that naturally end up out back. Inside, the main floor feels fresh and welcoming with new laminate flooring and an updated kitchen that's ready for everything from quick breakfasts before heading out the door to dinners that stretch a little longer around the table.Three bedrooms give everyone a place to call their own, while two updated bathrooms mean some of the bigger projects have already been taken care of.And then there's the backyard-the kind of space you can actually enjoy without giving up your weekends to maintain it. A large deck gives you room for the BBQ, a table full of friends, or a quiet place to unwind at the end of the day. The low-maintenance yard keeps things simple, while the double storage shed gives all the bikes, tools and seasonal extras a place to disappear.Having a home that works for real life, updated and with spaces that make you want to stay awhile.
Rooms
Main Floor
| Dining Room | 2.74 × 3.35 m | |
| Living Room | 3.96 × 4.57 m | |
| Kitchen | 2.74 × 3.66 m |
Second Floor
| Primary Bedroom | 3.66 × 3.05 m | |
| Bedroom 2 | 3.20 × 3.35 m | |
| Bedroom 3 | 3.05 × 3.35 m | |
| Bathroom | 2.29 × 1.52 m |
Basement
| Recreation | 7.01 × 3.35 m | |
| Room | 2.59 × 2.29 m |
Features
- Carpet Free
- Storage
- Full
- Finished
- Central Air
- 2-Storey
Financials
Annual Taxes
$3,150
Estimated Rental Income
Entire property$3,200 – $4,800/mo
Basement apartment$1,800 – $2,500/mo
Rental yield7.9% – 11.9%
*Estimates based on comparable rentals in the area. Actual income may vary.
Market Data — Overbrook - Castleheights and Area
Days on market0 days
Buyer's MarketSeller's Market
Based on active listings in Overbrook - Castleheights and Area. Data updates daily.
Getting around
How walkable, bikeable, and transit-friendly this neighbourhood is.
66
/ 100
Walk Score
Somewhat Walkable
43
/ 100
Transit Score
Some Transit
44
/ 100
Bike Score
Somewhat Bikeable
Scores are estimates based on neighbourhood data and are for informational purposes only.
MLS® data courtesy of the Toronto Regional Real Estate Board (TRREB).
The information provided herein must only be used by consumers that have a bona fide interest in the purchase, sale, or lease of real estate and may not be used for any commercial purpose or any other purpose. Listing information is deemed reliable but is not guaranteed accurate by the Toronto Regional Real Estate Board, the listing brokerage, or this website. The trademarks REALTOR®, REALTORS® and the REALTOR® logo are controlled by The Canadian Real Estate Association (CREA) and identify real estate professionals who are members of CREA. MLS®, Multiple Listing Service®, and the associated logos are owned by CREA. Not intended to solicit properties currently listed for sale or buyers under contract.
You may also like
More homes in Overbrook - Castleheights and Area
Hand-picked listings with a similar price range and style.
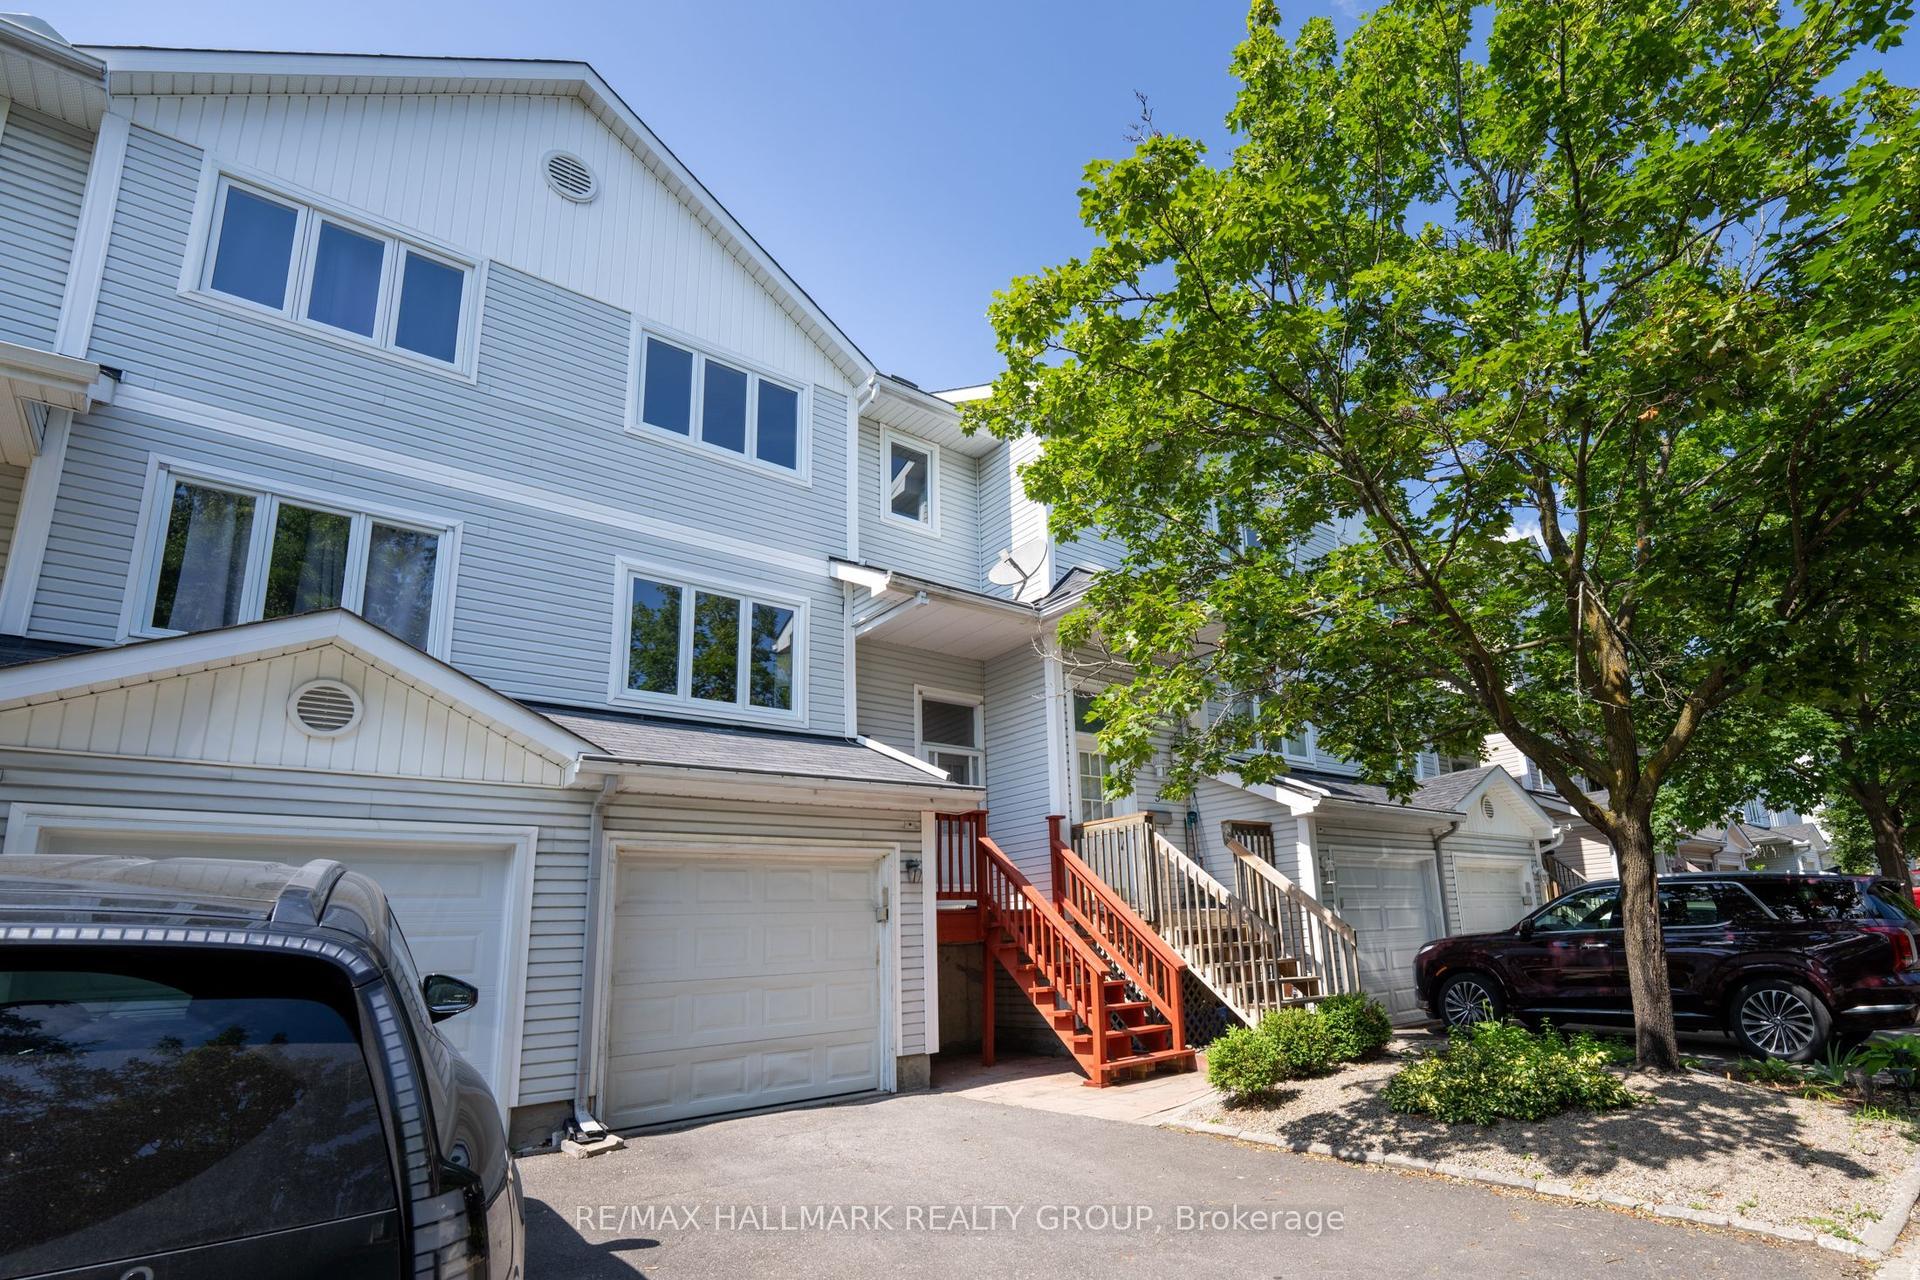
For Sale1 month ago
$584,900
Townhouse
est. $2,564/mo
3 Seth Private, 3505 - Carson Meadows
Overbrook - Castleheights and Area, ON
3 bd
2 ba
1,300
2
MLS# X13538894Re/Max Hallmark Realty Group
WhatsApp Aman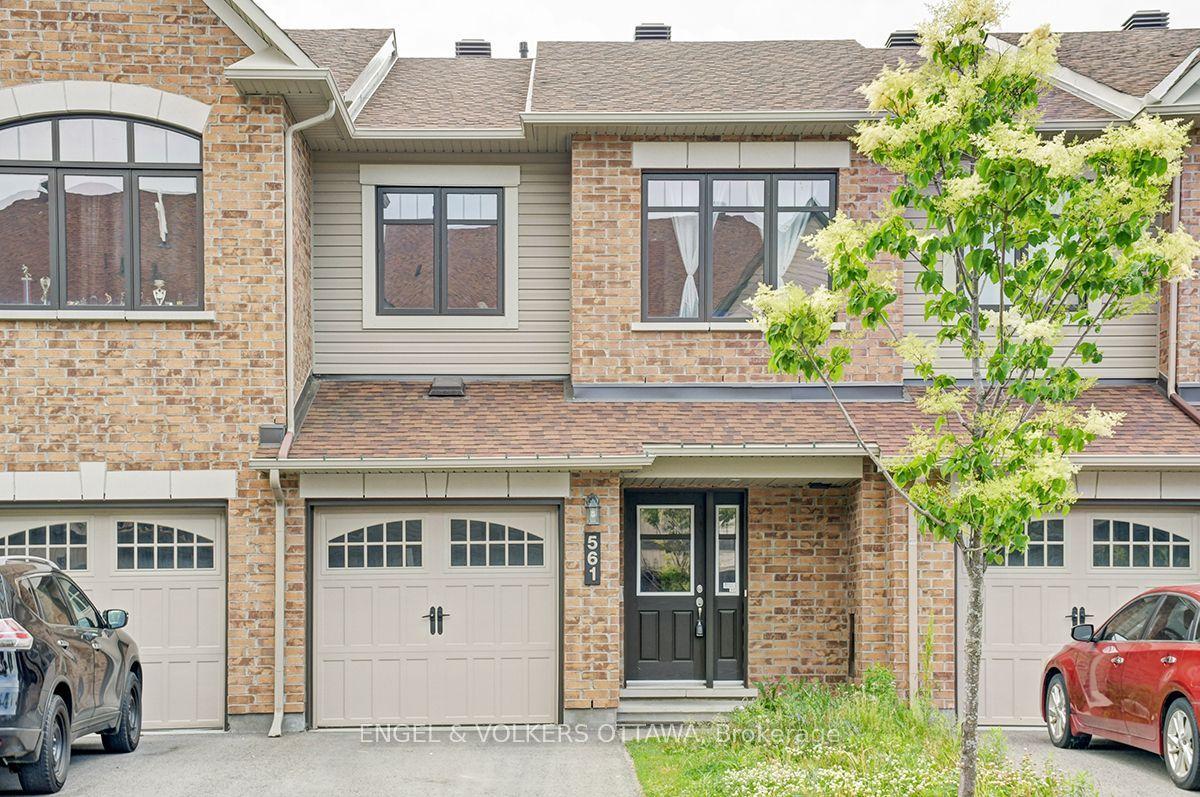
For Sale2 days ago
$564,900
Townhouse
est. $2,477/mo
561 Petrichor Crescent, 1117 - Avalon West
Orleans - Cumberland and Area, ON
3 bd
3 ba
1,750
3
MLS# X13666410Engel & Volkers Ottawa
WhatsApp Aman