For Sale
Just Listed
1028 Teena Colleen Private
1601 - Greely, Greely - Metcalfe - Osgoode - Vernon and Area, ON
$315,000
2Bd
1Ba
900+sqft
4Parking
$350/sqft
DetachedMLS# X13669432Listed 2026-08-130 DOM
Heating
Water Heater
Cooling
Central Air
Just listed! New listings in Greely - Metcalfe - Osgoode - Vernon and Area often receive offers within the first week.
About this home
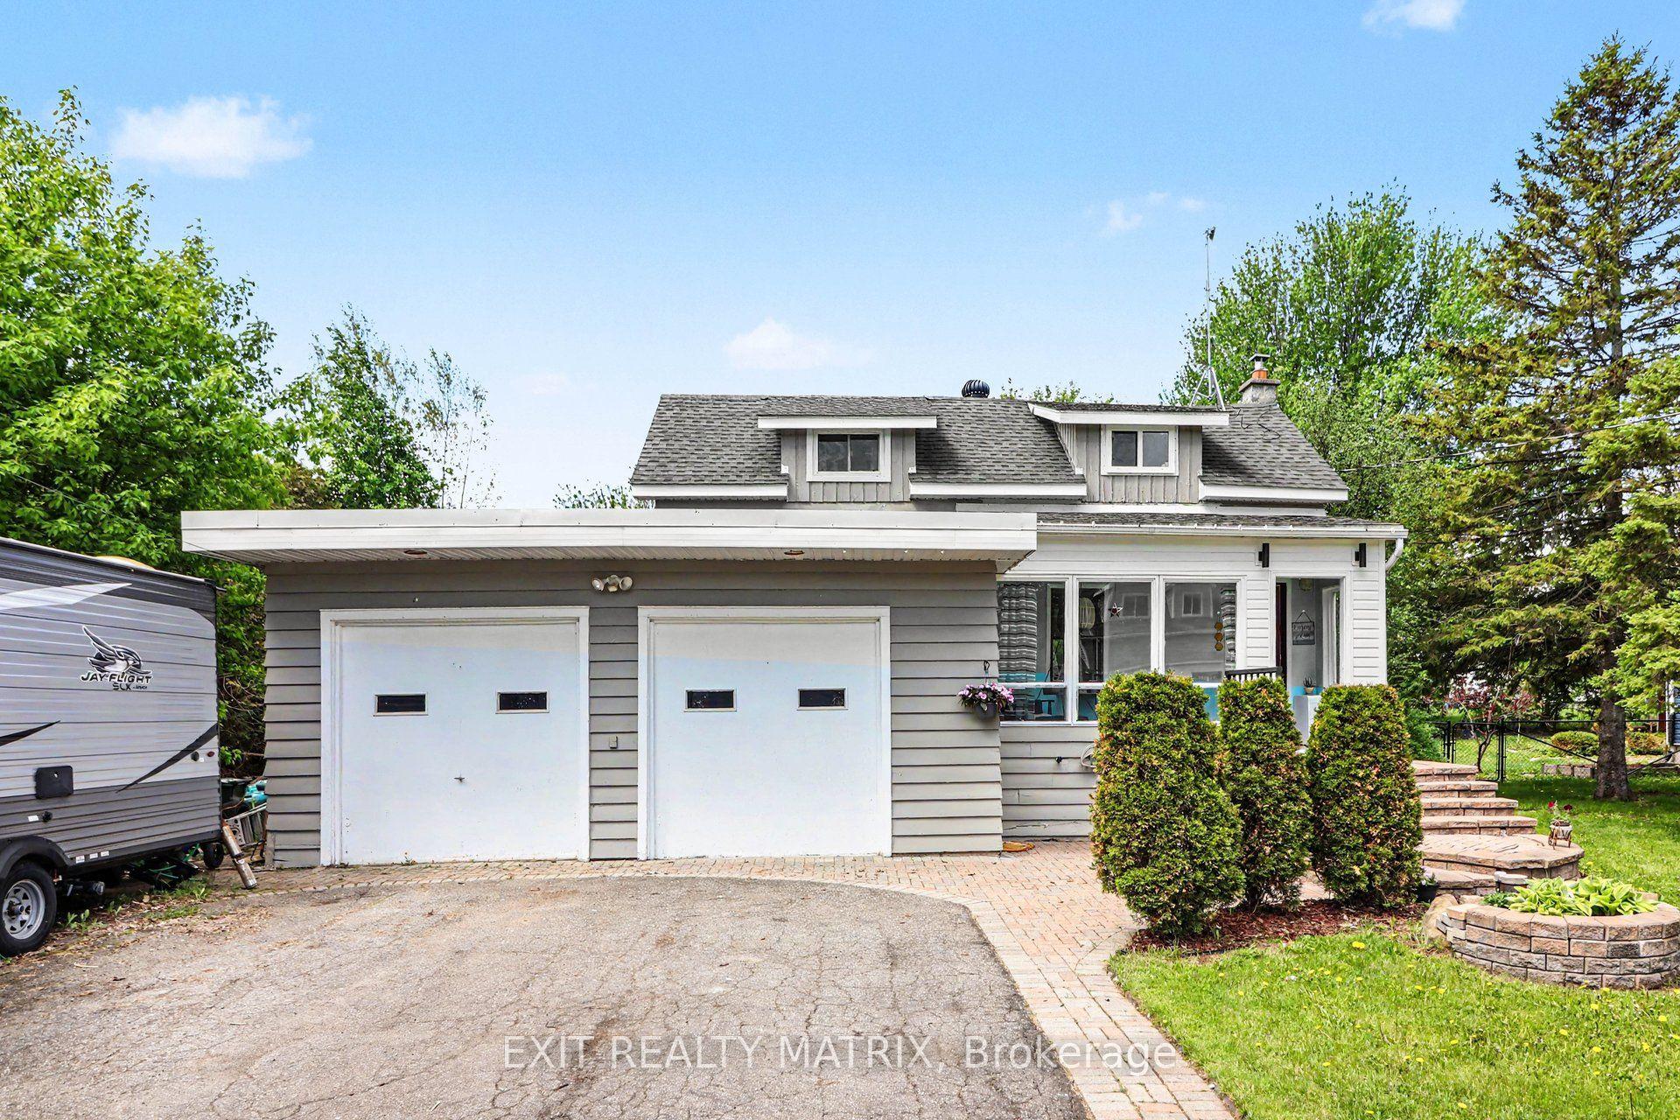
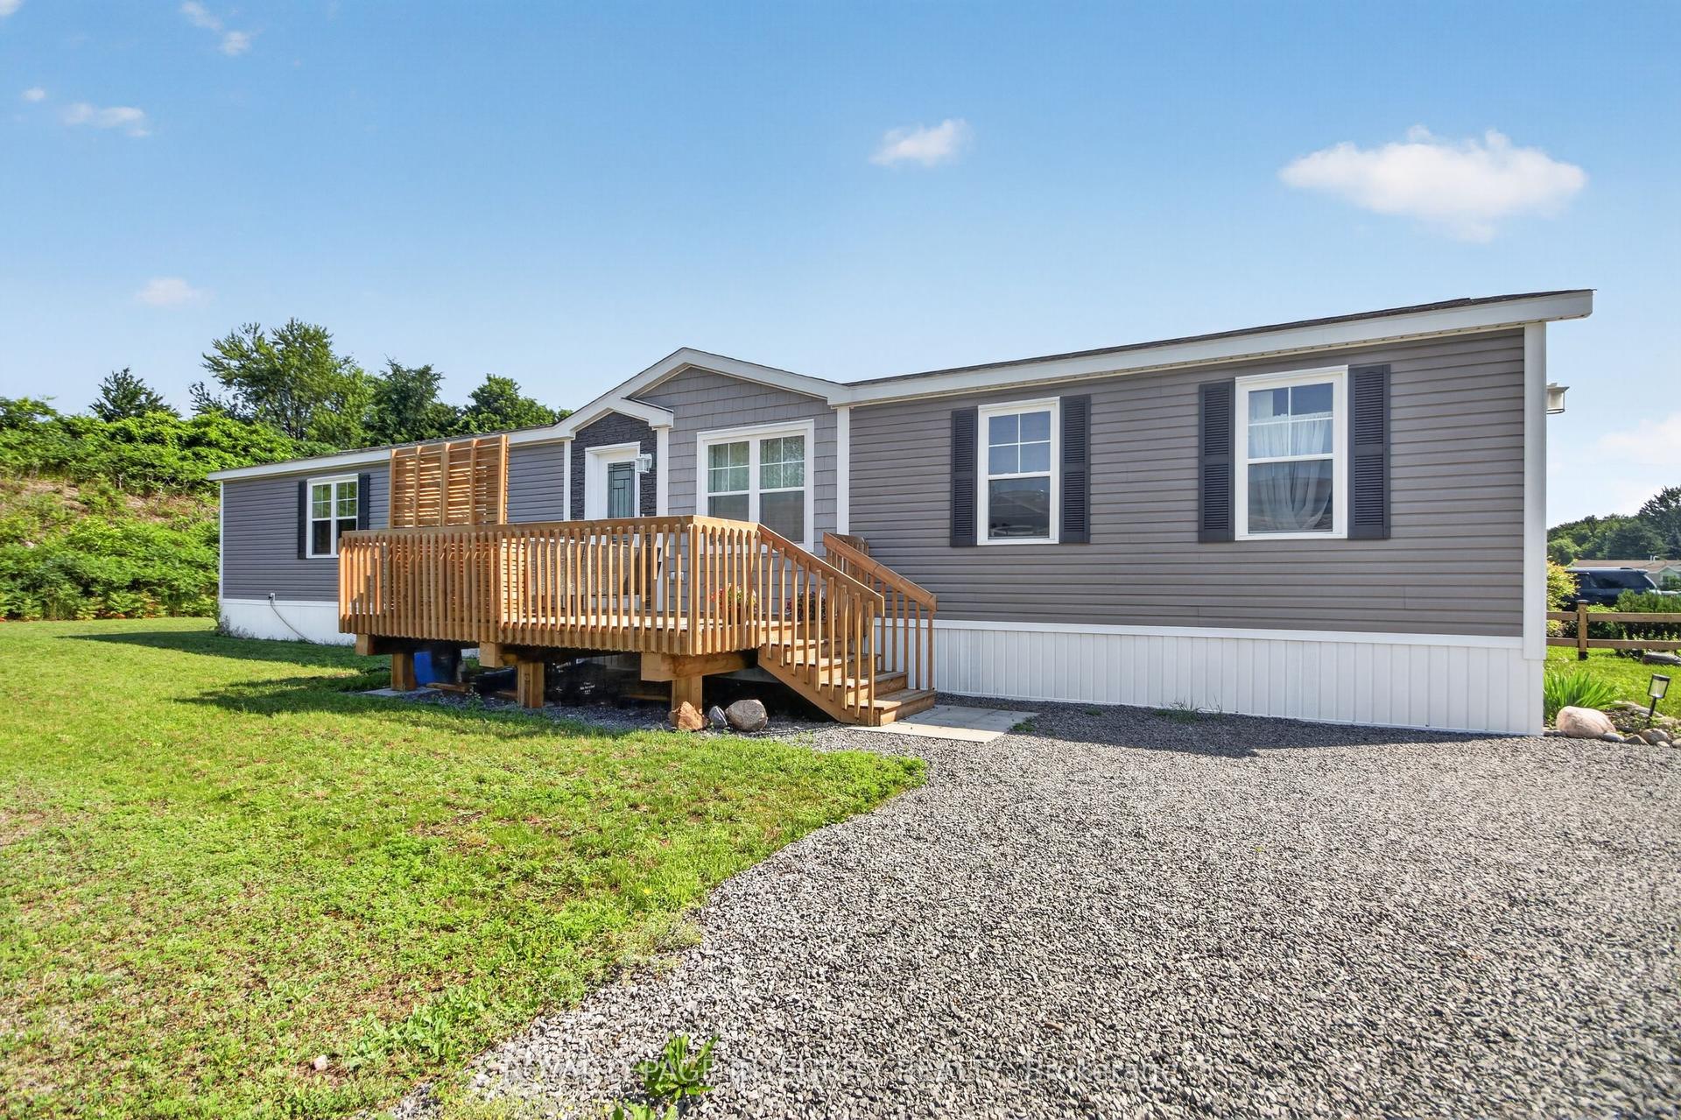
Welcome to 1028 Teena Colleen Private. This wonderful home is located in beautiful Albion Sun Vista in the popular area of Greely. Some say location is everything - this home is wonderfully place 10 minutes south of the airport, less than 10 minutes to get your groceries in either Greely or Manotick and minutes to golf. The home has been beautifully maintained both inside and out. Since 2023, the interior has received several updates including new counter tops, washer/dryer, new carpets and a new water softner. The layout is an ideal mix of modern with a traditional touch thanks to the L shaped main rooms which provides your kitchen with a little bit of privacy while still being open. As you walk through the home, the two good sized bedrooms are located at the back and the second room has patio doors out onto a good sized back deck and gazebo. The backyard is beauitfully landscaped and is completed by a good sized storage shed. Monthly fees for the land lease are $740 and include the land lease, water/septic and property taxes.
Rooms
Main Floor
| Foyer | 1.10 × 2.70 m | |
| Dining Room | 2.00 × 9.70 m | |
| Kitchen | 2.20 × 3.50 m | |
| Living Room | 4.50 × 3.50 m | |
| Bathroom | 2.13 × 1.52 m | |
| Primary Bedroom | 4.20 × 3.42 m | |
| Bedroom | 3.65 × 3.50 m |
Features
- Primary Bedroom - Main Floor
- Water Heater
- Landscaped
- Deck
- Crawl Space
- Central Air
- Bungalow
Financials
Annual Taxes
$0
Estimated Rental Income
Entire property$2,600 – $3,800/mo
Rental yield9.9% – 14.5%
*Estimates based on comparable rentals in the area. Actual income may vary.
Market Data — Greely - Metcalfe - Osgoode - Vernon and Area
Days on market0 days
Buyer's MarketSeller's Market
Based on active listings in Greely - Metcalfe - Osgoode - Vernon and Area. Data updates daily.
Getting around
How walkable, bikeable, and transit-friendly this neighbourhood is.
59
/ 100
Walk Score
Somewhat Walkable
38
/ 100
Transit Score
Some Transit
49
/ 100
Bike Score
Somewhat Bikeable
Scores are estimates based on neighbourhood data and are for informational purposes only.
MLS® data courtesy of the Toronto Regional Real Estate Board (TRREB).
The information provided herein must only be used by consumers that have a bona fide interest in the purchase, sale, or lease of real estate and may not be used for any commercial purpose or any other purpose. Listing information is deemed reliable but is not guaranteed accurate by the Toronto Regional Real Estate Board, the listing brokerage, or this website. The trademarks REALTOR®, REALTORS® and the REALTOR® logo are controlled by The Canadian Real Estate Association (CREA) and identify real estate professionals who are members of CREA. MLS®, Multiple Listing Service®, and the associated logos are owned by CREA. Not intended to solicit properties currently listed for sale or buyers under contract.
You may also like
More homes in Greely - Metcalfe - Osgoode - Vernon and Area
Hand-picked listings with a similar price range and style.
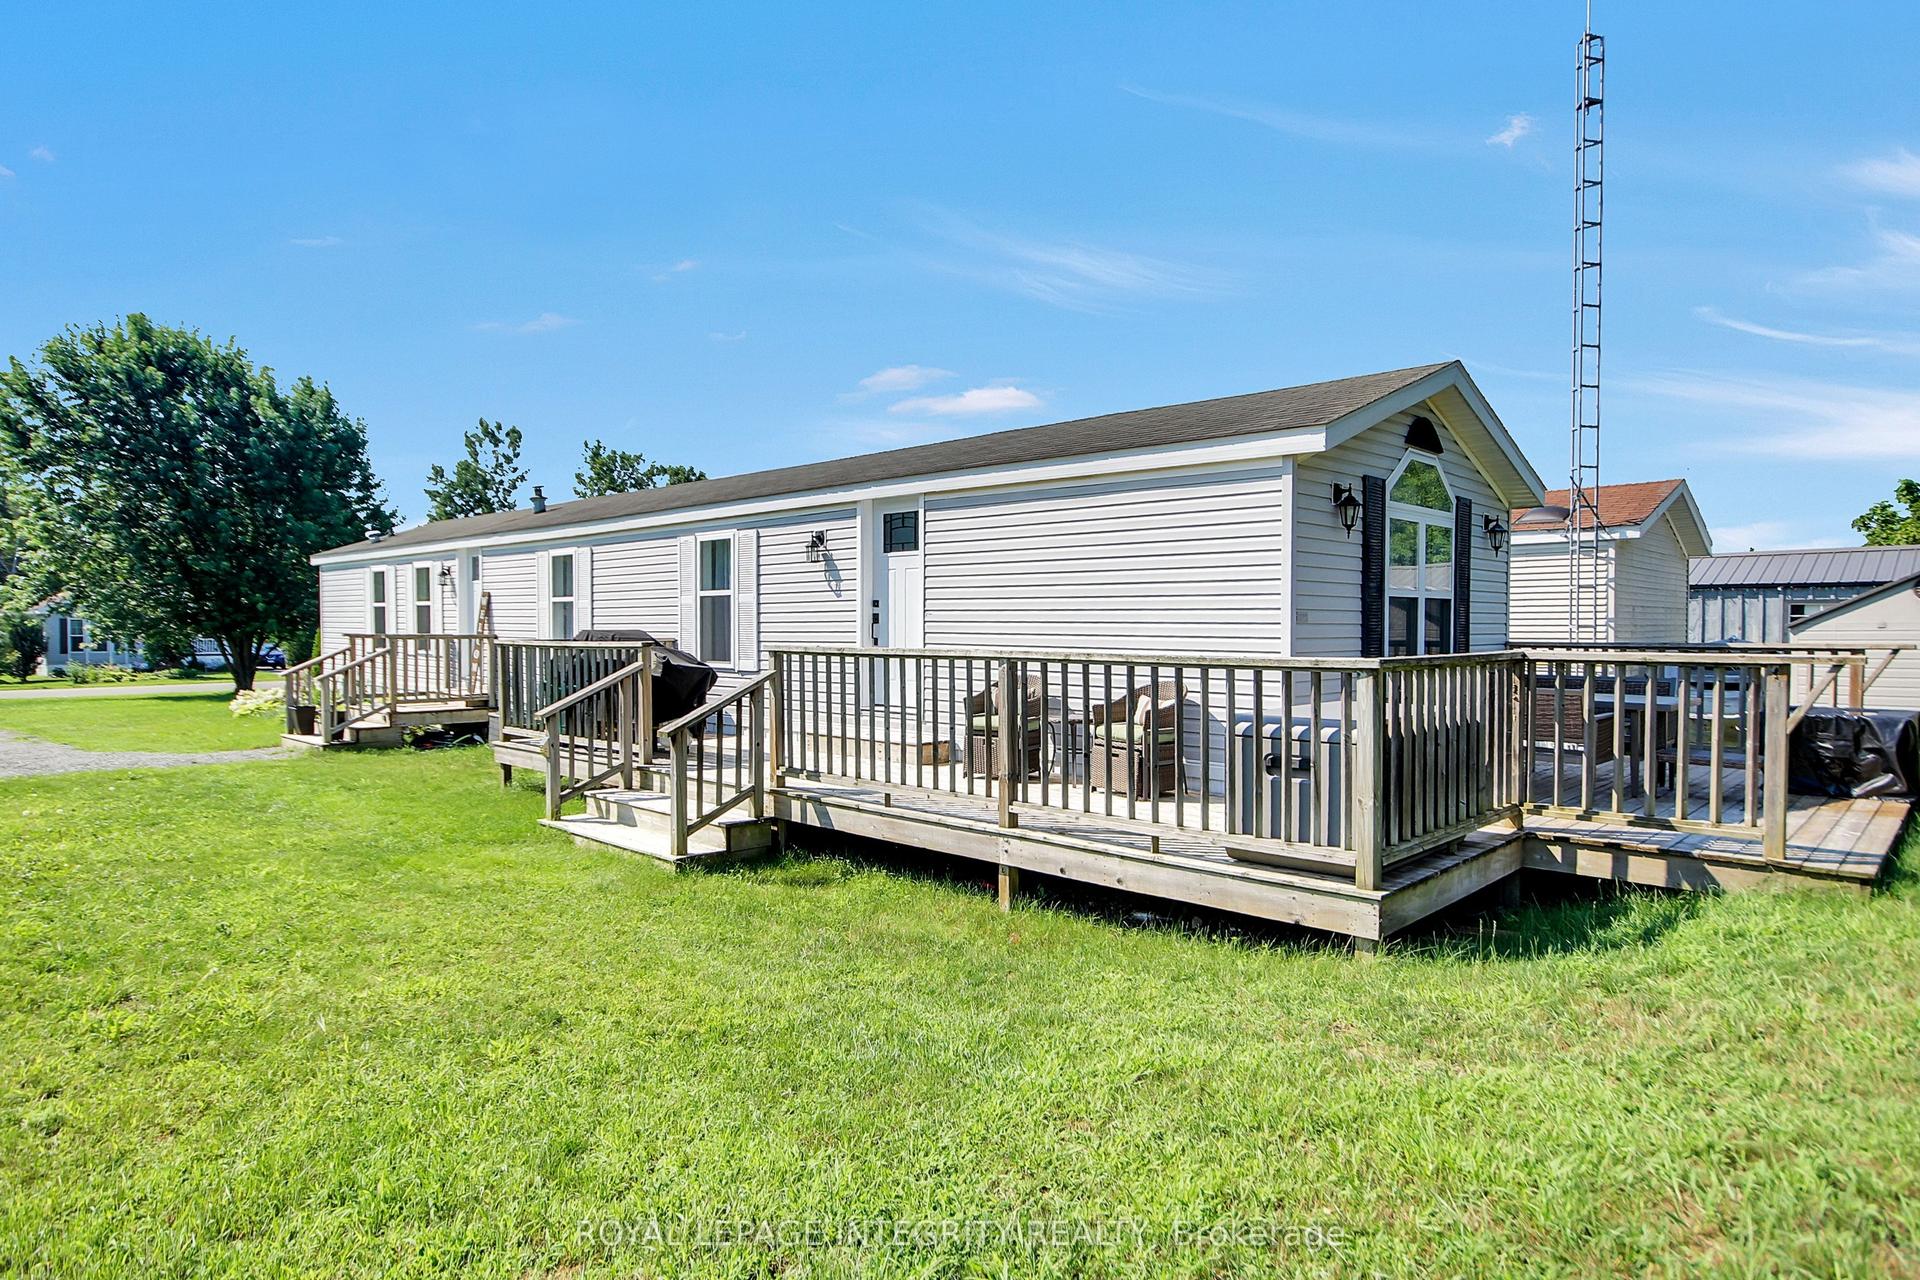
For Sale9 days ago
$300,000
Detached
est. $1,318/mo
6727 Chris Tierney Private, 1605 - Osgoode Twp North of Reg Rd 6
Greely - Metcalfe - Osgoode - Vernon and Area, ON
2 bd
2 ba
1,300
4
MLS# X13642156Royal Lepage Integrity Realty
WhatsApp Aman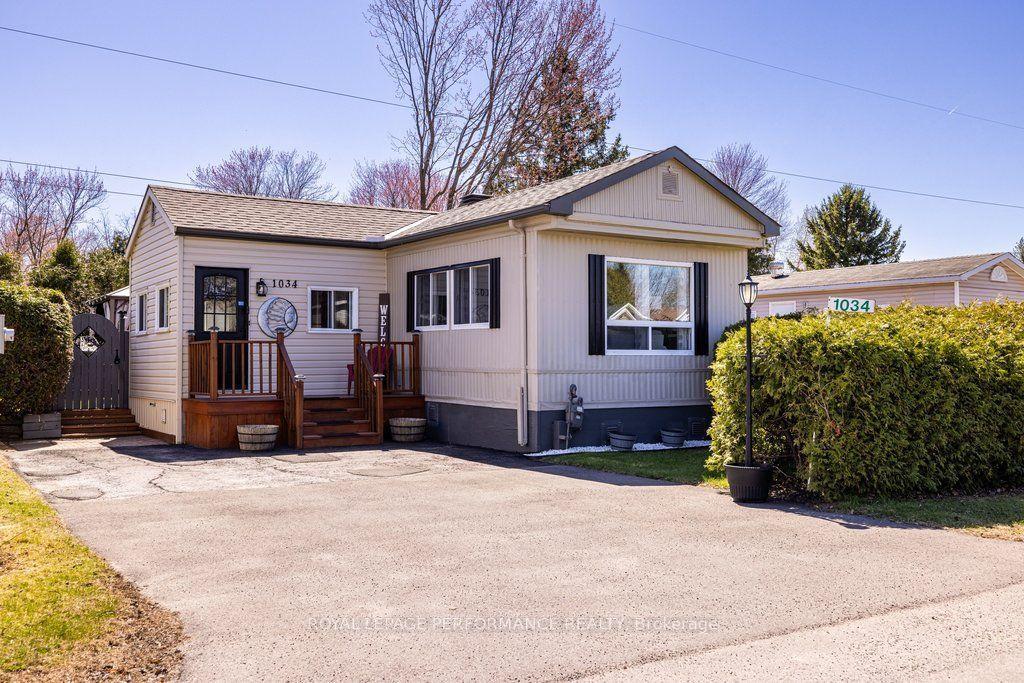
For Sale30 days ago
$289,900
Detached
est. $1,275/mo
1034 Vista Barrett Private, 1601 - Greely
Greely - Metcalfe - Osgoode - Vernon and Area, ON
2 bd
1 ba
900
2
MLS# X13565422Royal Lepage Performance Realty
WhatsApp Aman