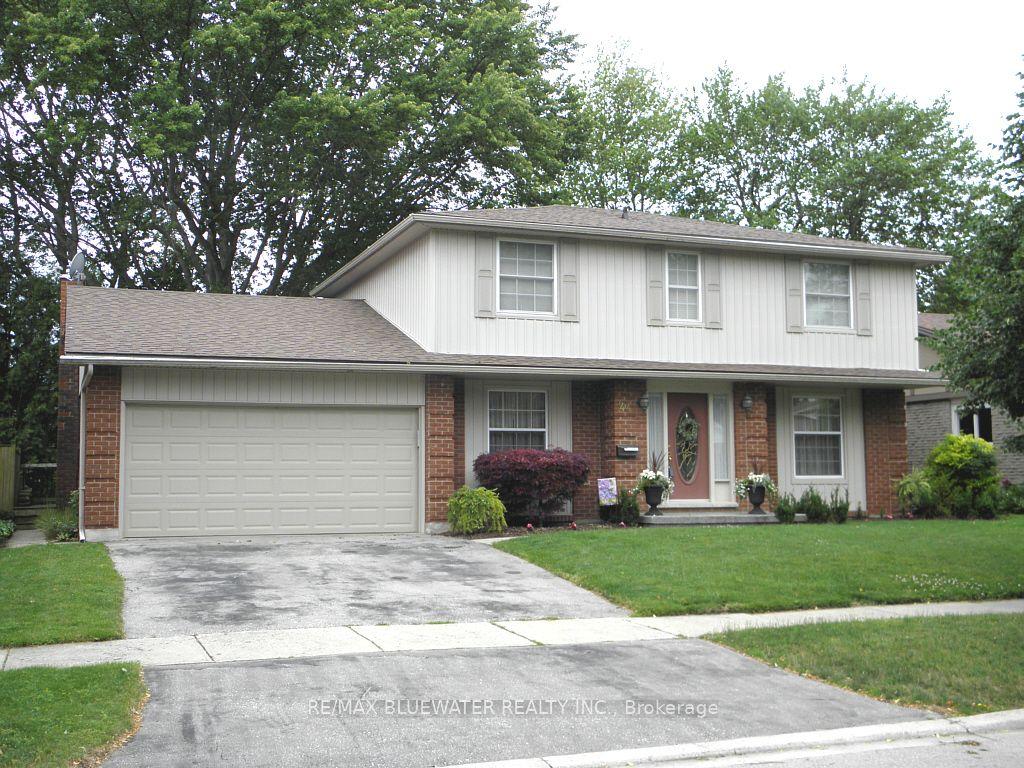
For Sale
Just Listed
33 Braemar Crescent
North N, London North, ON
$674,900
3+1Bd
3Ba
1,300+sqft
6Parking
174.97 x 127 ftlot
$519/sqft
DetachedMLS# X13669442Listed 2026-08-130 DOM
Cooling
Central Air
Basement
Finished
Just listed! New listings in London North often receive offers within the first week.
About this home
This home is part of the highly sought-after Oakridge school district, 33 Braemar Crescent is a fully renovated 3+1 bedroom, 3 full bath bungalow offering exceptional flexibility in one of London's most established and family-oriented neighbourhoods. Inside, the home is completely updated from top to bottom and move-in ready. The main level features three bedrooms, 2 full bathrooms, and its own main floor laundry. The fully finished lower level has its own separate entrance leading to a self-contained in-law/granny suite complete with its own kitchen, 1 full bath, 1 bedroom, living area, in suite laundry and large storage room. The basement is professionally soundproofed for added comfort, safety and privacy, making it ideal for multi-generational living, extended family, guests, or rental income.The location is unmatched: walking distance to four major grocery stores, Costco, restaurants, and everyday amenities, plus easy access to Springbank Park with its scenic trails and green space. Public transit is just a 2-minute walk, offering direct access to Western University and Fanshawe College, along with convenient connections to major routes including Wonderland Road, Riverside Drive, and Oxford Street.Braemar Cres is known for being a quiet street, strong community feel, and beautifully established Siffton Homes on generous lots - something increasingly rare in newer developments. Situated on a quiet crescent, this premium lot is surrounded by mature trees in both the front and backyard, creating privacy, charm, and rare expansion potential. The fully fenced backyard provides generous space for children, pets, entertaining, or future additions. Additional highlights include a single-car garage, double wide driveway enough to park 4 vehicles, mature trees, generous yard space, and rare expansion potential on a large lot. Top-tier schools, prime location, full renovation, and income or in-law capability - this bungalow truly checks every box.
GarageRenovated
Rooms
Main Floor
| Living Room | 6.19 × 4.21 m | |
| Kitchen | 4.49 × 3.73 m | |
| Laundry | 1.58 × 2.77 m | |
| Primary Bedroom | 3.73 × 3.45 m | |
| Bedroom 2 | 3.65 × 2.66 m | |
| Bedroom 3 | 3.22 × 2.79 m |
Basement
| Living Room | — | |
| Kitchen | — | |
| Laundry | — | |
| Bedroom 4 | 5.87 × 3.71 m | |
| Living Room | 8.53 × 3.71 m | |
| Kitchen | 3.20 × 3.35 m | |
| Laundry | 3.10 × 2.26 m | |
| Utility Room | 4.62 × 3.05 m |
Features
- Countertop Range
- Generator - Full
- Floor Drain
- Garburator
- In-Law Capability
- In-Law Suite
- Guest Accommodations
- Primary Bedroom - Main Floor
- Patio
- Privacy
- Separate Entrance
- Full
- Finished
- Central Air
- Bungalow
Financials
Annual Taxes
$4,325
Estimated Rental Income
Entire property$3,200 – $4,800/mo
Basement apartment$1,800 – $2,500/mo
Rental yield5.7% – 8.5%
*Estimates based on comparable rentals in the area. Actual income may vary.
Market Data — London North
Days on market0 days
Buyer's MarketSeller's Market
Based on active listings in London North. Data updates daily.
Getting around
How walkable, bikeable, and transit-friendly this neighbourhood is.
60
/ 100
Walk Score
Somewhat Walkable
35
/ 100
Transit Score
Some Transit
54
/ 100
Bike Score
Bikeable
Scores are estimates based on neighbourhood data and are for informational purposes only.
MLS® data courtesy of the Toronto Regional Real Estate Board (TRREB).
The information provided herein must only be used by consumers that have a bona fide interest in the purchase, sale, or lease of real estate and may not be used for any commercial purpose or any other purpose. Listing information is deemed reliable but is not guaranteed accurate by the Toronto Regional Real Estate Board, the listing brokerage, or this website. The trademarks REALTOR®, REALTORS® and the REALTOR® logo are controlled by The Canadian Real Estate Association (CREA) and identify real estate professionals who are members of CREA. MLS®, Multiple Listing Service®, and the associated logos are owned by CREA. Not intended to solicit properties currently listed for sale or buyers under contract.
You may also like
More homes in London North
Hand-picked listings with a similar price range and style.
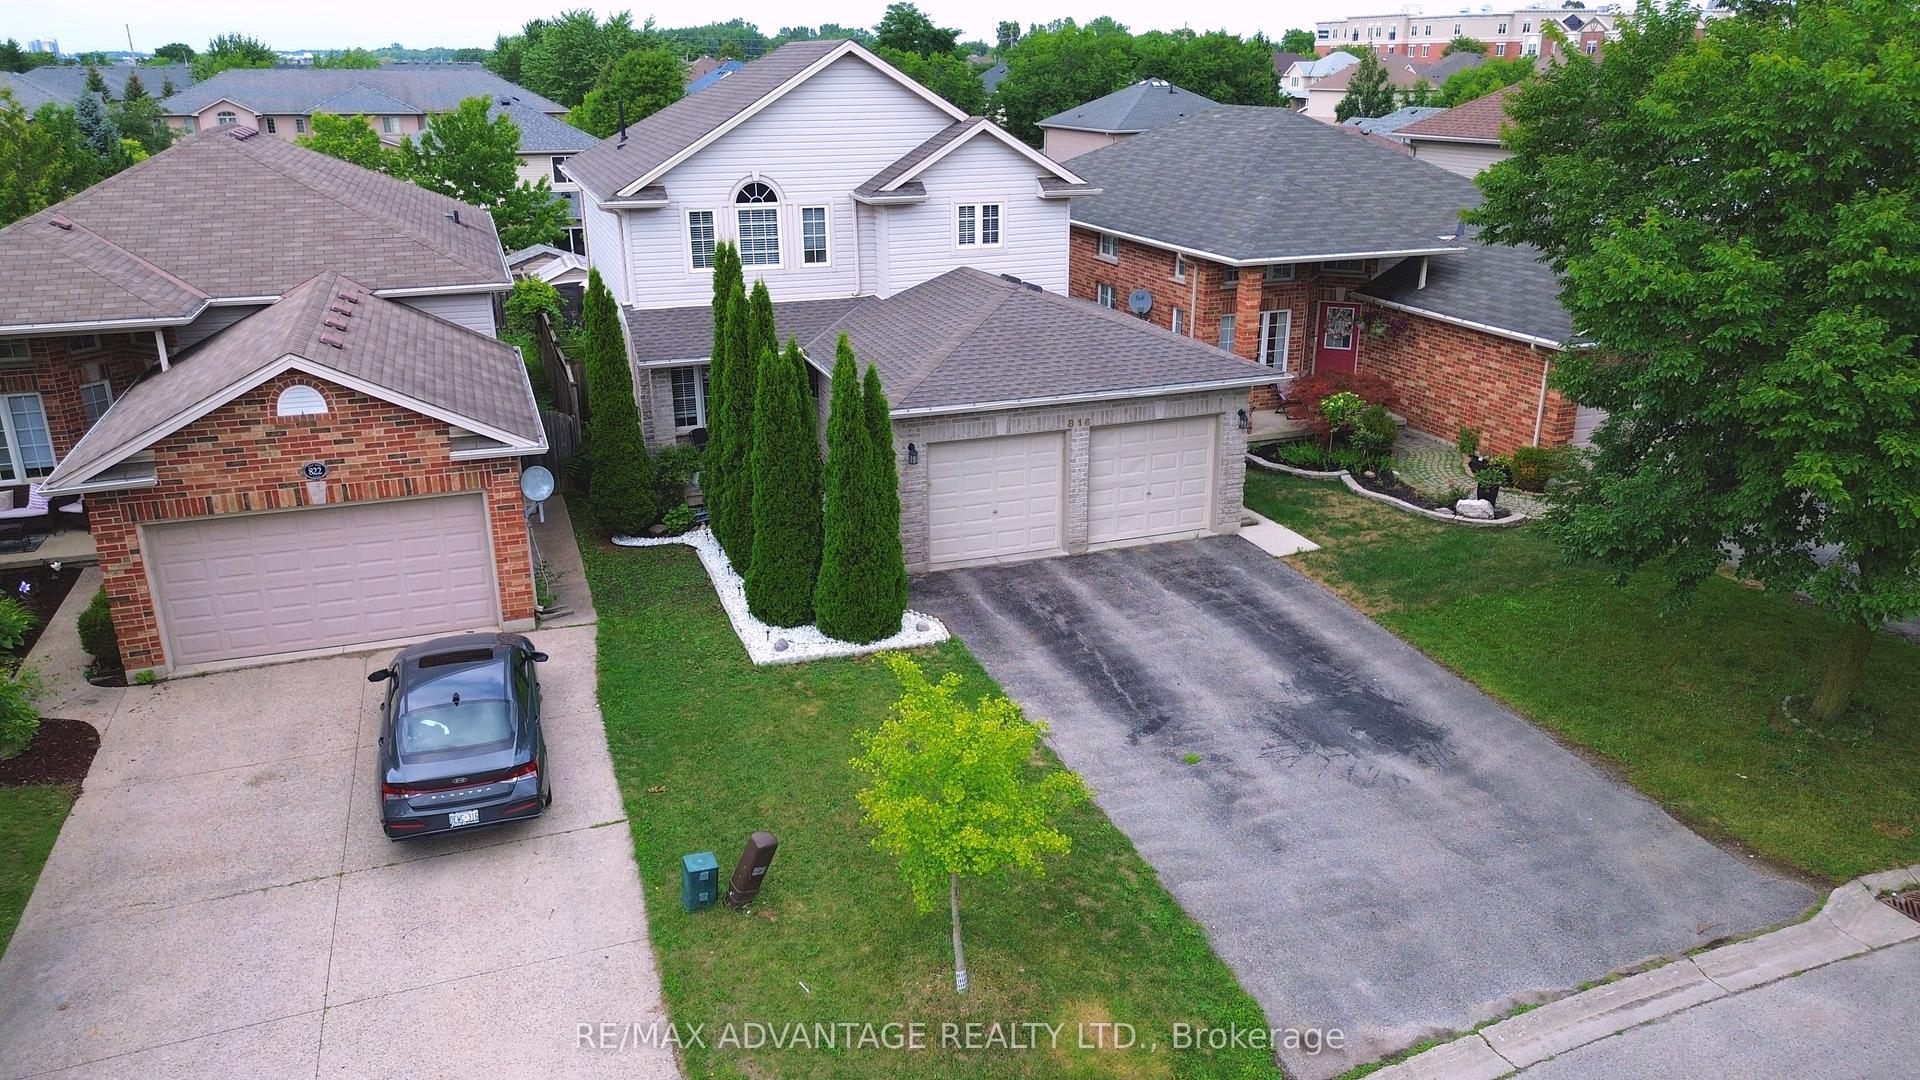
For Sale4 days ago
$815,000
Detached
est. $3,573/mo
816 Wild Rose Lane S, North M
London North, ON
4 bd
4 ba
2,250
6
MLS# X13655476Re/Max Advantage Realty Ltd.
WhatsApp Aman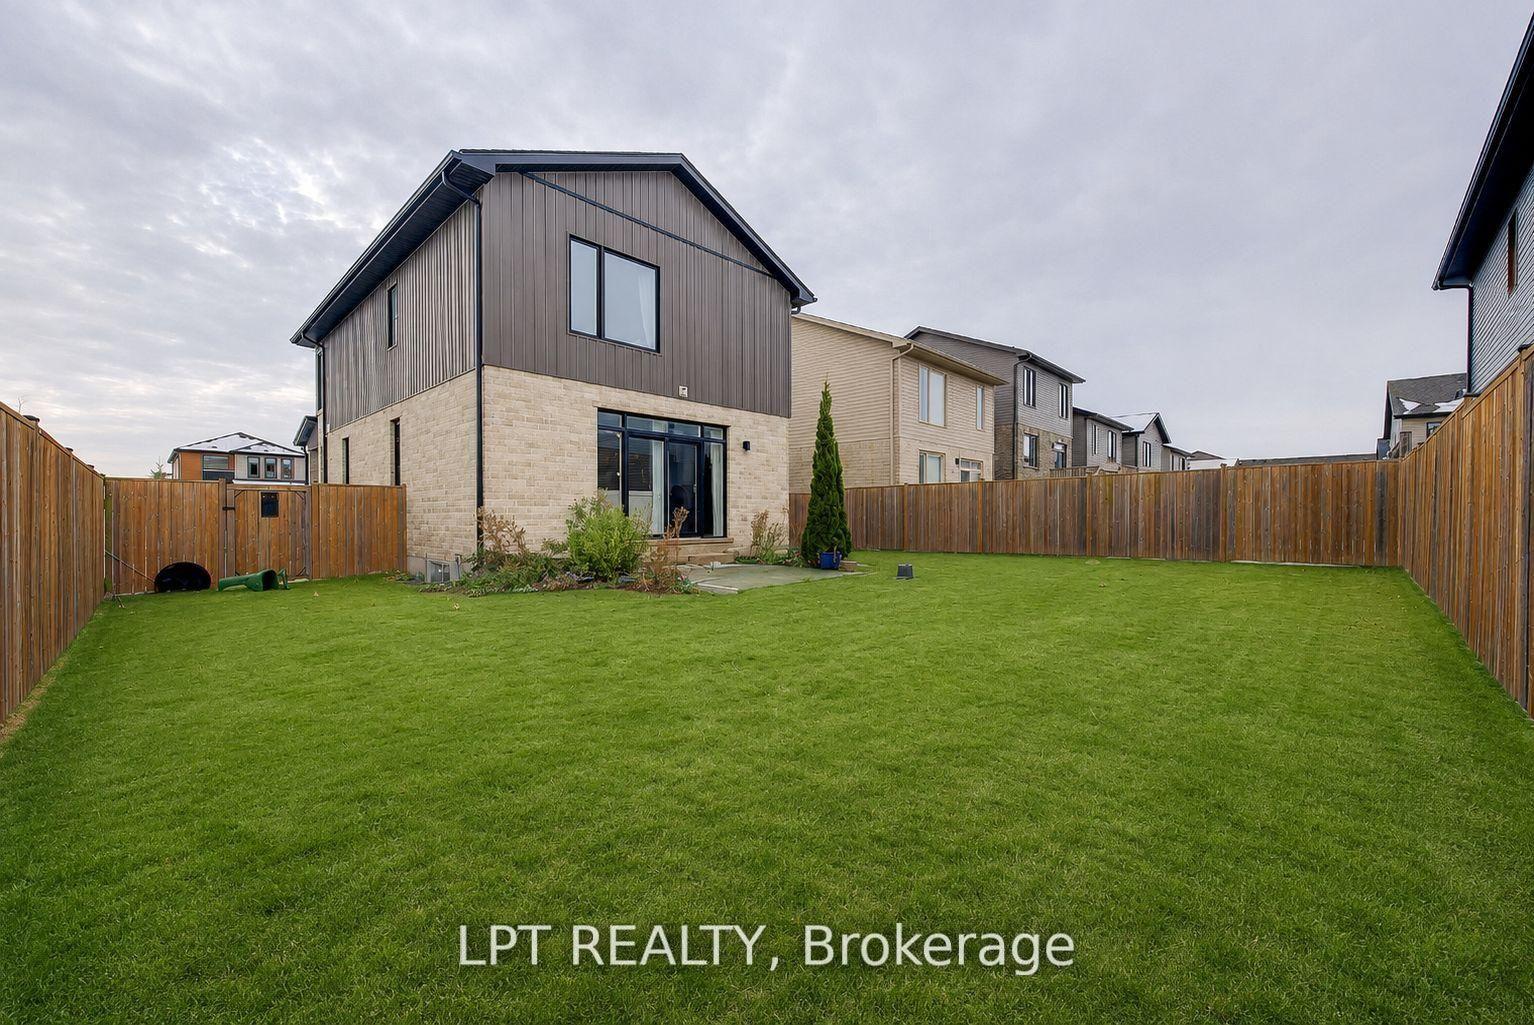
For Sale8 days ago
$599,000
Detached
est. $2,626/mo
795 Freeport Street, North E
London North, ON
3+1 bd
4 ba
1,750
4
MLS# X13642192Lpt Realty
WhatsApp Aman