For Sale
Just Listed
990 DEVERON Crescent 45 #45
South J, London South, ON
$410,000
3Bd
3Ba
1,700+sqft
1Parking
$241/sqft
Condo TownMLS# X13669514Listed 2026-08-131 DOM
Cooling
Central Air
Just listed! New listings in London South often receive offers within the first week.
About this home
Welcome to 990 Deveron Crescent Unit 45, an exceptional stacked townhouse, ALMOST ONE YEAR OLD, offering modern design and functional living in a desirable location. Featuring 3 spacious bedrooms, 3 bathrooms, and nearly new appliances, this home boasts an open-concept kitchen that seamlessly connects to the dining and living areas, a lower-level primary suite with a walk-in closet and en-suite, plus convenient in-unit laundry. Outdoor living is enhanced with a Juliette balcony at the front and a private deck backing onto a serene ravine for added privacy. Complete with one parking space, this property offers flexible occupancy and excellent value. Ideally located with easy access to Hwy 401/402, White Oaks Mall, Victoria Hospital, Meadowlily Woods Trails, and top-rated schools, including Wilton Grove Public and Sir Wilfrid Laurier Secondary, this home is perfect for families, professionals, or investors seeking a contemporary move-in ready lifestyle
Ravine
Rooms
Basement
| Primary Bedroom | 4.19 × 3.96 m | |
| Bedroom 2 | 2.74 × 3.38 m | |
| Bedroom 3 | 2.72 × 2.95 m |
Other
| Living Room | 3.96 × 4.22 m | |
| Dining Room | 3.05 × 4.42 m | |
| Kitchen | 4.11 × 2.74 m |
Features
- None
- Central Air
- Stacked Townhouse
Financials
Annual Taxes
$2,515
Estimated Rental Income
Entire property$3,200 – $4,200/mo
Rental yield9.4% – 12.3%
*Estimates based on comparable rentals in the area. Actual income may vary.
Market Data — London South
Days on market1 days
Buyer's MarketSeller's Market
Based on active listings in London South. Data updates daily.
Getting around
How walkable, bikeable, and transit-friendly this neighbourhood is.
79
/ 100
Walk Score
Very Walkable
50
/ 100
Transit Score
Good Transit
54
/ 100
Bike Score
Bikeable
Scores are estimates based on neighbourhood data and are for informational purposes only.
MLS® data courtesy of the Toronto Regional Real Estate Board (TRREB).
The information provided herein must only be used by consumers that have a bona fide interest in the purchase, sale, or lease of real estate and may not be used for any commercial purpose or any other purpose. Listing information is deemed reliable but is not guaranteed accurate by the Toronto Regional Real Estate Board, the listing brokerage, or this website. The trademarks REALTOR®, REALTORS® and the REALTOR® logo are controlled by The Canadian Real Estate Association (CREA) and identify real estate professionals who are members of CREA. MLS®, Multiple Listing Service®, and the associated logos are owned by CREA. Not intended to solicit properties currently listed for sale or buyers under contract.
You may also like
More homes in London South
Hand-picked listings with a similar price range and style.
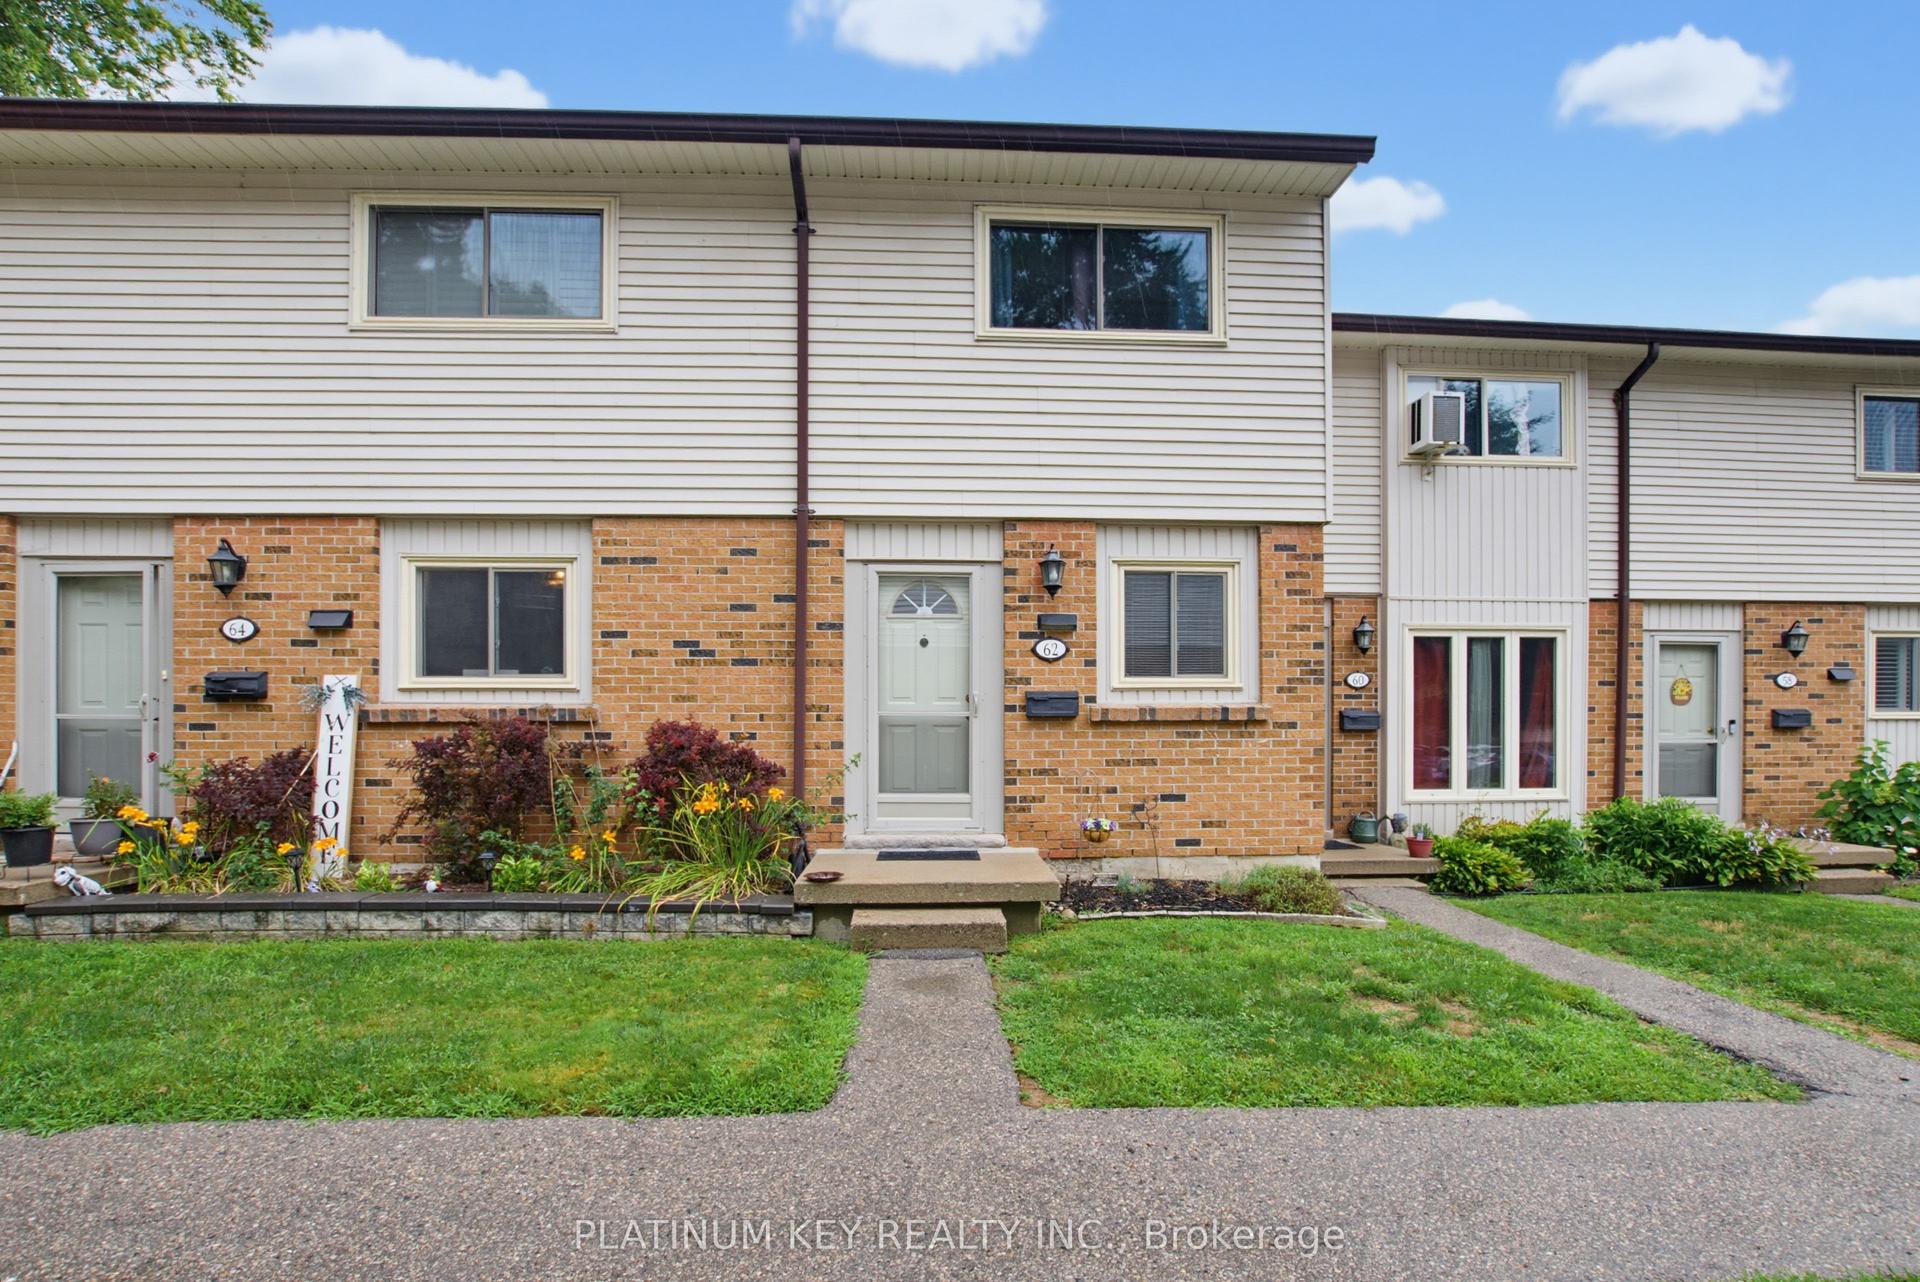
For Sale15 h ago
$392,500
Condo Town
est. $1,721/mo
1328 Commissioners Road W 62 #62, South B
London South, ON
2 bd
2 ba
950
1
MLS# X13676850Platinum Key Realty Inc.
WhatsApp Aman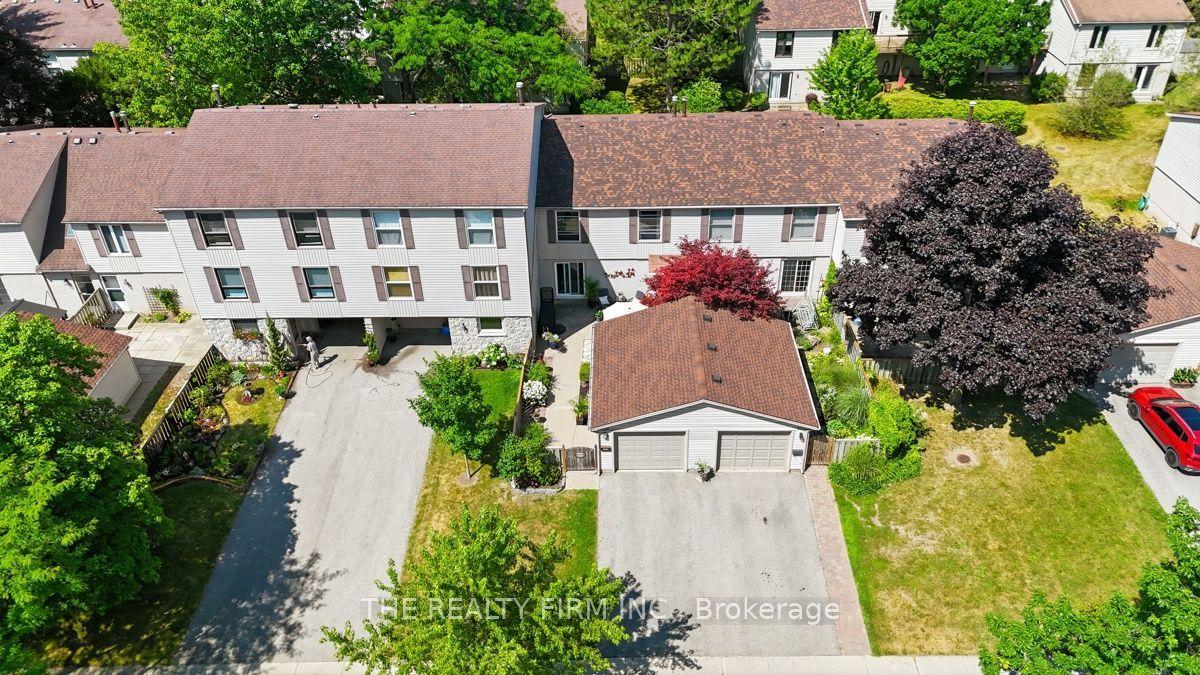
For Sale15 h ago
$499,000
Condo Town
est. $2,188/mo
905 Dalhousie Drive, South M
London South, ON
4 bd
3 ba
1,700
2
MLS# X13675692The Realty Firm Inc.
WhatsApp Aman