For Sale
Just Listed
9361 Addison Greenbush Road
811 - Elizabethtown Kitley (Old Kitley) Twp, Elizabethtown-Kitley, ON
$299,900
2Bd
1Ba
3,250+sqft
4Parking
198 x 197.71 ftlot
$92/sqft
DetachedMLS# X13669538Listed 2026-08-130 DOM
Heating
Water Heater Owned
Just listed! New listings in Elizabethtown-Kitley often receive offers within the first week.
About this home
The former United Church in Greenbush, believed to be one of the oldest stone church structures in Ontario-is now available for redevelopment. Located approximately 4 km east of Addison, off Cty Rd. 29, this remarkable property offers 2 buildings with almost 3,000 sq. ft. of combined space, set within the picturesque village of Greenbush. Construction of the magnificent stone church began in 1827 and was completed in 1833. Established by Quakers and Methodists, the building reflects a remarkable simplicity and craftsmanship. Originally designed with Georgian-style square windows, the church was later "gothicised," with elegant Gothic windows added in the early 1900s. Many original features remain, including the 1820s front door and framing.Inside, the church opens into a spectacular 35' x 50' great room with 20' ceilings, a raised platform and extensive storage. Original architectural details, including the pulpit and choir loft, remain. The Gothic windows fill the space with beautiful natural light, while the acoustics are exceptional. The possibilities are extraordinary-private residence, dining or event venue, studio, concert space, retreat or other creative use, subject to approvals.The church has electricity but is not currently heated or insulated. The 1958 hall provides the property's practical living facilities, including an open kitchen/living area, dining room, bathroom 2 bedrooms, along with an unfinished 12' x 24' room ideal for a studio, family room or additional bedrooms. The 1,152 sq. ft. building features antique woodwork and has been double-insulated. Improvements include a 200-amp electrical system, 2025 water pressure pump, 2024 hot water heater, 110' well and renovated septic system. The property is currently best suited as a magical seasonal retreat or creative redevelopment project. Significant upgrades would be required to convert the buildings into a comfortable year-round residence, but the endless potential is here!
Renovated
Rooms
Main Floor
| Living Room | 4.21 × 4.12 m | |
| Kitchen | 4.21 × 4.08 m | |
| Family Room | 3.23 × 3.96 m | |
| Bedroom | 3.81 × 3.66 m | |
| Bedroom | 2.77 × 3.78 m | |
| Bathroom | 3.17 × 3.96 m | 3 Pc Bath |
| Utility Room | 0.64 × 1.01 m |
Features
- Carpet Free
- Water Heater Owned
- Storage
- Deck
- Landscaped
- Privacy
- None
- Other
Financials
Annual Taxes
$1,248
Estimated Rental Income
Entire property$2,600 – $3,800/mo
Rental yield10.4% – 15.2%
*Estimates based on comparable rentals in the area. Actual income may vary.
Market Data — Elizabethtown-Kitley
Days on market0 days
Buyer's MarketSeller's Market
Based on active listings in Elizabethtown-Kitley. Data updates daily.
Getting around
How walkable, bikeable, and transit-friendly this neighbourhood is.
56
/ 100
Walk Score
Somewhat Walkable
47
/ 100
Transit Score
Some Transit
50
/ 100
Bike Score
Bikeable
Scores are estimates based on neighbourhood data and are for informational purposes only.
MLS® data courtesy of the Toronto Regional Real Estate Board (TRREB).
The information provided herein must only be used by consumers that have a bona fide interest in the purchase, sale, or lease of real estate and may not be used for any commercial purpose or any other purpose. Listing information is deemed reliable but is not guaranteed accurate by the Toronto Regional Real Estate Board, the listing brokerage, or this website. The trademarks REALTOR®, REALTORS® and the REALTOR® logo are controlled by The Canadian Real Estate Association (CREA) and identify real estate professionals who are members of CREA. MLS®, Multiple Listing Service®, and the associated logos are owned by CREA. Not intended to solicit properties currently listed for sale or buyers under contract.
You may also like
More homes in Elizabethtown-Kitley
Hand-picked listings with a similar price range and style.
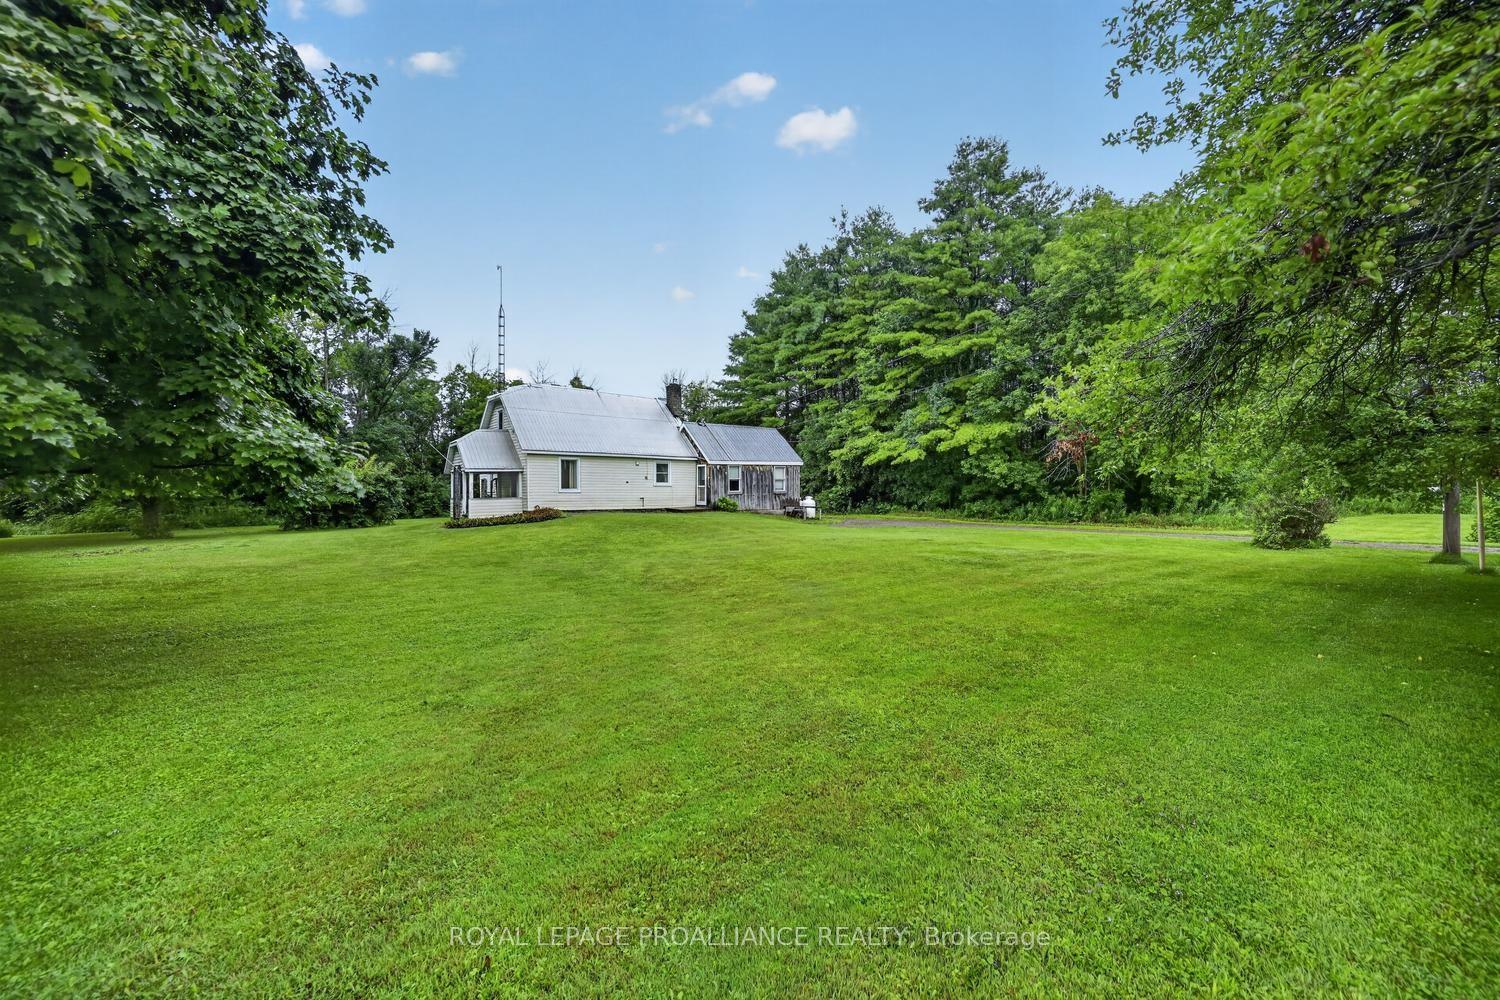
For Sale9 days ago
$349,000
Detached
est. $1,530/mo
11836 Rocksprings Road, 811 - Elizabethtown Kitley (Old Kitley) Twp
Elizabethtown-Kitley, ON
2 bd
1 ba
1,300
4
MLS# X13632234Royal Lepage Proalliance Realty
WhatsApp Aman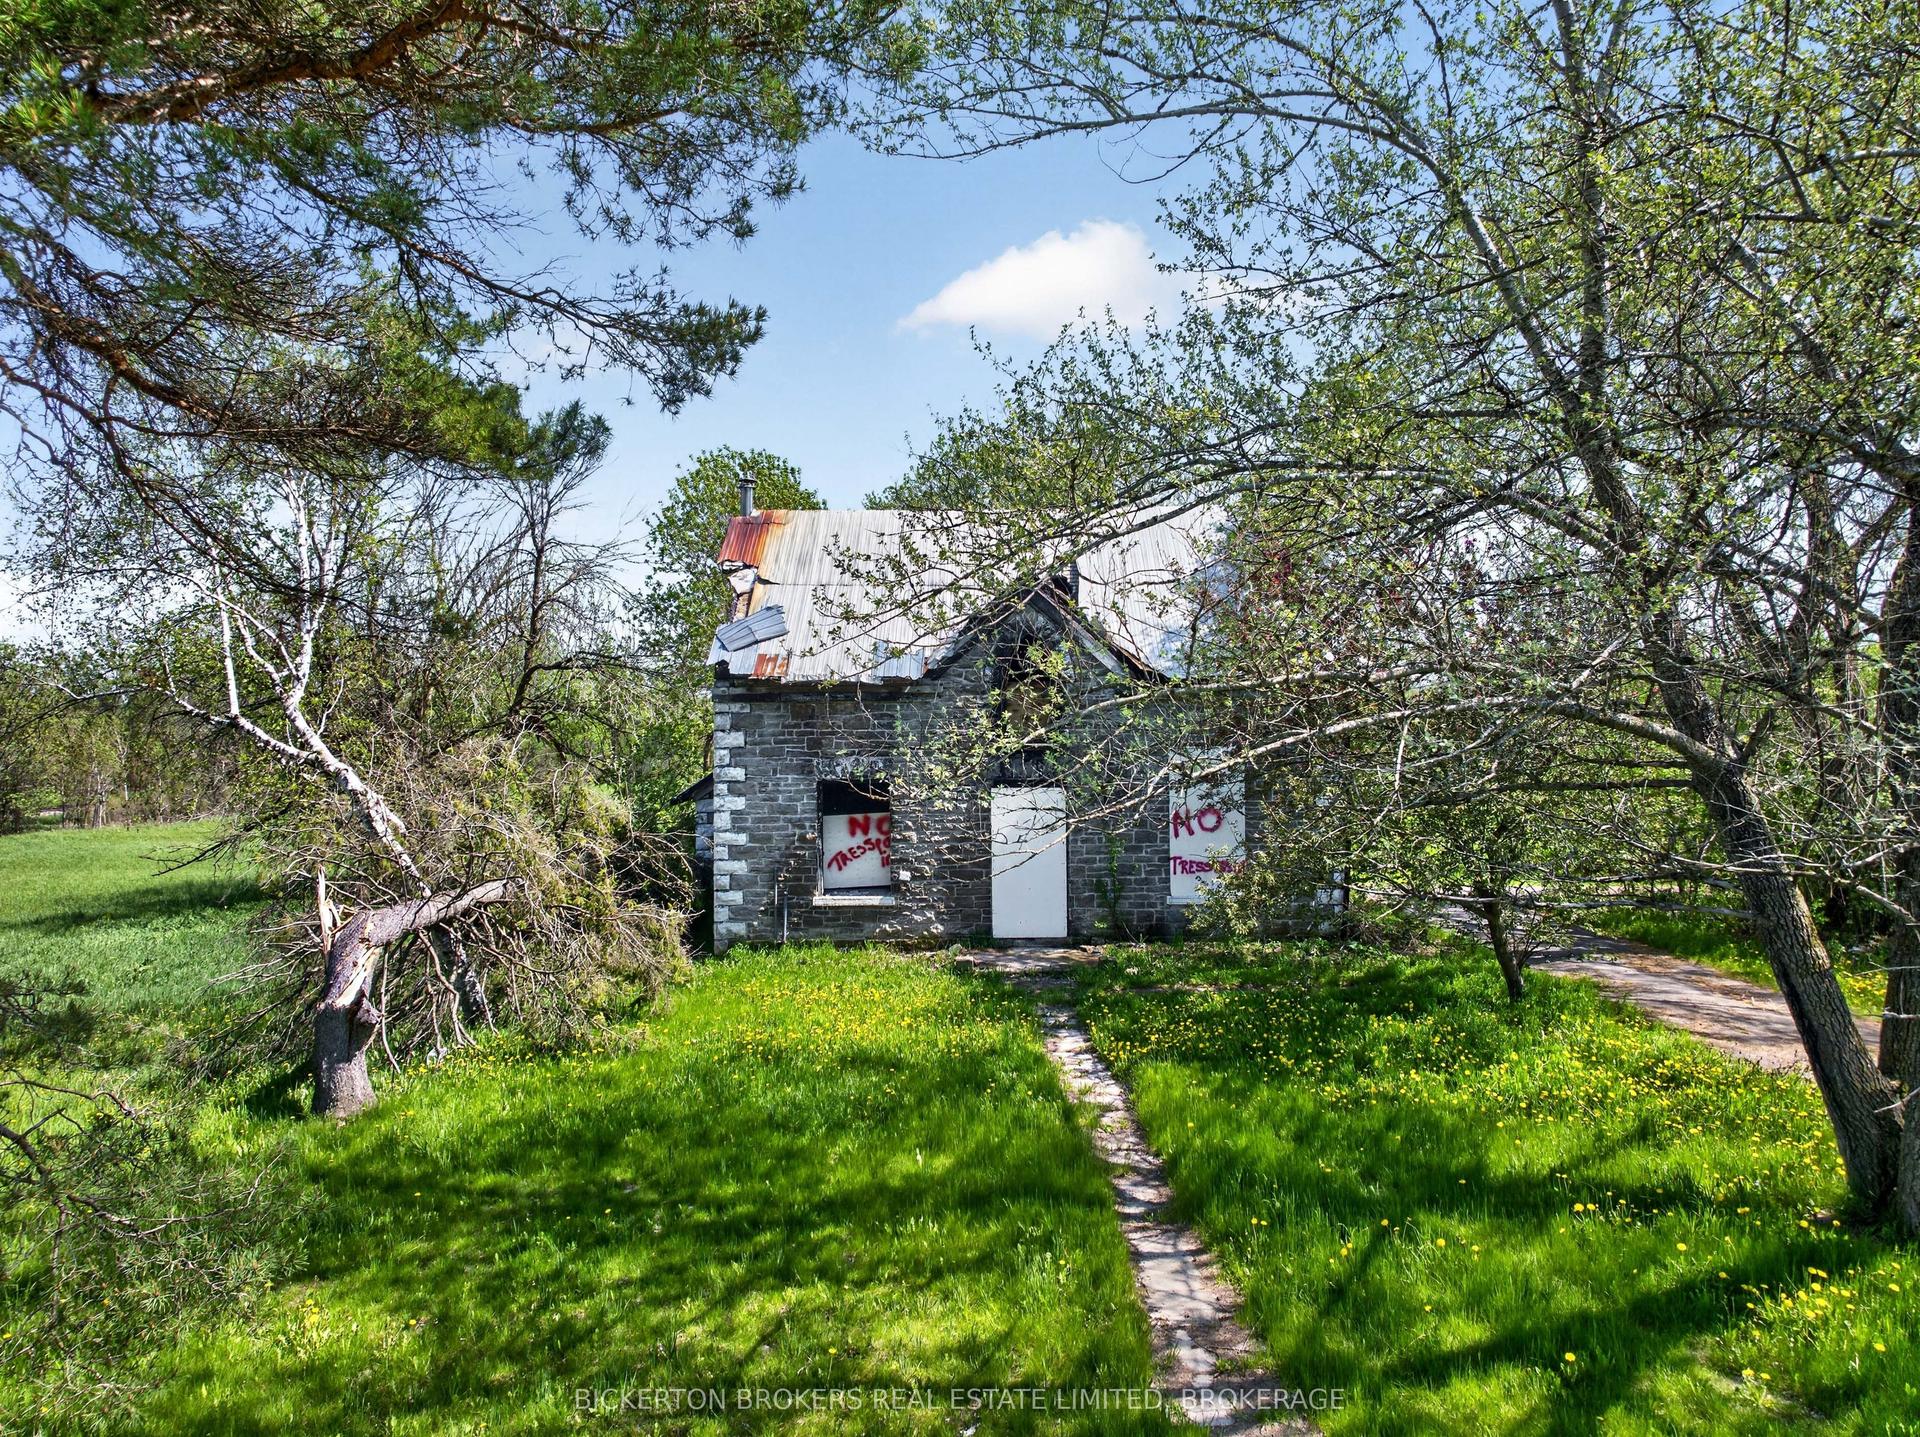
For Sale3 months ago
$269,803
Detached
est. $1,189/mo
10655 Jellyby Road, 811 - Elizabethtown Kitley (Old Kitley) Twp
Elizabethtown-Kitley, ON
4 bd
0 ba
1,750
10
MLS# X13177268Bickerton Brokers Real Estate Lim…
WhatsApp Aman