For Lease
Just Listed
151 Parnell Road 62 #62
442 - Vine/Linwell, St. Catharines, ON
$2,350
2+1Bd
2Ba
1,100+sqft
1Parking
$2/sqft
Condo TownMLS# X13669606Listed 2026-08-130 DOM
Basement
Finished
Just listed! New listings in St. Catharines often receive offers within the first week.
About this home
Very Spacious, Renovated Corner Unit With Best Layout In The Complex* Generous Size Bedrooms , Two Full Size Washrooms, Huge Walk-In Storage On The Second Floor, Quartz Countertop In The Kitchen* Family Oriented Neighborhood With Playground And Walker's Trail Behind The Complex* Walking Distance To Catholic And Public Schools, The Canal And Proximity To Sunset Beach - Summer Paradise!* 20 Minutes To The World Famous Wine Route In Niagara-On-The Lake* Newcomers Are Welcome!
Renovated
Rooms
Second Floor
| Primary Bedroom | 3.78 × 3.47 m | Laminate B/I Closet East View |
| Bedroom 2 | 3.47 × 3.45 m | B/I Closet Laminate LED Lighting |
| Bathroom | 2.38 × 1.52 m | Renovated Tile Floor Halogen Lighting |
Basement
| Office | 4.93 × 3.19 m | Vinyl Floor Combined w/Laundry Pot Lights |
| Laundry | 4.93 × 3.19 m | Pot Lights Combined w/Office Vinyl Floor |
| Bedroom 3 | 4.85 × 3.32 m | Vinyl Floor Pot Lights 3 Pc Ensuite |
Other
| Kitchen | 5.21 × 5.29 m | Overlooks Frontyard Tile Floor Stainless Steel Appl |
| Breakfast | 5.21 × 5.29 m | Laminate Combined w/Kitchen LED Lighting |
| Living Room | 5.21 × 3.45 m | Combined w/Dining Overlooks Frontyard Electric Fireplace |
| Dining Room | 5.21 × 3.45 m | Combined w/Living Laminate Pot Lights |
Features
- None
- Finished
- 2-Storey
Financials
Estimated Rental Income
Entire property$2,600 – $3,500/mo
Rental yield1327.7% – 1787.2%
*Estimates based on comparable rentals in the area. Actual income may vary.
Market Data — St. Catharines
Days on market0 days
Buyer's MarketSeller's Market
Based on active listings in St. Catharines. Data updates daily.
Other rentals like this
Similar rentals in St. Catharines
Same property type, similar price, similar size — currently for rent.
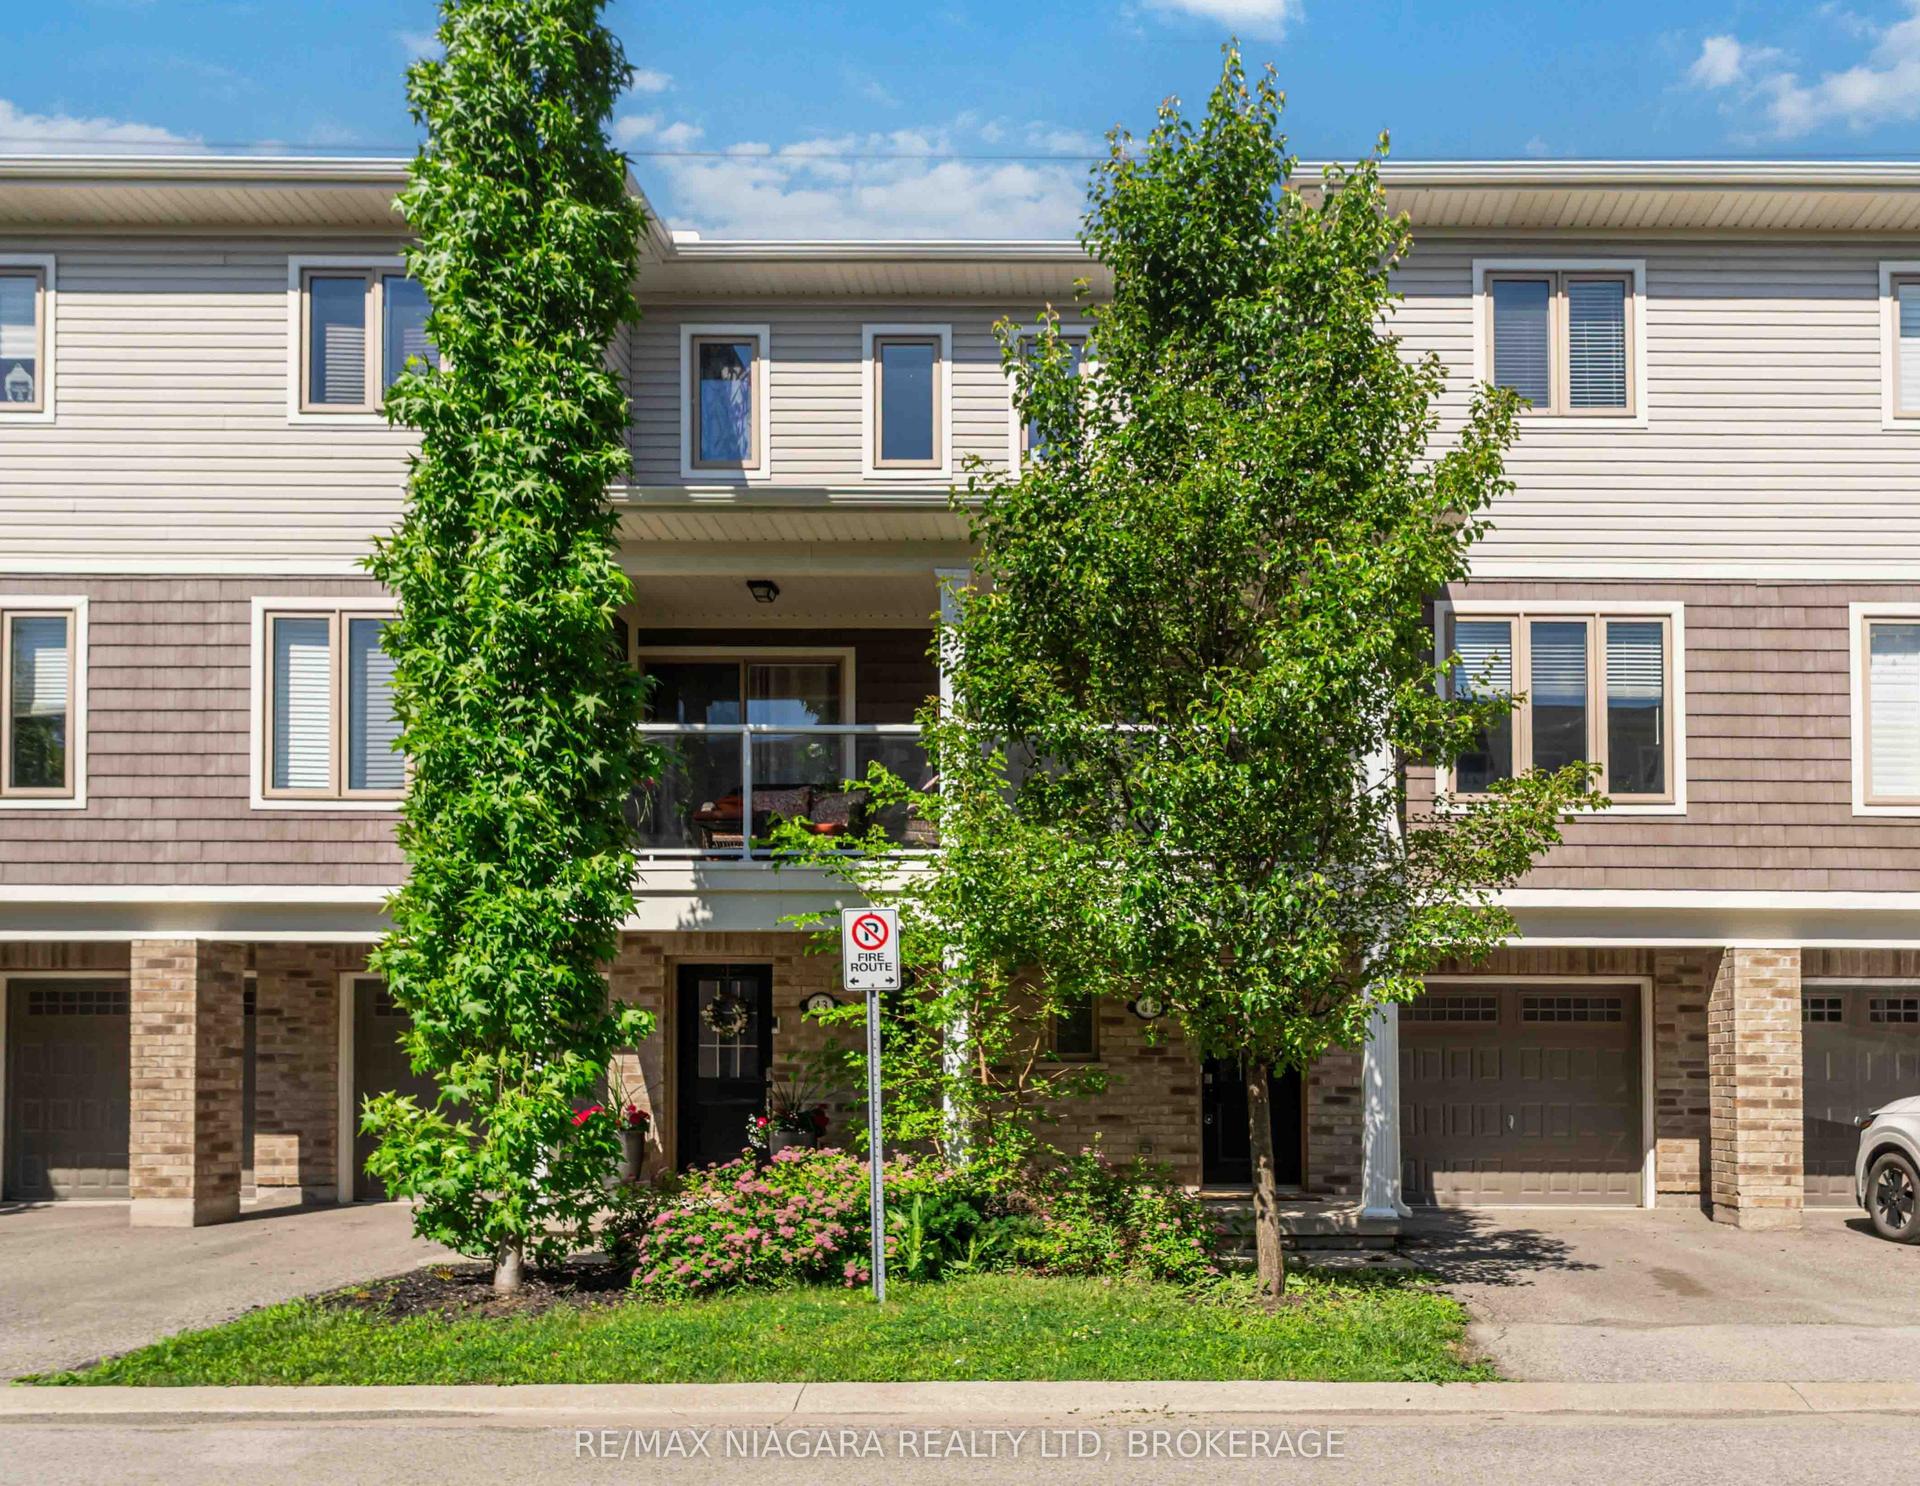
For Lease21 h ago
$2,400
Condo Town
47 Scarlett Common, 455 - Secord Woods
St. Catharines, ON
3 bd
3 ba
1,500
2
MLS# X13670040Re/Max Niagara Realty Ltd, Broker…
WhatsApp Aman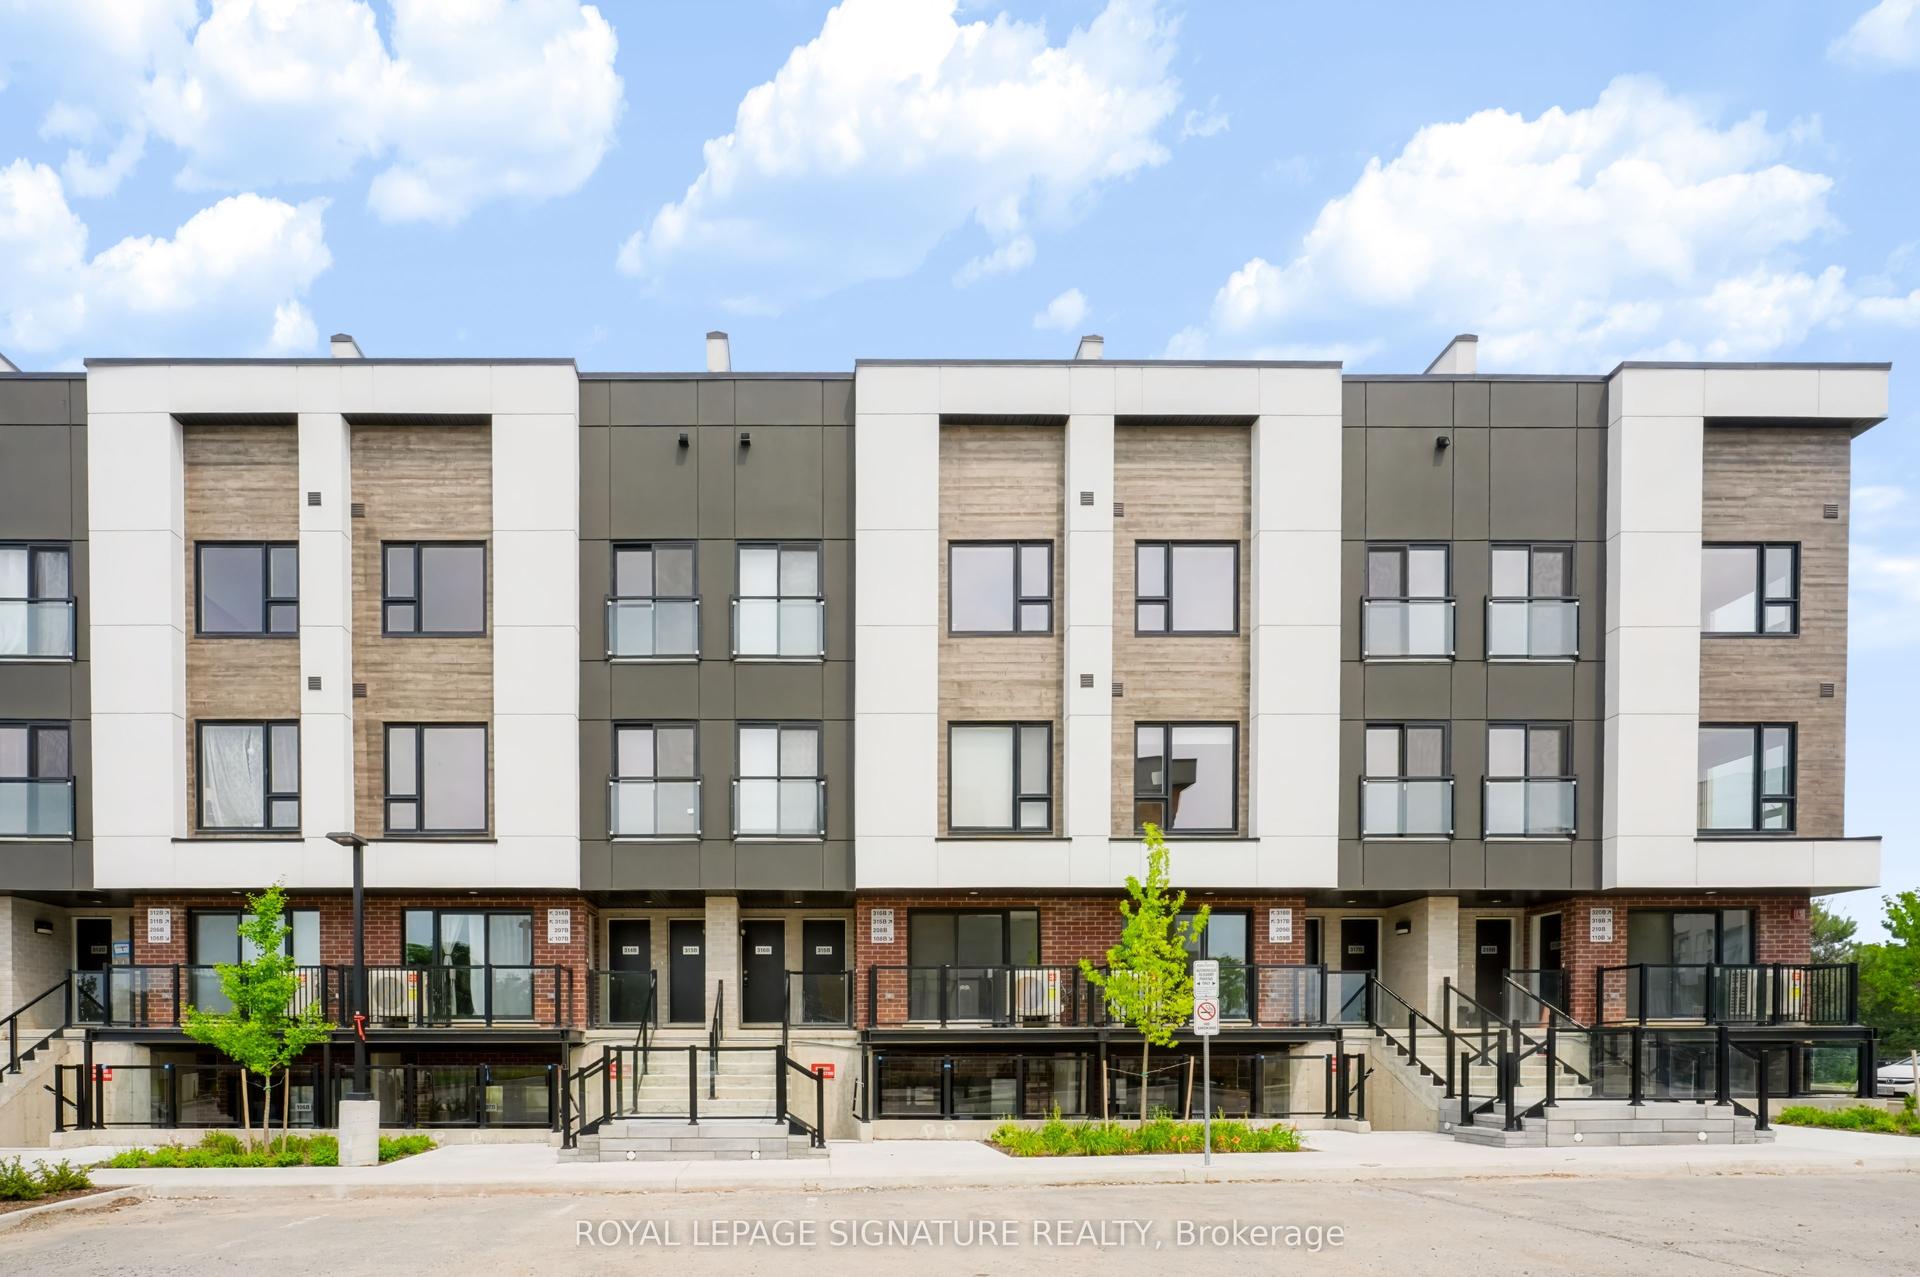
For Lease2 days ago
$2,450
Condo Town
16 Melbourne Avenue 316B #316B, 450 - E. Chester
St. Catharines, ON
3 bd
2 ba
1,300
1
MLS# X13669076Royal Lepage Signature Realty
WhatsApp Aman
Getting around
How walkable, bikeable, and transit-friendly this neighbourhood is.
75
/ 100
Walk Score
Very Walkable
52
/ 100
Transit Score
Good Transit
48
/ 100
Bike Score
Somewhat Bikeable
Scores are estimates based on neighbourhood data and are for informational purposes only.
MLS® data courtesy of the Toronto Regional Real Estate Board (TRREB).
The information provided herein must only be used by consumers that have a bona fide interest in the purchase, sale, or lease of real estate and may not be used for any commercial purpose or any other purpose. Listing information is deemed reliable but is not guaranteed accurate by the Toronto Regional Real Estate Board, the listing brokerage, or this website. The trademarks REALTOR®, REALTORS® and the REALTOR® logo are controlled by The Canadian Real Estate Association (CREA) and identify real estate professionals who are members of CREA. MLS®, Multiple Listing Service®, and the associated logos are owned by CREA. Not intended to solicit properties currently listed for sale or buyers under contract.