For Sale
Just Listed
18 LORETTA Drive
108 - Virgil, Niagara-on-the-Lake, ON
$1,049,900
3+2Bd
2Ba
1,750+sqft
2Parking
59 x 151 ftlot
$600/sqft
DetachedMLS# X13669704Listed 2026-08-134 DOM
Cooling
Central Air
About this home
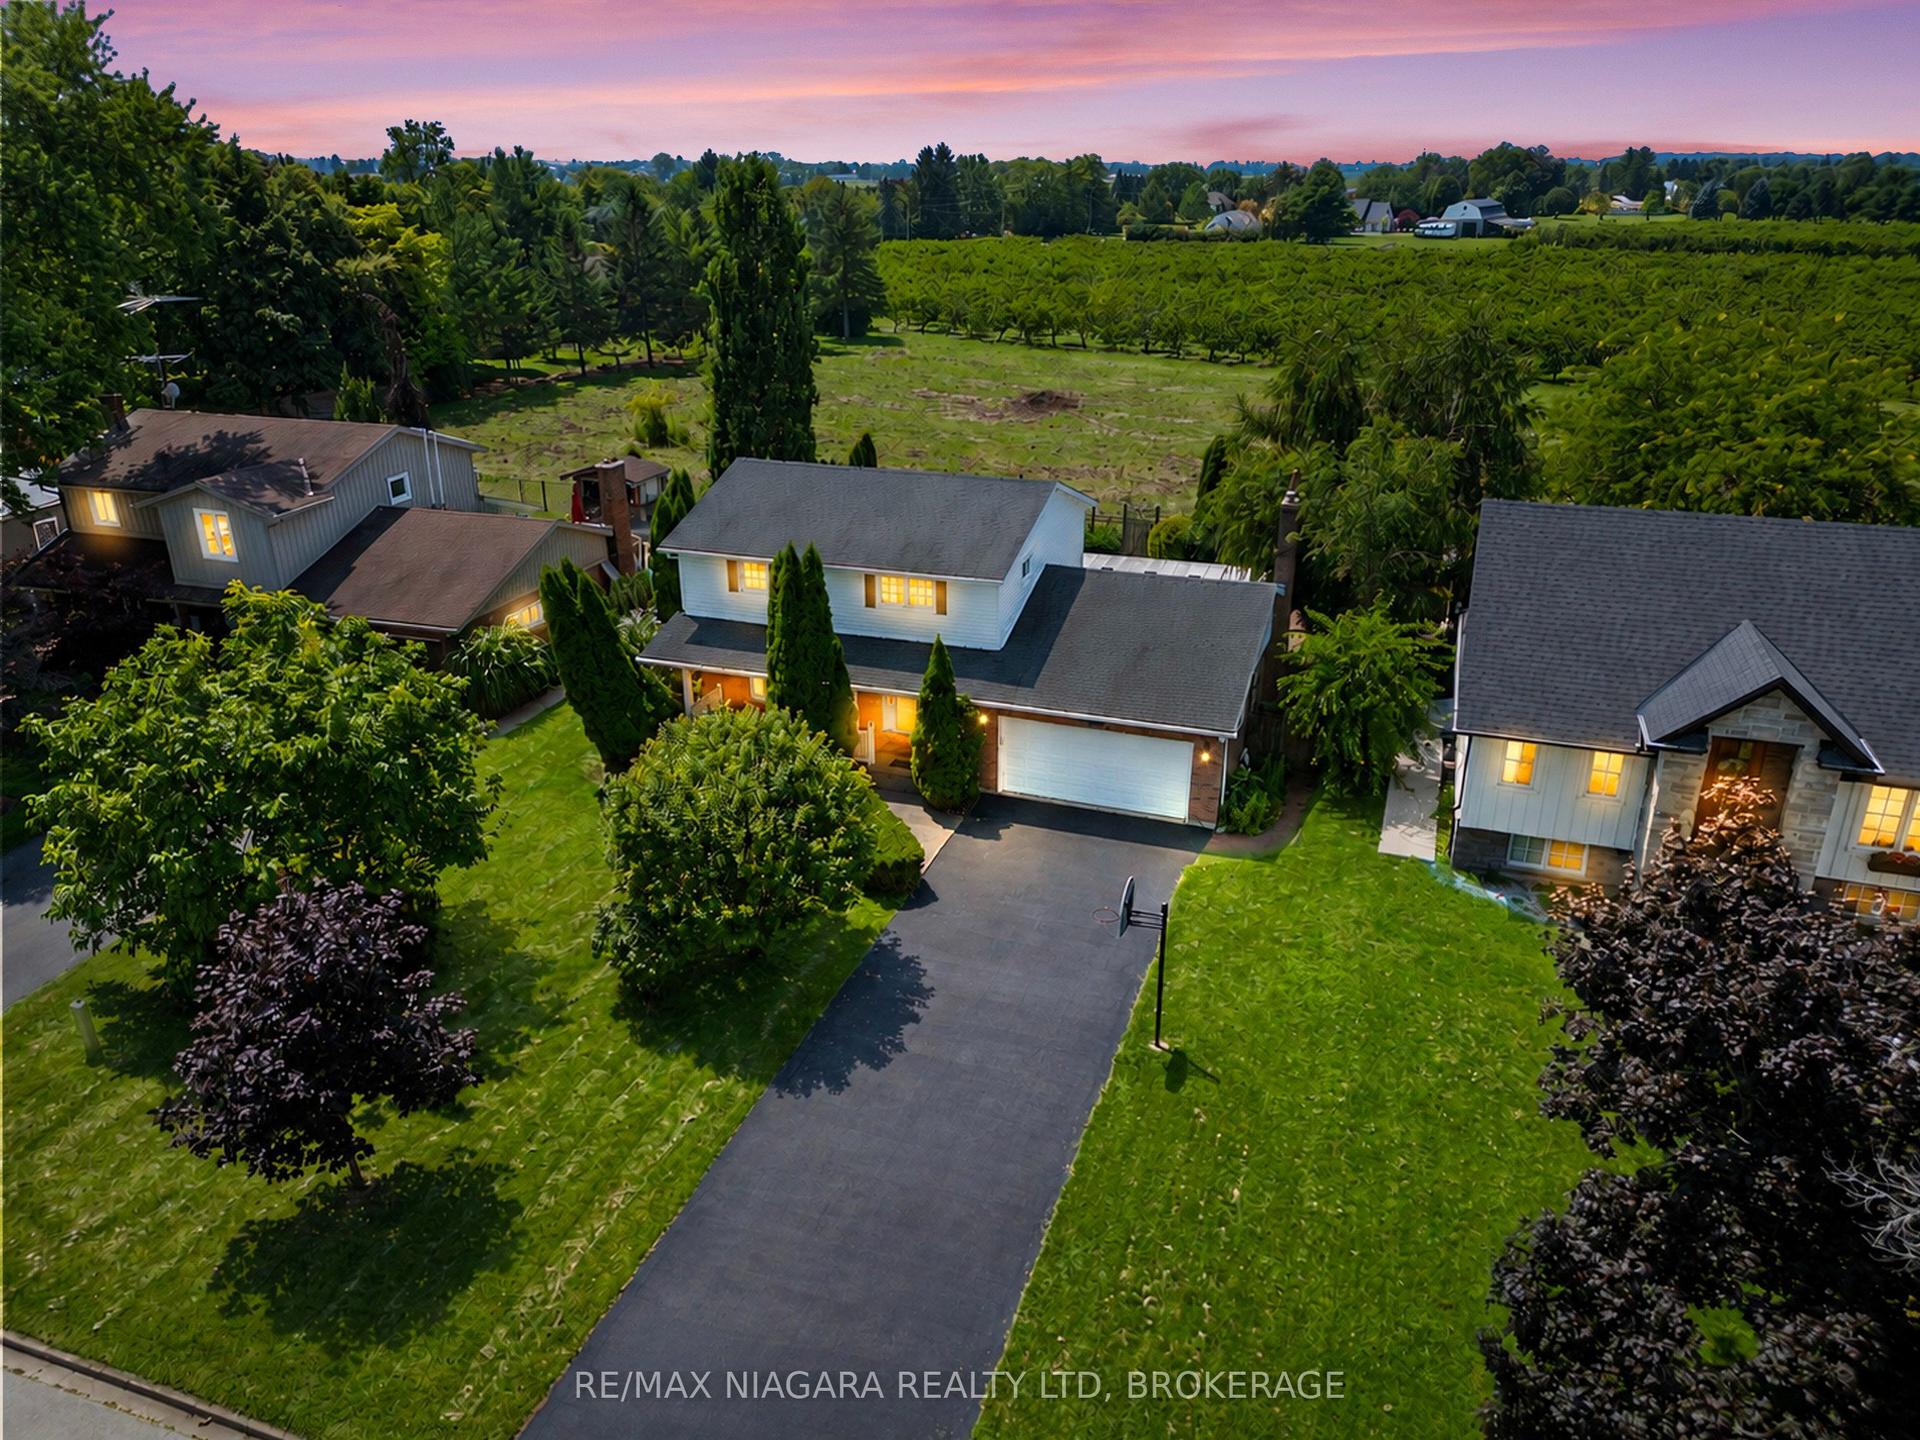
This beautiful 1,650 sq. ft. back-split is situated on an oversized corner lot, offering plenty of space and privacy. As you enter the foyer, you'll appreciate the beautiful sightlines and spacious feel throughout the home. The oversized rooms provide plenty of room for comfortable family living and entertaining. A convenient side entrance leads to a fully finished lower level, featuring 2 bedrooms, a bright recreation room, and a full bathroom-perfect for extended family, guests, or additional living space. Step outside into your private backyard oasis, complete with a beautiful in-ground pool, perfect for summer enjoyment and entertaining. Ideally located close to all amenities, this home offers the perfect opportunity to live in the heart of Wine Country and enjoy everything the area has to offer. Come see all that this exceptional property has to offer!
PoolCorner Lot
Rooms
Main Floor
| Living Room | 6.07 × 3.63 m | |
| Dining Room | 4.90 × 4.57 m | |
| Kitchen | 3.56 × 3.28 m | |
| Family Room | 3.73 × 3.56 m |
Upper
| Bedroom | 3.68 × 3.53 m | |
| Bedroom 2 | 3.68 × 2.92 m | |
| Bathroom | 3.51 × 2.62 m | |
| Bedroom 3 | 3.68 × 2.97 m |
Lower
| Recreation | 6.40 × 4.47 m | |
| Bedroom | 5.26 × 3.38 m | |
| Bathroom | 3.38 × 2.85 m |
Basement
| Bedroom | 5.54 × 3.35 m | |
| Laundry | 3.66 × 1.83 m |
Features
- Auto Garage Door Remote
- In-Law Capability
- Storage
- Full
- Central Air
- Other
Financials
Annual Taxes
$5,346.3
Estimated Rental Income
Entire property$3,200 – $4,800/mo
Basement apartment$1,800 – $2,500/mo
Rental yield3.7% – 5.5%
*Estimates based on comparable rentals in the area. Actual income may vary.
Market Data — Niagara-on-the-Lake
Days on market4 days
Buyer's MarketSeller's Market
Based on active listings in Niagara-on-the-Lake. Data updates daily.
Getting around
How walkable, bikeable, and transit-friendly this neighbourhood is.
61
/ 100
Walk Score
Somewhat Walkable
44
/ 100
Transit Score
Some Transit
55
/ 100
Bike Score
Bikeable
Scores are estimates based on neighbourhood data and are for informational purposes only.
MLS® data courtesy of the Toronto Regional Real Estate Board (TRREB).
The information provided herein must only be used by consumers that have a bona fide interest in the purchase, sale, or lease of real estate and may not be used for any commercial purpose or any other purpose. Listing information is deemed reliable but is not guaranteed accurate by the Toronto Regional Real Estate Board, the listing brokerage, or this website. The trademarks REALTOR®, REALTORS® and the REALTOR® logo are controlled by The Canadian Real Estate Association (CREA) and identify real estate professionals who are members of CREA. MLS®, Multiple Listing Service®, and the associated logos are owned by CREA. Not intended to solicit properties currently listed for sale or buyers under contract.
You may also like
More homes in Niagara-on-the-Lake
Hand-picked listings with a similar price range and style.
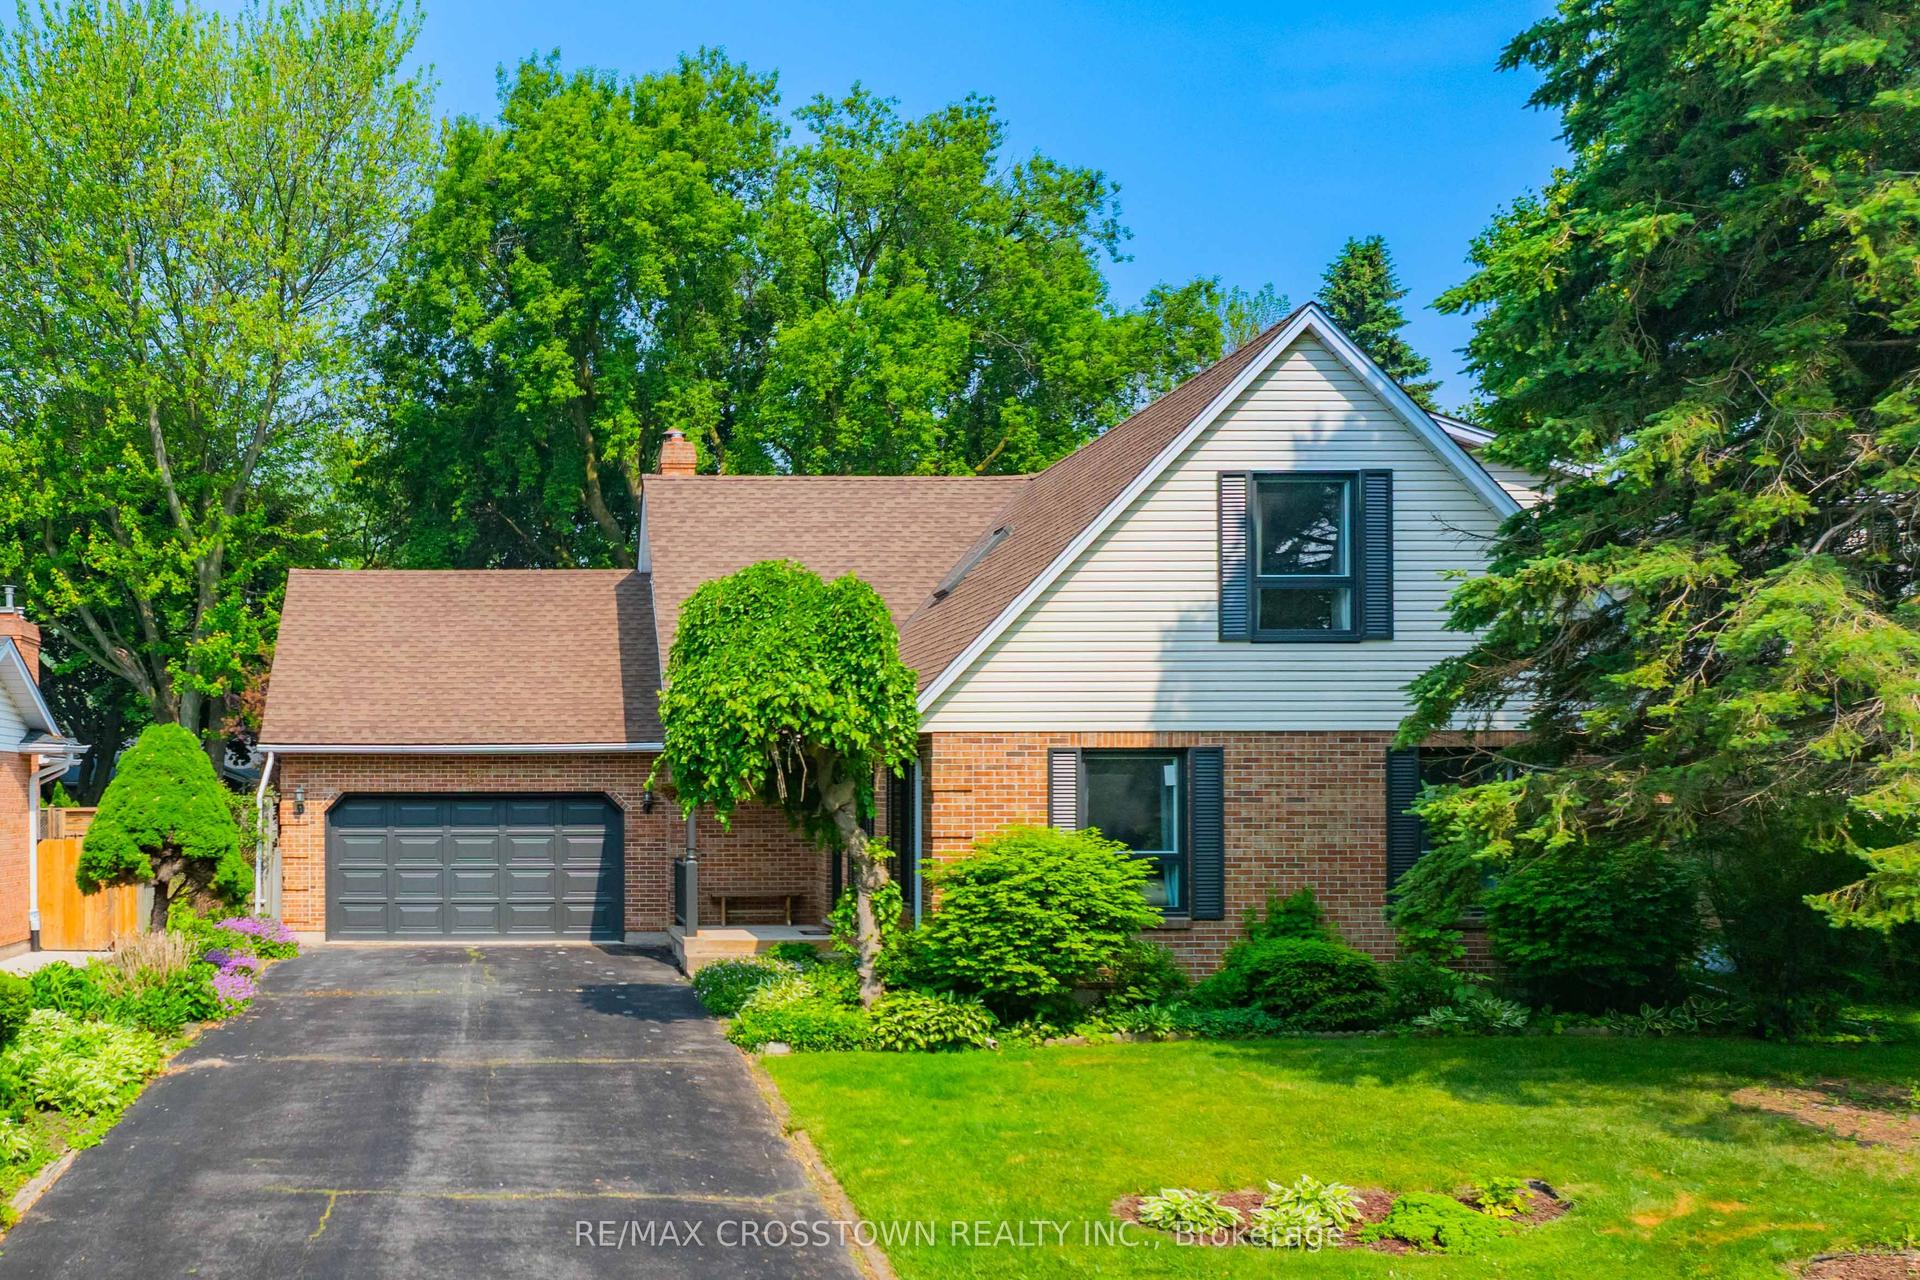
For Sale2 months ago
$1,149,000
Detached
est. $5,037/mo
17 Coach Drive, 101 - Town
Niagara-on-the-Lake, ON
3+2 bd
3 ba
2,250
10
MLS# X13473784Re/Max Crosstown Realty Inc.
WhatsApp Aman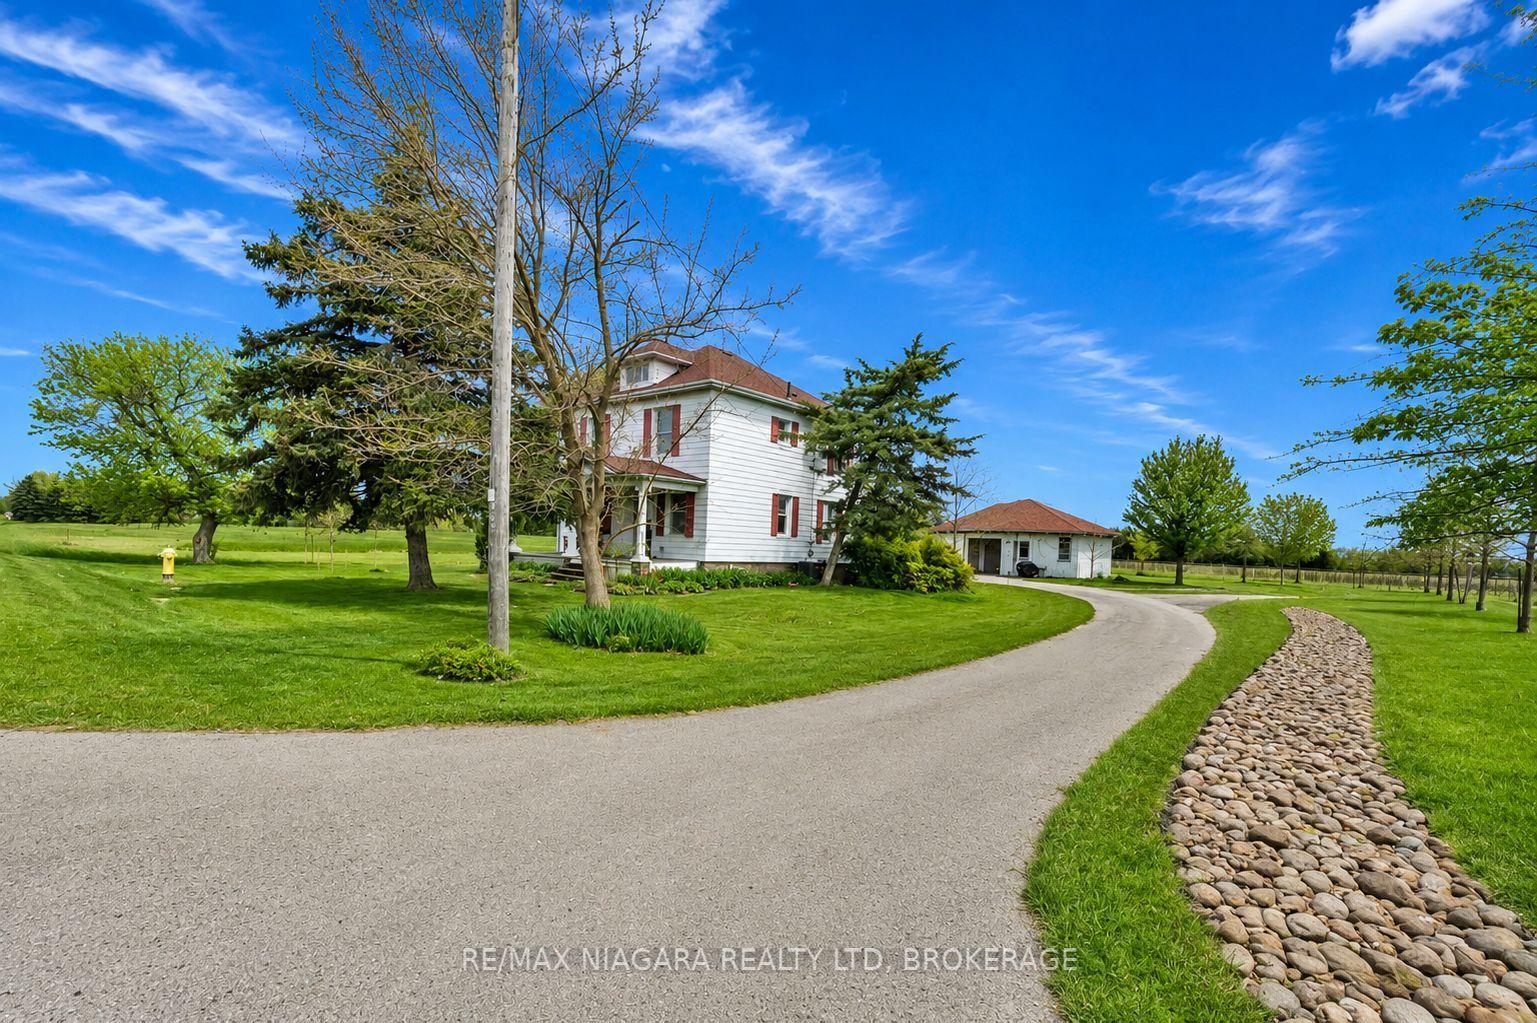
For Sale5 days ago
$950,000
Detached
est. $4,165/mo
1068 Niagara Stone Road, 102 - Lakeshore
Niagara-on-the-Lake, ON
3+1 bd
3 ba
1,750
6
MLS# X13672126Re/Max Niagara Realty Ltd, Broker…
WhatsApp Aman