For Sale
Just Listed
Estate Sale2096 Eel Bay Road
47 - Frontenac South, Frontenac, ON
$299,000
3Bd
1Ba
900+sqft
4Parking
270 x 202 ftlot
$332/sqft
DetachedMLS# X13669918Listed 2026-08-130 DOM
Heating
Water Heater Owned
Just listed! New listings in Frontenac often receive offers within the first week.
About this home
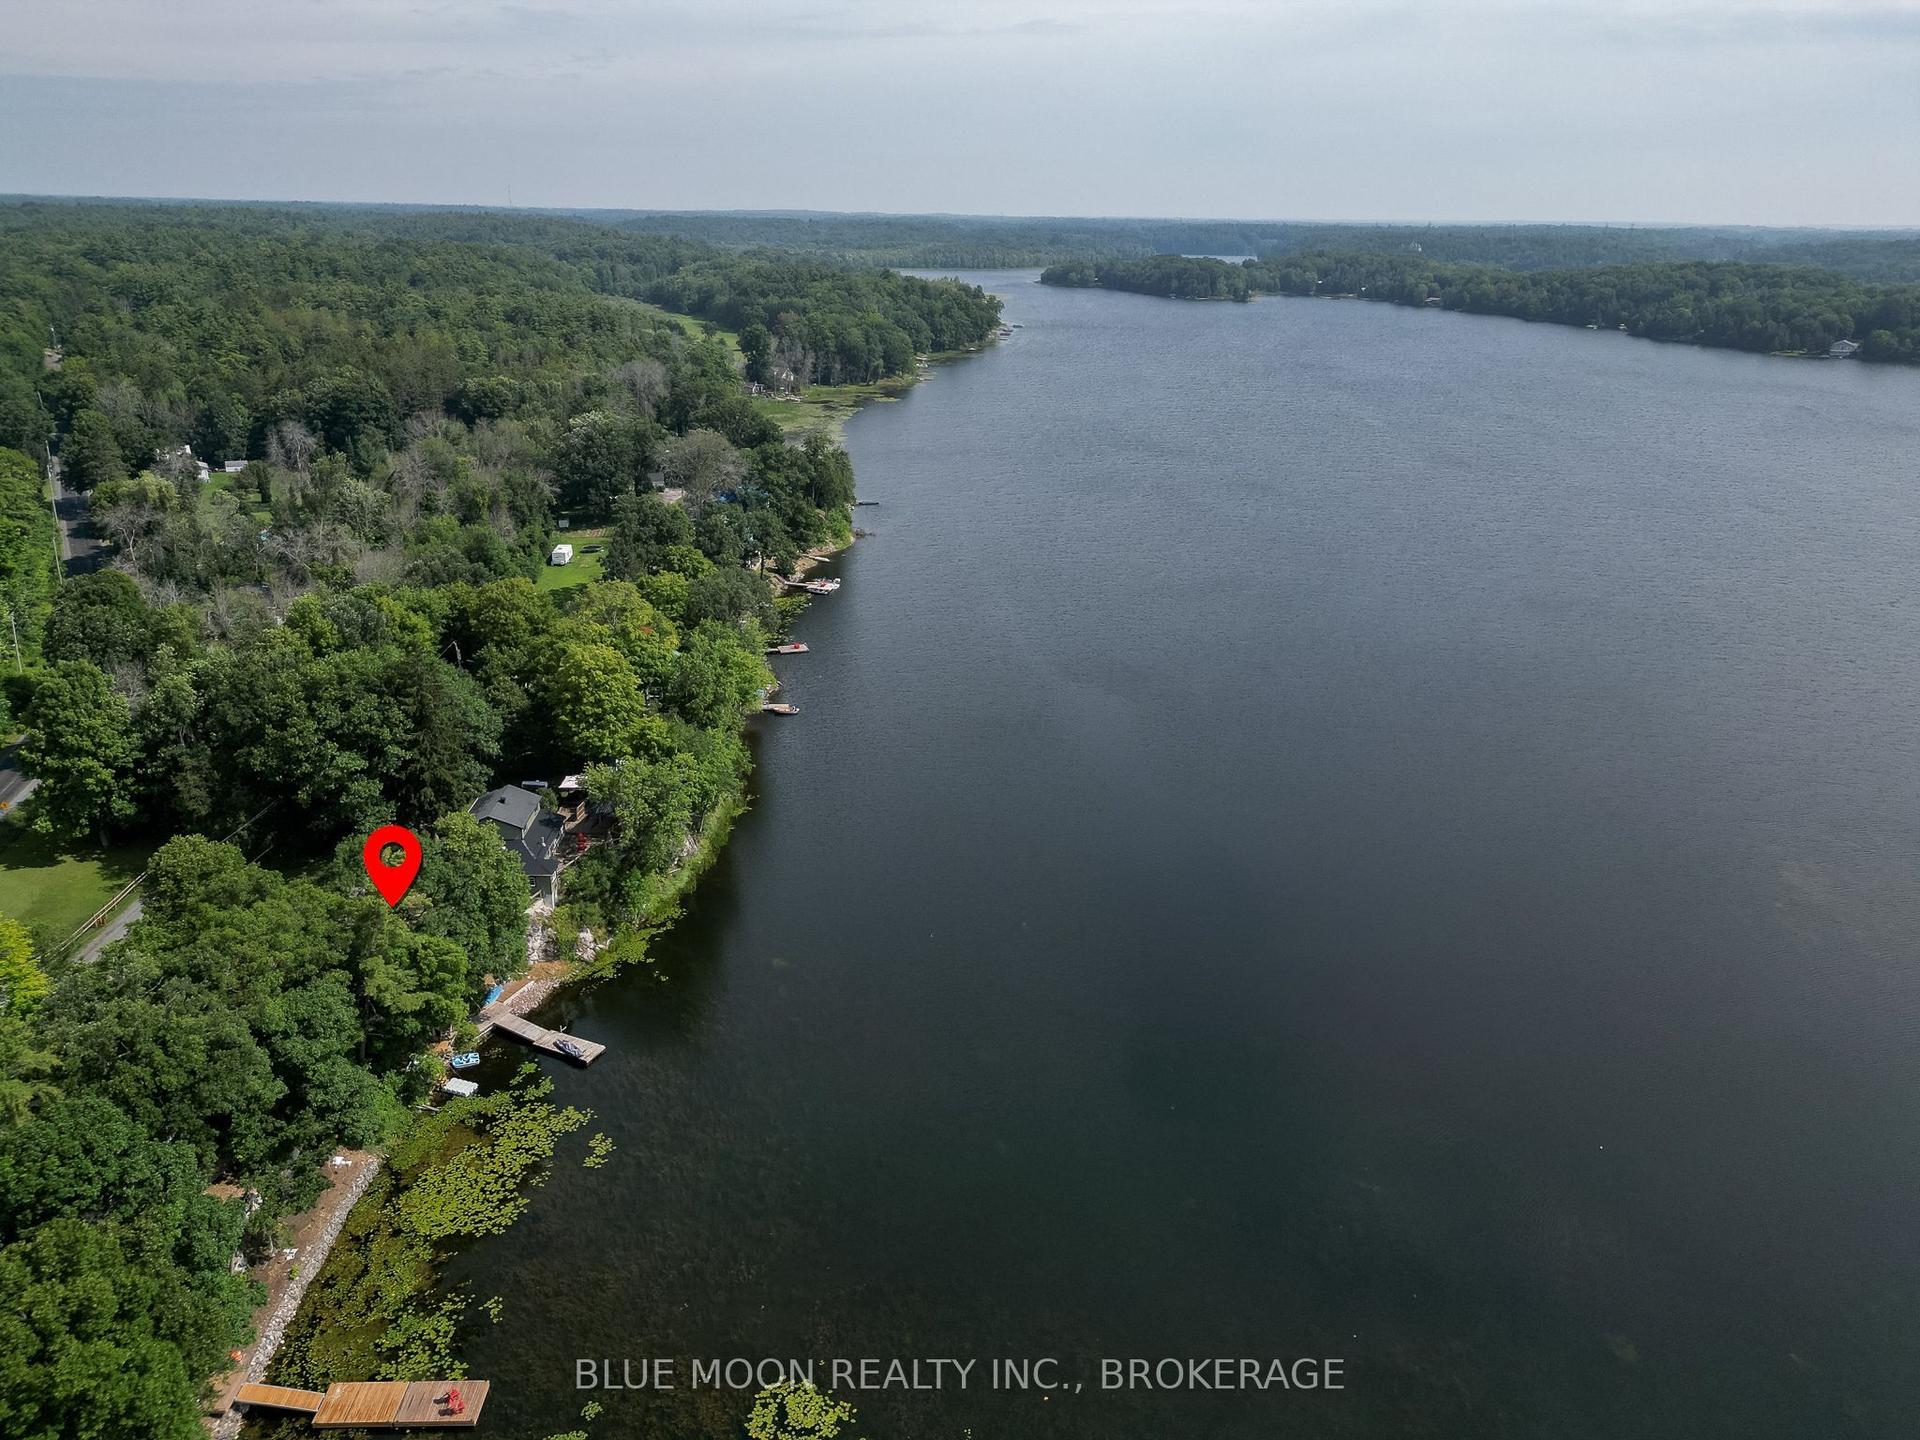
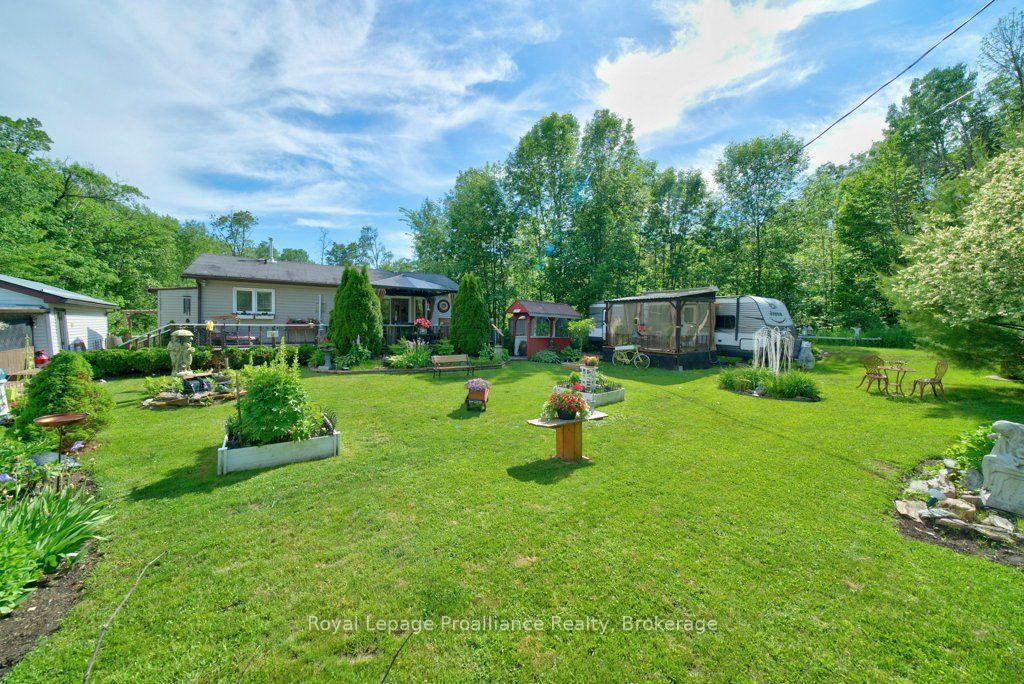
A true rustic double lot waterfront retreat where the setting takes centre stage. Surrounded by nature and overlooking the water, this classic 3-bedroom cottage offers the simple, relaxed atmosphere that cottage country is all about. Inside, you'll find plenty of authentic cottage character, with exposed wood details, vaulted ceilings and an open-concept kitchen, dining and living area. Large windows and patio doors showcase the waterfront views and provide an easy connection to the deck and shoreline. The cottage offers three bedrooms, a bathroom with shower, and a hot water tank, providing the essentials for weekends and summer getaways. A separate one-room bunkie with electrical service provides additional space for guests, storage or recreational use. The property is best suited to a buyer who appreciates a traditional, rustic cottage and sees the opportunity to improve it over time. The cottage sits on concrete block, the roof shingles require replacement, and there is currently no well or formal septic system. Water is pumped from thr lake and there ks an old holding tank under the back deck stairs. Embrace cottage life, easily accessible, minutes away from Kingston. Estate sale by the Estate Trustee, Executor and Trustee of this Estate, and the property, all structures on it along with any chattels and fixtures included therein (together the "Property") are being sold on an "as is, where is" basis.
Waterfront
Rooms
Main Floor
| Living Room | 3.48 × 4.17 m | |
| Kitchen | 3.48 × 1.97 m | |
| Dining Room | 3.69 × 4.17 m | |
| Primary Bedroom | 3.52 × 3.47 m | |
| Bedroom | 3.52 × 2.33 m | |
| Bedroom | 3.48 × 2.30 m | |
| Bathroom | 2.44 × 1.54 m | 3 Pc Bath |
Basement
| Other | 3.15 × 3.47 m |
Features
- Water Heater Owned
- Seasonal Living
- Deck
- Fishing
- None
- Bungalow
Financials
Annual Taxes
$2,943
Estimated Rental Income
Entire property$3,200 – $4,800/mo
Basement apartment$1,800 – $2,500/mo
Rental yield12.8% – 19.3%
*Estimates based on comparable rentals in the area. Actual income may vary.
Market Data — Frontenac
Days on market0 days
Buyer's MarketSeller's Market
Based on active listings in Frontenac. Data updates daily.
Getting around
How walkable, bikeable, and transit-friendly this neighbourhood is.
62
/ 100
Walk Score
Somewhat Walkable
47
/ 100
Transit Score
Some Transit
50
/ 100
Bike Score
Bikeable
Scores are estimates based on neighbourhood data and are for informational purposes only.
MLS® data courtesy of the Toronto Regional Real Estate Board (TRREB).
The information provided herein must only be used by consumers that have a bona fide interest in the purchase, sale, or lease of real estate and may not be used for any commercial purpose or any other purpose. Listing information is deemed reliable but is not guaranteed accurate by the Toronto Regional Real Estate Board, the listing brokerage, or this website. The trademarks REALTOR®, REALTORS® and the REALTOR® logo are controlled by The Canadian Real Estate Association (CREA) and identify real estate professionals who are members of CREA. MLS®, Multiple Listing Service®, and the associated logos are owned by CREA. Not intended to solicit properties currently listed for sale or buyers under contract.
You may also like
More homes in Frontenac
Hand-picked listings with a similar price range and style.
For Sale2 months ago
$299,000
Detached
est. $1,313/mo
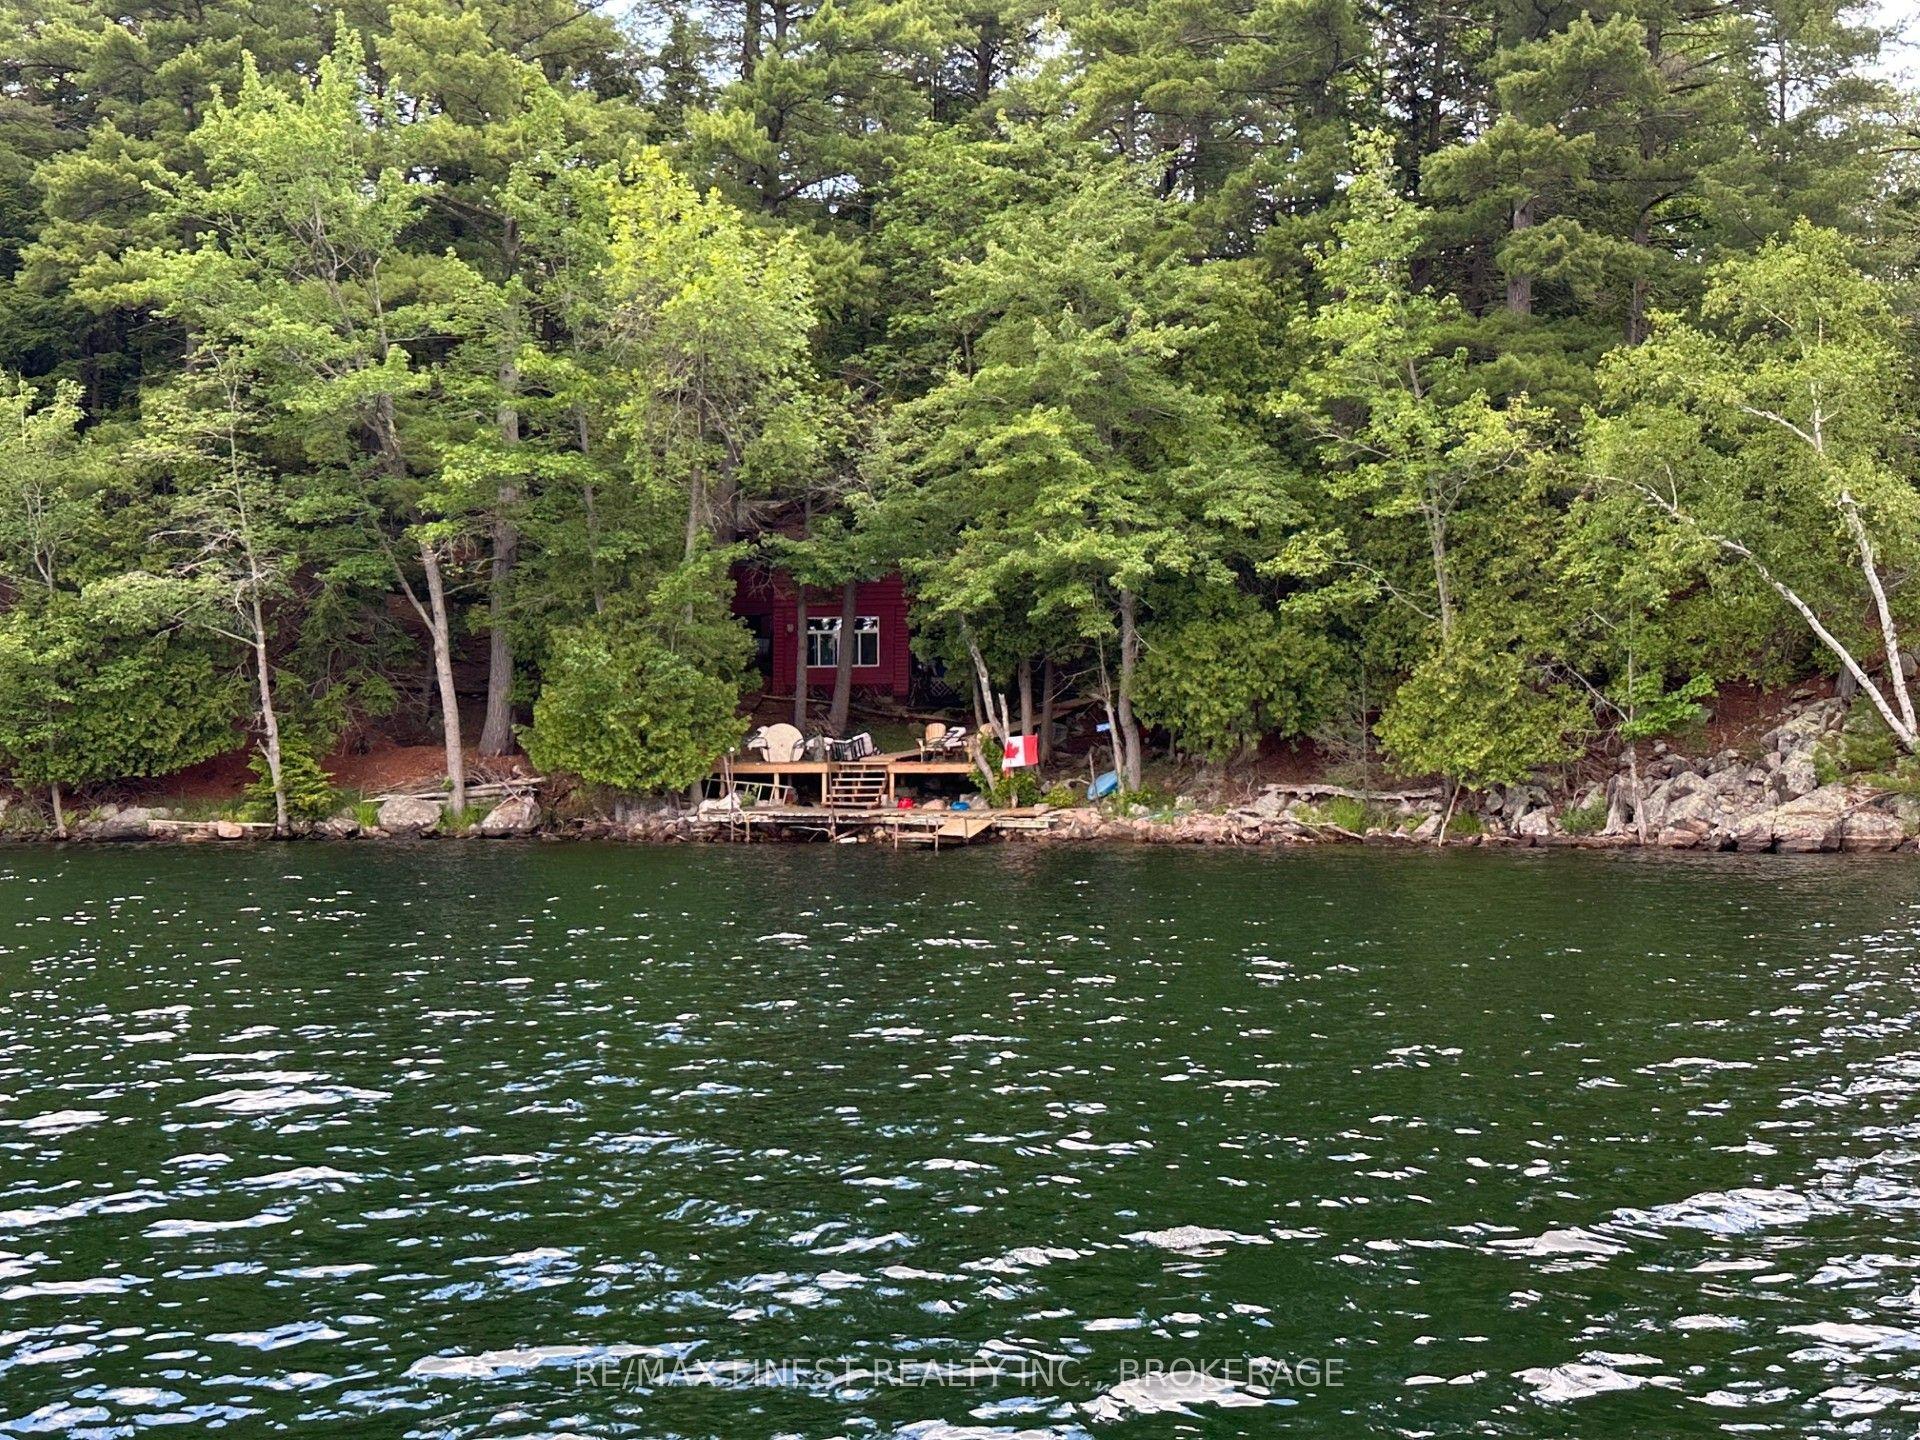
27246 Eagle Lake, 45 - Frontenac Centre
Frontenac, ON
3 bd
1 ba
—
0
MLS# X13463210Re/Max Finest Realty Inc., Broker…
WhatsApp Aman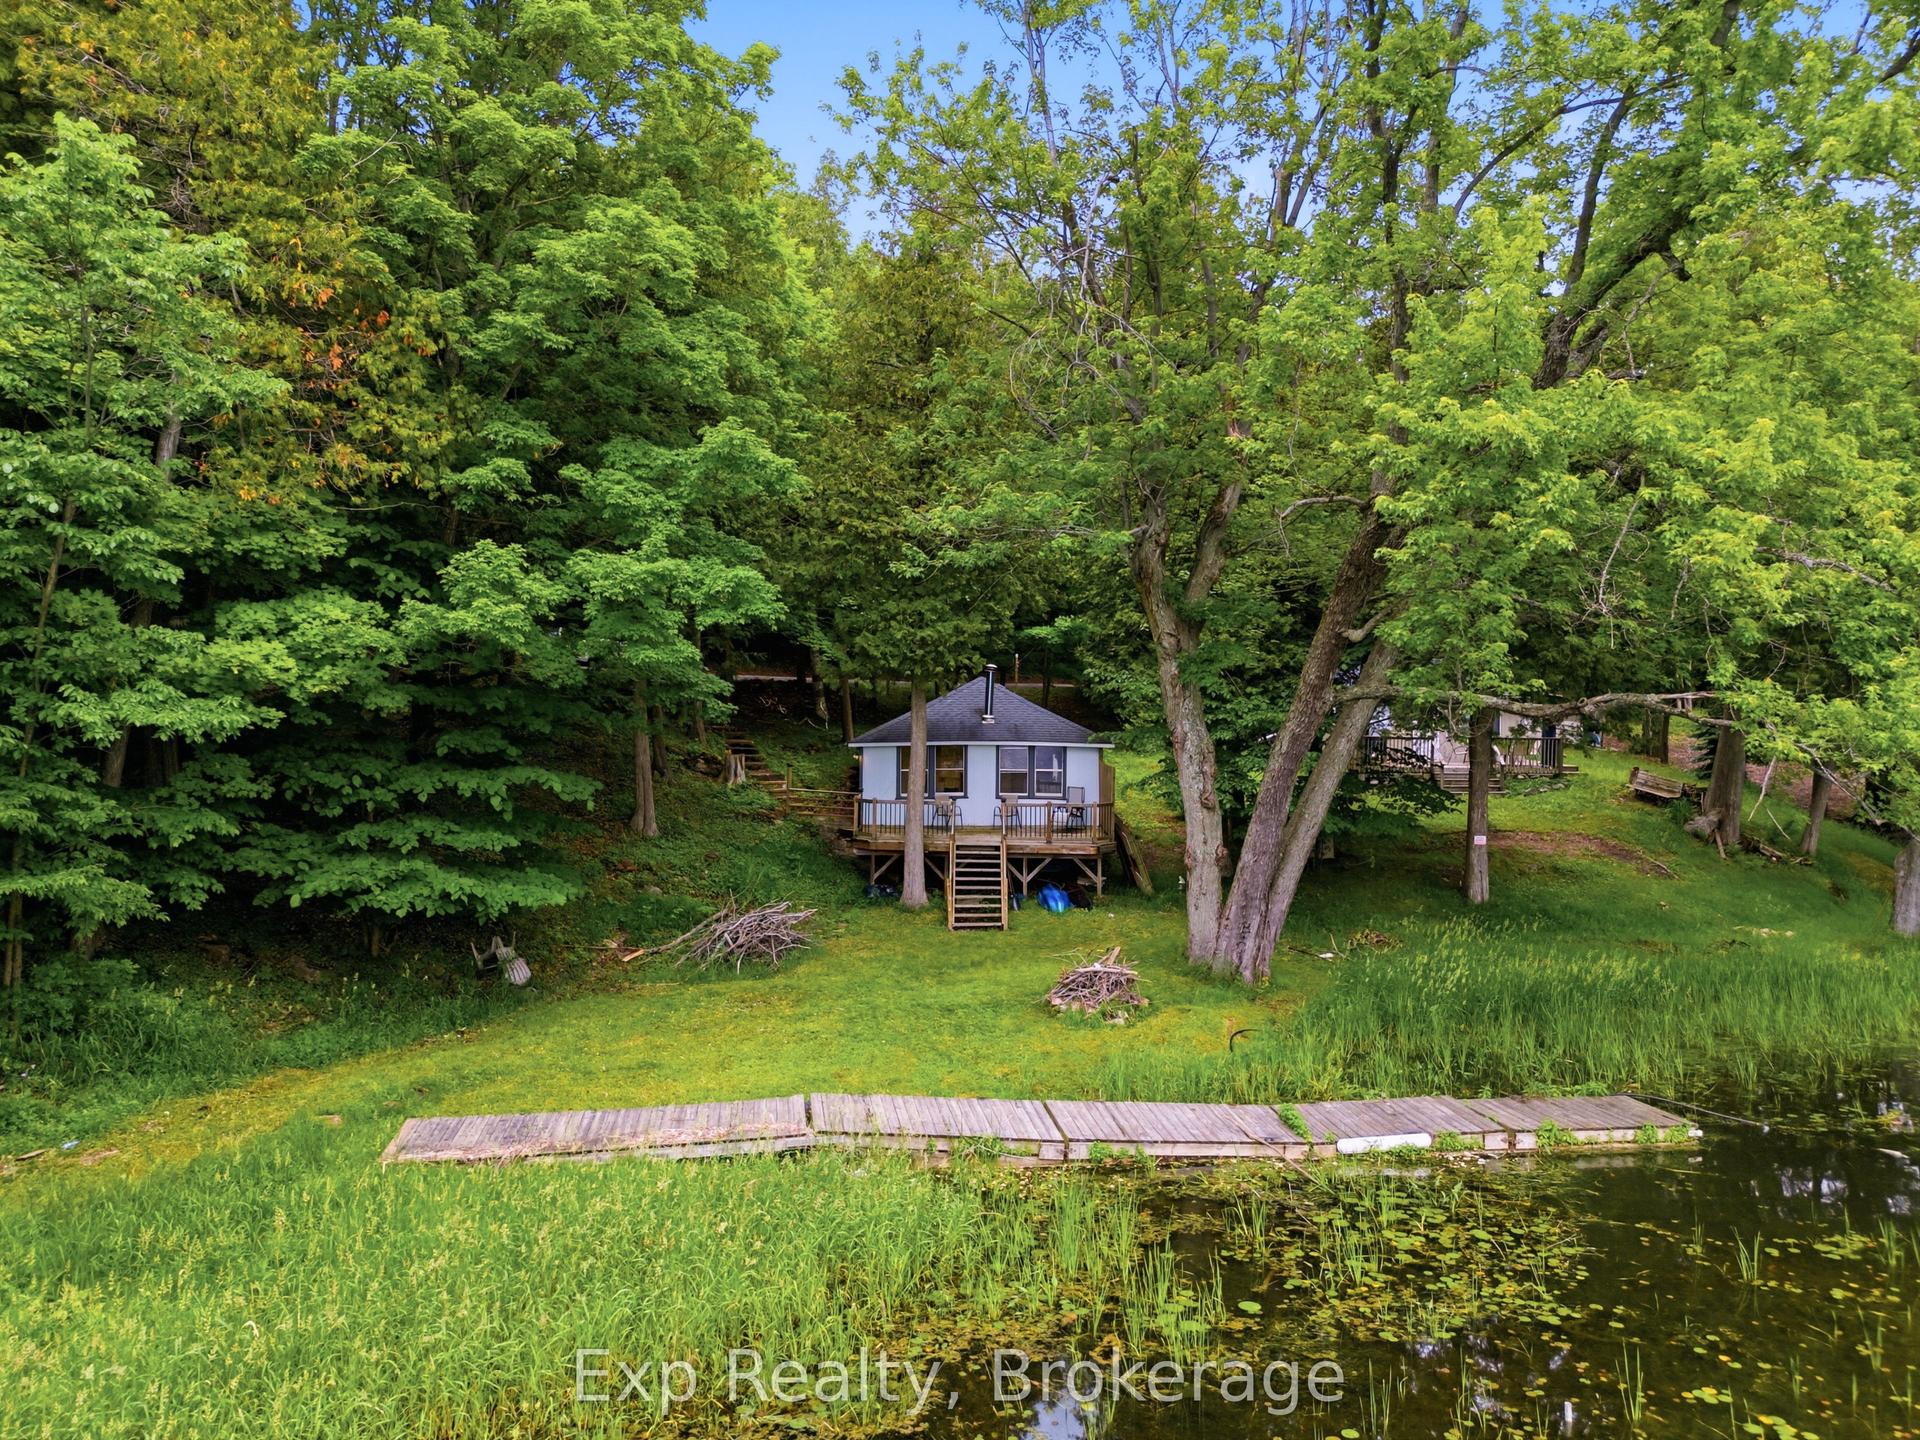
For Sale29 days ago
$349,900
Detached
est. $1,534/mo
2077 Hambly Lane, 47 - Frontenac South
Frontenac, ON
2 bd
1 ba
—
3
MLS# X13572184Exp Realty
WhatsApp Aman