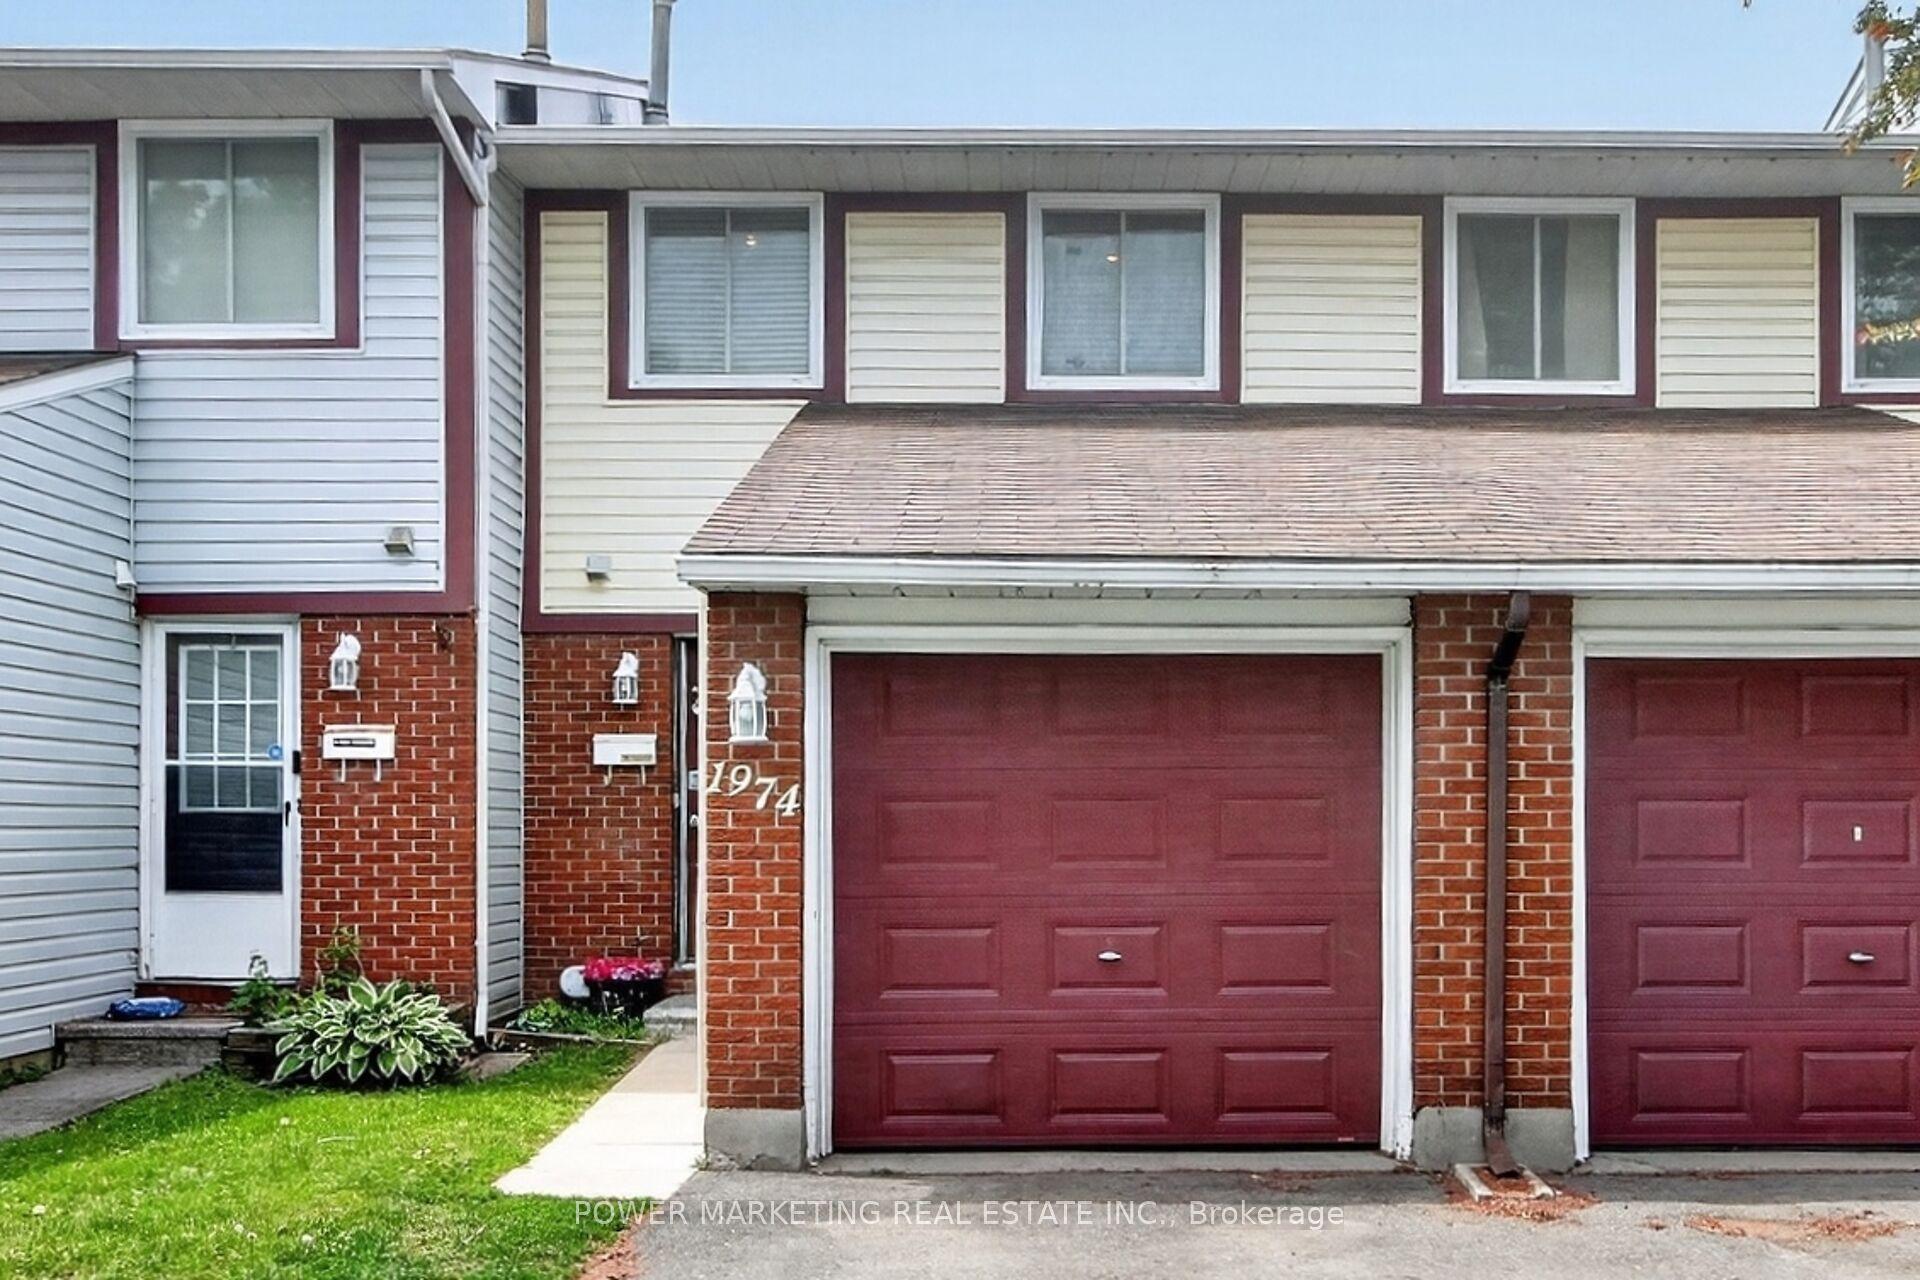
For Sale
1999 Falkirk Crescent
2303 - Blackburn Hamlet (South), Blackburn Hamlet, ON
$359,000
3Bd
3Ba
1,100+sqft
1Parking
$326/sqft
Condo TownMLS# X13670092Listed 2026-08-1311 DOM
Cooling
Central Air
Basement
Finished
About this home
Centrally located Blackburn Hamlet, 1 of only 2 communities in Ottawa surrounded by acres of NCC forest , paths, parks and greenspace! Recently refreshed, south facing, family friendly condo townhome. 3 beds/3 baths, all new carpet on the 2nd floor, new dishwasher AND microwave hood fan and freshly painted throughout. Tucked in, and south facing with the parking right out front AND a visitors spot for your company. Tile eat-in kitchen and entry, hardwood on the main including dining and sunken living room with views of the private patio and little gate. Nice large primary bedroom, full wall closets and an ensuite powder room bath. Lower level family room and laundry. This community offers its residents a private road though lush forest to large community plots to grow vegetables in summer. Enjoy care free living with condo fees that cover all exterior maintenance including roof, windows, siding, landscaping and snow removal. Blackburn Hamlet provides over 250K of hiking and cross country ski trails, walking distance to shops and restaurants and only 20 min to Centertown. Waiting for your personal touches to make it sparkle! Immediate possession available.
Hardwood
Rooms
Main Floor
| Kitchen | 2.84 × 3.01 m | |
| Dining Room | 4.17 × 2.73 m | |
| Living Room | 5.12 × 3.36 m |
Second Floor
| Primary Bedroom | 4.59 × 3.35 m | |
| Bedroom 2 | 2.67 × 3.10 m | |
| Bedroom 3 | 2.35 × 2.83 m |
Lower
| Family Room | 5.12 × 5.53 m | |
| Utility Room | 4.60 × 1.53 m | |
| Laundry | 2.66 × 1.53 m |
Features
- None
- Finished
- Central Air
- 2-Storey
Financials
Annual Taxes
$2,671
Estimated Rental Income
Entire property$3,200 – $4,200/mo
Rental yield10.7% – 14.0%
*Estimates based on comparable rentals in the area. Actual income may vary.
Market Data — Blackburn Hamlet
Days on market11 days
Buyer's MarketSeller's Market
Based on active listings in Blackburn Hamlet. Data updates daily.
Getting around
How walkable, bikeable, and transit-friendly this neighbourhood is.
76
/ 100
Walk Score
Very Walkable
59
/ 100
Transit Score
Good Transit
47
/ 100
Bike Score
Somewhat Bikeable
Scores are estimates based on neighbourhood data and are for informational purposes only.
MLS® data courtesy of the Toronto Regional Real Estate Board (TRREB).
The information provided herein must only be used by consumers that have a bona fide interest in the purchase, sale, or lease of real estate and may not be used for any commercial purpose or any other purpose. Listing information is deemed reliable but is not guaranteed accurate by the Toronto Regional Real Estate Board, the listing brokerage, or this website. The trademarks REALTOR®, REALTORS® and the REALTOR® logo are controlled by The Canadian Real Estate Association (CREA) and identify real estate professionals who are members of CREA. MLS®, Multiple Listing Service®, and the associated logos are owned by CREA. Not intended to solicit properties currently listed for sale or buyers under contract.
You may also like
More homes in Blackburn Hamlet
Hand-picked listings with a similar price range and style.
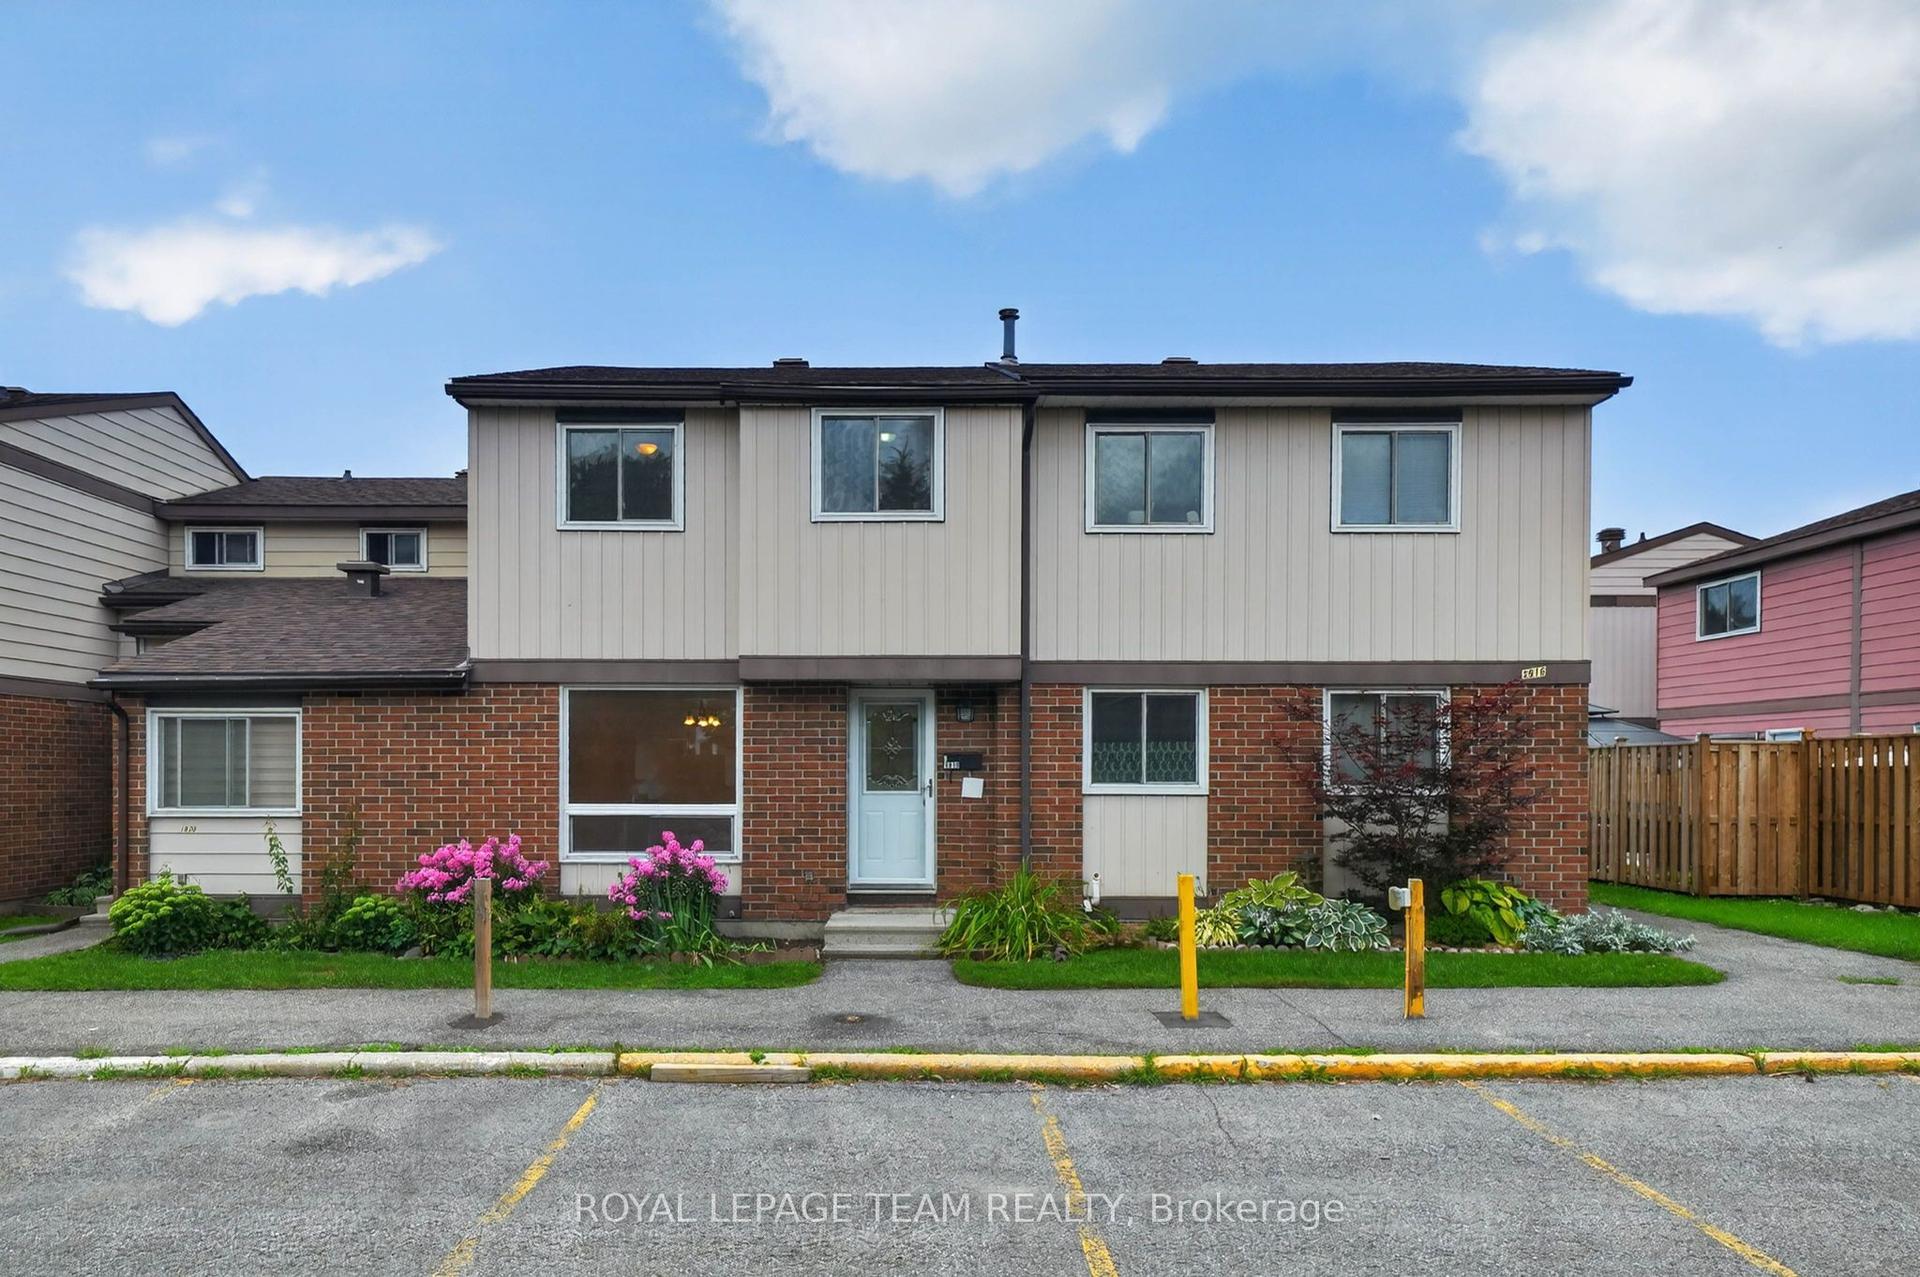
For Sale11 days ago
$399,900
Condo Town
est. $1,753/mo
1918 Belmore Lane 13 #13, 2303 - Blackburn Hamlet (South)
Blackburn Hamlet, ON
3 bd
3 ba
1,100
1
MLS# X13671216Royal Lepage Team Realty
WhatsApp Aman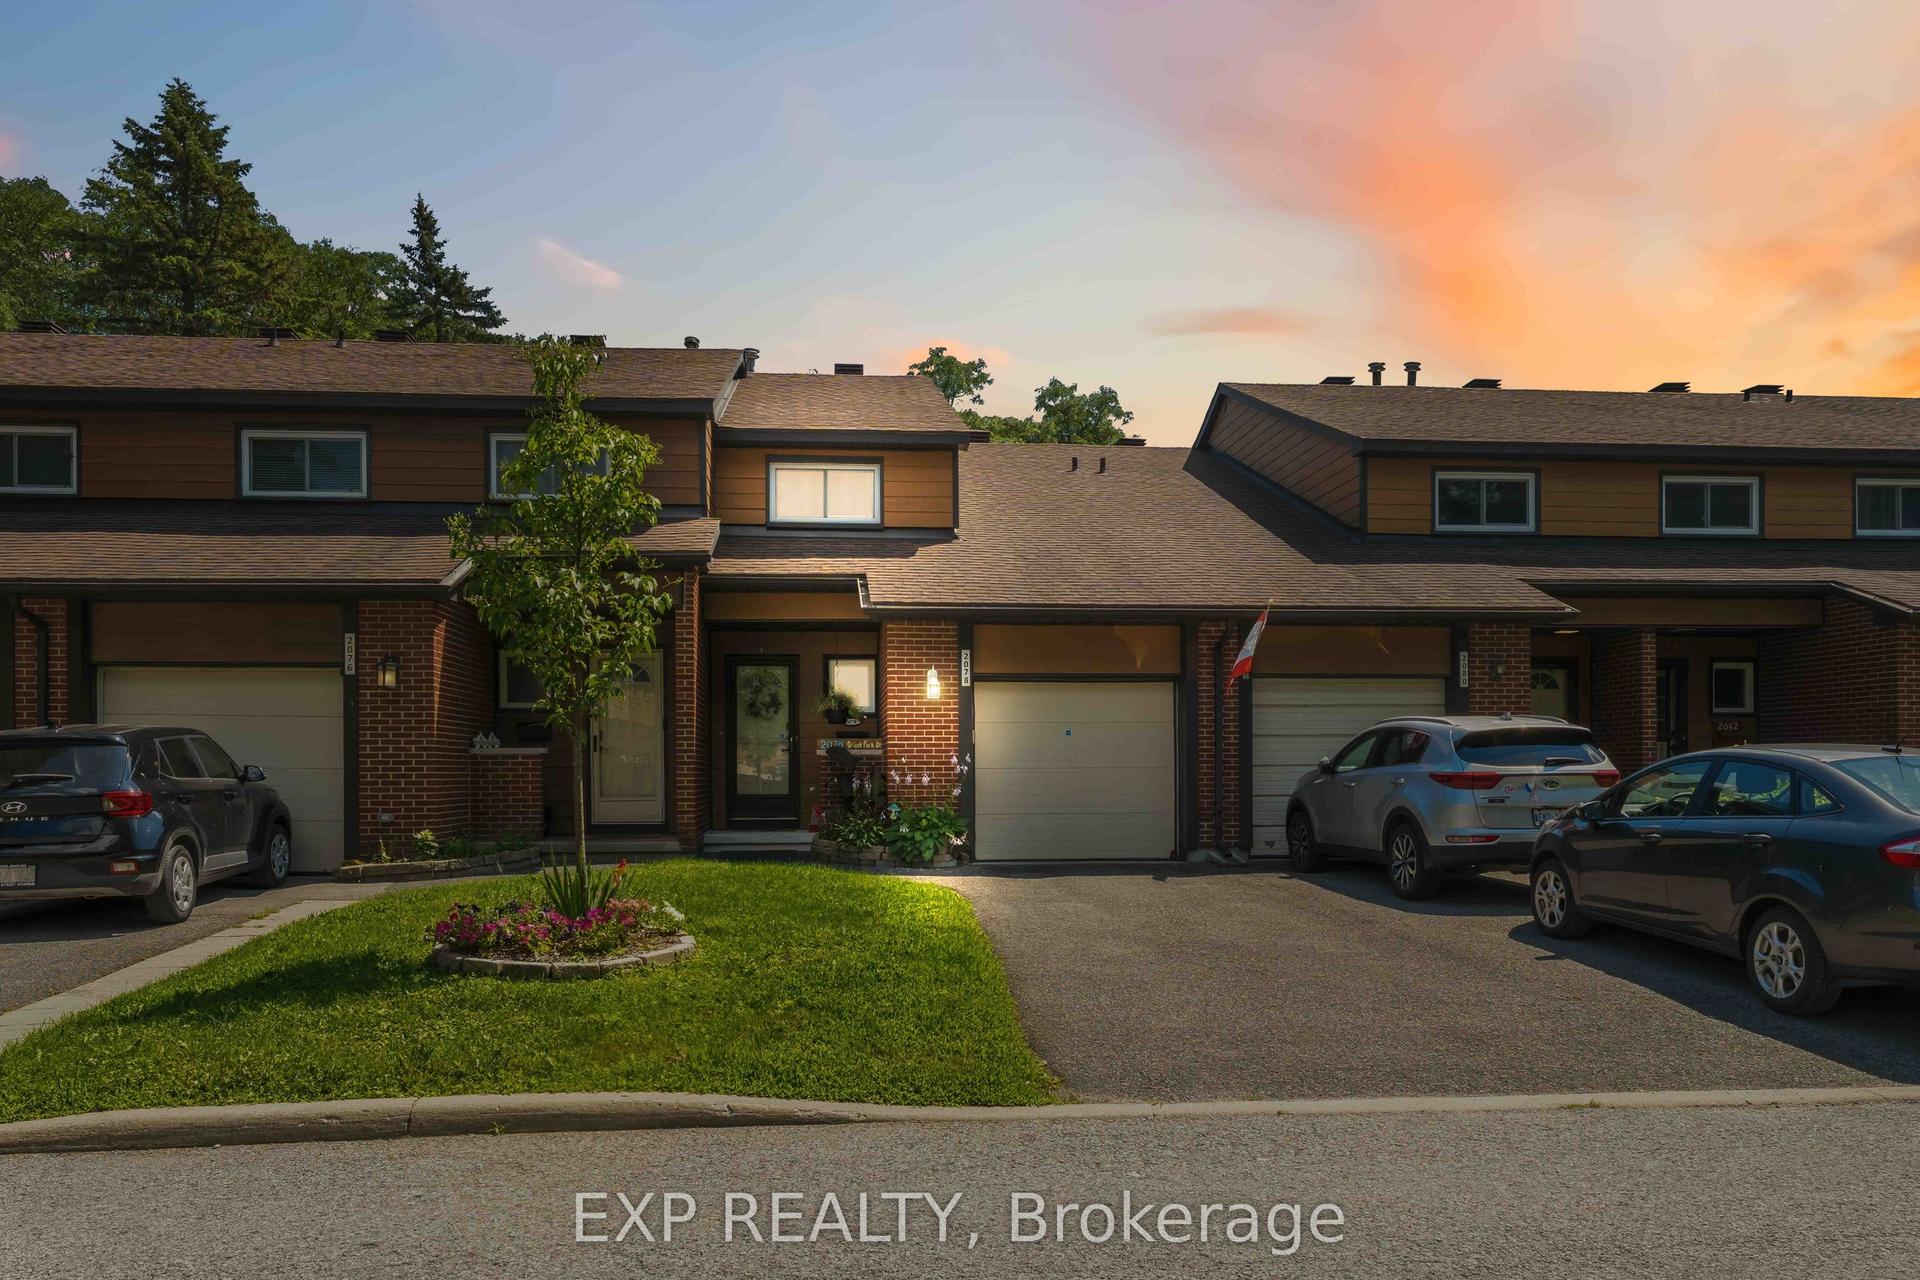
For Sale19 days ago
$424,900
Condo Town
est. $1,863/mo
2078 Orient Park Drive 52 #52, 2303 - Blackburn Hamlet (South)
Blackburn Hamlet, ON
3 bd
2 ba
1,300
3
MLS# X13637934Exp Realty
WhatsApp Aman