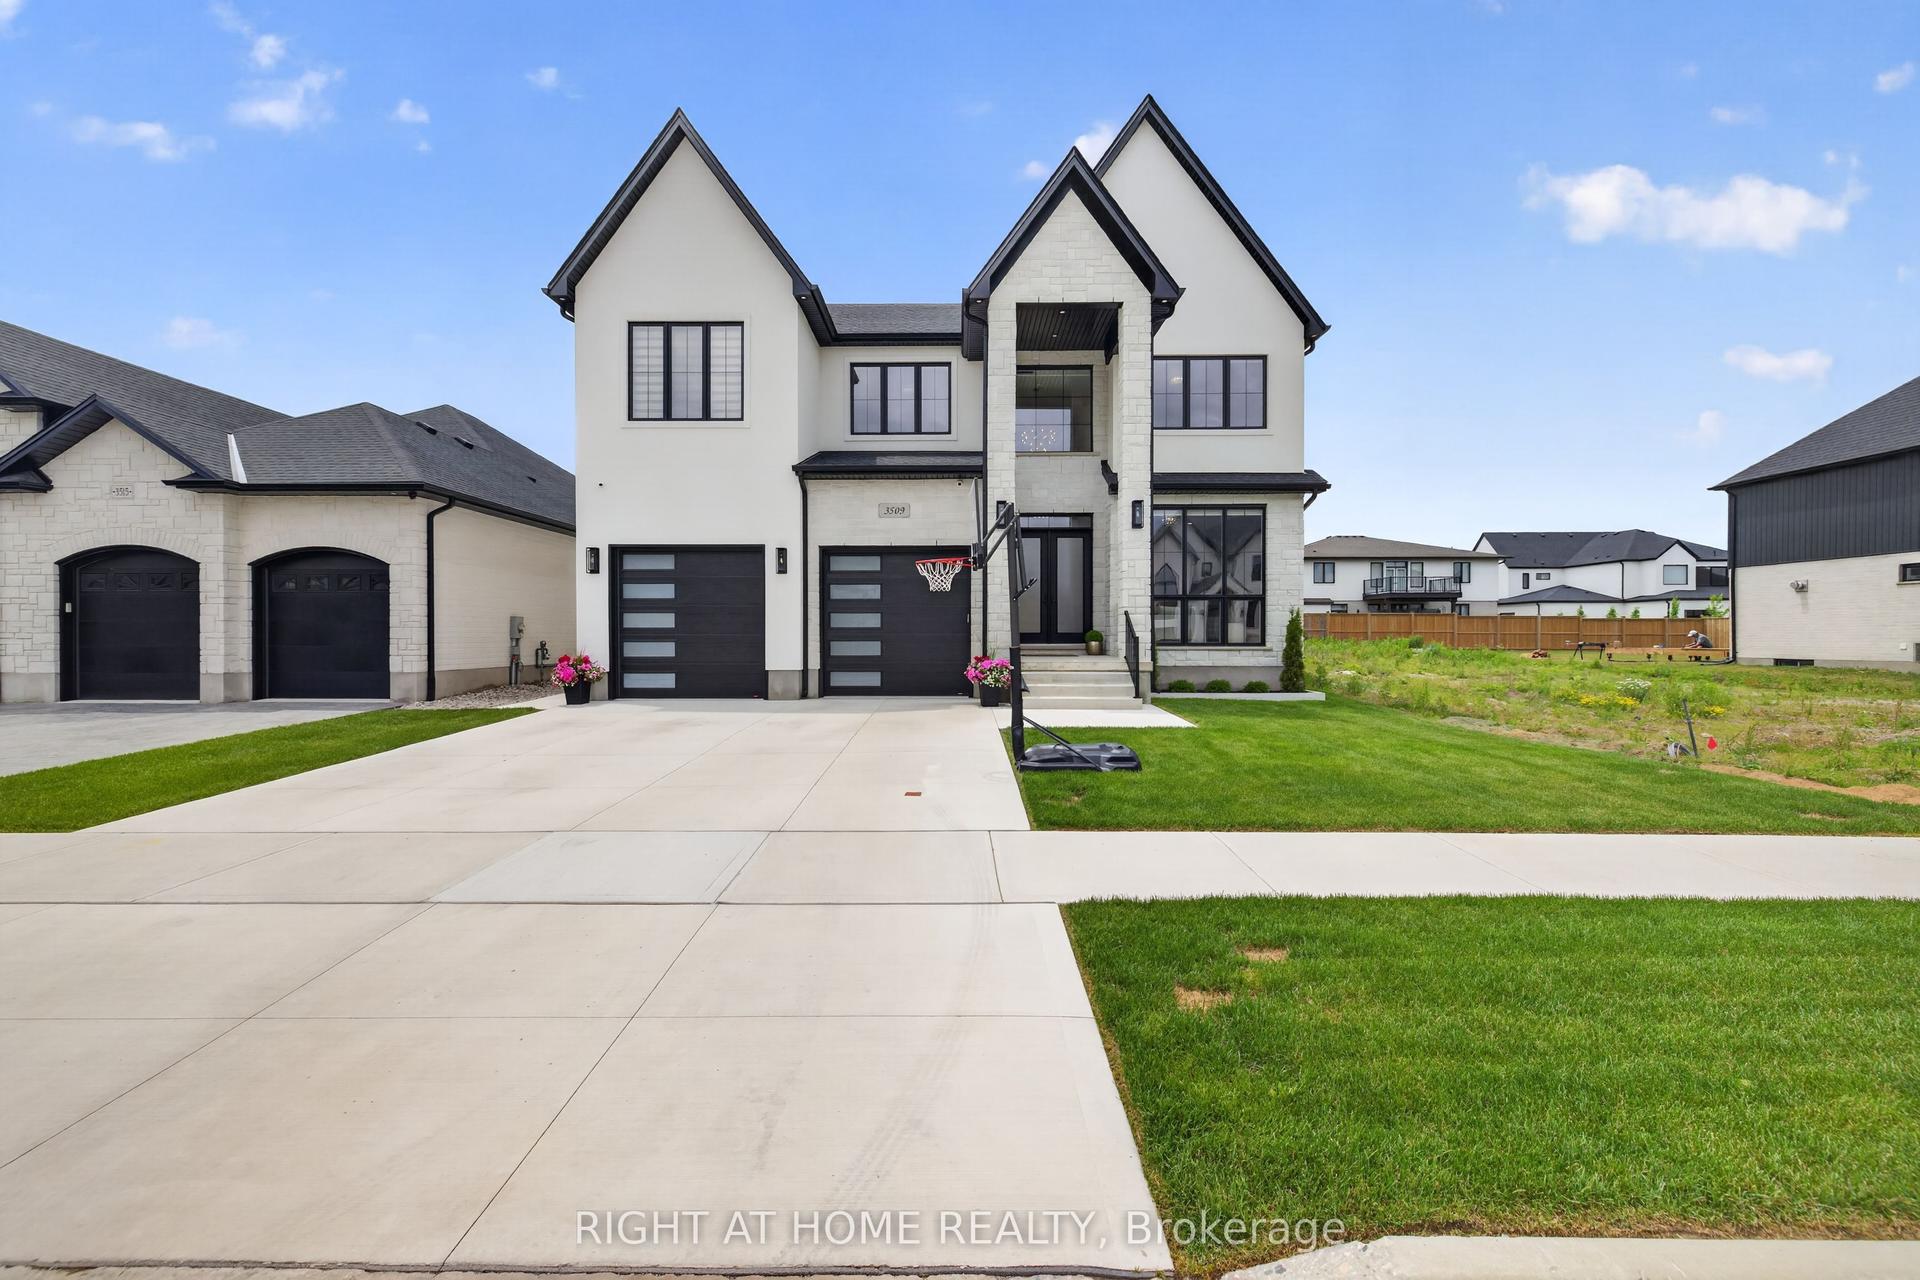
For Sale
Just Listed
1010 Longworth Road
South L, London South, ON
$1,699,985
4+2Bd
5Ba
4,250+sqft
6Parking
63.11 x 192.04 ftlot
$400/sqft
DetachedMLS# X13670196Listed 2026-08-130 DOM
Heating
Water Heater
Cooling
Central Vacuum
Basement
Finished with Walk-Out
Just listed! New listings in London South often receive offers within the first week.
About this home
Welcome to 1010 Longworth Road, a custom-built walk-out estate on a premium ravine lot in one of Southwest London's most desirable communities. Backing onto mature forest, tranquil pond views, and protected green space, this exceptional residence offers over 5,500 sq. ft. of finished living space where privacy, luxury, and nature come together. From the moment you enter, soaring ceilings, oversized solid wood doors, rich hardwood flooring, and high end windows create a warm, sophisticated atmosphere while showcasing breathtaking ravine views throughout the home. The chef-inspired kitchen is designed for everyday living and entertaining, featuring premium custom cabinetry, oversized stone countertops, a walk-in pantry, and a dedicated butler's pantry. The formal dining room and inviting living room with a dramatic floor-to-ceiling fireplace provide elegant spaces for gathering with family and friends. The upper level offers four spacious bedrooms and three full bathrooms, including a luxurious primary retreat with peaceful forest views. The spa-inspired ensuite features a freestanding soaker tub, oversized glass shower, and refined finishes. The fully finished walk-out lower level expands the living space with a large recreation room, custom wet bar, second fireplace, and direct backyard access, making it ideal for entertaining, multi-generational living, or family enjoyment. Outside, a covered architectural deck overlooks the ravine, pond, and forest. Professionally landscaped grounds, natural stone features, and a custom fire pit create a private outdoor retreat to enjoy in every season. Complete with a triple-car garage, ample driveway parking, smart irrigation, and premium craftsmanship throughout, this is a rare opportunity to own one of Southwest London's most impressive ravine properties .A home of exceptional quality in a setting that simply cannot be recreated.
GarageRavineHardwoodFireplace
Rooms
Main Floor
| Dining Room | 6.02 × 3.96 m | |
| Kitchen | 5.28 × 4.09 m | |
| Office | 4.17 × 5.41 m | |
| Breakfast | 4.24 × 2.77 m | |
| Living Room | 4.24 × 6.38 m | |
| Laundry | 3.12 × 5.36 m |
Second Floor
| Primary Bedroom | 7.14 × 5.28 m | |
| Bedroom 2 | 4.01 × 6.17 m | |
| Bedroom 3 | 6.27 × 4.45 m | |
| Bedroom 4 | 6.25 × 3.45 m |
Basement
| Bedroom 5 | 5.54 × 3.81 m | |
| Exercise Room | 5.05 × 5.26 m | |
| Recreation | 7.39 × 9.07 m | |
| Utility Room | 3.15 × 3.78 m | |
| Other | 2.82 × 2.39 m | Wet Bar |
Features
- Auto Garage Door Remote
- Central Vacuum
- In-Law Capability
- In-Law Suite
- Sump Pump
- Ventilation System
- Water Heater
- Deck
- Landscaped
- Lawn Sprinkler System
- Finished with Walk-Out
- Central Air
- 2-Storey
Financials
Annual Taxes
$15,725
Estimated Rental Income
Entire property$4,000 – $6,500/mo
Basement apartment$1,800 – $2,500/mo
Rental yield2.8% – 4.6%
*Estimates based on comparable rentals in the area. Actual income may vary.
Market Data — London South
Days on market0 days
Buyer's MarketSeller's Market
Based on active listings in London South. Data updates daily.
Getting around
How walkable, bikeable, and transit-friendly this neighbourhood is.
54
/ 100
Walk Score
Somewhat Walkable
39
/ 100
Transit Score
Some Transit
56
/ 100
Bike Score
Bikeable
Scores are estimates based on neighbourhood data and are for informational purposes only.
MLS® data courtesy of the Toronto Regional Real Estate Board (TRREB).
The information provided herein must only be used by consumers that have a bona fide interest in the purchase, sale, or lease of real estate and may not be used for any commercial purpose or any other purpose. Listing information is deemed reliable but is not guaranteed accurate by the Toronto Regional Real Estate Board, the listing brokerage, or this website. The trademarks REALTOR®, REALTORS® and the REALTOR® logo are controlled by The Canadian Real Estate Association (CREA) and identify real estate professionals who are members of CREA. MLS®, Multiple Listing Service®, and the associated logos are owned by CREA. Not intended to solicit properties currently listed for sale or buyers under contract.
You may also like
More homes in London South
Hand-picked listings with a similar price range and style.
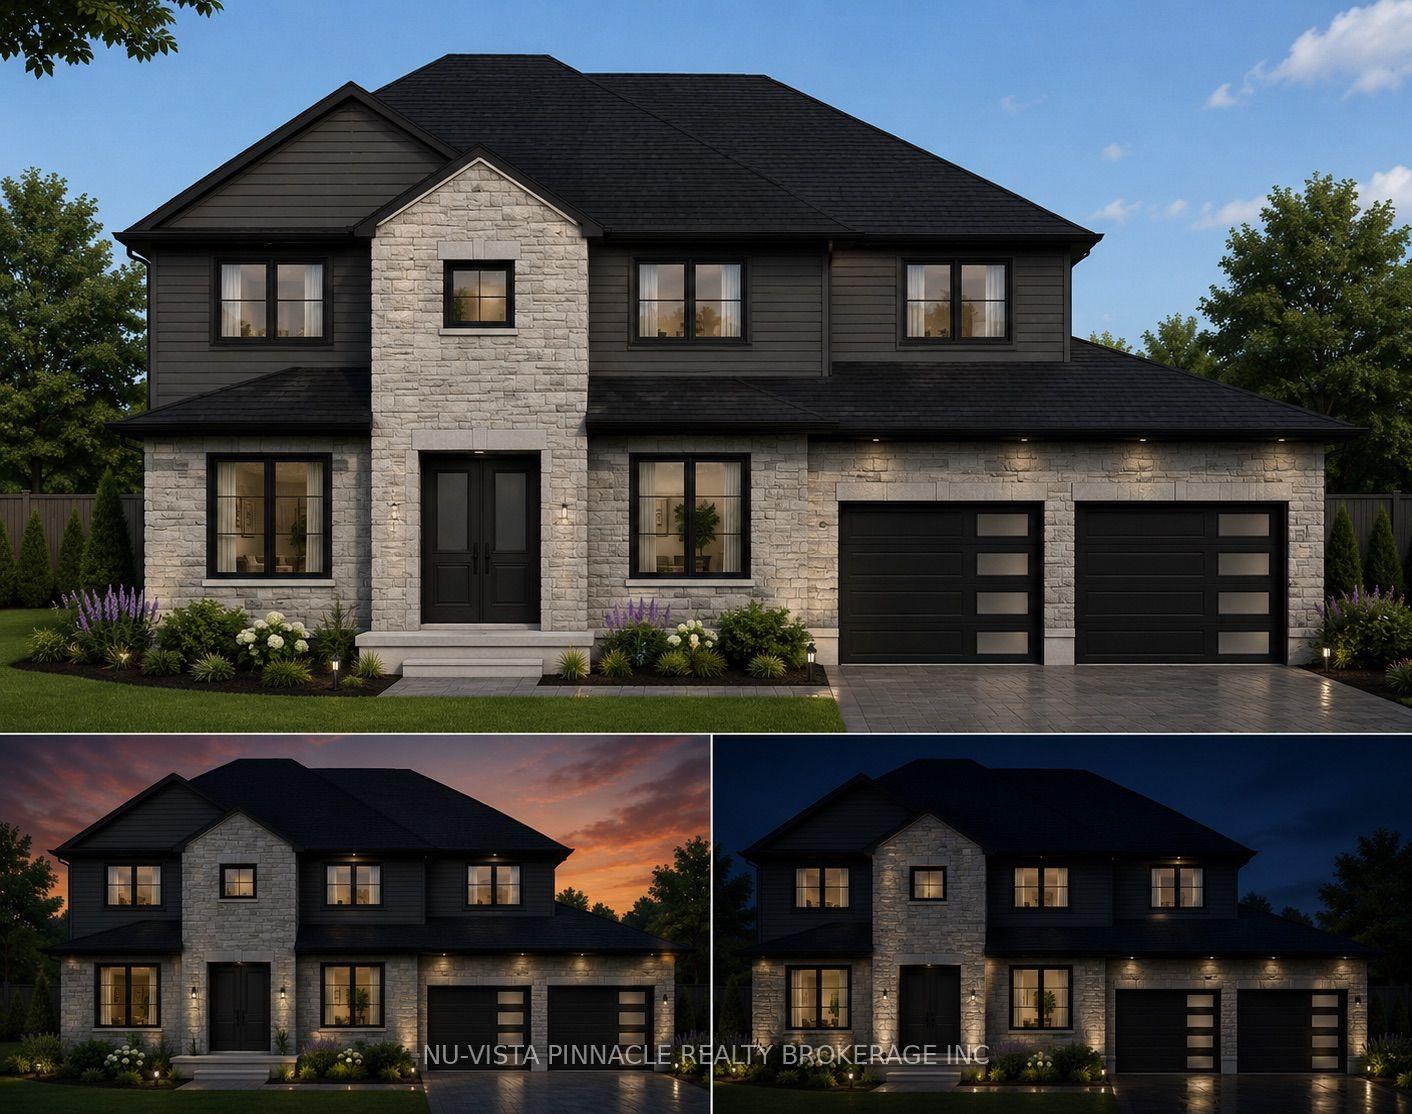
For SaleJust listed
$1,399,900
Detached
est. $6,137/mo
3501 Silverleaf Chase, South V
London South, ON
5 bd
5 ba
2,750
4
MLS# X13674404Nu-Vista Pinnacle Realty Brokerag…
WhatsApp Aman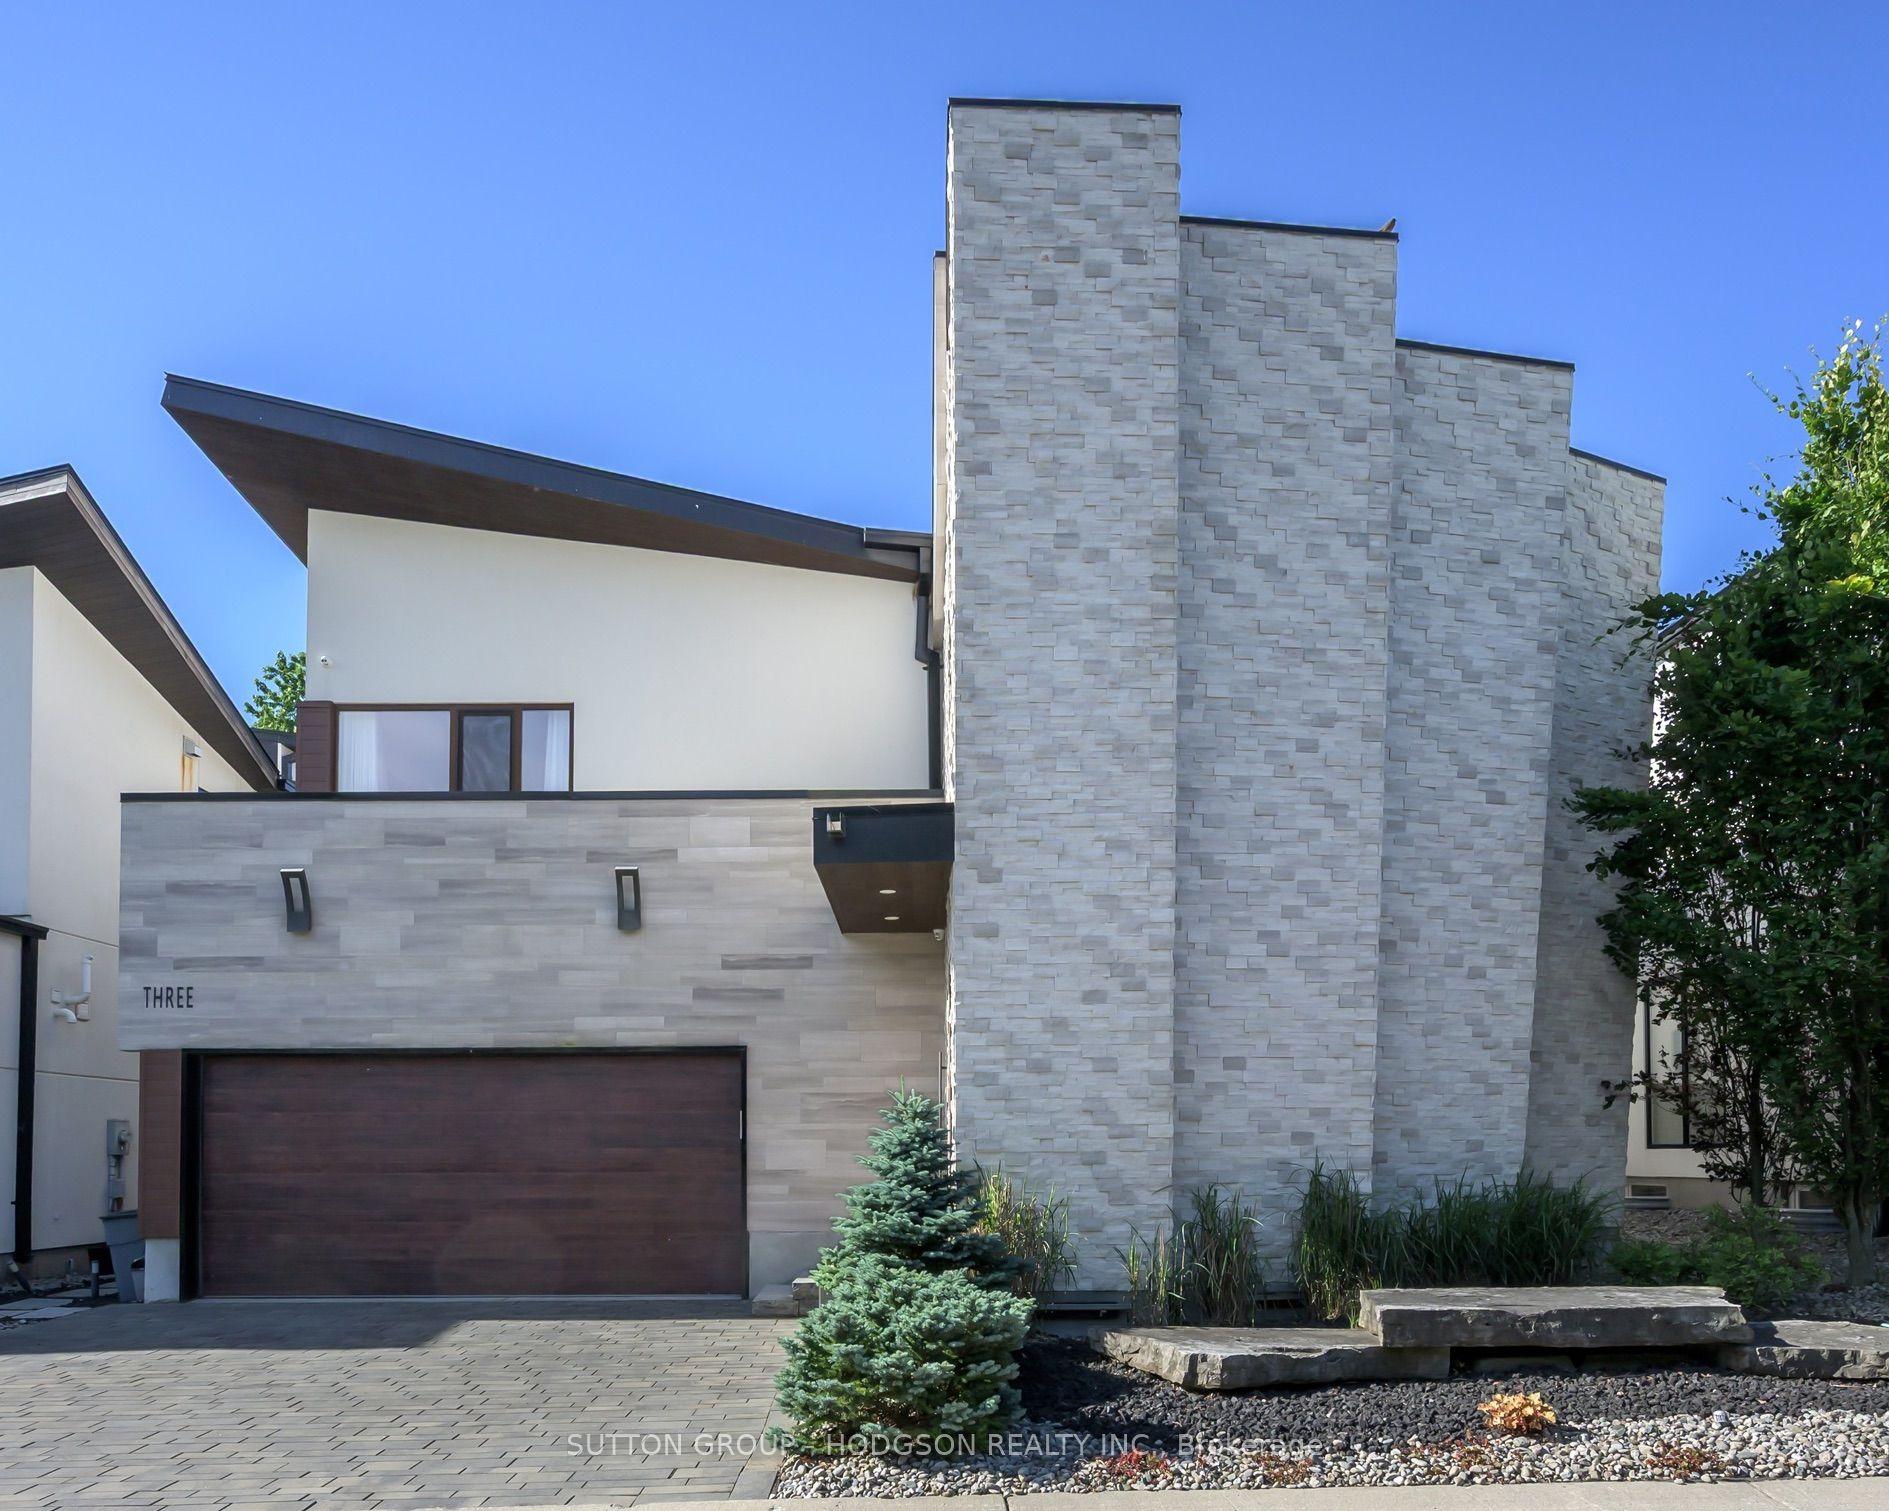
For Sale17 days ago
$1,349,000
Detached
est. $5,914/mo
1452 Byron Baseline Road 3 #3, South K
London South, ON
4+1 bd
5 ba
4,250
4
MLS# X13612376Sutton Group - Hodgson Realty Inc.
WhatsApp Aman