For Sale
Just Listed
Open House Sun 18–20
96 Huxley Avenue S
Delta, Hamilton, ON
$699,000
3Bd
2Ba
1,300+sqft
5Parking
43 x 105 ftlot
$538/sqft
DetachedMLS# X13670318Listed 2026-08-130 DOM
Heating
Water Heater Owned
Cooling
Central Air
Basement
Partially Finished
Just listed! New listings in Hamilton often receive offers within the first week.
About this home
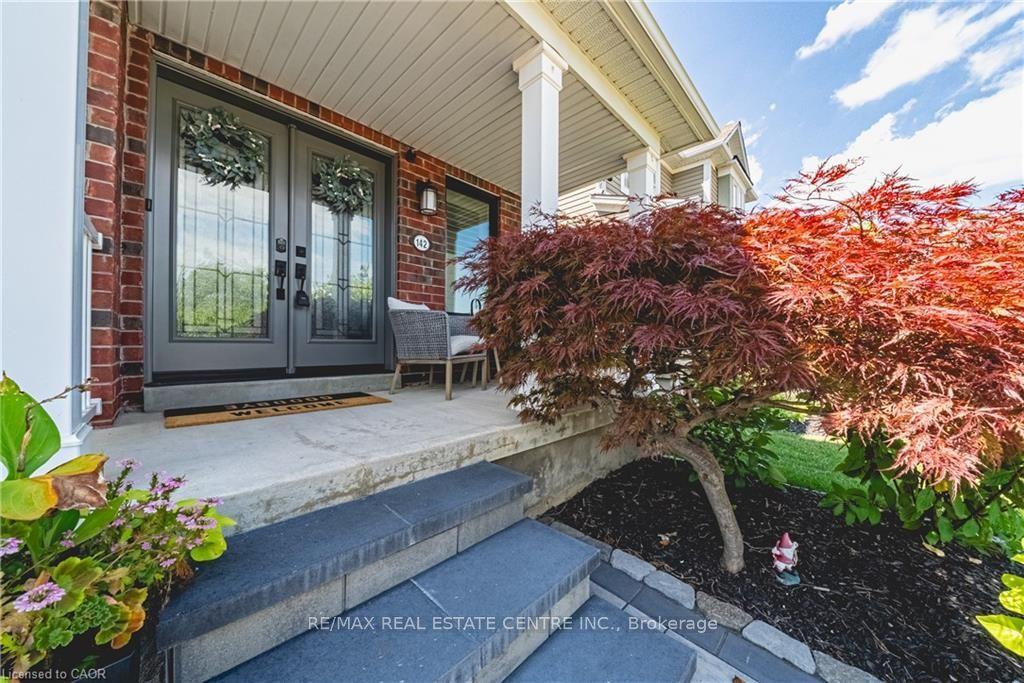
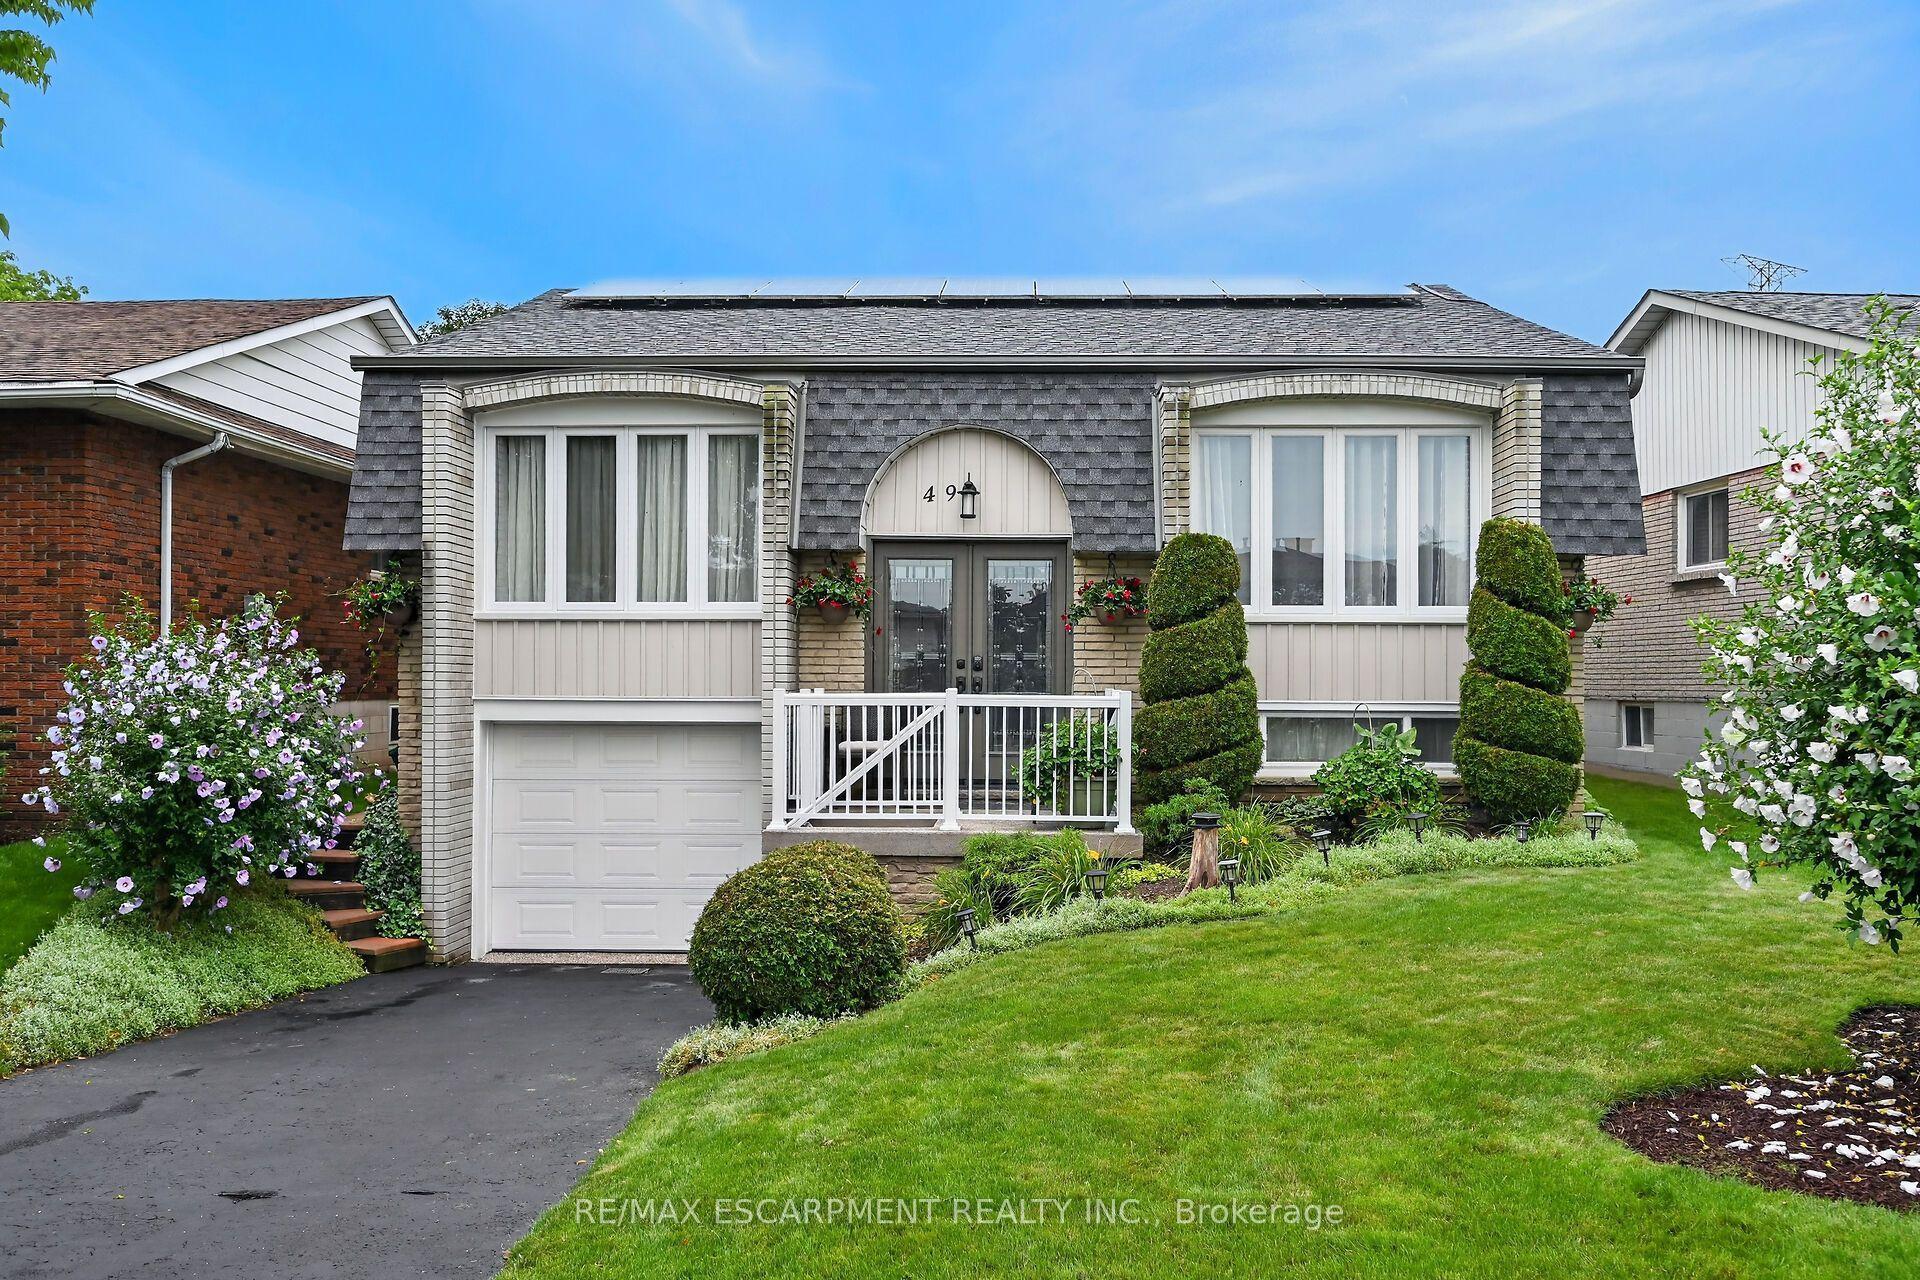
Welcome to 96 Huxley Ave S, a beautifully renovated 1.5 storey home in Hamilton's highly sought after Delta neighbourhood, offering 3 bedrooms & 2 bathrooms with timeless character and craftsmanship throughout. With a private driveway & detached garage with hydro, this updated home beautifully preserves its original framework & elegant cove plaster mouldings while incorporating quality modern finishes. The bright, inviting main floor offers a functional layout with comfortable living and dining rooms featuring engineered hardwood flooring (2022), a gas fireplace, and an electric fireplace with an antique tile surround. The renovated kitchen showcases updated cabinetry and backsplash (2025), oak countertops with pull out built-in cutting boards, an upgraded matte black faucet, and travertine flooring (2026). The redesigned 4 piece bathroom features mixed metals, tiled floors, a porcelain bath surround with a glass enclosure, a new vanity, toilet and pot lights. Completing the main floor is a bedroom with a custom-built wardrobe and dresser. Upstairs, you'll find two cozy bedrooms, along with new laminate flooring and quality foam underlayment (2026). The main & second floors feature fresh paint, new lighting, switches, and receptacles (2026). The basement offers additional living space, a 3 piece bathroom, significant plumbing upgrades (2022), and a walk-up to the backyard, presenting excellent in-law suite potential. Step outside to the sizeable, fully fenced backyard offering exceptional privacy - perfect for entertaining, relaxing, or spending time with family. Located in the Delta neighbourhood, this home is within walking distance of restaurants, parks, and schools, with quick highway access to Niagara and Toronto. Combining quality renovations, timeless charm, and an unbeatable location, 96 Huxley Avenue South is a truly exceptional place to call home.
GarageRenovatedHardwoodFireplaceIn-law Suite
Rooms
Main Floor
| Bedroom | 2.41 × 3.63 m | |
| Living Room | 3.63 × 5.00 m | Fireplace |
| Kitchen | 3.35 × 2.69 m | |
| Dining Room | 4.67 × 3.66 m | Fireplace |
| Bathroom | 2.03 × 2.26 m | 4 Pc Bath |
Second Floor
| Bedroom | 3.53 × 3.53 m | |
| Bedroom | 2.77 × 3.53 m |
Lower
| Bathroom | 2.18 × 1.73 m | 3 Pc Bath |
| Recreation | 5.08 × 7.47 m | Fireplace Insert |
| Utility Room | 3.15 × 3.56 m | |
| Laundry | 3.33 × 2.69 m | |
| Laundry | 3.15 × 1.96 m |
Features
- In-Law Capability
- Primary Bedroom - Main Floor
- Water Heater Owned
- Privacy
- Partially Finished
- Central Air
- 1 1/2 Storey
Financials
Annual Taxes
$4,720
Estimated Rental Income
Entire property$3,200 – $4,800/mo
Rental yield5.5% – 8.2%
*Estimates based on comparable rentals in the area. Actual income may vary.
Market Data — Hamilton
Days on market0 days
Buyer's MarketSeller's Market
Based on active listings in Hamilton. Data updates daily.
Demographics — Hamilton
Population
569,353
Avg Household Income
$90,000
Age Distribution
0-19
20%
20-34
21%
35-49
19%
50-64
20%
65+
20%
Ownership65% own · 35% rent
EnglishFrenchArabicItalianTagalog
Getting around
How walkable, bikeable, and transit-friendly this neighbourhood is.
70
/ 100
Walk Score
Very Walkable
64
/ 100
Transit Score
Good Transit
66
/ 100
Bike Score
Bikeable
Scores are estimates based on neighbourhood data and are for informational purposes only.
MLS® data courtesy of the Toronto Regional Real Estate Board (TRREB).
The information provided herein must only be used by consumers that have a bona fide interest in the purchase, sale, or lease of real estate and may not be used for any commercial purpose or any other purpose. Listing information is deemed reliable but is not guaranteed accurate by the Toronto Regional Real Estate Board, the listing brokerage, or this website. The trademarks REALTOR®, REALTORS® and the REALTOR® logo are controlled by The Canadian Real Estate Association (CREA) and identify real estate professionals who are members of CREA. MLS®, Multiple Listing Service®, and the associated logos are owned by CREA. Not intended to solicit properties currently listed for sale or buyers under contract.
You may also like
More homes in Hamilton
Hand-picked listings with a similar price range and style.
For SaleJust listed
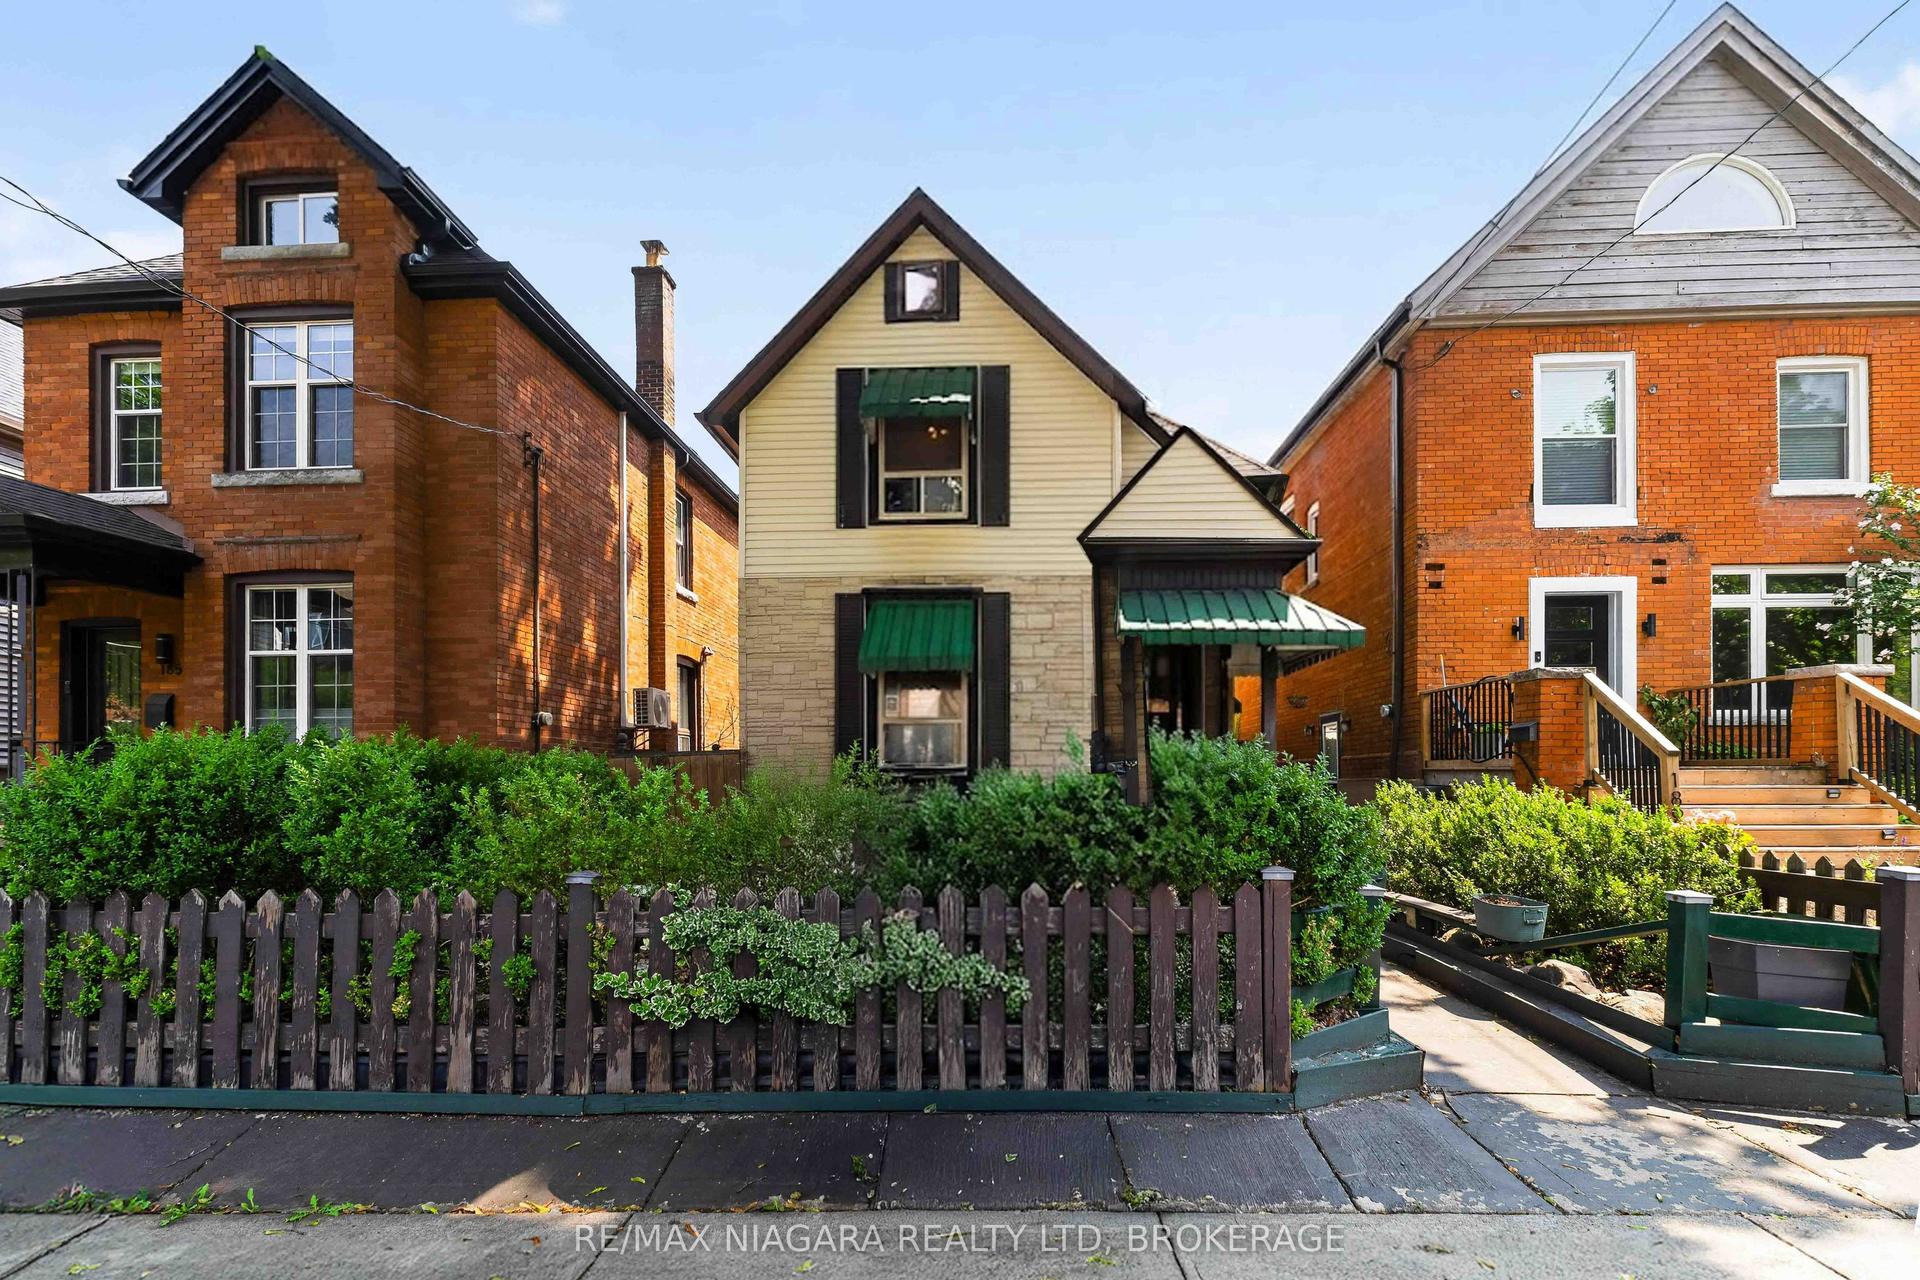
$550,000
Detached
est. $2,411/mo
187 Emerald Street S, Stinson
Hamilton, ON
3 bd
2 ba
1,300
2
MLS# X13674252Re/Max Niagara Realty Ltd, Broker…
WhatsApp Aman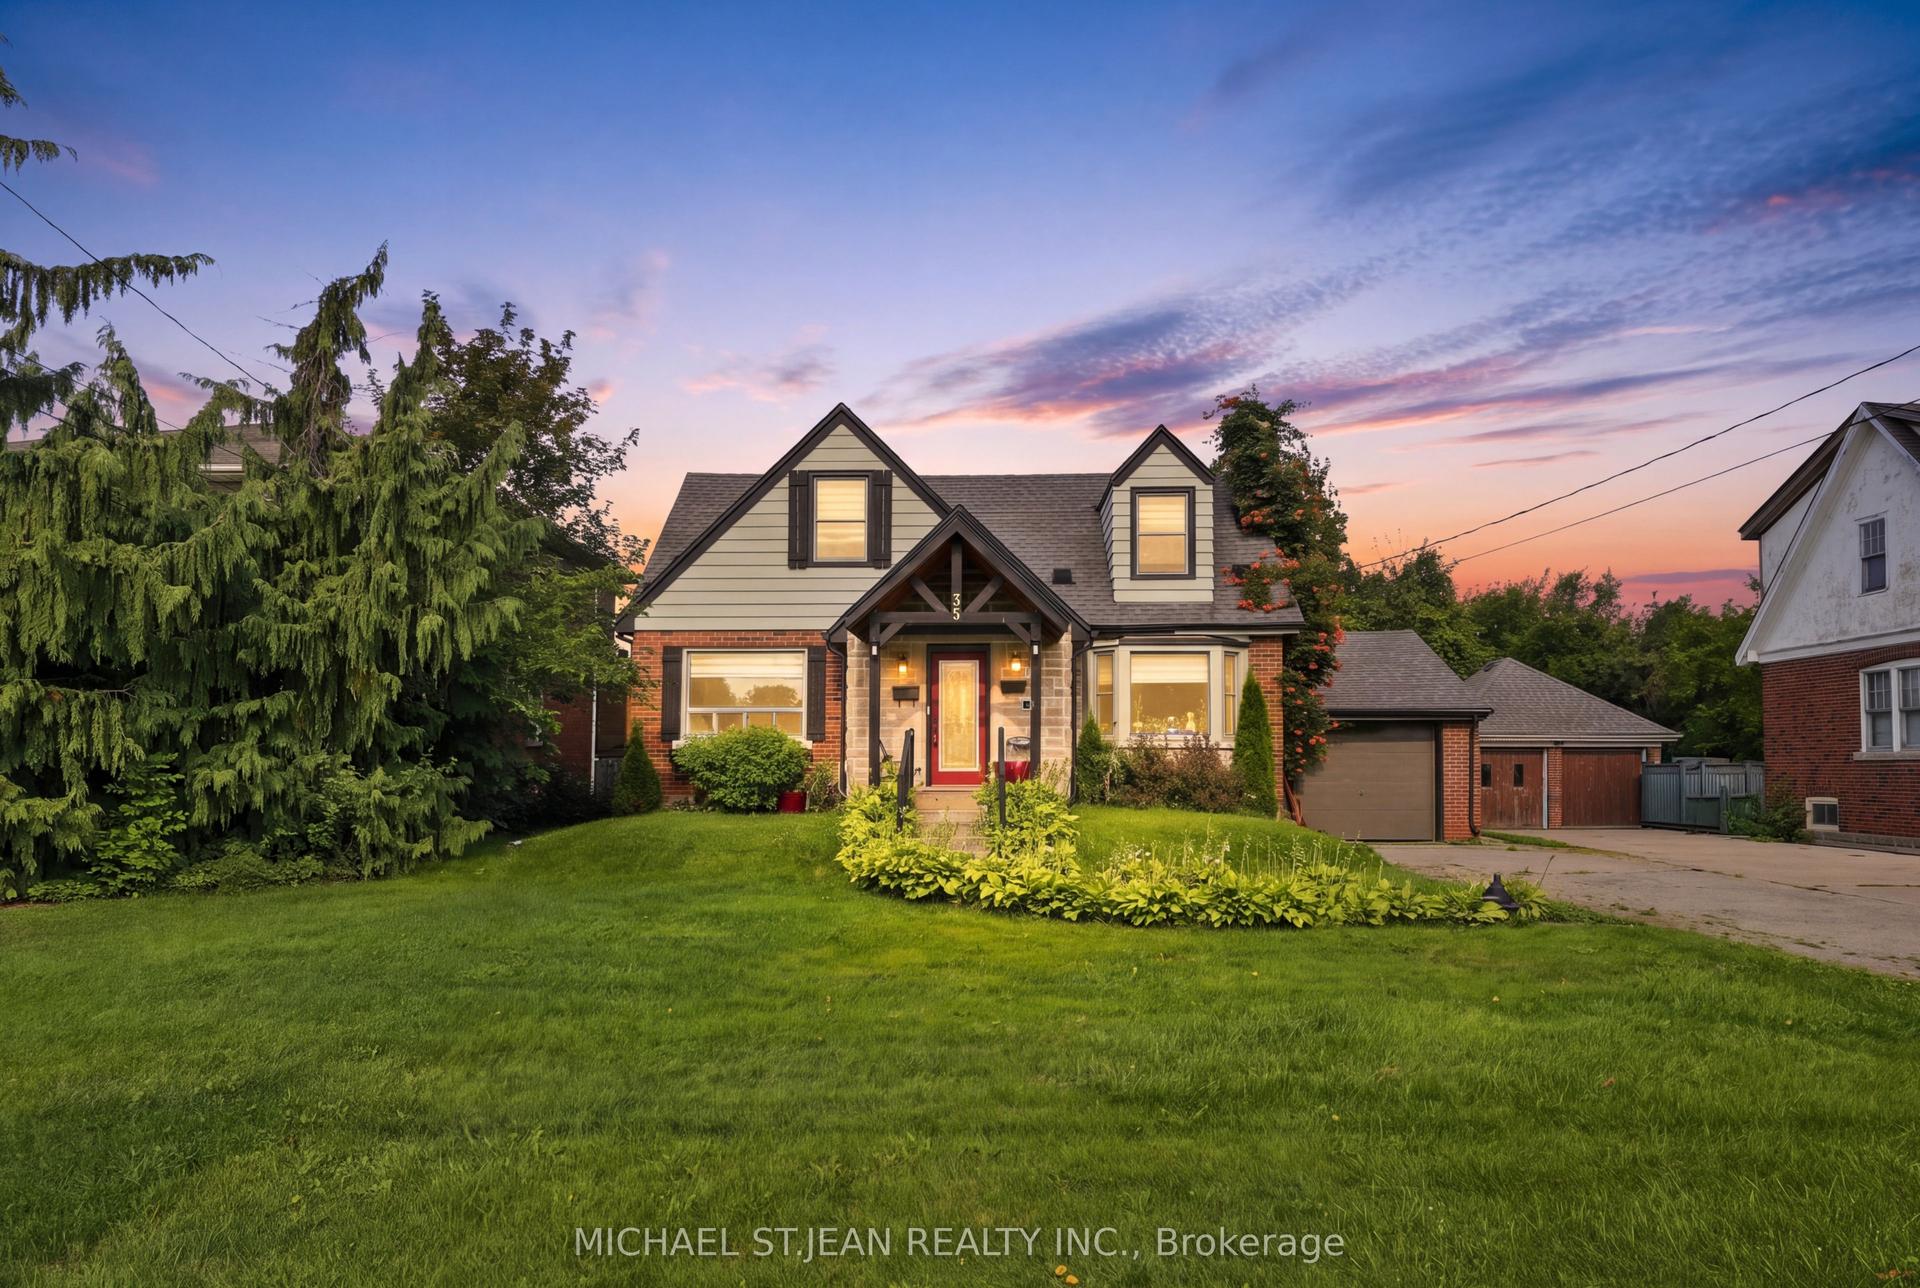
For SaleJust listed
$799,900
Detached
est. $3,507/mo
35 Centennial Parkway S, Stoney Creek
Hamilton, ON
4+2 bd
3 ba
1,750
6
MLS# X13674022Michael St.Jean Realty Inc.
WhatsApp Aman