For Sale
Just Listed
700 Cedarwood Drive
42 - City Northwest, Kingston, ON
$619,900
3+1Bd
3Ba
1,300+sqft
5Parking
48.49 x 108.1 ftlot
$477/sqft
DetachedMLS# X13670322Listed 2026-08-131 DOM
Cooling
Central Air
Basement
Finished
Just listed! New listings in Kingston often receive offers within the first week.
About this home
Welcome to 700 Cedarwood Drive, a beautifully maintained family home nestled in Kingston's Cataraqui Woods neighbourhood. Situated on a generous 48x108 lot, this property offers exceptional outdoor living with mature landscaping, manicured gardens, and a spacious deck, perfect for entertaining or relaxing. Offering approximately 1380sqft above grade plus a fully finished basement, this move-in-ready home features 3+1 bedrooms and 3 bathrooms. Over the past decade, the property has been extensively updated, providing peace of mind and modern comfort throughout. Improvements include a renovated kitchen with updated appliances and a full wall of custom pantry cabinetry, updated flooring and refreshed paint throughout, fully renovated bathrooms, windows and doors, upgraded attic insulation, and a newer garage door with automatic opener. The bright and functional main floor is designed for everyday family living, while the finished lower level adds valuable additional space with a bonus room, a spacious recreation area, and a cozy gas fireplace. Recent major updates include roof shingles (2022), A/C (2024), and professional servicing of both the furnace and fireplace. Perfectly located within walking distance of elementary schools and public transit, this home is also just minutes from Cataraqui Centre, grocery stores, restaurants, parks, and the 401. Combining thoughtful updates, beautiful outdoor living space, and an unbeatable location, 700 Cedarwood Drive is ready to welcome its next family home.
GarageRenovatedFireplace
Rooms
Main Floor
| Living Room | 3.83 × 3.20 m | |
| Dining Room | 2.80 × 3.33 m | |
| Breakfast | 2.92 × 2.72 m | |
| Kitchen | 3.07 × 3.02 m |
Second Floor
| Room | — | |
| Bedroom | 4.62 × 4.74 m | |
| Bedroom 2 | 3.43 × 3.03 m | |
| Bedroom 3 | 2.71 × 4.05 m |
Lower
| Bedroom 4 | 4.86 × 2.96 m | |
| Recreation | 5.77 × 6.06 m |
Features
- Storage
- Deck
- Landscaped
- Privacy
- Porch
- Full
- Finished
- Central Air
- 2-Storey
Financials
Annual Taxes
$4,240
Estimated Rental Income
Entire property$3,200 – $4,800/mo
Rental yield6.2% – 9.3%
*Estimates based on comparable rentals in the area. Actual income may vary.
Market Data — Kingston
Days on market1 days
Buyer's MarketSeller's Market
Based on active listings in Kingston. Data updates daily.
Getting around
How walkable, bikeable, and transit-friendly this neighbourhood is.
63
/ 100
Walk Score
Somewhat Walkable
40
/ 100
Transit Score
Some Transit
49
/ 100
Bike Score
Somewhat Bikeable
Scores are estimates based on neighbourhood data and are for informational purposes only.
MLS® data courtesy of the Toronto Regional Real Estate Board (TRREB).
The information provided herein must only be used by consumers that have a bona fide interest in the purchase, sale, or lease of real estate and may not be used for any commercial purpose or any other purpose. Listing information is deemed reliable but is not guaranteed accurate by the Toronto Regional Real Estate Board, the listing brokerage, or this website. The trademarks REALTOR®, REALTORS® and the REALTOR® logo are controlled by The Canadian Real Estate Association (CREA) and identify real estate professionals who are members of CREA. MLS®, Multiple Listing Service®, and the associated logos are owned by CREA. Not intended to solicit properties currently listed for sale or buyers under contract.
You may also like
More homes in Kingston
Hand-picked listings with a similar price range and style.
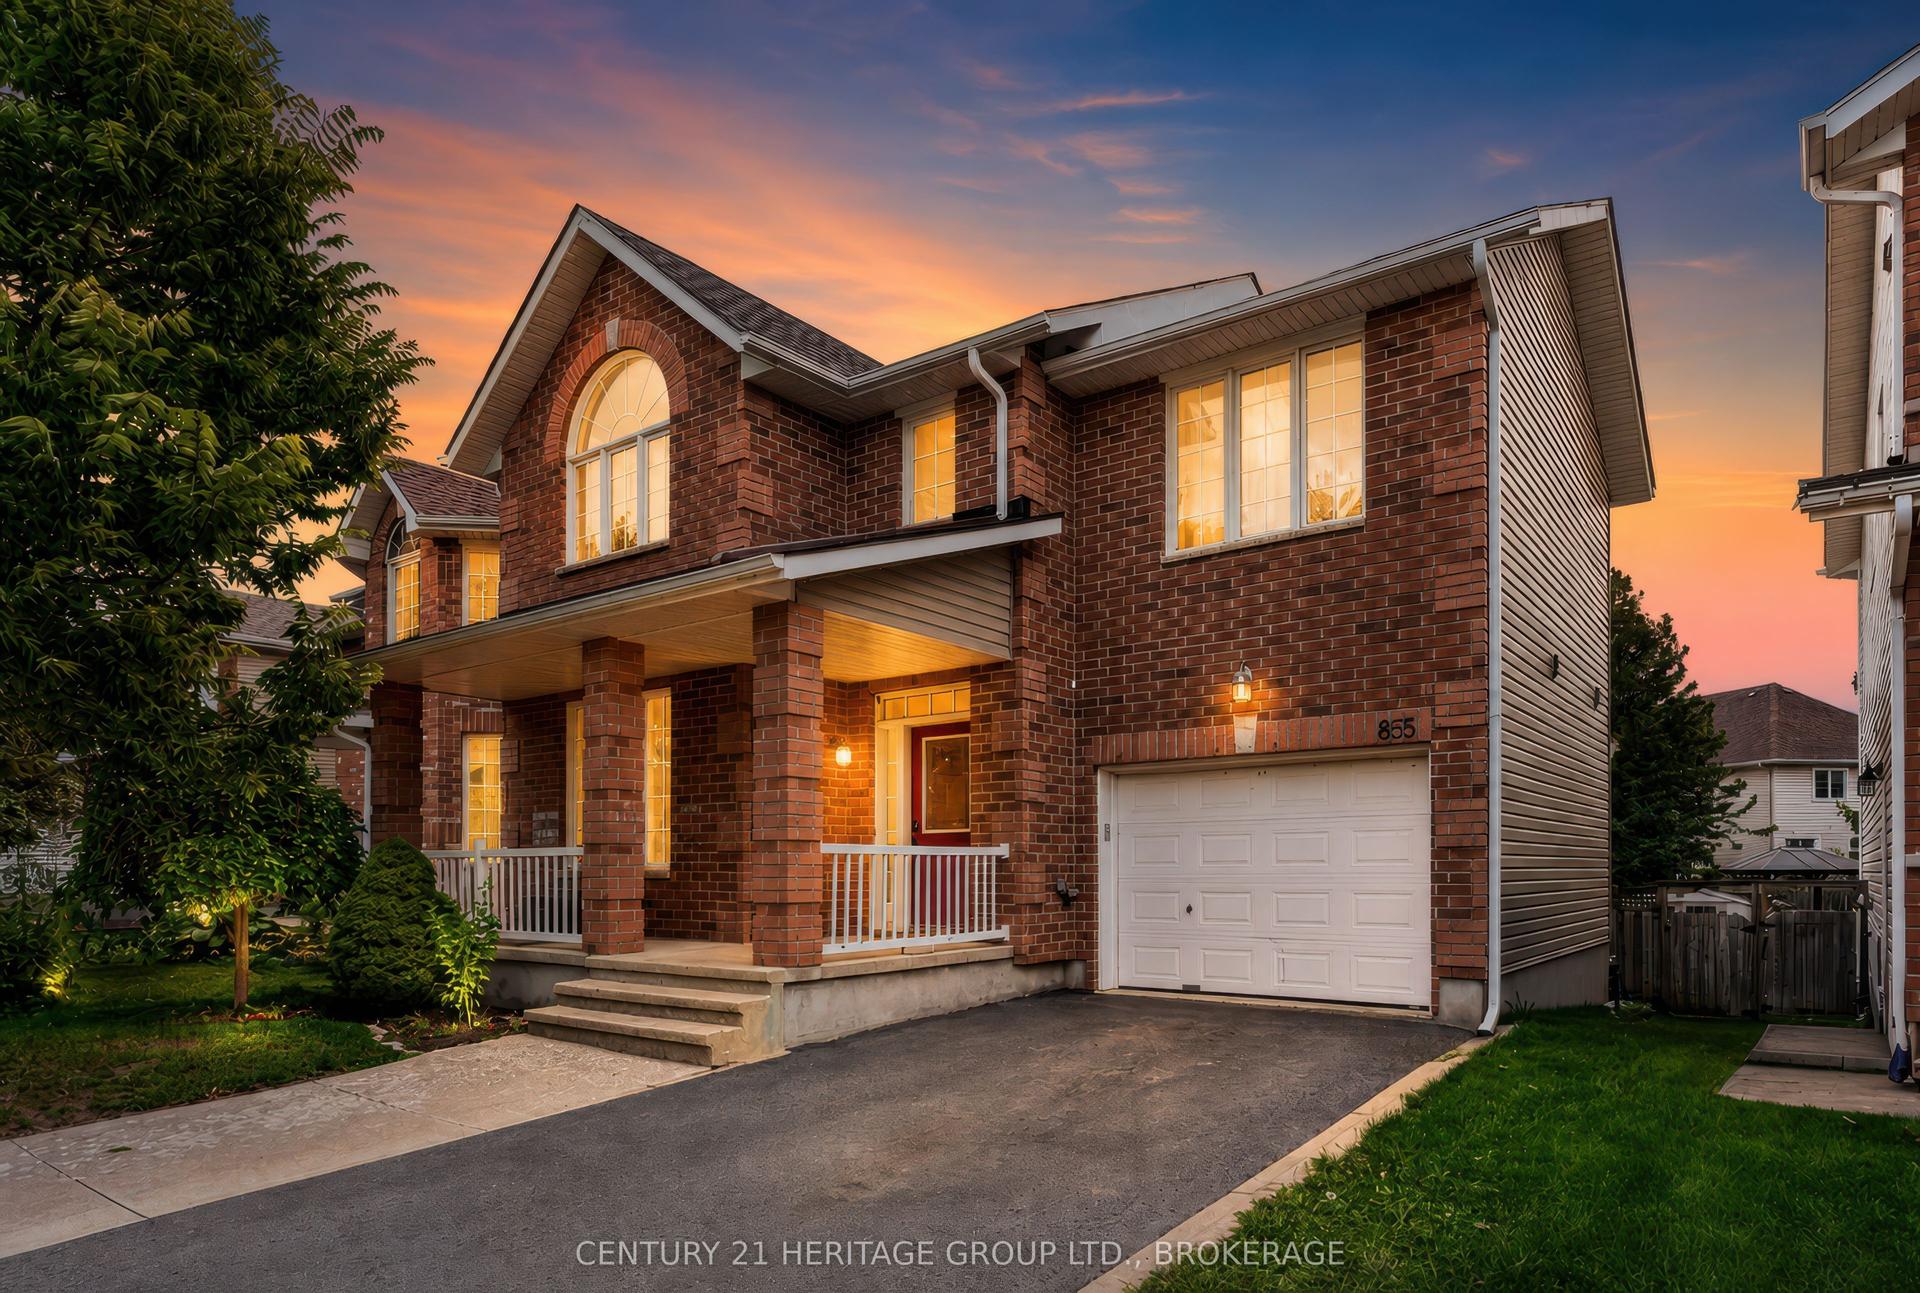
For Sale15 h ago
$699,000
Detached
est. $3,064/mo
855 Lotus Avenue, 13 - Kingston East (Incl Barret Crt)
Kingston, ON
3+1 bd
4 ba
1,750
3
MLS# X13678088Century 21 Heritage Group Ltd., B…
WhatsApp Aman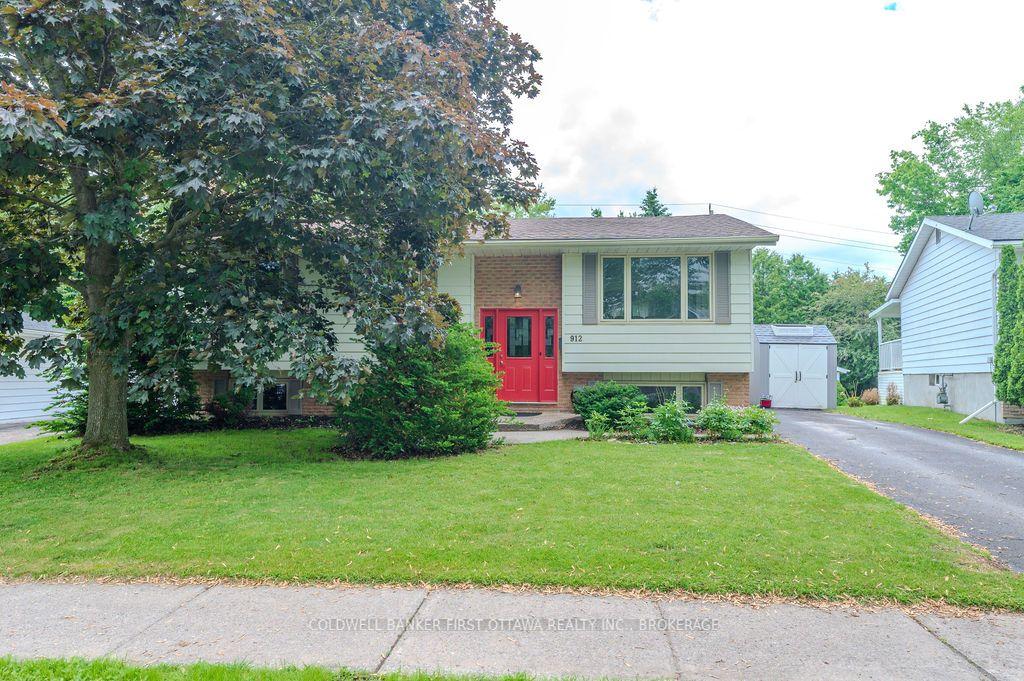
For Sale2 months ago
$574,900
Detached
est. $2,520/mo
912 Safari Drive, 39 - North of Taylor-Kidd Blvd
Kingston, ON
3+2 bd
2 ba
1,300
2
MLS# X13449582Coldwell Banker First Ottawa Real…
WhatsApp Aman
