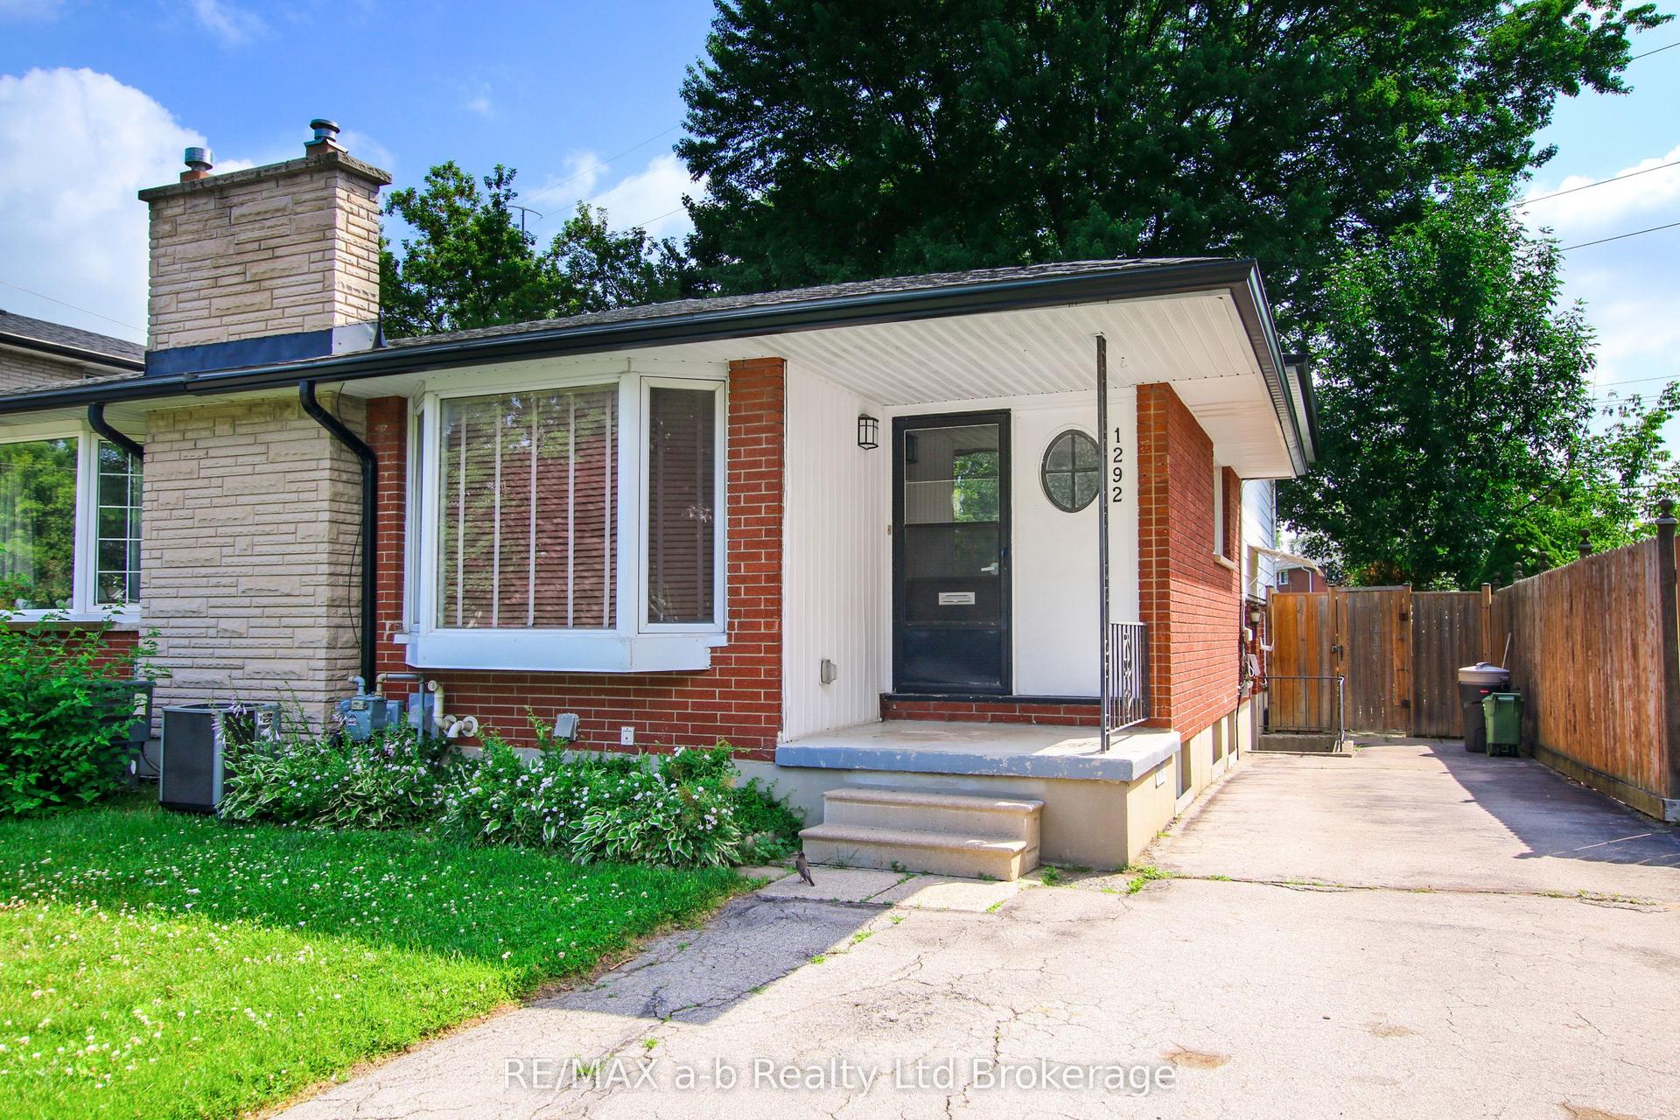
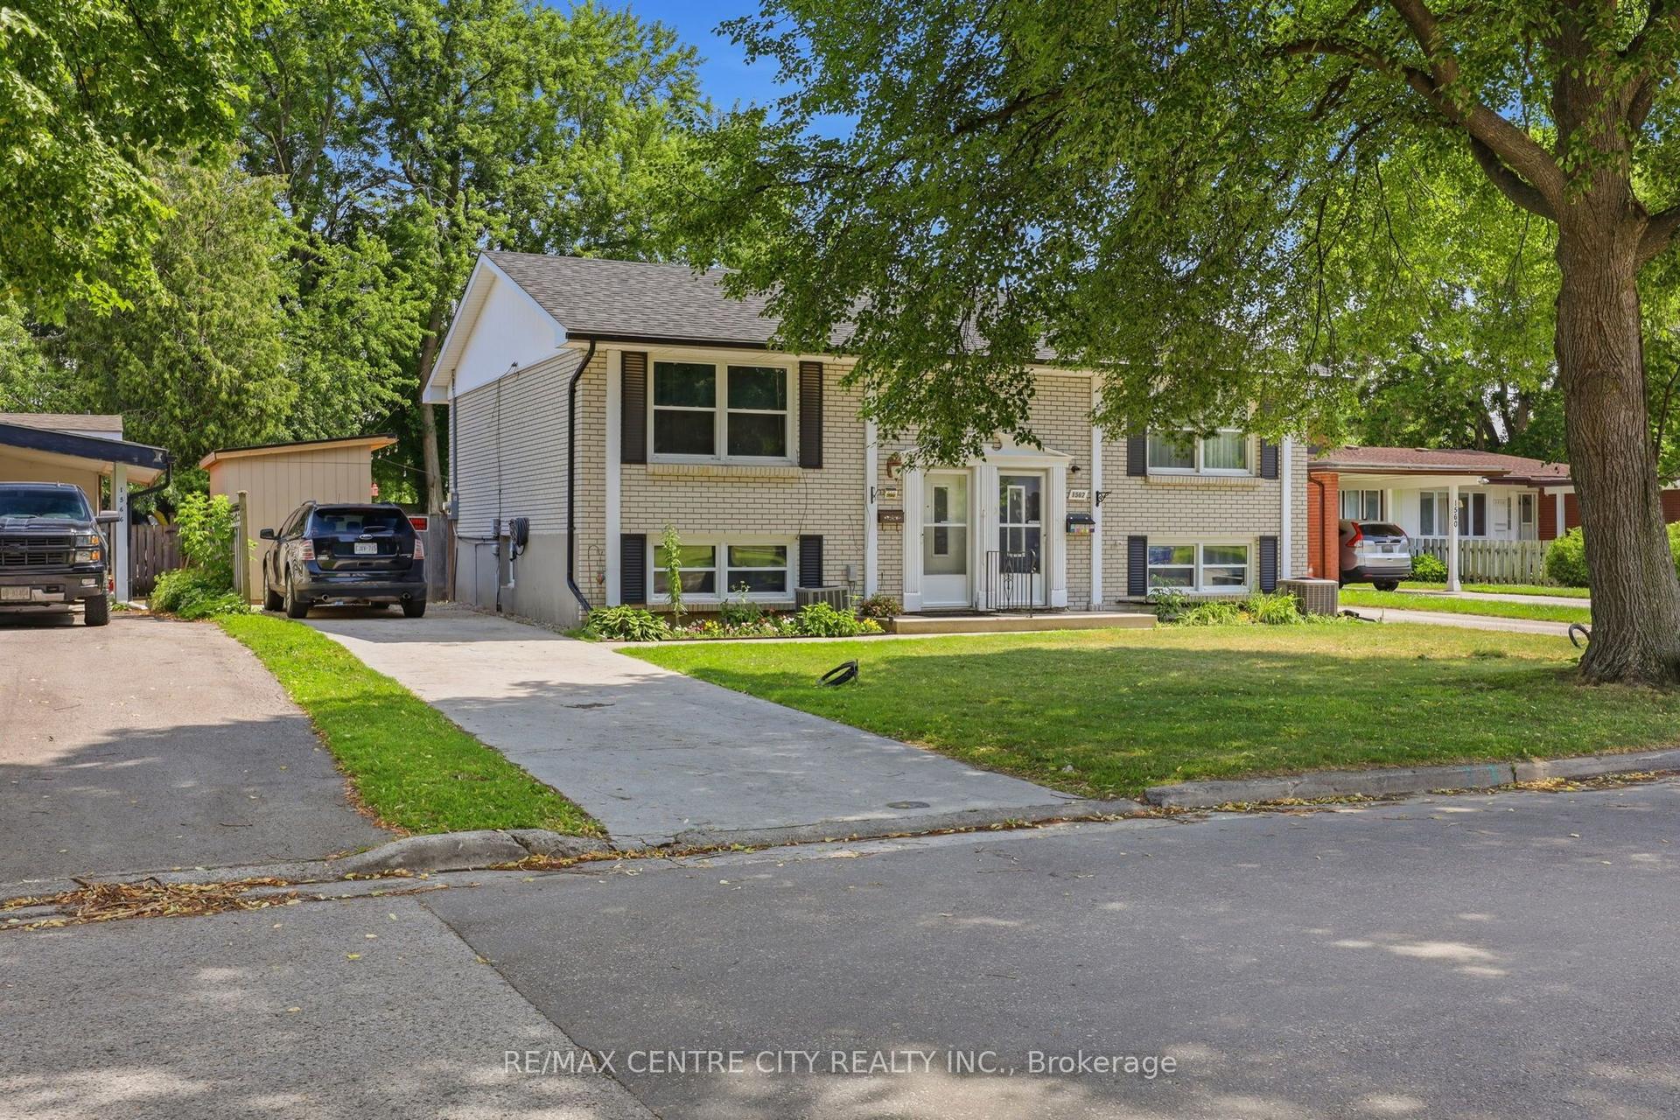
For Sale
38 Folkstone Court
East I, London East, ON
$499,900
3+1Bd
2Ba
900+sqft
2Parking
30.02 x 102.04 ftlot
$555/sqft
Semi-DetachedMLS# X13670644Listed 2026-08-1312 DOM
Heating
Water Heater
Cooling
Central Air
Basement
Finished
About this home
Beautifully updated, this stunning 3 bedroom+ Den, 2 bathroom home combines exceptional curb appeal with stylish, modern finishes throughout. Step inside to a bright, renovated kitchen featuring sleek stainless steel appliances, a classic subway tile backsplash, and an abundance of cabinetry for all your storage needs. At the rear of the kitchen, a built-in storage area creates the perfect space for a cozy breakfast bar or casual dining nook.Just beyond the kitchen, the open-concept living and dining area is filled with natural light from large windows, creating a warm and inviting atmosphere that's ideal for both everyday living and entertaining guests.The upper level offers three generously sized bedrooms along with a beautifully appointed 3-piece bathroom. The lower level has been thoughtfully transformed into a spacious recreation room-perfect for family gatherings, a home theatre, or a play area-and is complemented by a second 3-piece bathroom for added convenience.A few steps down, the finished basement provides a versatile den that can easily serve as a home office, gym, or guest space, along with a dedicated laundry area.Completely carpet-free and finished in contemporary paint tones, this move-in-ready home offers comfort, style, and functionality in every room. Don't miss this incredible opportunity to make this beautiful home your own!
Renovated
Rooms
Main Floor
| Kitchen | 4.72 × 2.29 m | |
| Dining Room | 2.11 × 3.23 m | |
| Living Room | 4.57 × 3.23 m |
Second Floor
| Bedroom | 3.96 × 3.35 m | |
| Bedroom 2 | 2.74 × 3.12 m | |
| Bedroom 3 | 2.00 × 3.20 m |
Lower
| Family Room | 6.22 × 5.49 m |
Basement
| Den | 4.27 × 3.66 m | |
| Laundry | 5.87 × 1.83 m |
Features
- Water Heater
- Finished
- Central Air
- Backsplit 4
Financials
Annual Taxes
$3,152
Estimated Rental Income
Entire property$3,200 – $4,800/mo
Basement apartment$1,800 – $2,500/mo
Rental yield7.7% – 11.5%
*Estimates based on comparable rentals in the area. Actual income may vary.
Market Data — London East
Days on market12 days
Buyer's MarketSeller's Market
Based on active listings in London East. Data updates daily.
Getting around
How walkable, bikeable, and transit-friendly this neighbourhood is.
62
/ 100
Walk Score
Somewhat Walkable
39
/ 100
Transit Score
Some Transit
50
/ 100
Bike Score
Bikeable
Scores are estimates based on neighbourhood data and are for informational purposes only.
MLS® data courtesy of the Toronto Regional Real Estate Board (TRREB).
The information provided herein must only be used by consumers that have a bona fide interest in the purchase, sale, or lease of real estate and may not be used for any commercial purpose or any other purpose. Listing information is deemed reliable but is not guaranteed accurate by the Toronto Regional Real Estate Board, the listing brokerage, or this website. The trademarks REALTOR®, REALTORS® and the REALTOR® logo are controlled by The Canadian Real Estate Association (CREA) and identify real estate professionals who are members of CREA. MLS®, Multiple Listing Service®, and the associated logos are owned by CREA. Not intended to solicit properties currently listed for sale or buyers under contract.
You may also like
More homes in London East
Hand-picked listings with a similar price range and style.
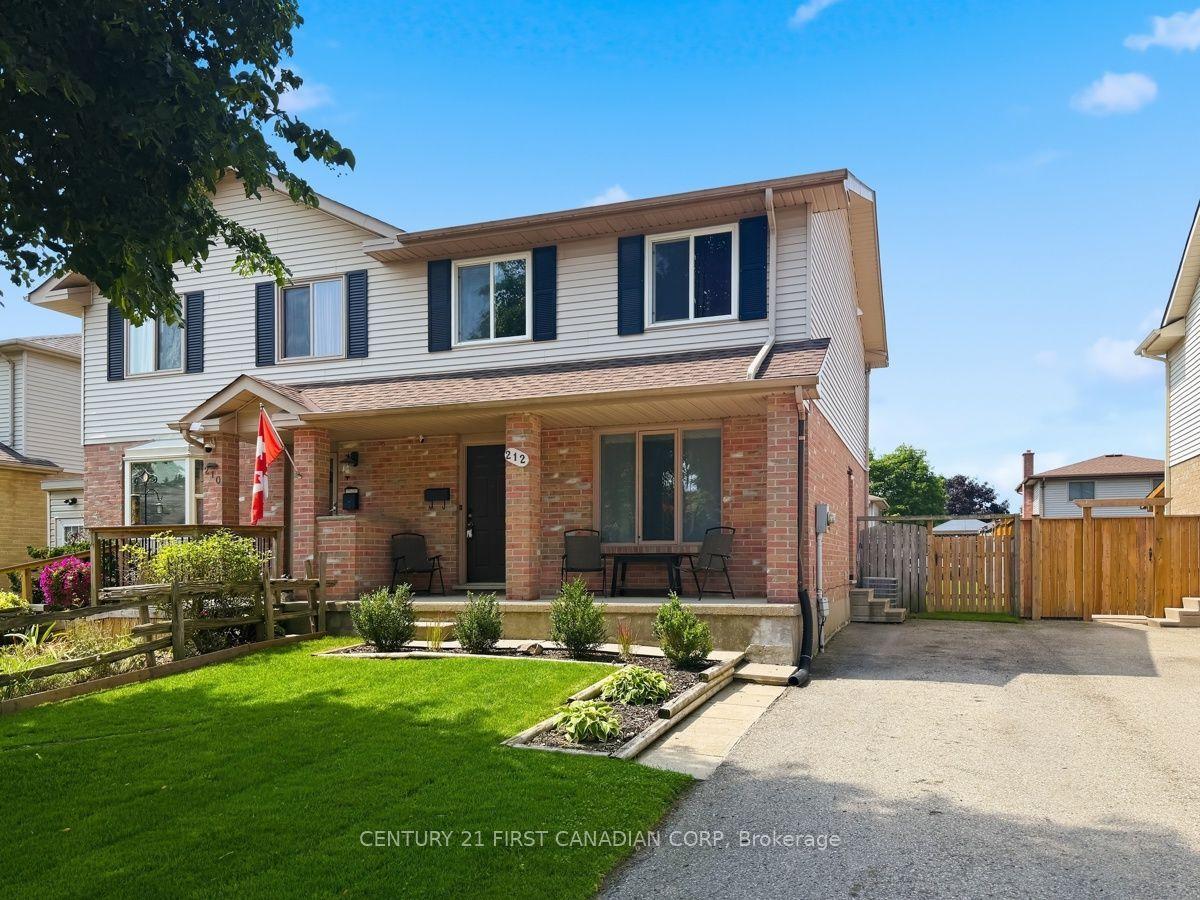
For Sale15 days ago
$449,900
Semi-Detached
est. $1,972/mo
212 Martinet Avenue, East I
London East, ON
3 bd
2 ba
1,300
3
MLS# X13658154Century 21 First Canadian Corp
WhatsApp Aman
For Sale5 days ago
$410,000
Semi-Detached
est. $1,797/mo
38 Elliott Street, East C
London East, ON
2 bd
3 ba
900
3
MLS# X13696072The Realty Firm Inc.
WhatsApp Aman