For Lease
Just Listed
375 Cooks Mill Crescent
2603 - Riverside South, Blossom Park - Airport and Area, ON
$2,950
3Bd
3Ba
1,750+sqft
8Parking
29.72 ft frontagelot
$2/sqft
TownhouseMLS# X13670872Listed 2026-08-132 DOM
Cooling
Central Air
Basement
Finished
Just listed! New listings in Blossom Park - Airport and Area often receive offers within the first week.
About this home
This luxury end-unit on a stunning corner lot offers a rare two-car garage with parking for up to six vehicles on the driveway and nearly 2,000 sq ft of beautifully finished living space in one of Riverside South's most sought-after neighbourhoods. Custom landscaping including a stunning stone walkway and exterior pot lights that make the home stand out beautifully at night, this property makes an impression from the moment you arrive. Inside you're welcomed by a bright foyer leading to a convenient mudroom with garage access and a beautifully designed powder room with a moody upscale feel. The open-concept main floor is filled with natural light and features dark hardwood flooring, granite countertops, a breakfast nook, a large pantry and a spacious living and dining area centred around a beautiful gas fireplace. Upstairs offers a spacious primary retreat with double doors, oversized windows, a walk-in closet and a dual vanity ensuite with a large walk-in shower along with two generously sized bedrooms and a full main bathroom. The finished basement includes a large rec room, separate finished laundry room and additional storage space. Outside you'll find a fully cedar-fenced backyard, a large deck, spacious shed and plenty of yard space. Close to shops, restaurants, parks and schools. | Tenant pays all utilities including hot water tank rental. Hot tub on property and may be available for Tenant use, preference for Tenants with previous hot tub experience who are comfortable with its proper care and maintenance. No smoking and no pets. All rental applications must include Application to Lease with Schedule B attached + photo ID, employment confirmation, income confirmation, current credit report (Equifax or TransUnion), 72 hours irrevocable on all offers.
GarageCorner LotHardwoodFireplace
Rooms
Main Floor
| Kitchen | 4.14 × 3.10 m | |
| Mud Room | 2.32 × 2.05 m | Access To Garage |
| Foyer | 2.11 × 2.53 m | |
| Living Room | 4.69 × 3.62 m | |
| Powder Room | 2.32 × 1.05 m | |
| Dining Room | 4.69 × 2.11 m | |
| Pantry | 1.03 × 1.05 m |
Second Floor
| Primary Bedroom | 5.34 × 3.73 m | |
| Bathroom | 3.49 × 1.89 m | 4 Pc Ensuite |
| Bedroom 3 | 5.19 × 2.58 m | |
| Bedroom 2 | 5.19 × 3.05 m | |
| Other | 2.21 × 1.90 m | Walk-In Closet(s) |
| Bathroom | 2.54 × 2.56 m |
Lower
| Recreation | 5.34 × 5.73 m | |
| Laundry | 2.24 × 1.73 m | |
| Other | 1.50 × 2.86 m | |
| Other | 4.58 × 5.73 m |
Features
- Auto Garage Door Remote
- ERV/HRV
- Rough-In Bath
- Finished
- Full
- Central Air
- 2-Storey
Financials
Estimated Rental Income
Entire property$3,200 – $4,800/mo
Rental yield1301.7% – 1952.5%
*Estimates based on comparable rentals in the area. Actual income may vary.
Market Data — Blossom Park - Airport and Area
Days on market2 days
Buyer's MarketSeller's Market
Based on active listings in Blossom Park - Airport and Area. Data updates daily.
Other rentals like this
Similar rentals in Blossom Park - Airport and Area
Same property type, similar price, similar size — currently for rent.
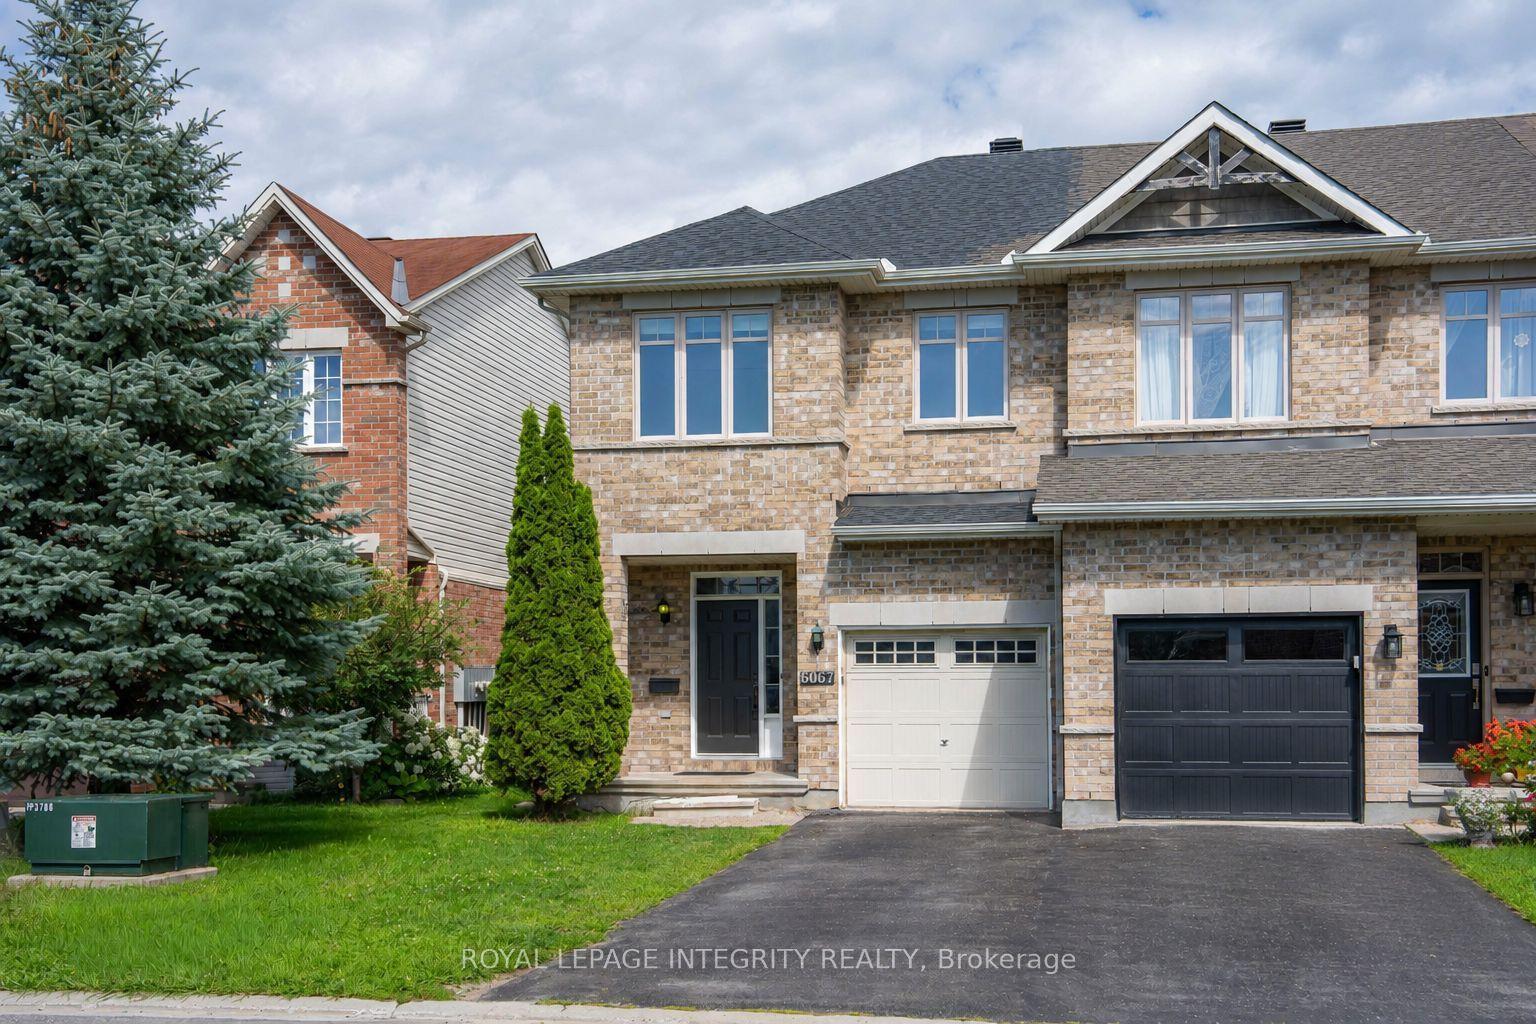
For Lease3 days ago
$2,650
Townhouse
6067 North Bluff Drive, 2602 - Riverside South/Gloucester Glen
Blossom Park - Airport and Area, ON
3 bd
3 ba
1,300
3
MLS# X13673550Royal Lepage Integrity Realty
WhatsApp Aman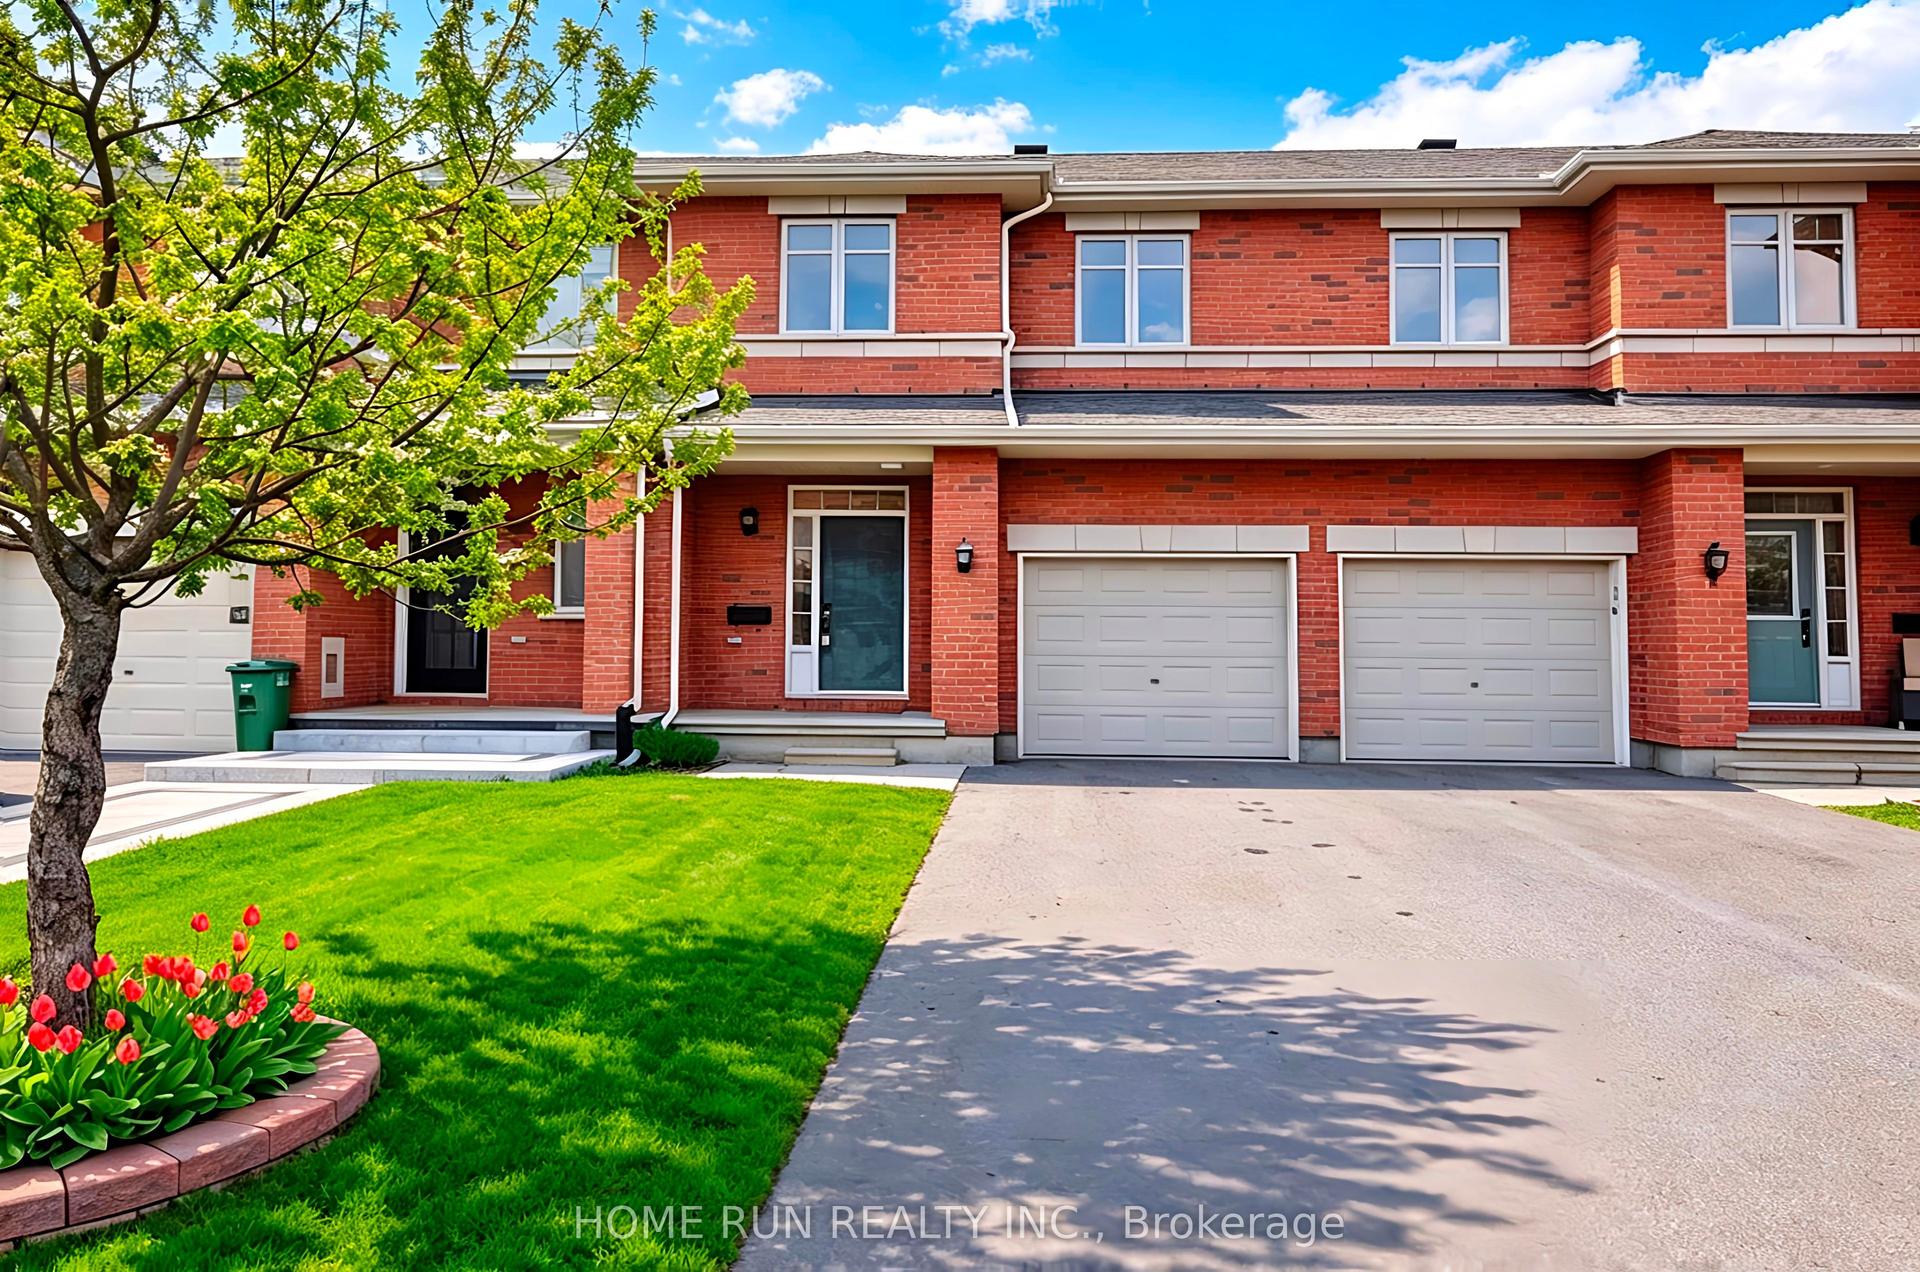
For Lease16 h ago
$2,650
Townhouse
270 JERSEY TEA Circle, 2602 - Riverside South/Gloucester Glen
Blossom Park - Airport and Area, ON
3 bd
3 ba
1,750
3
MLS# X13679006Home Run Realty Inc.
WhatsApp Aman

Getting around
How walkable, bikeable, and transit-friendly this neighbourhood is.
65
/ 100
Walk Score
Somewhat Walkable
42
/ 100
Transit Score
Some Transit
51
/ 100
Bike Score
Bikeable
Scores are estimates based on neighbourhood data and are for informational purposes only.
MLS® data courtesy of the Toronto Regional Real Estate Board (TRREB).
The information provided herein must only be used by consumers that have a bona fide interest in the purchase, sale, or lease of real estate and may not be used for any commercial purpose or any other purpose. Listing information is deemed reliable but is not guaranteed accurate by the Toronto Regional Real Estate Board, the listing brokerage, or this website. The trademarks REALTOR®, REALTORS® and the REALTOR® logo are controlled by The Canadian Real Estate Association (CREA) and identify real estate professionals who are members of CREA. MLS®, Multiple Listing Service®, and the associated logos are owned by CREA. Not intended to solicit properties currently listed for sale or buyers under contract.