For Lease
Just Listed
402 TANSBURY Street N
North E, London North, ON
$3,600
4Bd
3Ba
1,750+sqft
4Parking
36.18 x 108.58 ftlot
$2/sqft
DetachedMLS# X13670884Listed 2026-08-137 DOM
Cooling
Air Exchanger
Basement
Unfinished
About this home
Welcome to this beautifully maintained, fully furnished 2-storey home nestled in the heart of North London, just minutes from Hyde Park Walmart, Masonville Mall, Western University, Ivey Business School, and LHSC. This spacious home features 4 generously sized bedrooms and 3 bathrooms, including a luxurious master ensuite. The open-concept main floor is perfect for entertaining, with an upgraded kitchen that overlooks the elegant living and dining areas. Step out from the dinette onto a large deck-ideal for summer BBQs and family gatherings. Enjoy the convenience of a double car garage and a double driveway, offering plenty of space for parking. The untouched basement offers a blank canvas for your dream gym, home theatre, or extra storage. Located in a family-friendly neighborhood with excellent amenities nearby, this home is the perfect blend of comfort, style, and convenience. Don't miss this incredible opportunity in one of London's most desirable areas!
Garage
Rooms
Main Floor
| Living Room | 4.26 × 4.45 m | |
| Kitchen | 3.72 × 3.53 m | |
| Dining Room | 3.71 × 3.26 m | |
| Bathroom | 1.70 × 1.00 m | 2 Pc Bath |
Second Floor
| Primary Bedroom | 5.66 × 3.26 m | 5 Pc Ensuite |
| Bathroom | 3.00 × 2.40 m | 5 Pc Ensuite |
| Bedroom 2 | 3.53 × 3.07 m | |
| Bedroom 3 | 3.65 × 3.04 m | |
| Bedroom 4 | 3.07 × 2.77 m | |
| Bathroom | 2.70 × 2.40 m |
Features
- Air Exchanger
- Full
- Unfinished
- Central Air
- 2-Storey
Financials
Estimated Rental Income
Entire property$4,000 – $6,500/mo
Rental yield1333.3% – 2166.7%
*Estimates based on comparable rentals in the area. Actual income may vary.
Market Data — London North
Days on market7 days
Buyer's MarketSeller's Market
Based on active listings in London North. Data updates daily.
Other rentals like this
Similar rentals in London North
Same property type, similar price, similar size — currently for rent.
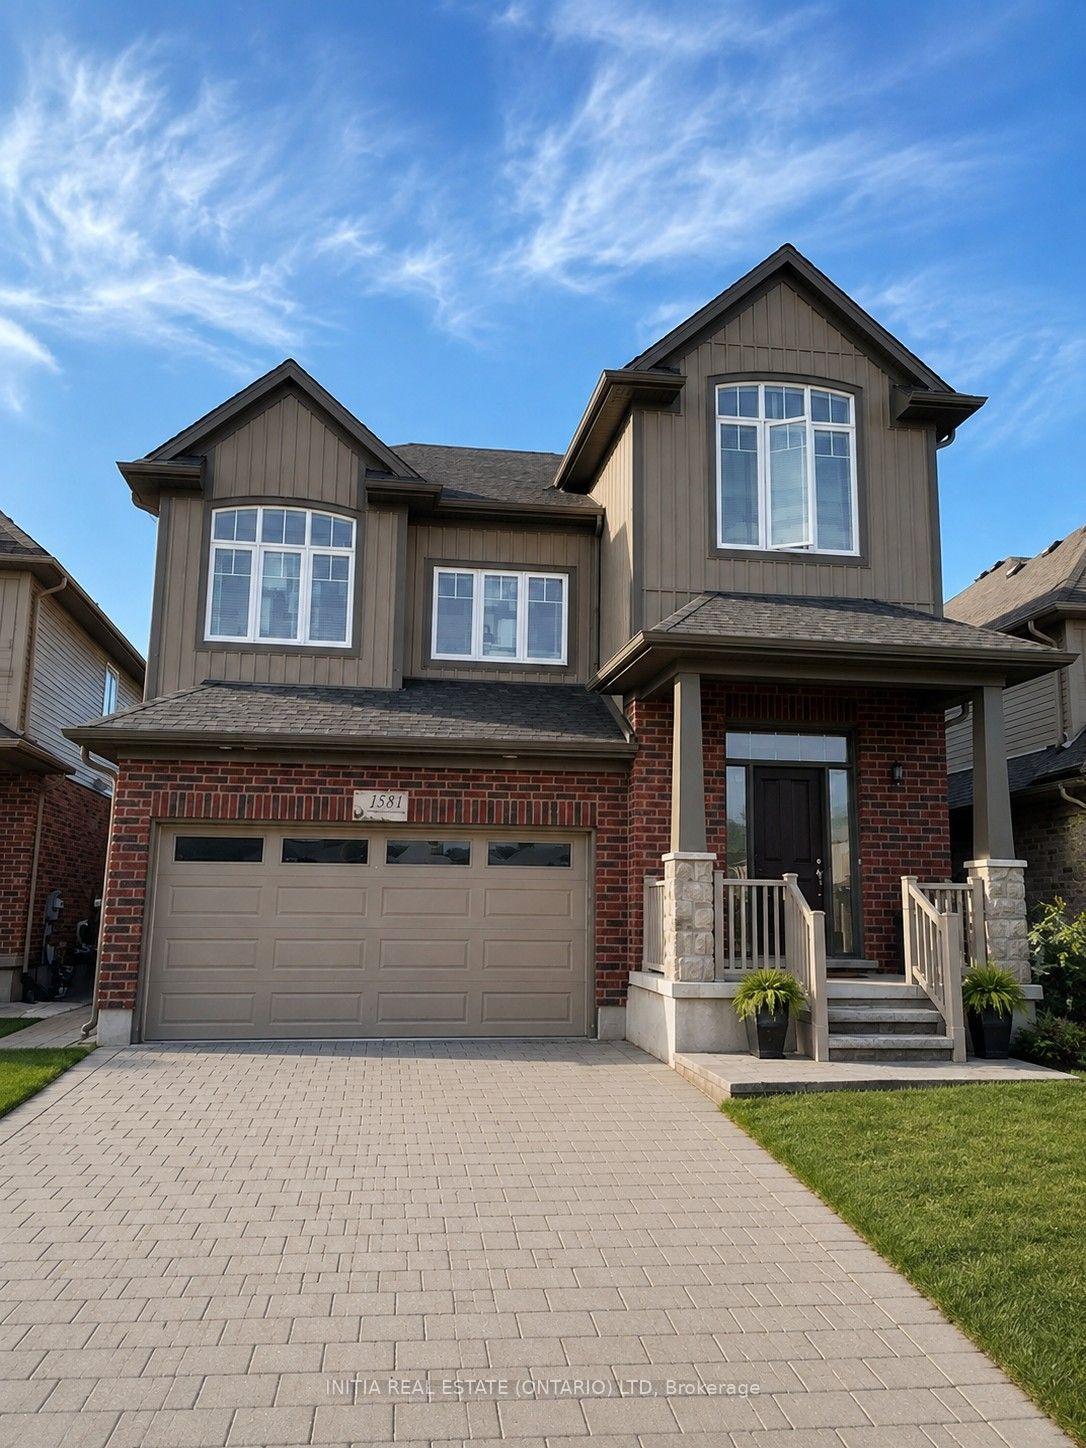
For Lease12 days ago
$3,700
Detached
1531 Horseshoe Crescent, North H
London North, ON
4+1 bd
4 ba
2,750
4
MLS# X13655296Initia Real Estate (Ontario) Ltd
WhatsApp Aman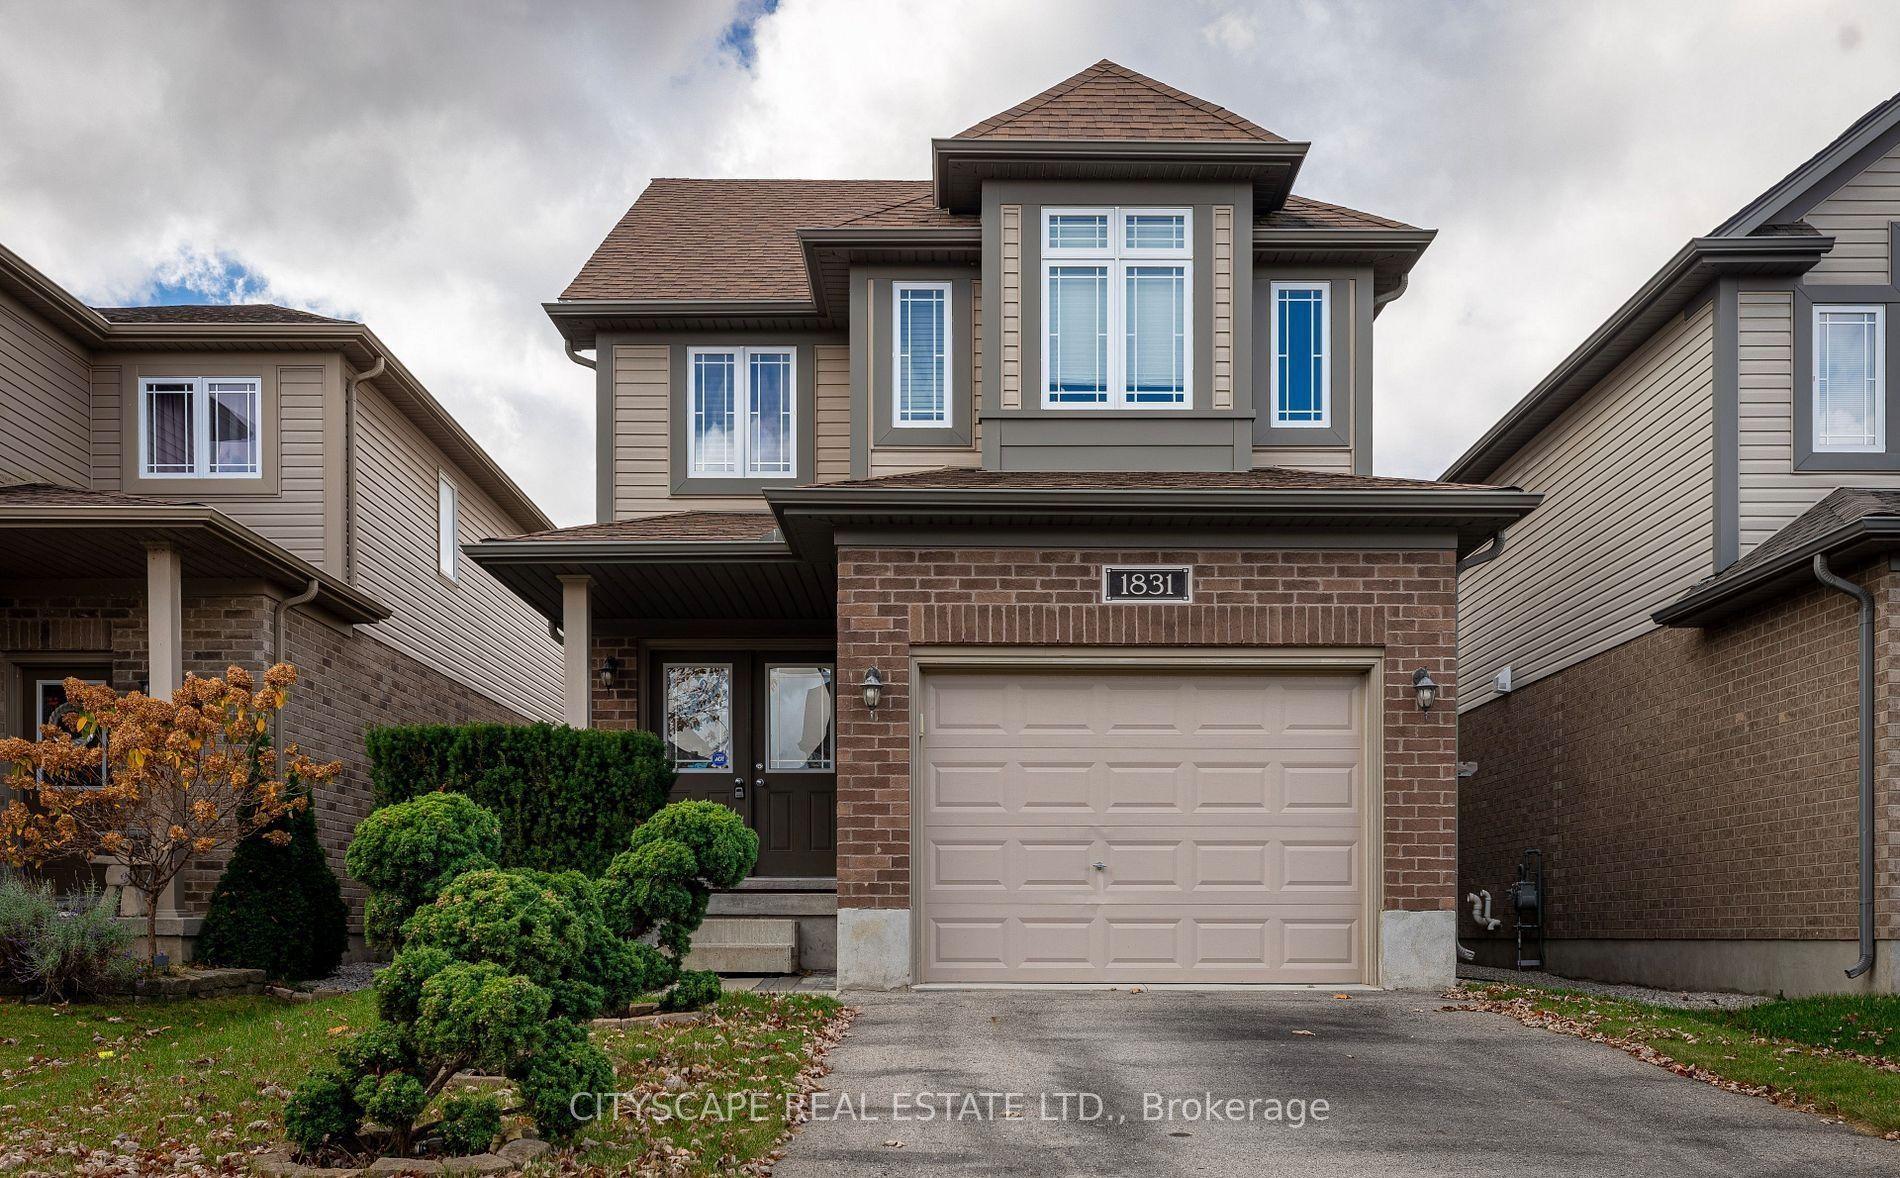
For Lease1 month ago
$3,700
Detached
1831 Reilly Walk, North D
London North, ON
4+1 bd
4 ba
2,250
3
MLS# X13566726Cityscape Real Estate Ltd.
WhatsApp Aman
Getting around
How walkable, bikeable, and transit-friendly this neighbourhood is.
58
/ 100
Walk Score
Somewhat Walkable
43
/ 100
Transit Score
Some Transit
40
/ 100
Bike Score
Somewhat Bikeable
Scores are estimates based on neighbourhood data and are for informational purposes only.
MLS® data courtesy of the Toronto Regional Real Estate Board (TRREB).
The information provided herein must only be used by consumers that have a bona fide interest in the purchase, sale, or lease of real estate and may not be used for any commercial purpose or any other purpose. Listing information is deemed reliable but is not guaranteed accurate by the Toronto Regional Real Estate Board, the listing brokerage, or this website. The trademarks REALTOR®, REALTORS® and the REALTOR® logo are controlled by The Canadian Real Estate Association (CREA) and identify real estate professionals who are members of CREA. MLS®, Multiple Listing Service®, and the associated logos are owned by CREA. Not intended to solicit properties currently listed for sale or buyers under contract.